Vender tu casa
Valoración gratuita de tu hogar
Contacto
Cuéntenos sobre sus necesidades

221 ASTERBROOKE DRIVE

Casa En Renta
$2,700

BTC: 0.03375000

ETH: 1.08000000

/mo
6 días
3 camas
2 baños
1,683 sqft

Visión general

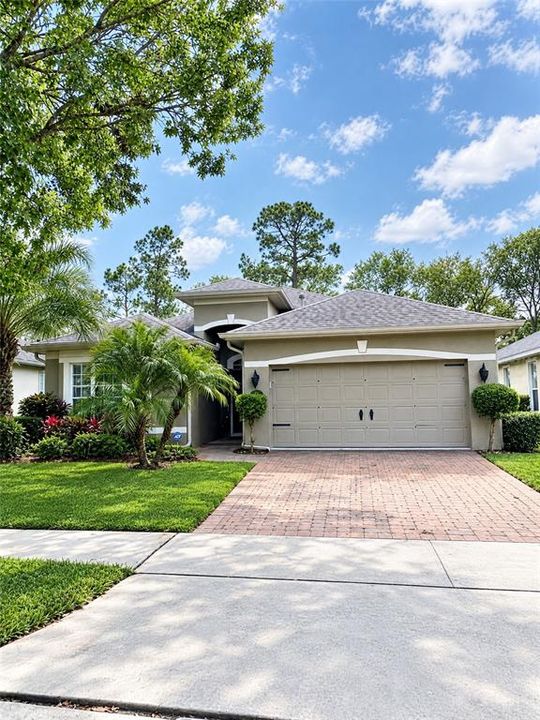
Virtually Staged. In Victoria Hills, this single-story DeLand rental pairs a flexible split-bedroom design with the recreation and scenery of an established golf community. With three bedrooms, two bathrooms, and 1,683 square feet, the home provides comfortable separation between the primary suite and guest rooms. Rustic vinyl plank flooring extends through the living room, dining area, kitchen, and bathrooms, complemented by recessed lighting and an open gathering space. The kitchen features granite counters, a breakfast bar, and a natural-gas cooktop, while the nearby laundry area includes an oversized pantry. In the primary suite, abundant windows and a ceiling fan enhance comfort; the bathroom adds dual sinks, a walk-in shower, garden tub, walk-in closet, and custom barn door. Two carpeted secondary bedrooms share a hall bathroom. Outside, low-maintenance landscaping and a paver driveway create a polished arrival, and the two-car garage includes an automatic opener. Rent covers Spectrum streaming services with 2-Gig internet, plus access to two gyms, two pools, pickleball, tennis, lakeside jogging routes, and community activities. ALDI on South Woodland Boulevard simplifies grocery trips, while Colby-Alderman Park offers another nearby setting for fresh-air outings. The location also places downtown DeLand attractions and area conveniences within practical reach. This property is offered for owner-occupiers only. No short-term rentals, smoking, or subletting are permitted; a minimum lease term OF 12-24 MONTHS applies. Schedule your showing and prepare to enjoy an amenity-rich lifestyle when this inviting home becomes available.

Ubicación

Florida DELAND 32724 Casa En Renta

Detalles

Tipo:
Residential Lease
Estacionamiento:
Sin datos
Año de construcción:
2006
Lote:
0.17 Hectáreas
Calefacción:
Central
precio por sq. medidor:
$2
Enfriamiento:
Central Air
HOA:
Sin datos

Destacados

View
Garden
Garage
2 car garage
Pets
Allowed
Más hechos y características
  • Piso

    • Carpet

    • Laminate

    Calefacción

    • Central

    Enfriamiento

    • Central Air

    Accesorios

    • Dishwasher

    • Disposal

    • Dryer

    • Electric Water Heater

    • Microwave

    • Range

    • Refrigerator

    • Washer

    Otras características interiores

    • Ceiling Fan(s)

    • Eating Space In Kitchen

    • High Ceilings

    • In Wall Pest System

    • Kitchen/Family Room Combo

    • Living Room/Dining Room Combo

    • Open Floorplan

    • Pest Guard System

    • Primary Bedroom Main Floor

    • Solid Surface Counters

    • Solid Wood Cabinets

    • Split Bedroom

    • Thermostat

    • Walk-In Closet(s)

    • Window Treatments

    Dormitorios y baños

    • Dormitorios: 3

    • Baños completos: 2

  • Propiedad

    • Pisos: One

    • Características Exteriores: Irrigation System / Lighting / Permeable Paving / Private Entrance / Private Mailbox / Rain Gutters / Sliding Doors

    Lote

    • Lote: 0.17 Hectáreas

    Otra Información de Propiedad

    • Número de Parcela: 703503004110

  • Tipo y estilo

    • Tipo de propiedad: Residential Lease

    • Subtipo de propiedad: Single Family Residence

  • Utilidad

    • Cable Available

    • Electricity Available

    • Natural Gas Available

    • Sprinkler Recycled

    • Street Lights

    • Underground Utilities

  • Detalles de la fuente

    • MLS ID: V4951227

    Otros hechos

    • Características de lavandería: Laundry Room

    • Características del lote: Level / Near Golf Course / Sidewalk

    • Características del patio y el porche: Covered / Rear Porch / Screened

    • Características de la ventana: Insulated Windows / Shutters

    • Espacios de garaje: 2

    • Garaje adjunto: Si

    • Garaje: Si

    • Salón: 1683

    • Fuente de agua: Public

    • Tamaño de la parcela: 60 x 120

    • Nombre de subdivisión: VICTORIA PARK INCREMENT 03

Consulta privada
Habla con el asesor de este inmueble.
Planos, documentos del HOA, comparables off-market, agendar una visita privada — un solo mensaje directo al especialista local.

Más como esta

Nuevo
En Renta
$2,500 /mo
Casa
4 camas · 2 baños · 1,841 sqft
VICTORIA OAKS PH C, DELAND
526 ANNE STREET
Nuevo
En Renta
$2,395 /mo
Casa
4 camas · 2 baños · 2,074 sqft
OAKHURST GOLF ESTATES, ORANGE CITY
1106 NATURAL OAKS DRIVE
Nuevo
En Renta
$3,500 /mo
Casa
5 camas · 3 baños · 3,158 sqft
SAWYERS LNDG PH 2, DELAND
293 JACKSON LOOP
En Renta
$2,350 /mo
Casa
4 camas · 2 baños · 2,147 sqft
TIMBERCREST ADD 02, DELTONA
3233 KINGS RIDGE TERRACE
En Renta
$2,800 /mo
Casa
4 camas · 2 baños · 2,395 sqft
CANOPY TERRACE, DELAND
2248 CANOPY TERRACE BOULEVARD
En Renta
$2,500 /mo
Casa
3 camas · 2 baños · 1,685 sqft
VICTORIA OAKS PH D, DELAND
446 BARONESS WAY
En Renta
$2,699 /mo
Casa
5 camas · 3 baños · 2,447 sqft
VICTORIA OAKS PH A, DELAND
230 MEGHAN CIRCLE
En Renta
$2,650 /mo
Casa
5 camas · 3 baños · 2,911 sqft
OAKHURST GOLF ESTATES PARTIAL REPLAT, ORANGE CITY
1134 IVEY LAKE DRIVE

Mercado cerca de esta dirección

Conteos en vivo en la misma zona.
Ver todo

The multiple listing information is provided by the Stellar MLS from a copyrighted compilation of listings. The compilation of listings and each individual listing are ©2026-present Stellar MLS. All Rights Reserved. The information provided is for consumers' personal, noncommercial use and may not be used for any purpose other than to identify prospective properties consumers may be interested in purchasing. All properties are subject to prior sale or withdrawal. All information provided is deemed reliable but is not guaranteed accurate, and should be independently verified. Listing courtesy of: COLDWELL BANKER REALTY