
Vender tu casa
Valoración gratuita de tu hogar
Contacto
Cuéntenos sobre sus necesidades
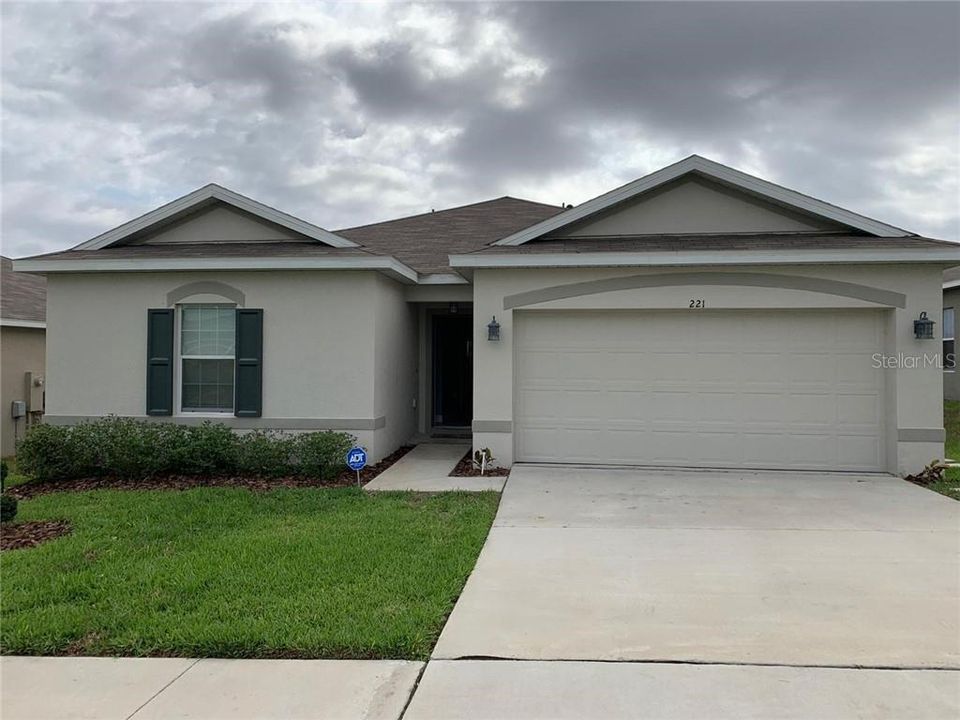
221 TANAGER STREET

Casa Vendido Recientemente
$209,000

BTC: 3.20650506

ETH: 109.84736997

Fecha de venta: 2020-05-22
Nuevo
3 camas
2 baños
1,431 sqft

Visión general

Like Brand New! 3 Bedroom, 2 Bath, 2 Car Garage. This home is one of the best communities in the area. The open floor plan is good to entertain family and friends. The community has a lot to offer. Pool, Playground, Picnic areas, and more.

Ubicación

Detalles

Tipo:
Residential
Estacionamiento:
Sin datos
Año de construcción:
2017
Lote:
0.13 Hectáreas
Calefacción:
Central
precio por sq. medidor:
$146
Enfriamiento:
Central Air
HOA:
$102

Valuation

Our model vs. what's actually selling nearby.
Estimate
$266,990
$219K – $324K
Confidence Low
List vs. estimate
$57K below estimate
List $209,000 · -21.7%
Our model says this listing is priced below recent comparable activity. Expect competition.
Price per sq ft
$146
-16.7% vs. city median $175
Based on
182 MLS comparables
Median of recent comparable listings. Sold comps use closing price, active listings use list price.

Destacados

Annual tax
$3,963
2019
HOA
$102/yr
Garage
2 car garage
Pets
Allowed
Más hechos y características
  • Piso

    • Carpet

    • Ceramic Tile

    Calefacción

    • Central

    Enfriamiento

    • Central Air

    Accesorios

    • Dishwasher

    • Microwave

    • Range

    • Refrigerator

    Otras características interiores

    • Ceiling Fan(s)

    Dormitorios y baños

    • Dormitorios: 3

    • Baños completos: 2

  • Propiedad

    • Pisos: One

    • Características Exteriores: Irrigation System

    Lote

    • Lote: 0.13 Hectáreas

    Otra Información de Propiedad

    • Número de Parcela: 272708727505000800

  • Tipo y estilo

    • Tipo de propiedad: Residential

    • Subtipo de propiedad: Single Family Residence

  • Utilidad

    • Cable Connected

  • Otra información financiera

    • HOA: $102

    • Frecuencia HOA: Annually

    • Importe anual de impuestos: $3,963

  • Detalles de la fuente

    • MLS ID: W7822913

    Otros hechos

    • Materiales de construcción: Block

    • Detalles de la fundación: Slab

    • Caras de dirección: Northeast

    • Espacios de garaje: 2

    • Garaje adjunto: Si

    • Garaje: Si

    • Salón: 1431

    • Fuente de agua: Private

    • Nombre de subdivisión: HIGHLAND MDWS PH 4A

Consulta privada
Habla con el asesor de este inmueble.
Planos, documentos del HOA, comparables off-market, agendar una visita privada — un solo mensaje directo al especialista local.

Más como esta

Vendido Recientemente
$221,162
3 camas · 2 baños · 1,545 sqft
HIGHLAND MDWS 4B, HAINES CITY
346 PENTAS LANE
Vendido Recientemente
$213,900
4 camas · 2 baños · 1,595 sqft
HIGHLAND MDWS 4B, HAINES CITY
618 PERSIAN DRIVE
Vendido Recientemente
$228,937
4 camas · 2 baños · 1,715 sqft
HIGHLAND MDWS 4B, HAINES CITY
422 PENTAS LANE
Vendido Recientemente
$224,712
4 camas · 2 baños · 1,715 sqft
HIGHLAND MDWS 4B, HAINES CITY
397 PENTAS LANE
Vendido Recientemente
$178,900
Casa
2 camas · 2 baños · 1,476 sqft
RIDGEWOOD LAKES VILLAGE 04A, DAVENPORT
404 ASHTON DR
Vendido Recientemente
$266,000
Adosados
3 camas · 2 baños · 1,480 sqft
TEMPLES XING, DAVENPORT
3624 SPIRE DRIVE
Vendido Recientemente
$270,000
Casa
3 camas · 2 baños · 1,500 sqft
DAVENPORT, DAVENPORT
114 E PINE STREET
Vendido Recientemente
$224,595
Casa
4 camas · 2 baños · 1,597 sqft
HIGHLAND MDWS 4B, HAINES CITY
334 PENTAS LANE

Mercado cerca de esta dirección

Conteos en vivo en la misma zona.
Ver todo

The multiple listing information is provided by the Stellar MLS from a copyrighted compilation of listings. The compilation of listings and each individual listing are ©2026-present Stellar MLS. All Rights Reserved. The information provided is for consumers' personal, noncommercial use and may not be used for any purpose other than to identify prospective properties consumers may be interested in purchasing. All properties are subject to prior sale or withdrawal. All information provided is deemed reliable but is not guaranteed accurate, and should be independently verified. Listing courtesy of: HOMETRUST REALTY GROUP