Vender tu casa
Valoración gratuita de tu hogar
Contacto
Cuéntenos sobre sus necesidades

2210 EMBASSY ROAD

Casa En Venta
$430,000

BTC: 6.71875000

ETH: 269.64488396

4 días
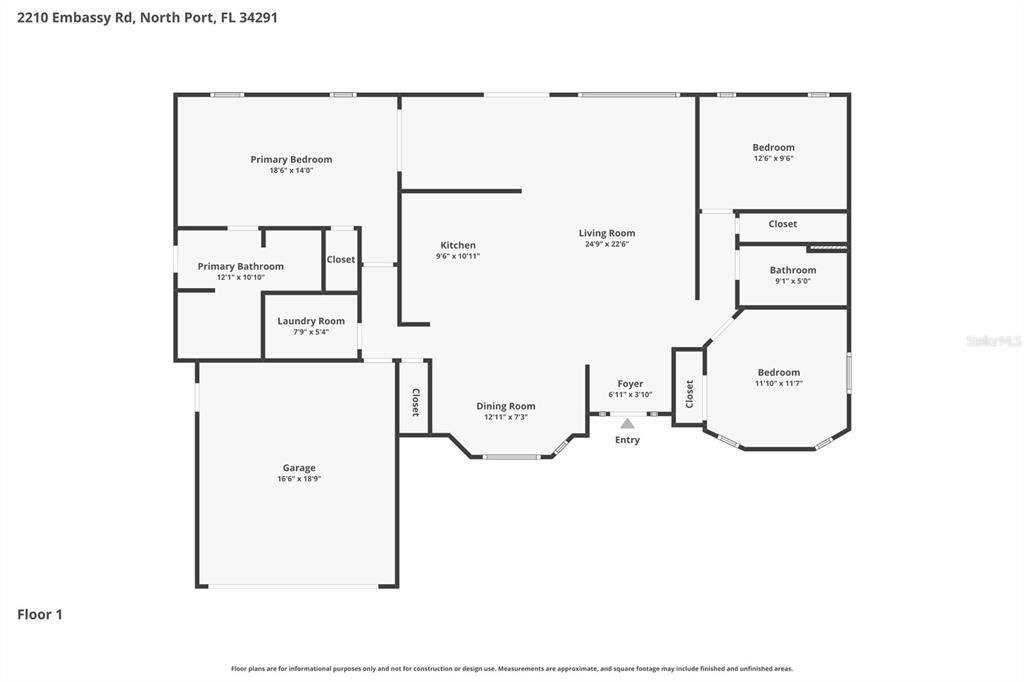
3 camas
2 baños
1,435 sqft

Visión general

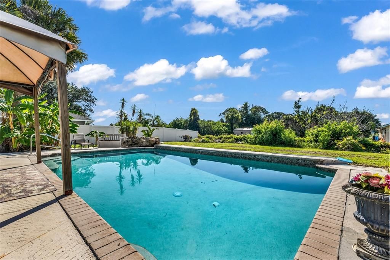
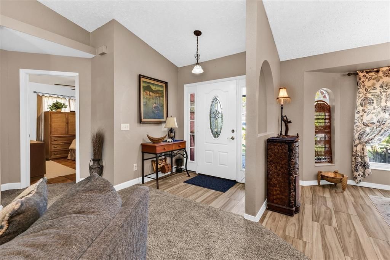
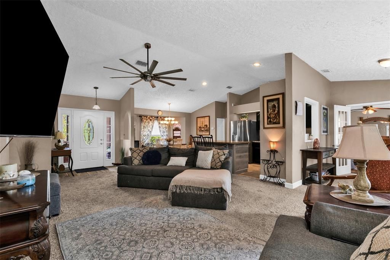
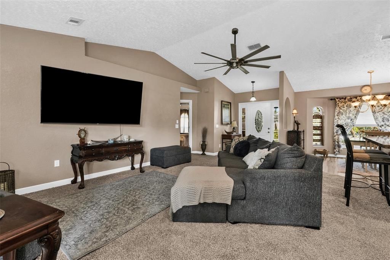
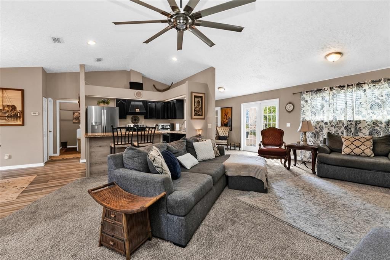
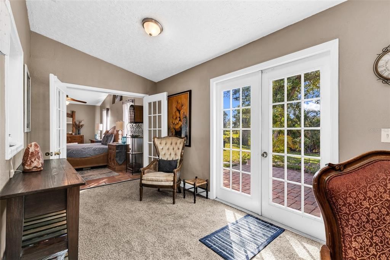
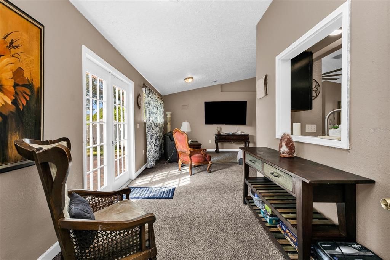
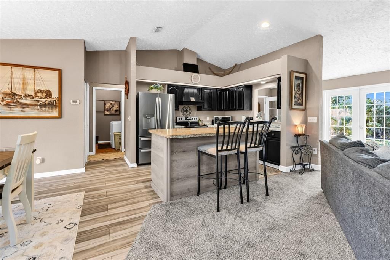
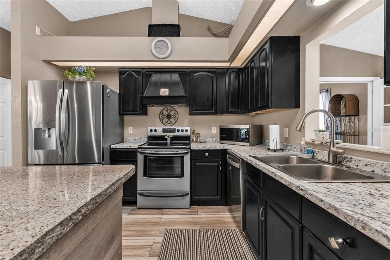
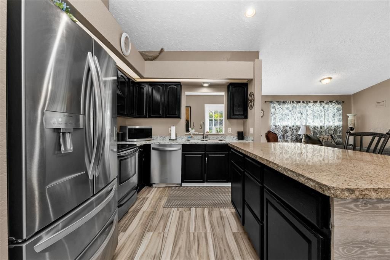
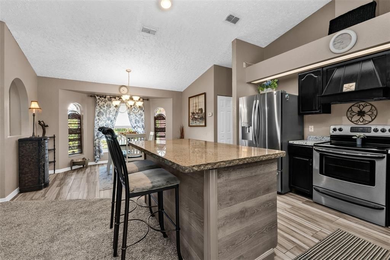
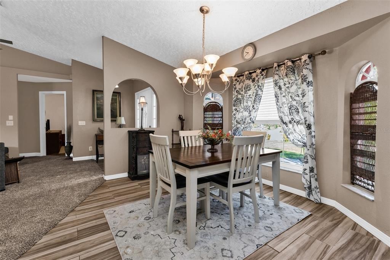
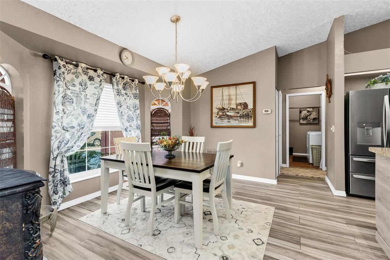
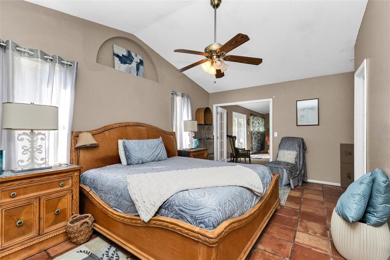
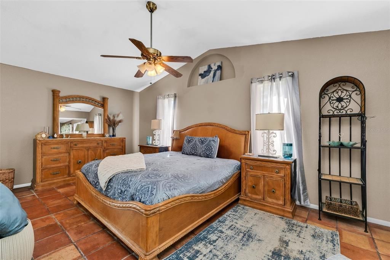
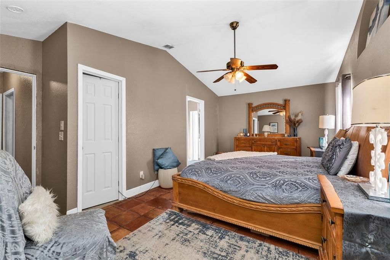
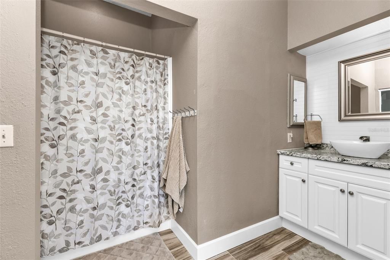
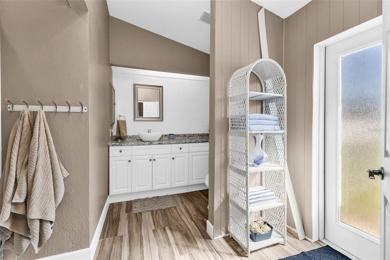
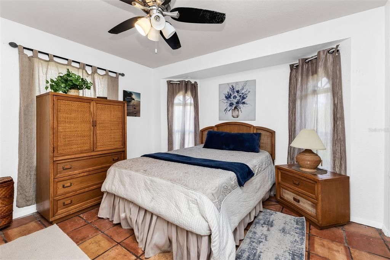
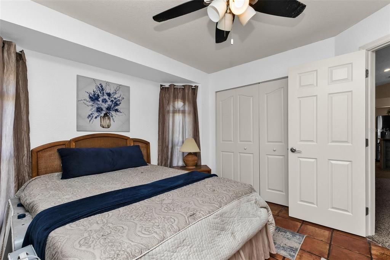
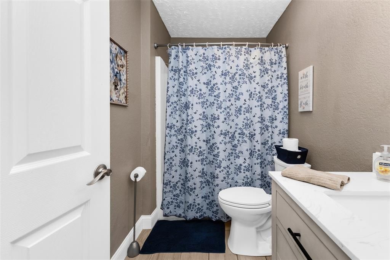
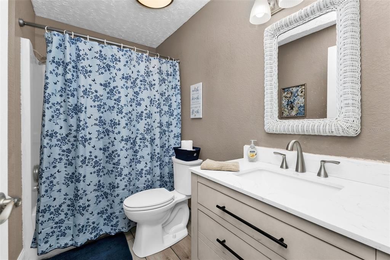
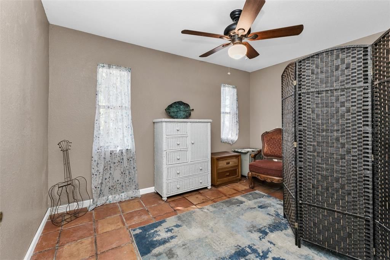
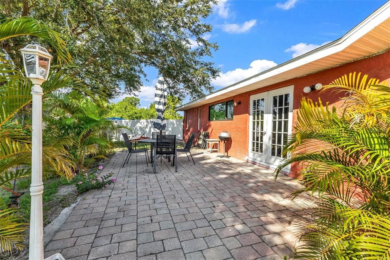
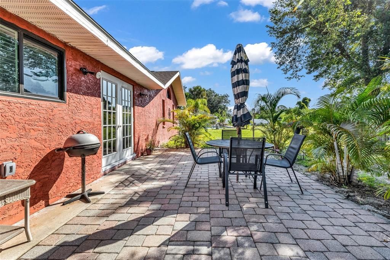
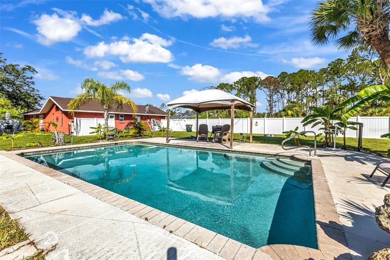
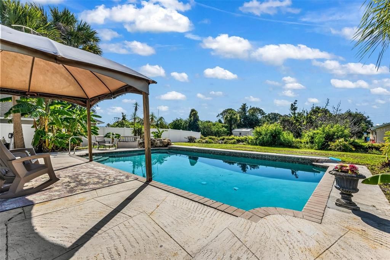
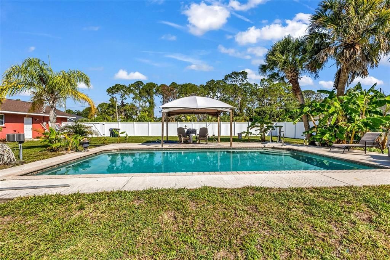
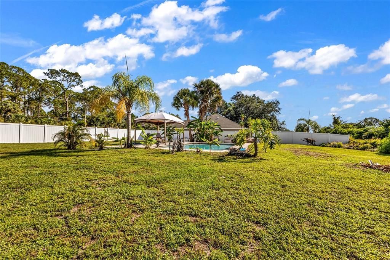
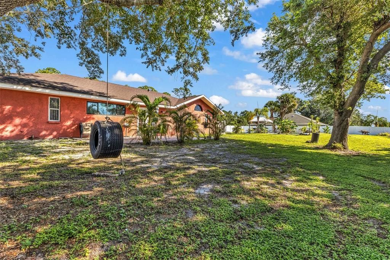
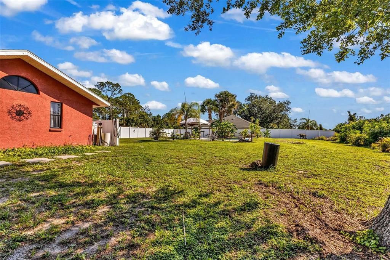
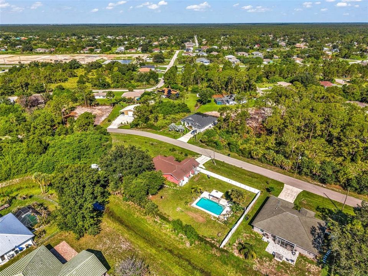
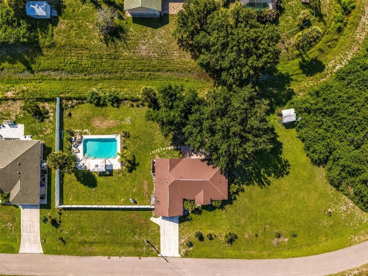
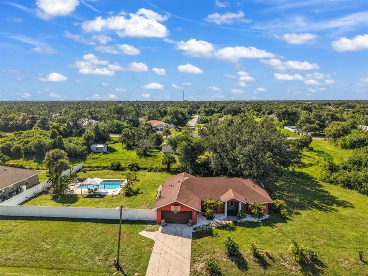
ROOM TO LIVE, PLAY, AND SPREAD OUT ON AN OVERSIZED 0.69-ACRE LOT! Tucked away in a desirable North Port neighborhood ONLY 20 MINUTES TO THE BEACH, this 3-bedroom, 2-bath home offers the space and privacy that's becoming harder to find. Situated on an expansive 0.69-acre lot, there's plenty of room for boats, RVs, trailers, outdoor toys, gardening, or creating the backyard oasis you've always envisioned—without the restrictions of an HOA. Inside, the home features a bright, open layout with soaring cathedral and vaulted ceilings that create an airy feel throughout the main living areas. Tile flooring runs through much of the home, while the spacious kitchen offers wood cabinetry, ample storage, and overlooks the living and dining spaces, making it ideal for everyday living and entertaining. Step outside to your own private backyard retreat featuring a HEATED SALTWATER POOL. Whether you're enjoying a swim year-round, entertaining family and friends, or simply relaxing poolside, this outdoor living space is designed to be enjoyed in every season. The oversized yard beyond the pool offers endless opportunities to add a detached garage, workshop, garden, play area, or simply enjoy the extra privacy that comes with owning nearly three-quarters of an acre. Additional features include a two-car attached garage, well and septic utilities, and a convenient location close to shopping, dining, parks, schools, golf courses, and everything North Port has to offer, while still providing the peace and privacy of oversized-lot living. If you've been searching for a property with room to grow, room for your hobbies, and the opportunity to make it your own, this North Port home is one you won't want to miss. Schedule your private showing today!

Ubicación

Detalles

Tipo:
Residential
Estacionamiento:
Sin datos
Año de construcción:
1999
Lote:
0.69 Hectáreas
Calefacción:
Central / Electric
precio por sq. medidor:
$300
Enfriamiento:
Central Air
HOA:
Sin datos

Valuation

Our model vs. what's actually selling nearby.
Estimate
$374,950
$342K – $525K
Confidence Low
List vs. estimate
$55K above estimate
List $430,000 · +14.7%
Our model says this listing is priced above recent comparable activity. Room to negotiate.
Price per sq ft
$299
+47.3% vs. city median $203
Based on
6 MLS comparables
Median of recent comparable listings. Sold comps use closing price, active listings use list price.

Destacados

Annual tax
$2,404
2025
Pool
Gunite
Garage
2 car garage
Más hechos y características
  • Piso

    • Carpet

    • Tile

    Calefacción

    • Central

    • Electric

    Enfriamiento

    • Central Air

    Accesorios

    • Dishwasher

    • Microwave

    • Range

    • Refrigerator

    Otras características interiores

    • Cathedral Ceiling(s)

    • Ceiling Fan(s)

    • Eating Space In Kitchen

    • High Ceilings

    • Kitchen/Family Room Combo

    • Open Floorplan

    • Primary Bedroom Main Floor

    • Split Bedroom

    • Thermostat

    Dormitorios y baños

    • Dormitorios: 3

    • Baños completos: 2

  • Propiedad

    • Pisos: One

    • Piscina Privada: Si

    • Características Exteriores: Lighting / Private Mailbox / Private Yard

    Lote

    • Lote: 0.69 Hectáreas

    Otra Información de Propiedad

    • Número de Parcela: 0972128625

    • Zonificación: RSF2

  • Tipo y estilo

    • Tipo de propiedad: Residential

    • Subtipo de propiedad: Single Family Residence

  • Utilidad

    • BB/HS Internet Available

    • Cable Available

    • Electricity Available

    • Water Connected

  • Otra información financiera

    • Importe anual de impuestos: $2,405

  • Detalles de la fuente

    • MLS ID: C7528181

    Otros hechos

    • Materiales de construcción: Block / Stucco

    • Detalles de la fundación: Slab

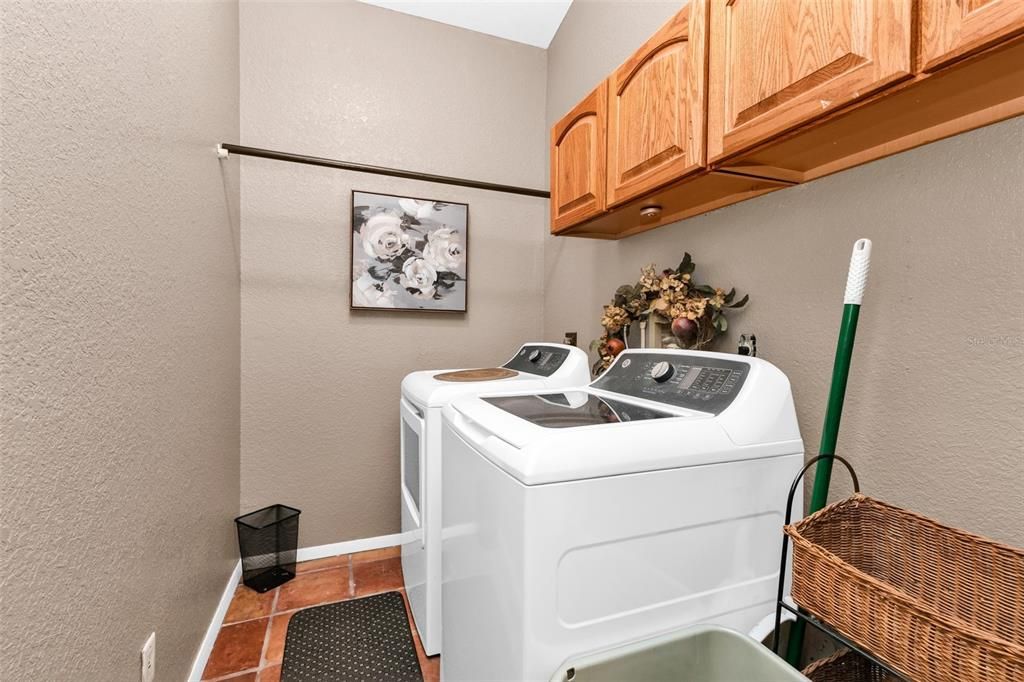
    • Características de lavandería: Electric Dryer Hookup / Inside / Laundry Room / Washer Hookup

    • Características del lote: Cleared / Landscaped / Oversized Lot

    • Características de la piscina: Gunite / Heated / Salt Water

    • Caras de dirección: Northwest

    • Espacios de garaje: 2

    • Garaje adjunto: Si

    • Garaje: Si

    • Salón: 1435

    • Fuente de agua: Well

    • Tamaño de la parcela: 125 x 184

    • Nombre de subdivisión: PORT CHARLOTTE SUB 26

Consulta privada
Habla con el asesor de este inmueble.
Planos, documentos del HOA, comparables off-market, agendar una visita privada — un solo mensaje directo al especialista local.

Más como esta

En Venta
$349,900
Multifamiliar
5 camas · 2,142 sqft
WARM MINERAL SPGS, NORTH PORT
12100 CAPILLA LANE
Nuevo
En Venta
$329,900
Casa
4 camas · 2 baños · 1,810 sqft
1581 - PORT CHARLOTTE SUB 27, NORTH PORT
3783 CORDOVA TERRACE
Nuevo
En Venta
$334,900
Casa
3 camas · 2 baños · 1,660 sqft
PORT CHARLOTTE SUB 30, NORTH PORT
5961 GOTTFRIED LANE
Nuevo
En Venta
$380,000
Multifamiliar
6 camas · 2,798 sqft
WARM MINERAL SPGS, NORTH PORT
200 ORDUNA DRIVE
Nuevo
En Venta
$329,900
Casa
4 camas · 2 baños · 1,810 sqft
1504 - PORT CHARLOTTE SUB 05, NORTH PORT
4858 FLINT DRIVE
Nuevo
En Venta
$320,000
Casa
3 camas · 2 baños · 1,290 sqft
PORT CHARLOTTE SUB 37, NORTH PORT
2715 GISELA RD
Nuevo
En Venta
$324,900
Casa
2 camas · 2 baños · 1,341 sqft
HERON CREEK, NORTH PORT
4980 WHISPERING OAKS DRIVE
Nuevo
En Venta
$329,900
Casa
4 camas · 2 baños · 1,810 sqft
1562 - PORT CHARLOTTE SUB 18, NORTH PORT
4844 FLINT DRIVE

Mercado cerca de esta dirección

Conteos en vivo en la misma zona.
Ver todo

The multiple listing information is provided by the Stellar MLS from a copyrighted compilation of listings. The compilation of listings and each individual listing are ©2026-present Stellar MLS. All Rights Reserved. The information provided is for consumers' personal, noncommercial use and may not be used for any purpose other than to identify prospective properties consumers may be interested in purchasing. All properties are subject to prior sale or withdrawal. All information provided is deemed reliable but is not guaranteed accurate, and should be independently verified. Listing courtesy of: RE/MAX ALLIANCE GROUP