Vender tu casa
Valoración gratuita de tu hogar
Contacto
Cuéntenos sobre sus necesidades

2211 EMERALD SPRINGS DRIVE

Casa En Venta
$425,000

BTC: 5.22369715

ETH: 174.75328947

1 días
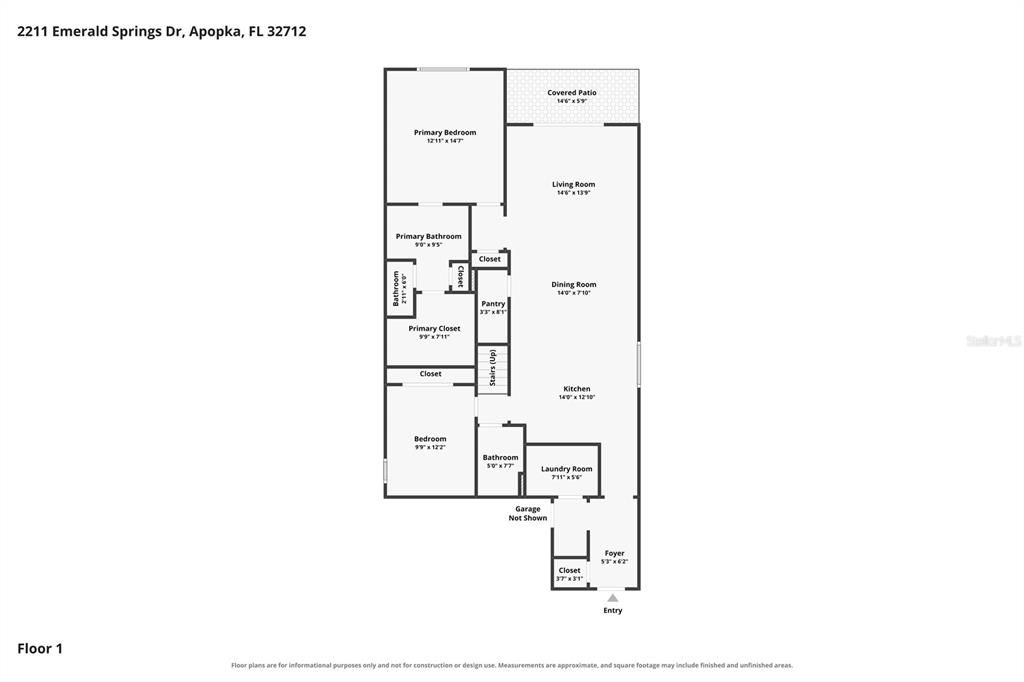
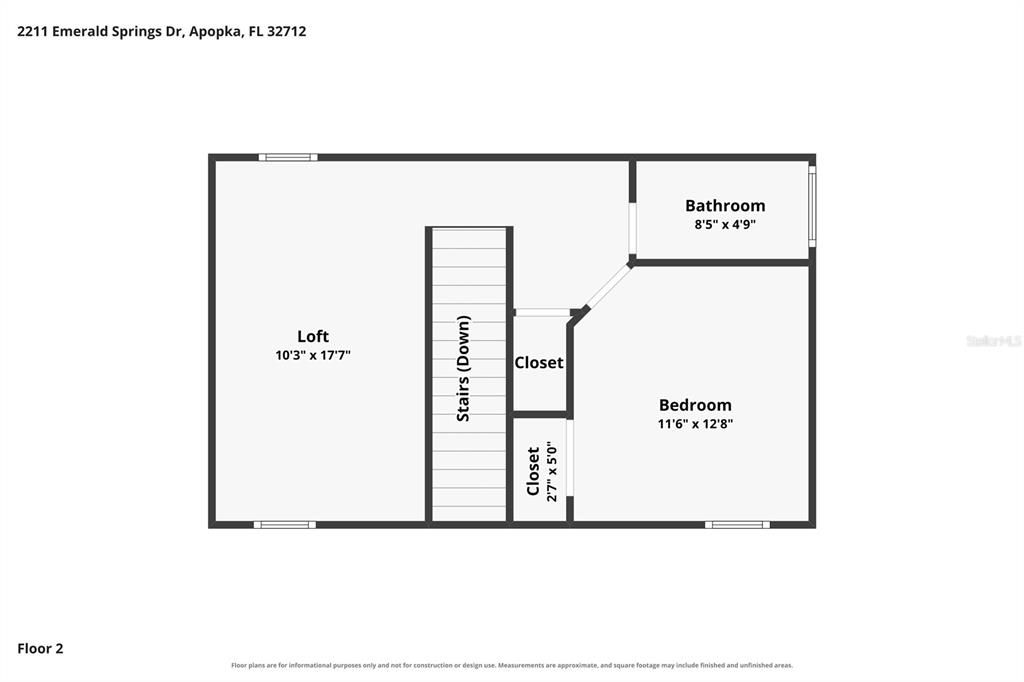
3 camas
3 baños
1,901 sqft

Visión general

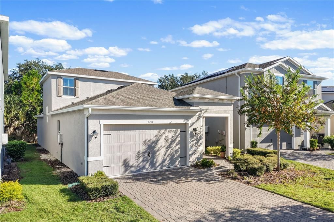
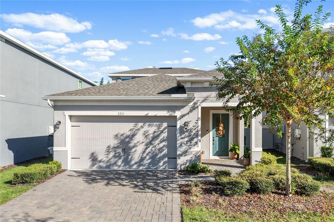
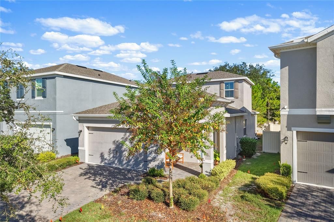
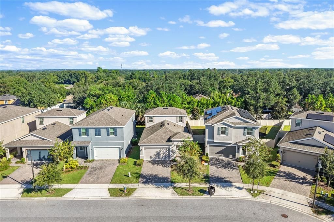
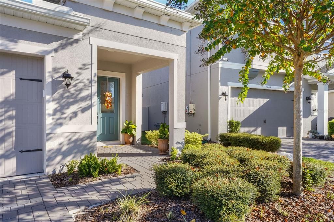
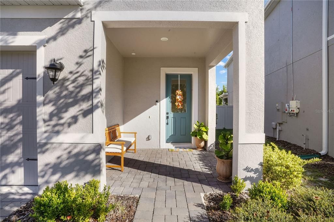
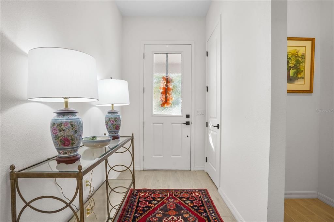
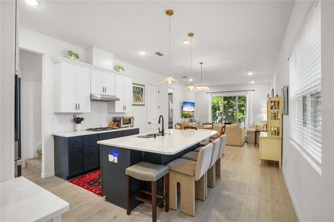
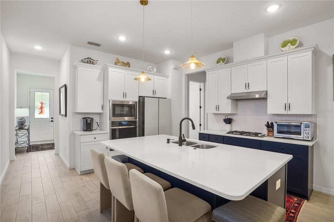
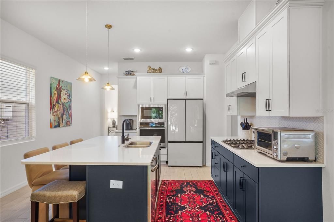
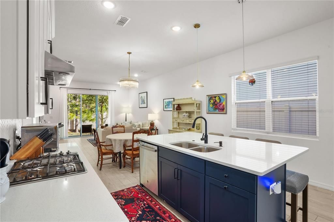
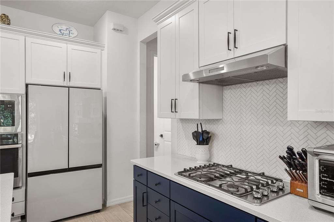
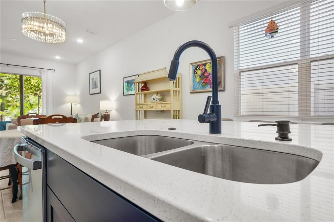
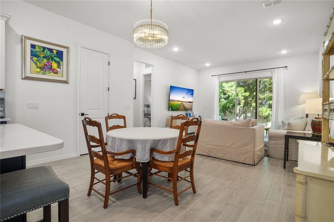
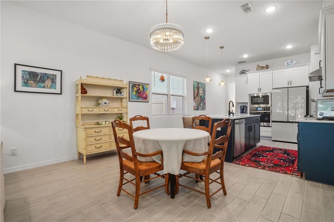
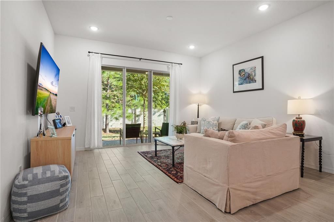
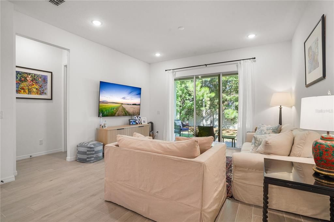
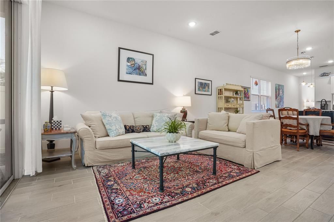
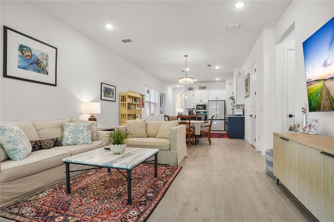
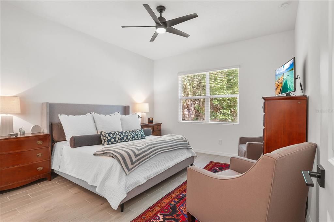
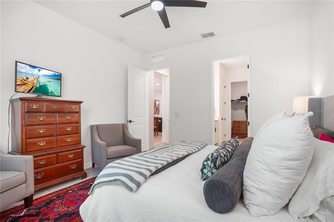
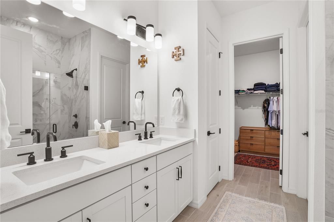
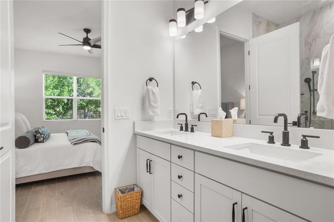
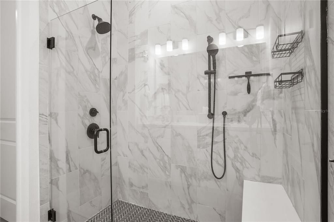
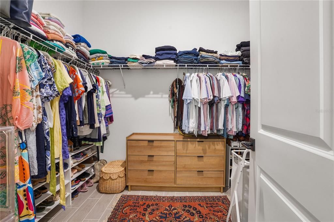
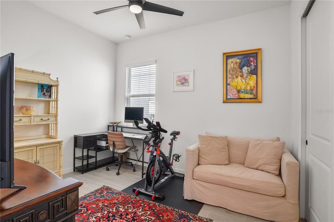
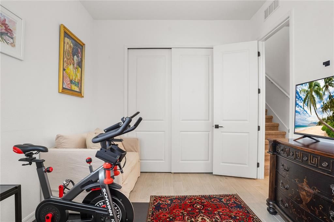
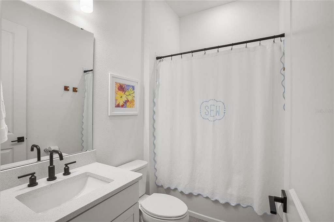
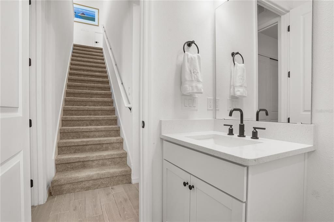
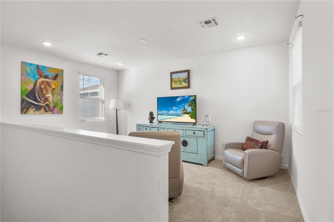
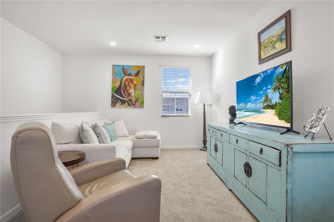
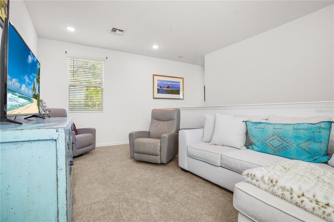
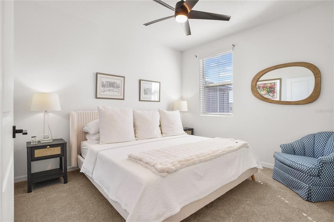
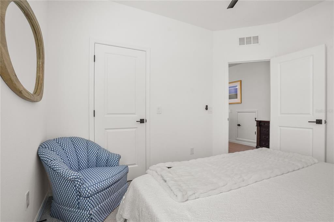
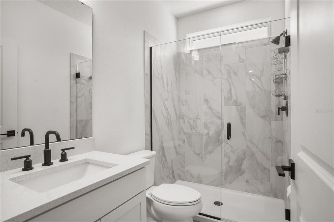
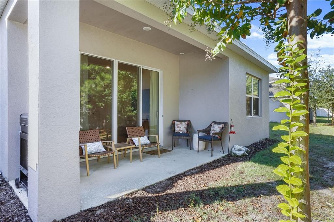
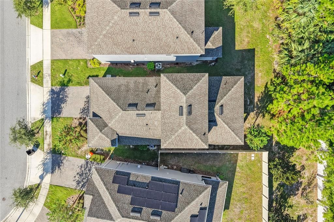
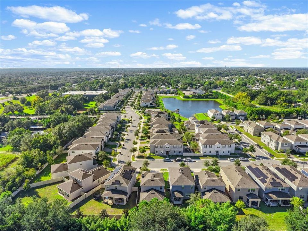
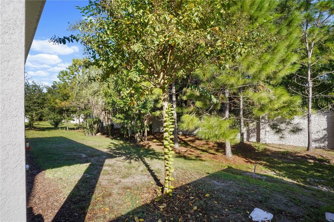
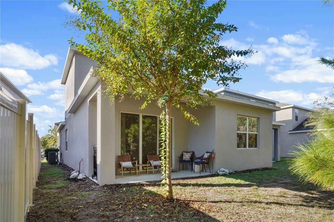
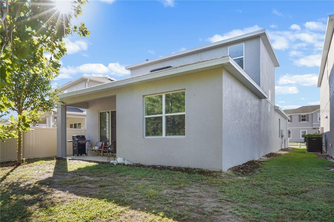
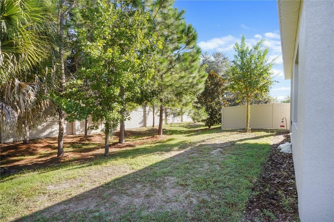
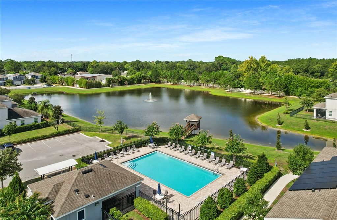
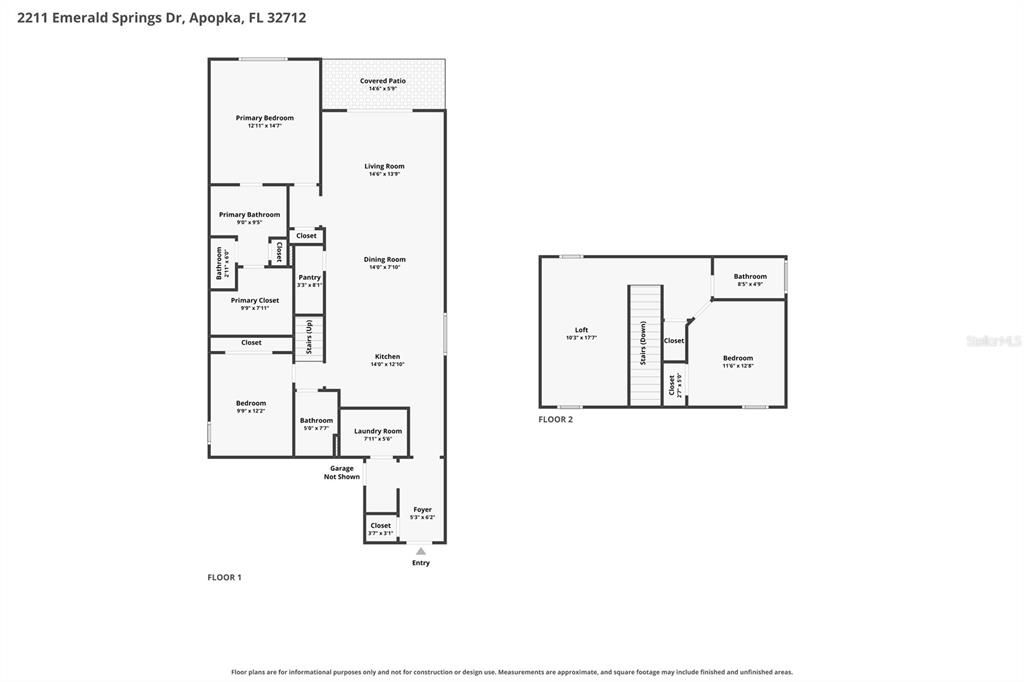
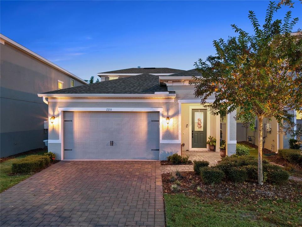
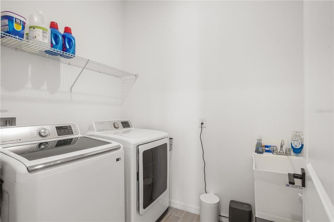
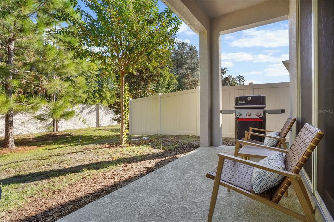
Welcome to 2211 Emerald Springs Drive, located in the gated community of San Sebastian Reserve. Built in 2022, this beautifully maintained 3-bedroom, 3-bathroom home offers a bright, open layout with stylish finishes and flexible living space. The heart of the home is the impressive kitchen featuring quartz countertops, an oversized island with seating, two-tone cabinetry, a gas cooktop, stainless steel appliances, tile backsplash, and abundant storage. The kitchen flows seamlessly into the dining and living areas, creating an inviting space for everyday living and entertaining. The spacious primary suite, conveniently located on the first floor, features a large walk-in closet and a beautifully appointed bath with dual vanities, quartz counters, and an oversized tiled walk-in shower with a frameless glass enclosure.  The 2nd bedroom is located on the first floor with a guest bathroom close by.  The 3rd bedroom and bathroom are on the 2nd floor and provide plenty of flexibility for guests, a home office, or multigenerational living, while the upstairs loft offers even more usable living space. Outside, enjoy a covered rear patio and private backyard, perfect for relaxing or grilling. Additional highlights include an inside laundry room with a utility sink, modern fixtures, tile flooring throughout the main living areas, an attached two-car garage, and a paver driveway. San Sebastian Reserve adds to the Florida lifestyle with a community pool overlooking the neighborhood pond. With newer construction, a versatile floor plan, modern finishes, and gated-community living, this home is truly move-in ready.

Ubicación

Florida • APOPKA • 32712 • Casa • En Venta

Detalles

Tipo:
Residential
Estacionamiento:
Sin datos
Año de construcción:
2022
Lote:
0.10 Hectáreas
Calefacción:
Central / Electric / Natural Gas
precio por sq. medidor:
$224
Enfriamiento:
Central Air
HOA:
$294

Valuation

Our model vs. what's actually selling nearby.
Estimate
$425,000
$412K – $475K
Confidence Medium
List vs. estimate
At estimate
List $425,000 · +0.0%
List is in line with recent comparable activity.
Price per sq ft
$223
+1.7% vs. city median $219
Based on
7 MLS comparables
Median of recent comparable listings. Sold comps use closing price, active listings use list price.

Destacados

Annual tax
$6,522
2025
HOA
$294/mo
Maintenance Grounds, Pool Maintenance, Recreational Facilities
Garage
2 car garage
Pets
Allowed
Más hechos y características
  • Piso

    • Carpet

    • Ceramic Tile

    Calefacción

    • Central

    • Electric

    • Natural Gas

    Enfriamiento

    • Central Air

    Accesorios

    • Built-In Oven

    • Dishwasher

    • Disposal

    • Dryer

    • Electric Water Heater

    • Gas Cooktop

    • Microwave

    • Refrigerator

    • Washer

    Otras características interiores

    • Ceiling Fan(s)

    • Eating Space In Kitchen

    • High Ceilings

    • Living Room/Dining Room Combo

    • Solid Surface Counters

    • Thermostat

    • Walk-In Closet(s)

    Dormitorios y baños

    • Dormitorios: 3

    • Baños completos: 3

  • Propiedad

    • Pisos: Two

    • Características Exteriores: Lighting / Sidewalk / Sliding Doors

    Lote

    • Lote: 0.10 Hectáreas

    Otra Información de Propiedad

    • Número de Parcela: 282028782601010

    • Zonificación: PUD

  • Tipo y estilo

    • Tipo de propiedad: Residential

    • Subtipo de propiedad: Single Family Residence

  • Utilidad

    • BB/HS Internet Available

    • Cable Available

    • Electricity Connected

    • Natural Gas Connected

    • Phone Available

    • Public

    • Sewer Connected

    • Water Connected

  • Otra información financiera

    • HOA: $294

    • Frecuencia HOA: Monthly

    • Importe anual de impuestos: $6,522

  • Detalles de la fuente

    • MLS ID: O6449788

    Otros hechos

    • Materiales de construcción: Block / Stucco

    • Detalles de la fundación: Slab

    • Características de lavandería: Laundry Room / Washer Hookup

    • Características del patio y el porche: Rear Porch

    • Caras de dirección: South

    • Espacios de garaje: 2

    • Garaje adjunto: Si

    • Garaje: Si

    • Salón: 1901

    • Fuente de agua: Public

    • Nombre de subdivisión: SAN SEBASTIAN RESERVE

Consulta privada
Habla con el asesor de este inmueble.
Planos, documentos del HOA, comparables off-market, agendar una visita privada — un solo mensaje directo al especialista local.

Más como esta

Nuevo
En Venta
$420,000
Casa
4 camas · 2 baños · 2,529 sqft
CLAYTON ESTATES, APOPKA
515 NADEAU WAY
Nuevo
En Venta
$490,840
Casa
4 camas · 3 baños · 2,077 sqft
SAGEWOOD, APOPKA
1315 GULL DRIVE
En Venta
$345,000
Casa
3 camas · 2 baños · 1,310 sqft
LAKE MC COY OAKS, APOPKA
432 HICKORY ROAD
En Venta
$310,000
Casa
3 camas · 2 baños · 1,396 sqft
DREAM LAKE, APOPKA
291 LALLA LANE
En Venta
$385,000
Casa
3 camas · 2 baños · 1,631 sqft
EMERALD COVE PH 01, APOPKA
2073 HAYFIELD WAY
En Venta
$450,000
Casa
3 camas · 2 baños · 1,901 sqft
VILLA CAPRI, APOPKA
755 VIA MILANO
En Venta
$496,000
Casa
4 camas · 2 baños · 2,794 sqft
PITMAN ESTATES, APOPKA
2818 SHEILA DRIVE
En Venta
$549,900
Casa
3 camas · 3 baños · 2,524 sqft
APOPKA RANCHES, APOPKA
404 E WELCH RD

Mercado cerca de esta dirección

Conteos en vivo en la misma zona.
Ver todo

The multiple listing information is provided by the Stellar MLS from a copyrighted compilation of listings. The compilation of listings and each individual listing are ©2026-present Stellar MLS. All Rights Reserved. The information provided is for consumers' personal, noncommercial use and may not be used for any purpose other than to identify prospective properties consumers may be interested in purchasing. All properties are subject to prior sale or withdrawal. All information provided is deemed reliable but is not guaranteed accurate, and should be independently verified. Listing courtesy of: EXP REALTY LLC