Vender tu casa
Valoración gratuita de tu hogar
Contacto
Cuéntenos sobre sus necesidades

222 26TH AVENUE S

Casa En Venta
$1,075,000

BTC: 16.49278920

ETH: 565.00441492

32 días
4 camas
3 baños
2,356 sqft

Visión general

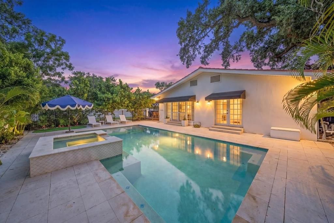
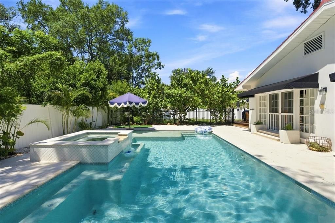
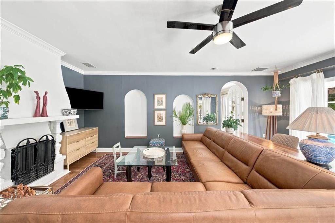
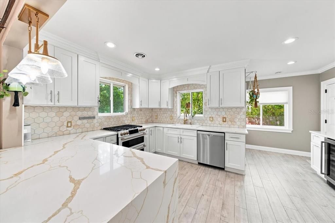
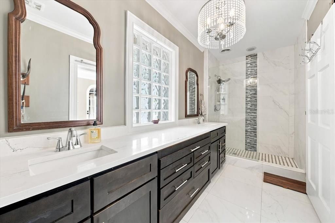
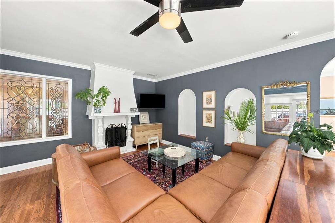
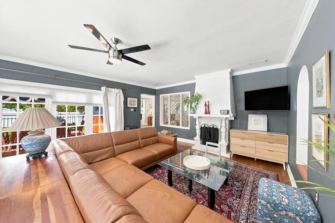
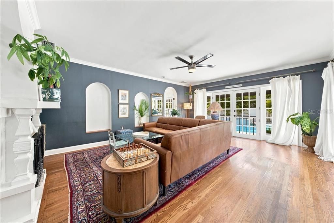
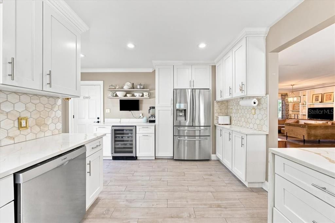
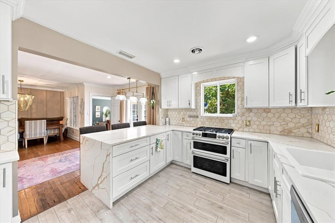
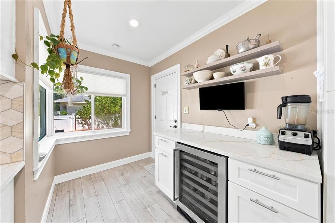
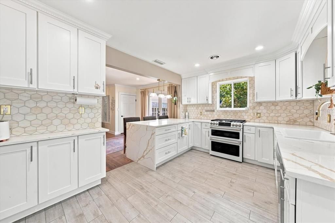
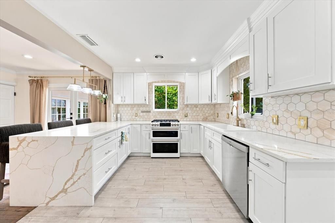
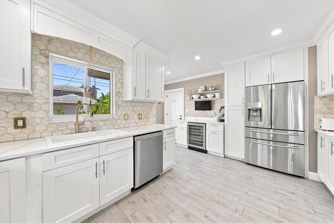
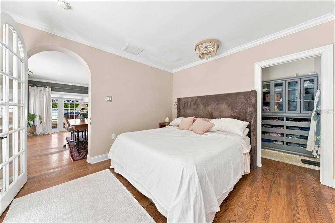
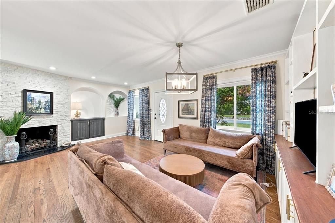
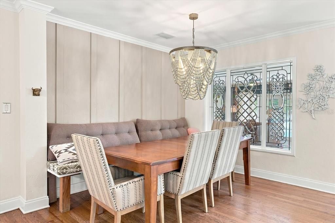
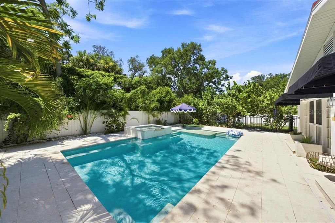
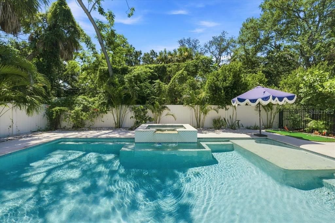
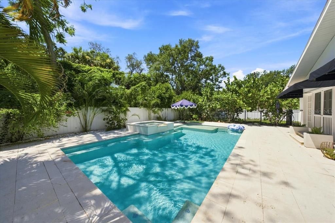
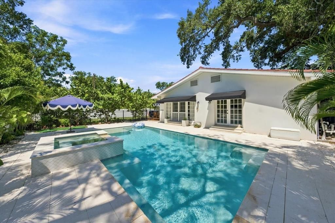
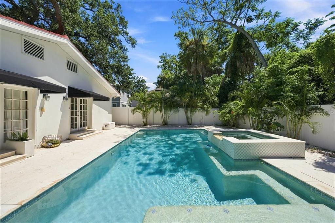
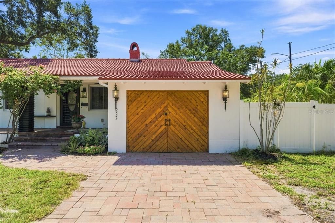
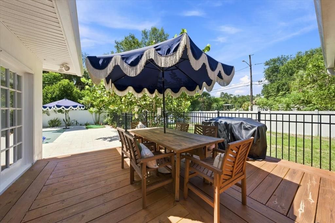
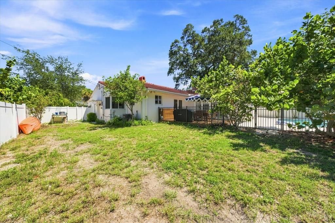
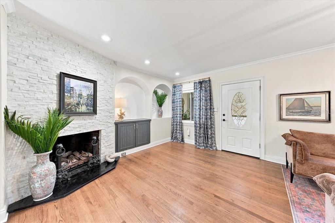
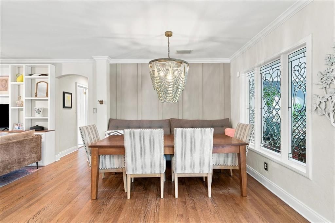
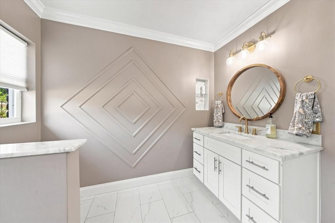
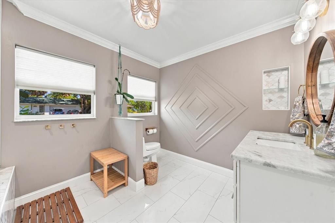
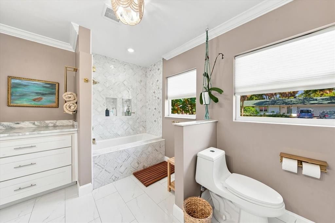
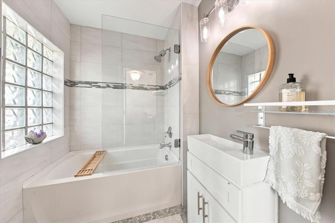
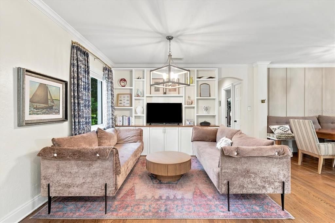
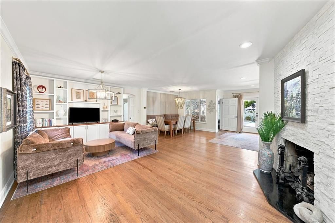
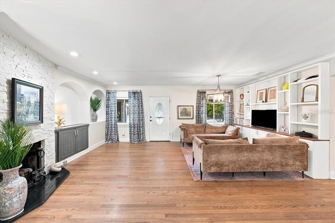
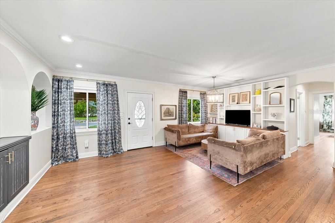
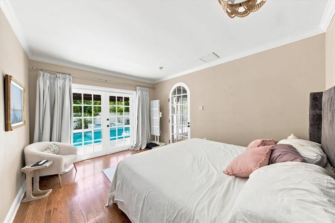
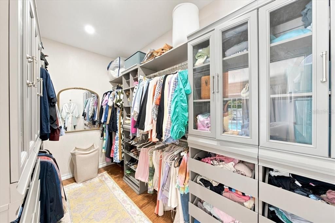
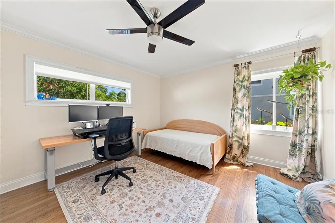
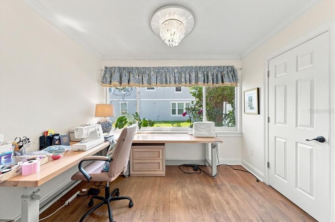
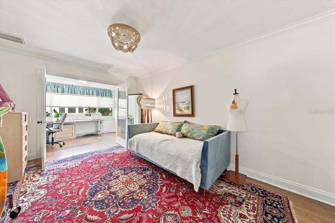
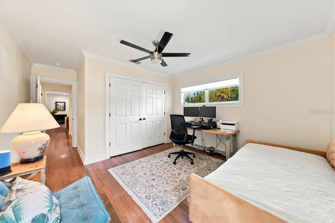
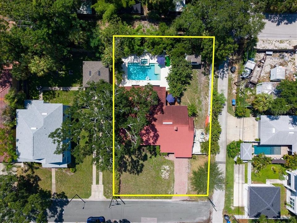
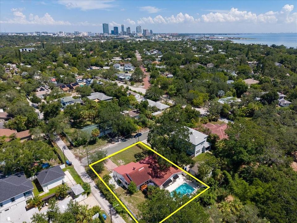
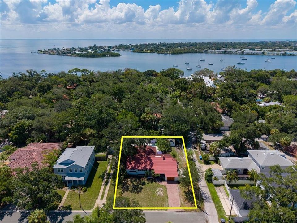
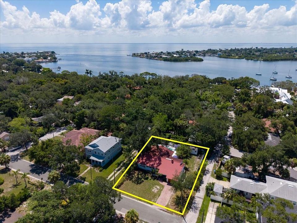
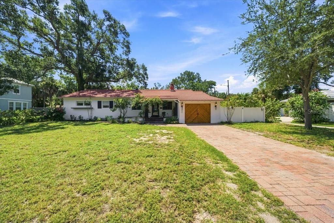
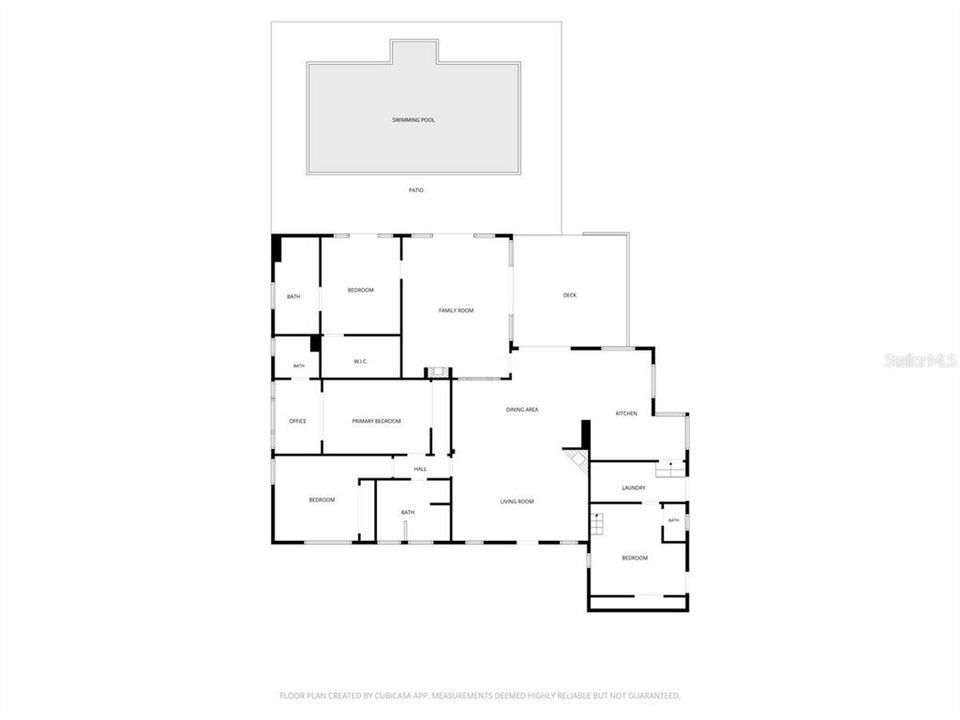
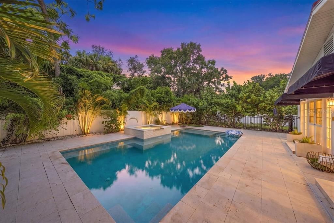
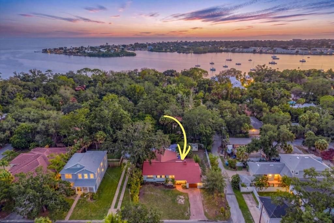
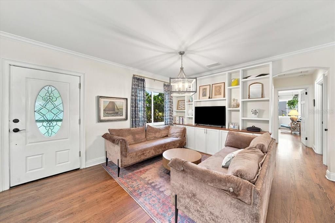
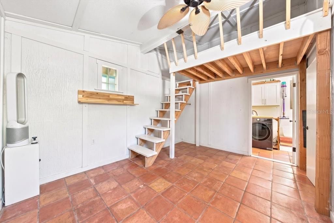
Welcome to Old Southeast, one of St. Petersburg's most desirable neighborhoods, where charming streets, historic homes, and evenings at Lassing Park become part of everyday life. Located in a non-flood zone on an oversized 85x128 (over 10,000 sq. ft.) lot, this beautifully updated Spanish Mediterranean home offers 4 bedrooms, 3.5 bathrooms, 2,356 square feet, and backs up to the Driftwood neighborhood, giving you exceptional privacy with no direct rear neighbors. Inside, timeless character meets thoughtful updates with original hardwood floors, arched doorways, crown molding, wainscoting, two wood-burning fireplaces, and two inviting living spaces designed for everyday living and entertaining. The renovated kitchen features white cabinetry, stone countertops, neutral tile, a wine fridge, a built-in bar, and a dining banquette surrounded by interior glass windows that fill the space with natural light. The private primary suite opens to the backyard through French doors and includes a beautifully renovated ensuite with dual vanities, a walk-in shower, and a spacious walk-in closet. Two additional bedrooms offer built out closets, while one includes a bonus space ideal for an office, art studio, or nursery. Step outside to a backyard designed for Florida living, complete with a sparkling pool, spa, expansive patio, oversized side yard, and the privacy of having no direct rear neighbors. The attached one-car garage is currently being used as a fourth bedroom and can easily be converted back if desired. A rare front-loaded driveway provides convenient off-street parking. Homes that combine authentic character, thoughtful updates, privacy, and an oversized lot in Old Southeast are few and far between. If you've been waiting for a home that simply feels different from the rest, this is one you won't want to miss.

Ubicación

Detalles

Tipo:
Residential
Estacionamiento:
Bath In Garage / Driveway
Año de construcción:
1948
Lote:
0.24 Hectáreas
Calefacción:
Central
precio por sq. medidor:
$456
Enfriamiento:
Central Air
HOA:
Sin datos

Valuation

Our model vs. what's actually selling nearby.
Estimate
$1,075,000
$692K – $1.6M
Confidence Low
List vs. estimate
At estimate
List $1,075,000 · +0.0%
List is in line with recent comparable activity.
Price per sq ft
$456
+31.9% vs. city median $346
Based on
5 MLS comparables
Median of recent comparable listings. Sold comps use closing price, active listings use list price.

Destacados

Annual tax
$8,585
2025
Pool
Heated
Garage
1 car garage
Más hechos y características
  • Piso

    • Hardwood

    Calefacción

    • Central

    Enfriamiento

    • Central Air

    Accesorios

    • Bar Fridge

    • Built-In Oven

    • Convection Oven

    • Cooktop

    • Dishwasher

    • Disposal

    • Dryer

    • Freezer

    • Ice Maker

    • Microwave

    • Refrigerator

    • Washer

    • Wine Refrigerator

    Otras características interiores

    • Built-in Features

    • Crown Molding

    • Living Room/Dining Room Combo

    • Primary Bedroom Main Floor

    • Solid Wood Cabinets

    • Stone Counters

    • Thermostat

    • Walk-In Closet(s)

    • Window Treatments

    Dormitorios y baños

    • Dormitorios: 4

    • Baños: 1

    • Baños completos: 3

  • Estacionamiento

    • Bath In Garage

    • Driveway

    Propiedad

    • Pisos: One

    • Piscina Privada: Si

    • Características Exteriores: French Doors / Private Yard

    Lote

    • Lote: 0.24 Hectáreas

    Otra Información de Propiedad

    • Número de Parcela: 313117060660000100

    • Zonificación: SFH

  • Tipo y estilo

    • Tipo de propiedad: Residential

    • Subtipo de propiedad: Single Family Residence

  • Utilidad

    • Cable Available

    • Electricity Connected

    • Natural Gas Connected

    • Water Connected

  • Otra información financiera

    • Importe anual de impuestos: $8,585

  • Detalles de la fuente

    • MLS ID: TB8523629

    Otros hechos

    • Materiales de construcción: Stucco

    • Detalles de la fundación: Concrete Perimeter / Stem Wall

    • Características de la chimenea: Family Room / Living Room / Wood Burning

    • Características de lavandería: Laundry Room

    • Características del lote: Corner Lot / City Lot / Oversized Lot

    • Características del patio y el porche: Deck / Front Porch

    • Características de la piscina: Heated / In Ground / Lighting / Salt Water

    • Características de la ventana: Double Pane Windows

    • Caras de dirección: Northwest

    • Otras estructuras: Shed(s)

    • Estilo arquitectónico: Mediterranean

    • Hogar: Si

    • Espacios de garaje: 1

    • Garaje adjunto: Si

    • Garaje: Si

    • Salón: 2356

    • Fuente de agua: Public

    • Tamaño de la parcela: 85 x 128

    • Nombre de subdivisión: BEARD & DEBNAMS ADD

Consulta privada
Habla con el asesor de este inmueble.
Planos, documentos del HOA, comparables off-market, agendar una visita privada — un solo mensaje directo al especialista local.

Más como esta

Nuevo
En Venta
$930,000
Casa
4 camas · 2 baños · 2,074 sqft
EASTERBROOK, ST PETERSBURG
655 12TH AVENUE S
Nuevo
En Venta
$1,393,500
Casa
4 camas · 4 baños · 2,965 sqft
CLEMMONS COURT, ST PETERSBURG
2540 1ST AVENUE N
Nuevo
En Venta
$1,299,000
Condo / Coop
2 camas · 2 baños · 1,339 sqft
ART HOUSE CONDO, ST PETERSBURG
275 1ST AVENUE S UNIT 3308
-$100
En Venta
$864,350
Adosados
3 camas · 3 baños · 2,872 sqft
BRONX, ST PETERSBURG
2142 5TH AVENUE N
En Venta
$1,129,000
Condo / Coop
2 camas · 2 baños · 1,483 sqft
SALVADOR THE CONDO, ST PETERSBURG
199 DALI BOULEVARD UNIT 1106
En Venta
$784,900
Casa
2 camas · 1 baños · 1,128 sqft
COLONIAL HEIGHTS & 2ND ADD, ST PETERSBURG
322 11TH AVENUE N
-$16K
En Venta
$769,000
Adosados
3 camas · 3 baños · 2,025 sqft
DRIFTWOOD ON CENTRAL, ST PETERSBURG
41 29TH STREET N
En Venta
$1,100,000
Comercial
0 room(s)
ST PETERSBURG

Mercado cerca de esta dirección

Conteos en vivo en la misma zona.
Ver todo

The multiple listing information is provided by the Stellar MLS from a copyrighted compilation of listings. The compilation of listings and each individual listing are ©2026-present Stellar MLS. All Rights Reserved. The information provided is for consumers' personal, noncommercial use and may not be used for any purpose other than to identify prospective properties consumers may be interested in purchasing. All properties are subject to prior sale or withdrawal. All information provided is deemed reliable but is not guaranteed accurate, and should be independently verified. Listing courtesy of: SMITH & ASSOCIATES REAL ESTATE