Vender tu casa
Valoración gratuita de tu hogar
Contacto
Cuéntenos sobre sus necesidades

22209 DEER POINTE CROSSING

Casa En Venta
$1,090,000

BTC: 16.95838195

ETH: 572.88819745

2 días
3 camas
3 baños
2,964 sqft

Visión general

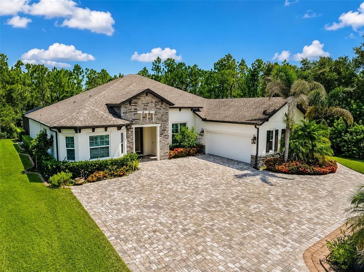
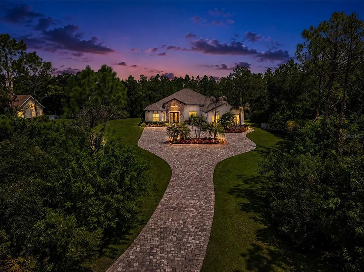
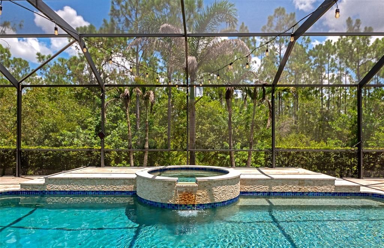
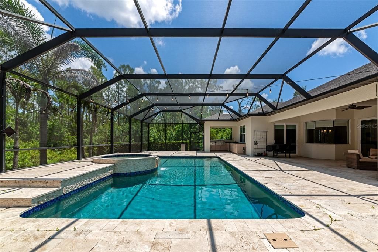
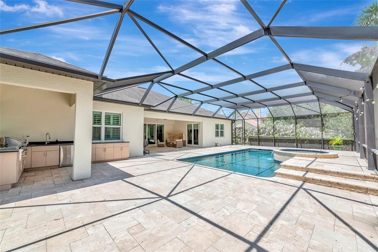
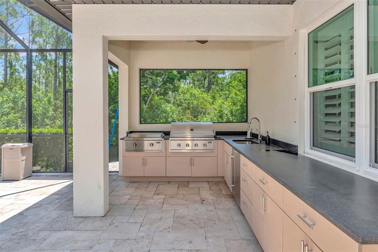
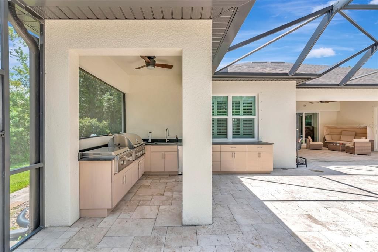
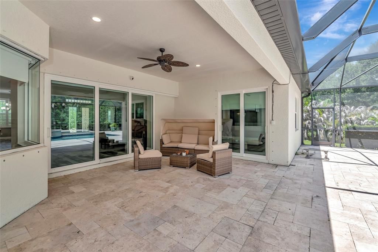
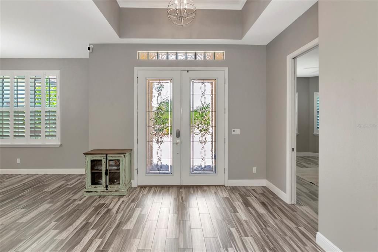
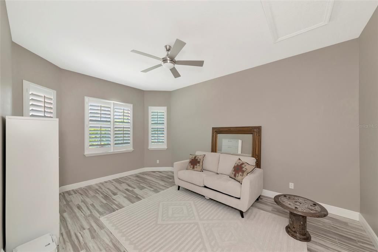
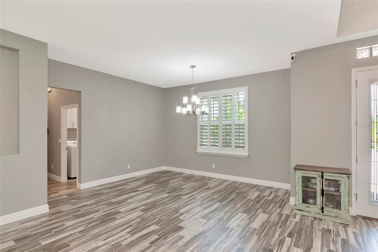
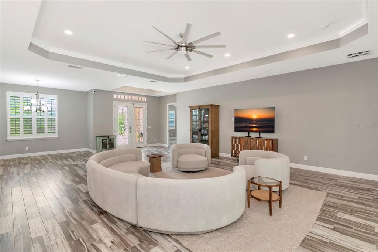
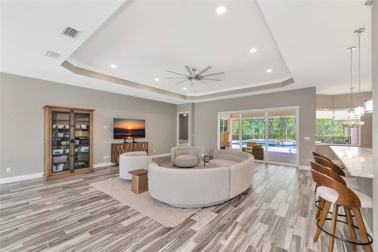
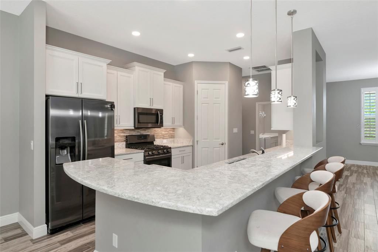
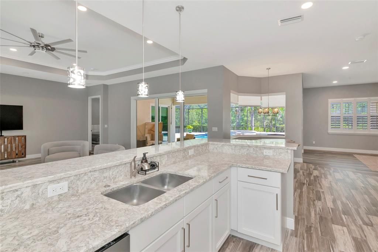
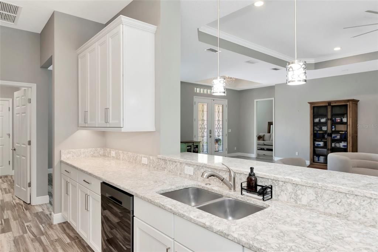
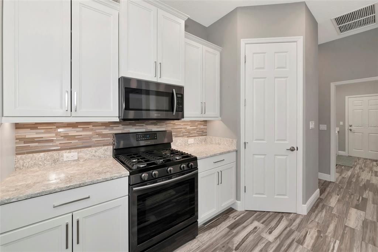
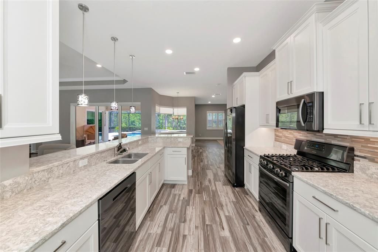
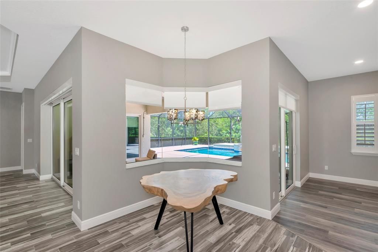
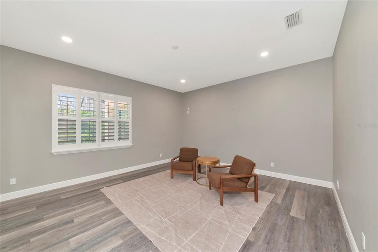
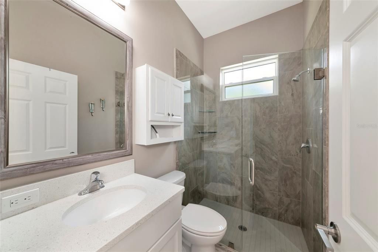
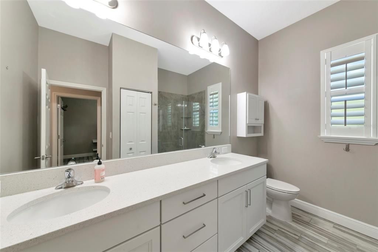
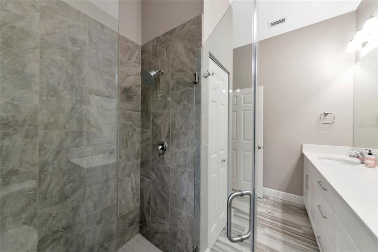
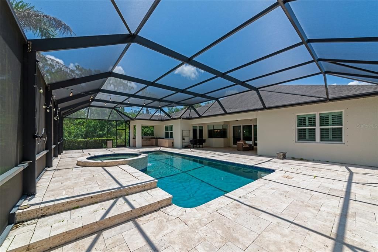
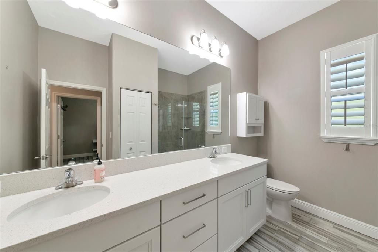
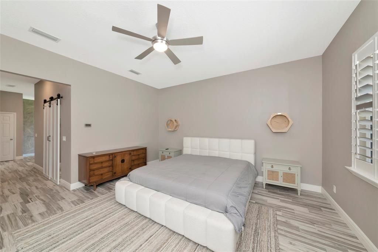
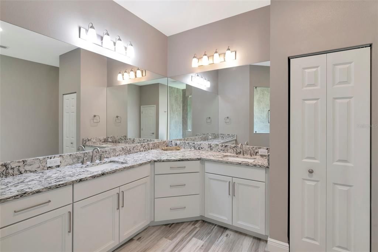
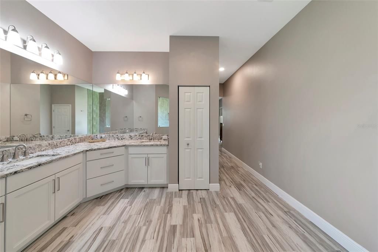
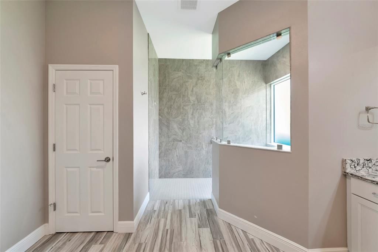
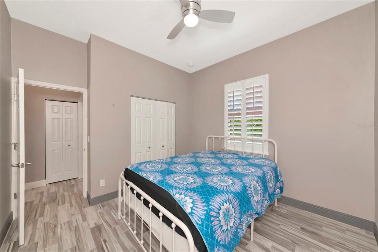
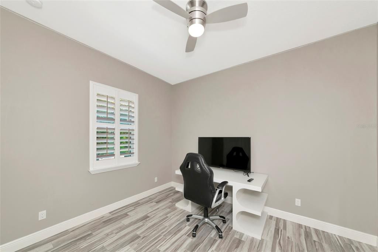
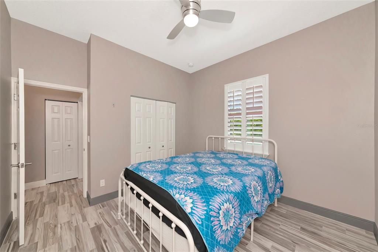
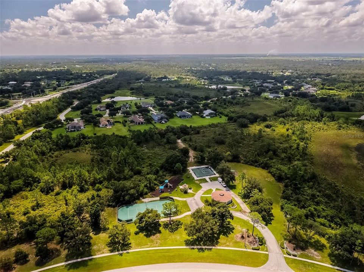
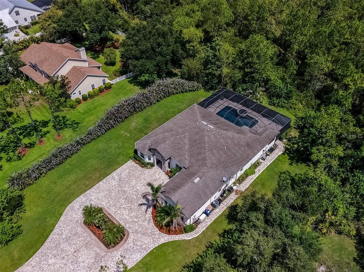
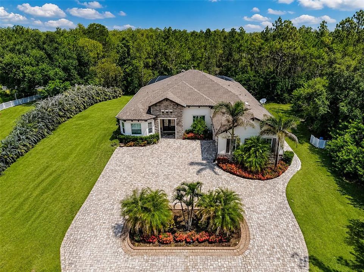
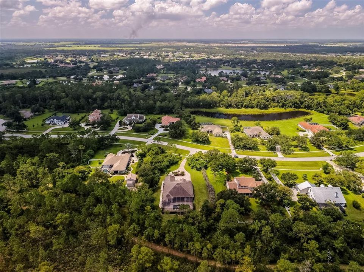
Tucked into a peaceful, tree-lined enclave, this 3-bedroom, 3-bathroom residence delivers 2,964 square feet of gracious living where quality craftsmanship meets everyday comfort. From the solid construction to the flowing open floorplan, every detail speaks to thoughtful design. The generous lot offers a rare sense of seclusion, wrapping your home in privacy while keeping you connected to all the conveniences of Lakewood Ranch. Inside, sunlight pours through spacious common areas that transition effortlessly from cooking to lounging to entertaining—no awkward walls interrupting the party. Speaking of cooking, the chefs kitchen anchors a layout that keeps hosts in the conversation rather than banished to a separate room. Elegant interior finishes elevate each space, striking a balance between polished and welcoming. Step outside to the sparkling salt water pool and spa, framed by an expansive patio designed for ultimate relaxation. This area is perfect for taking a refreshing dip or simply soaking in the Florida evenings and promises not to disappoint. As always, location seals the deal. Adventure seekers will love nearby TreeUmph! Adventure Course, while Publix, Waterside Place, and top schools sit just minutes away. Shopping, dining, and outdoor recreation are all comfortably within reach. This one blends space, style, and serenity into a package that's hard to resist.

Ubicación

Detalles

Tipo:
Residential
Estacionamiento:
Garage Door Opener
Año de construcción:
2019
Lote:
1.15 Hectáreas
Calefacción:
Central
precio por sq. medidor:
$368
Enfriamiento:
Central Air
HOA:
$894

Valuation

Our model vs. what's actually selling nearby.
Estimate
$1,199,000
$1.1M – $1.4M
Confidence Medium
List vs. estimate
$109K below estimate
List $1,090,000 · -9.1%
Our model says this listing is priced below recent comparable activity. Expect competition.
Price per sq ft
$367
+34.5% vs. city median $273
Based on
5 MLS comparables
Median of recent comparable listings. Sold comps use closing price, active listings use list price.

Destacados

Annual tax
$12,113
2025
HOA
$894/yr
Pool
Chlorine Free
View
Pool, Trees/Woods
Garage
2 car garage
Pets
Allowed
Más hechos y características
  • Piso

    • Luxury Vinyl

    • Porcelain Tile

    Calefacción

    • Central

    Enfriamiento

    • Central Air

    Accesorios

    • Dishwasher

    • Disposal

    • Microwave

    • Refrigerator

    Otras características interiores

    • Eating Space In Kitchen

    • High Ceilings

    • Open Floorplan
    • Primary Bedroom Main Floor

    • Split Bedroom

    • Stone Counters

    • Vaulted Ceiling(s)

    • Walk-In Closet(s)

    Dormitorios y baños

    • Dormitorios: 3

    • Baños completos: 3

  • Estacionamiento

    • Garage Door Opener

    Propiedad

    • Pisos: One

    • Piscina Privada: Si

    • Características Exteriores: Hurricane Shutters / Irrigation System / Lighting / Outdoor Grill / Outdoor Kitchen / Private Mailbox / Rain Gutters / Sidewalk / Sliding Doors

    Lote

    • Lote: 1.15 Hectáreas

    Otra Información de Propiedad

    • Número de Parcela: 332111909

    • Zonificación: PDA

  • Tipo y estilo

    • Tipo de propiedad: Residential

    • Subtipo de propiedad: Single Family Residence

  • Utilidad

    • Cable Connected

    • Electricity Connected

    • Propane

    • Street Lights

    • Underground Utilities

    • Water Connected

  • Otra información financiera

    • HOA: $894

    • Frecuencia HOA: Annually

    • Importe anual de impuestos: $12,113

  • Detalles de la fuente

    • MLS ID: A4701413

    Otros hechos

    • Materiales de construcción: Block / Stucco

    • Detalles de la fundación: Slab

    • Características de lavandería: Inside / Laundry Room

    • Características del lote: In County / Landscaped / Oversized Lot

    • Características del patio y el porche: Covered / Rear Porch / Screened

    • Características de la piscina: Chlorine Free / Gunite / Heated / In Ground / Salt Water / Self Cleaning

    • Caras de dirección: South

    • Otras estructuras: Outdoor Kitchen

    • Estilo arquitectónico: Contemporary

    • Espacios de garaje: 2

    • Garaje adjunto: Si

    • Garaje: Si

    • Salón: 2964

    • Fuente de agua: Public

    • Nombre de subdivisión: PRESERVE AT PANTHER RIDGE PH I

Consulta privada
Habla con el asesor de este inmueble.
Planos, documentos del HOA, comparables off-market, agendar una visita privada — un solo mensaje directo al especialista local.

Más como esta

Nuevo
En Venta
$849,900
Casa
4 camas · 3 baños · 2,744 sqft
CALUSA COUNTRY CLUB, LAKEWOOD RANCH
19227 SCALLOP LOOP
En Venta
$799,000
Casa
3 camas · 2 baños · 2,194 sqft
PRESERVE AT PANTHER RIDGE PH III, BRADENTON
22809 NIGHT HERON WAY
En Venta
$844,900
Casa
3 camas · 3 baños · 2,647 sqft
POLO RUN PH IIC IID & IIE, LAKEWOOD RANCH
17528 POLO TRAIL
En Venta
$849,900
Casa
4 camas · 3 baños · 2,682 sqft
POMELLO CITY CENTRAL UNIT, BRADENTON
22409 76TH AVENUE E
-$100K
En Venta
$899,900
Casa
4 camas · 2 baños · 3,015 sqft
PRESERVE AT PANTHER RIDGE PH III, BRADENTON
22610 NIGHT HERON WAY
-$60K
En Venta
$789,000
Lotes / Tierras
7.04 acres
POMELLO CITY CENTRAL UNIT, MYAKKA CITY
24005 83RD AVENUE E
-$73K
En Venta
$925,000
Casa
4 camas · 3 baños · 3,104 sqft
PRESERVE AT PANTHER RIDGE PH IV, BRADENTON
23327 RED ROBIN PLACE
-$70K
En Venta
$899,999
Casa
3 camas · 3 baños · 2,784 sqft
POMELLO RANCHES, MYAKKA CITY
25202 E 61ST AVENUE

Mercado cerca de esta dirección

Conteos en vivo en la misma zona.
Ver todo

The multiple listing information is provided by the Stellar MLS from a copyrighted compilation of listings. The compilation of listings and each individual listing are ©2026-present Stellar MLS. All Rights Reserved. The information provided is for consumers' personal, noncommercial use and may not be used for any purpose other than to identify prospective properties consumers may be interested in purchasing. All properties are subject to prior sale or withdrawal. All information provided is deemed reliable but is not guaranteed accurate, and should be independently verified. Listing courtesy of: HORIZON REALTY INTERNATIONAL