Vender tu casa
Valoración gratuita de tu hogar
Contacto
Cuéntenos sobre sus necesidades

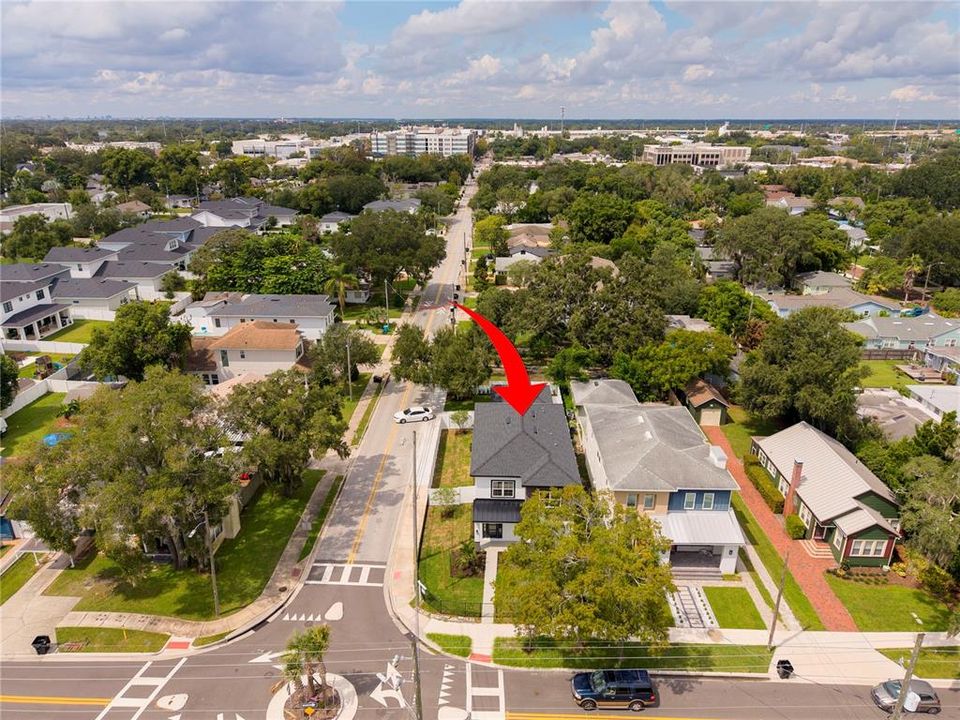
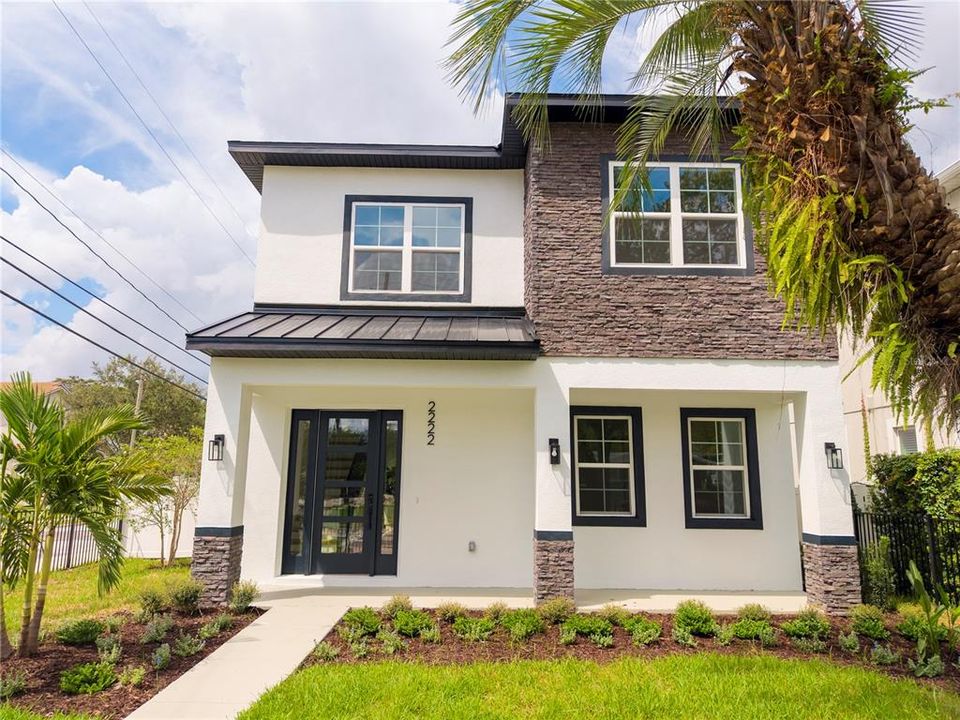
2222 DELANEY AVENUE

Casa En Venta
$895,000

BTC: 10.40697674

ETH: 358.00000000

2 días
4 camas
3 baños
2,494 sqft

Visión general

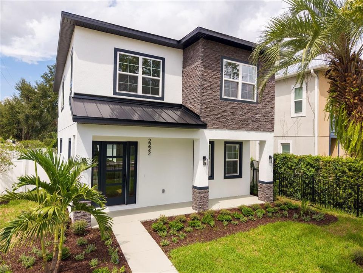
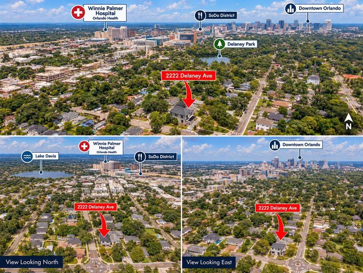
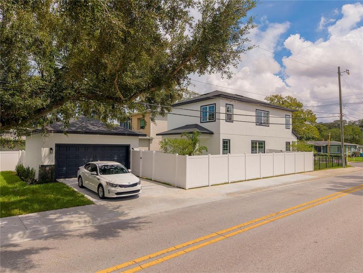
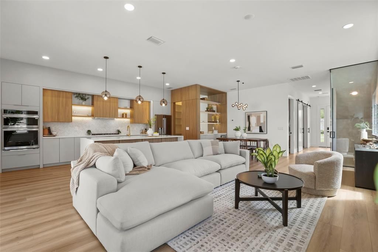
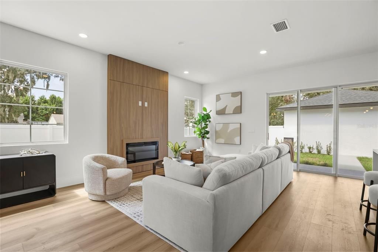
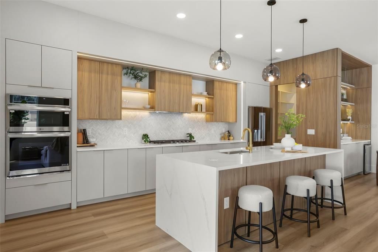
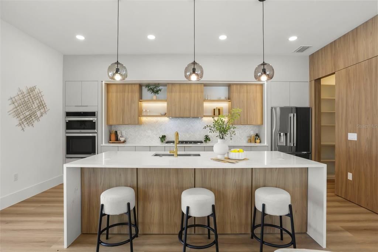
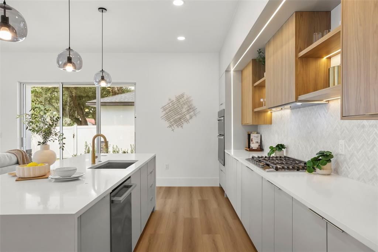
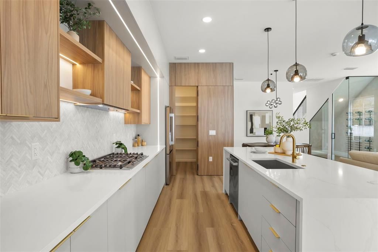
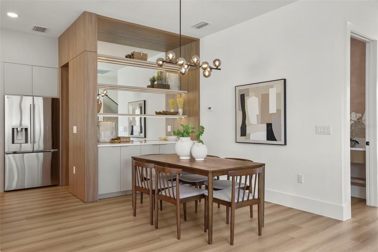
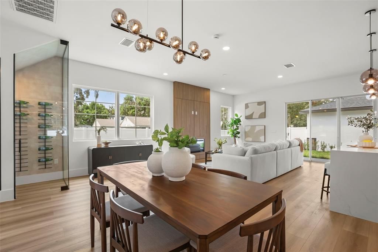
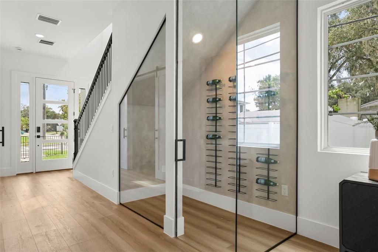
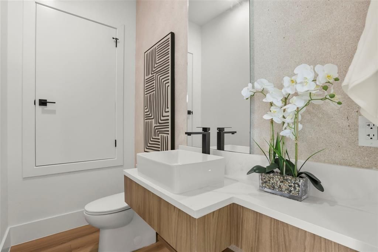
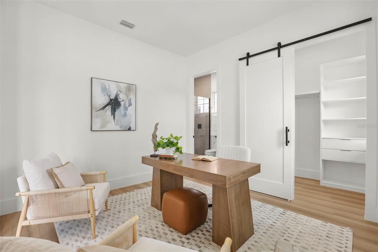
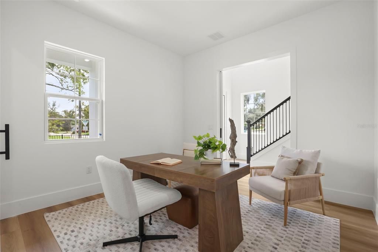
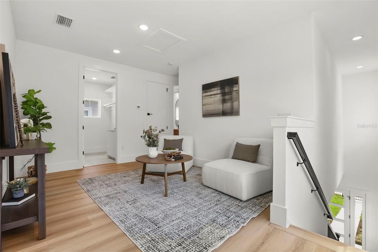
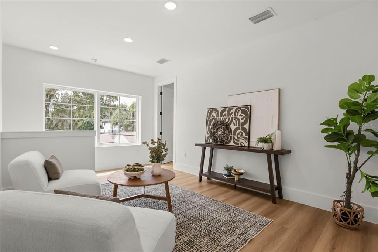
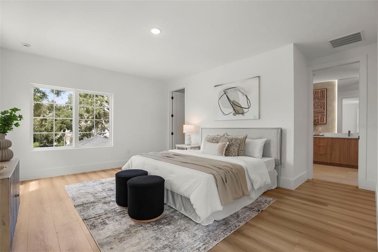
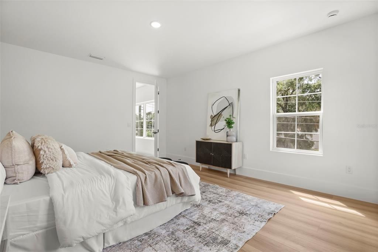
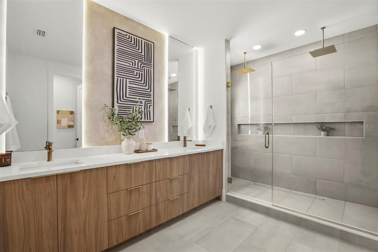
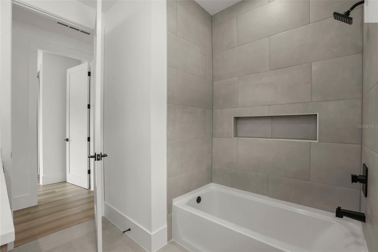
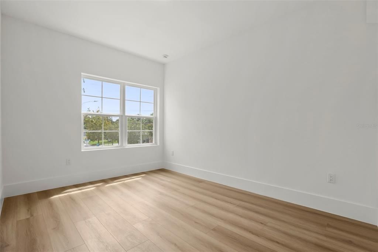
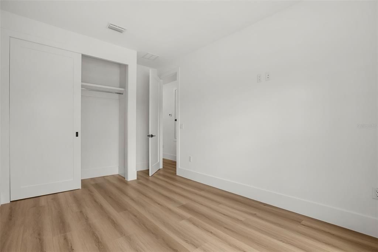
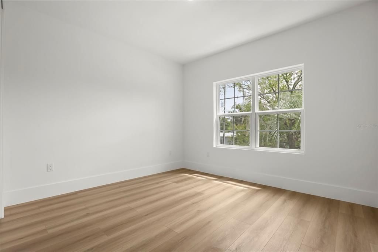
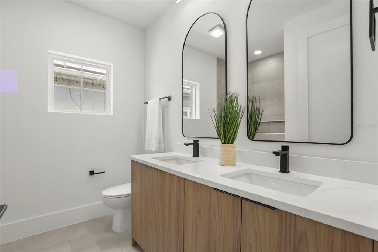
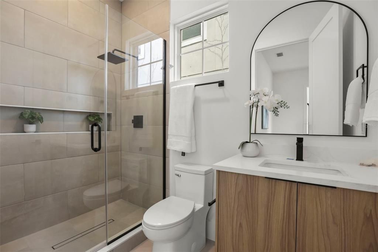
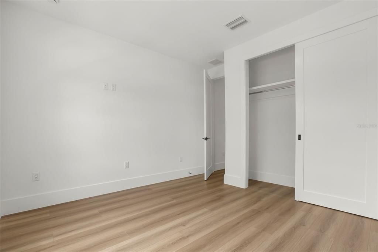
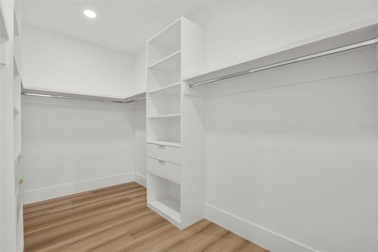
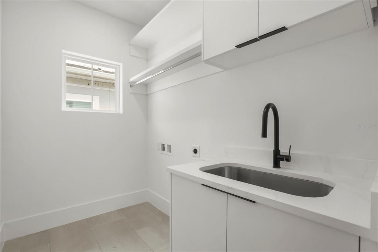
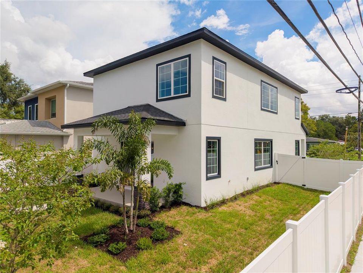
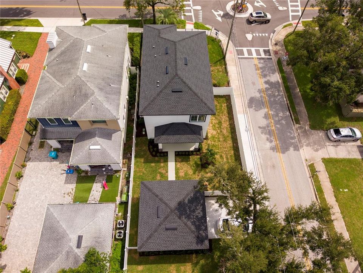
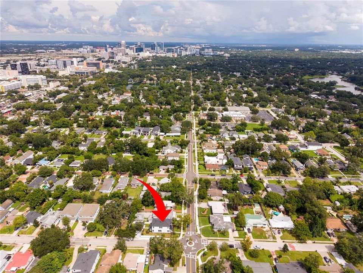
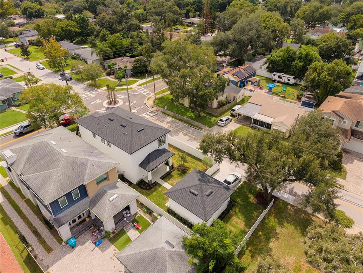
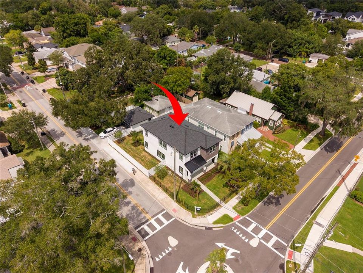
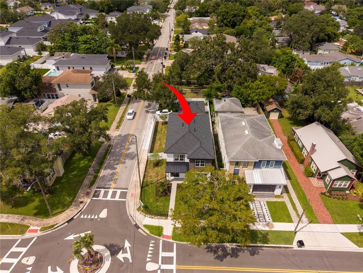
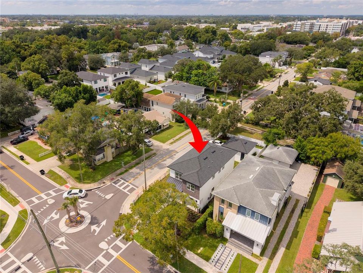
Virtually Staged. NO HOA! Welcome to 2222 Delaney Avenue, a NEWLY completed 100% custom-built residence in one of Central Orlando’s most desirable and established areas—combining sophisticated contemporary design, exceptional craftsmanship, and an unbeatable close-to-everything location. From the moment you enter, the difference is immediately apparent. The light-filled, open-concept floor plan showcases wide-plank flooring, clean architectural lines, extensive custom millwork, architectural lighting, and thoughtfully selected finishes that create a warm yet sophisticated contemporary aesthetic throughout. At the heart of the home is an impressive custom kitchen designed to be both highly functional and visually striking. An oversized waterfall island anchors the space, complemented by sleek cabinetry, warm natural-wood accents, quartz surfaces, integrated LED lighting, open display shelving, a dedicated pantry, and an appliance package seamlessly incorporated into the design. The kitchen flows effortlessly into the dining and living areas, creating an expansive gathering space ideal for both everyday living and entertaining. A custom wood morning bar provides an additional design statement and a dedicated space for coffee, cocktails, and effortless entertaining. The main living area continues the home’s custom aesthetic with a dramatic floor-to-ceiling wood feature wall and contemporary fireplace. A glass-enclosed wine display adds another architectural focal point, while expansive sliding glass doors fill the space with natural light and create a seamless connection between indoor and outdoor living. Upstairs, a spacious loft provides valuable additional living space and flexibility for a media room, lounge, playroom, or secondary family room. The bathrooms carry the same elevated design language with custom vanities, quartz countertops, oversized mirrors, matte-black fixtures, large-format tile, frameless glass showers, and thoughtfully integrated niches. Attention to detail extends well beyond the main living spaces, with custom closets and cabinetry, a dedicated laundry room with sink and storage, extensive recessed lighting, and carefully considered architectural details throughout the residence. Outside, crisp white stucco, dark architectural accents, stone detailing, modern metal elements, and mature surroundings create a distinctive contemporary presence within this established neighborhood. And the location is every bit as impressive as the home itself. Enjoy exceptional proximity to Downtown Orlando, the Orlando Health downtown medical campus—including Orlando Health Arnold Palmer Hospital for Children and Winnie Palmer Hospital for Women & Babies—as well as SoDo, Delaney Park, Thornton Park, the Hourglass District, and the popular restaurants, cafés, and entertainment of the Mills 50 District. Convenient access to I-4 and SR-408 provides connectivity throughout Central Florida, while Orlando International Airport is also just a convenient drive away. The property is also served by established local schools, adding to the appeal of this highly sought-after Central Orlando location. Brand-new construction. 100% custom design. No HOA. An established Central Orlando location. 2222 Delaney Avenue delivers a combination that is increasingly difficult to find.

Ubicación

Detalles

Tipo:
Residential
Estacionamiento:
Sin datos
Año de construcción:
2026
Lote:
0.15 Hectáreas
Calefacción:
Natural Gas
precio por sq. medidor:
$359
Enfriamiento:
Central Air
HOA:
Sin datos

Valuation

Our model vs. what's actually selling nearby.
Estimate
$1,109,250
$685K – $1.7M
Confidence Low
List vs. estimate
$214K below estimate
List $895,000 · -19.3%
Our model says this listing is priced below recent comparable activity. Expect competition.
Price per sq ft
$358
+37.8% vs. city median $260
Based on
12 MLS comparables
Median of recent comparable listings. Sold comps use closing price, active listings use list price.

Destacados

Annual tax
$4,015
2025
Garage
2 car garage
Pets
Allowed
Más hechos y características
  • Piso

    • Luxury Vinyl

    Calefacción

    • Natural Gas

    Enfriamiento

    • Central Air

    Accesorios

    • Built-In Oven

    • Convection Oven

    • Dishwasher

    • Disposal

    • Gas Water Heater

    • Microwave

    • Range Hood

    • Refrigerator

    Otras características interiores

    • Open Floorplan

    • Thermostat

    • Walk-In Closet(s)

    • Wet Bar

    Dormitorios y baños

    • Dormitorios: 4

    • Baños: 1

    • Baños completos: 3

  • Propiedad

    • Pisos: Two

    • Características Exteriores: Garden / Irrigation System / Sprinkler Metered

    Lote

    • Lote: 0.15 Hectáreas

    Otra Información de Propiedad

    • Número de Parcela: 012329681604160

    • Zonificación: R-2A/T

  • Tipo y estilo

    • Tipo de propiedad: Residential

    • Subtipo de propiedad: Single Family Residence

  • Utilidad

    • BB/HS Internet Available

    • Cable Available

    • Electricity Available

    • Electricity Connected

    • Fiber Optics

    • Natural Gas Available

    • Natural Gas Connected

    • Sewer Available

    • Sewer Connected

    • Water Available

    • Water Connected

  • Otra información financiera

    • Importe anual de impuestos: $4,015

  • Detalles de la fuente

    • MLS ID: O6442735

    Otros hechos

    • Materiales de construcción: Concrete

    • Detalles de la fundación: Slab

    • Características de la chimenea: Electric

    • Características de lavandería: Electric Dryer Hookup / Upper Level / Washer Hookup

    • Características del lote: Corner Lot / Private

    • Características del patio y el porche: Covered / Front Porch / Patio / Porch / Rear Porch

    • Características de la ventana: ENERGY STAR Qualified Windows

    • Caras de dirección: East

    • Hogar: Si

    • Espacios de garaje: 2

    • Garaje: Si

    • Salón: 2494

    • Fuente de agua: Public

    • Nombre de subdivisión: WADEVIEW PARK / SODO

Consulta privada
Habla con el asesor de este inmueble.
Planos, documentos del HOA, comparables off-market, agendar una visita privada — un solo mensaje directo al especialista local.

Más como esta

Nuevo
En Venta
$850,000
Casa
4 camas · 4 baños · 2,688 sqft
ACREAGE, ORLANDO
442 BRIERCLIFF DRIVE
Nuevo
En Venta
$899,000
Casa
4 camas · 3 baños · 2,399 sqft
ARDMORE PARK 1ST ADD, ORLANDO
2501 NANCY STREET
Nuevo
En Venta
$725,000
Casa
4 camas · 3 baños · 1,957 sqft
J E GROVES SUB, ORLANDO
1242 E RIDGEWOOD STREET
Nuevo
En Venta
$679,900
Casa
4 camas · 2 baños · 3,291 sqft
LAKE CONWAY ESTATES SEC 3, BELLE ISLE
3018 CULLEN LAKE SHORE DRIVE
Nuevo
En Venta
$700,000
Lotes / Tierras
0.29 acres
CROCKER HEIGHTS, ORLANDO
3412 CURRY FORD ROAD
En Venta
$689,000
Casa
3 camas · 2 baños · 2,049 sqft
HIBISCUS COURT, ORLANDO
210 HIBISCUS COURT
En Venta
$850,000
Condo / Coop
2 camas · 2 baños · 2,000 sqft
STAR TOWER CONDO, ORLANDO
260 S OSCEOLA AVENUE UNIT 1406
-$20K
En Venta
$715,000
Casa
4 camas · 3 baños · 2,116 sqft
LAKE DAVIS, ORLANDO
1212 ELMWOOD STREET

Mercado cerca de esta dirección

Conteos en vivo en la misma zona.
Ver todo

The multiple listing information is provided by the Stellar MLS from a copyrighted compilation of listings. The compilation of listings and each individual listing are ©2026-present Stellar MLS. All Rights Reserved. The information provided is for consumers' personal, noncommercial use and may not be used for any purpose other than to identify prospective properties consumers may be interested in purchasing. All properties are subject to prior sale or withdrawal. All information provided is deemed reliable but is not guaranteed accurate, and should be independently verified. Listing courtesy of: ORLANDO BROTHERS BUSINESS LLC