Vender tu casa
Valoración gratuita de tu hogar
Contacto
Cuéntenos sobre sus necesidades
2228 AZALEA PLACE

Casa En Venta
$5,600,000

BTC: 85.91592513

ETH: 2,943.27881260

35 días
5 camas
5 baños
5,152 sqft

Visión general

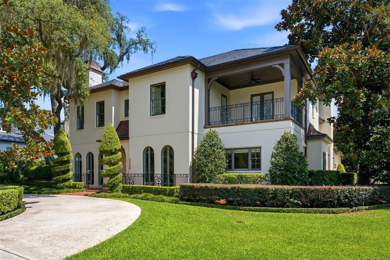
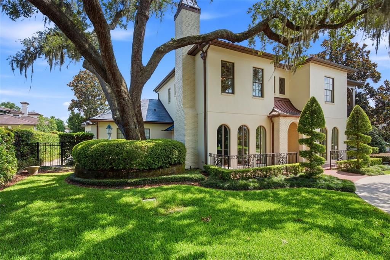
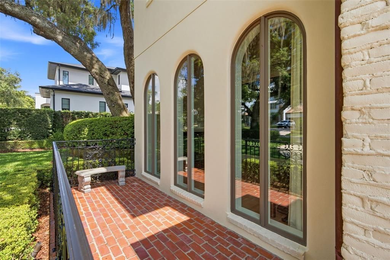
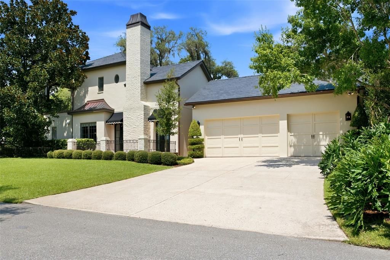
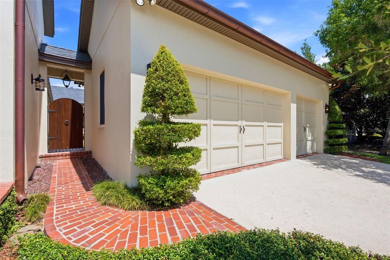
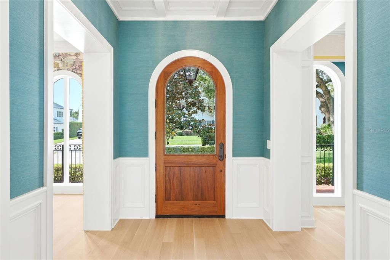
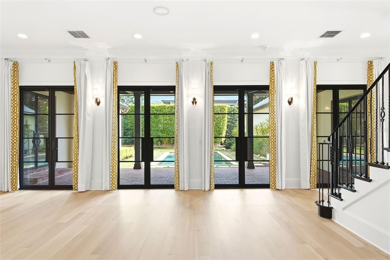
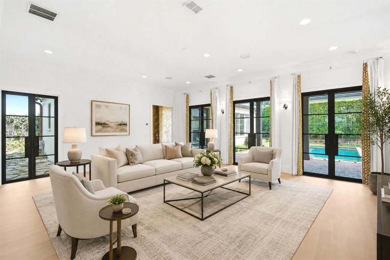
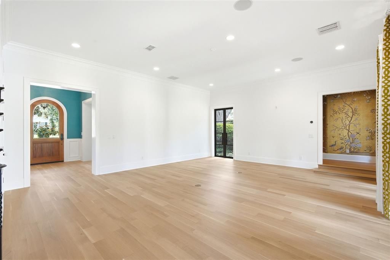
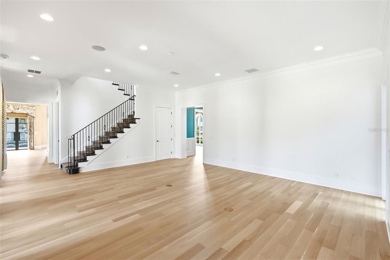
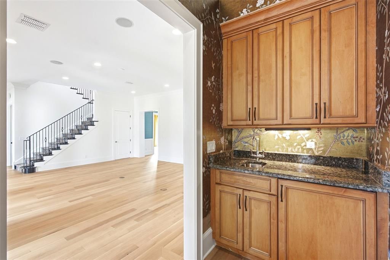
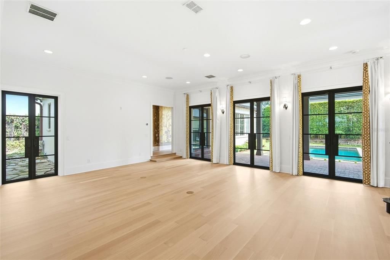
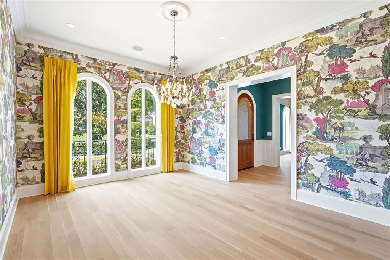
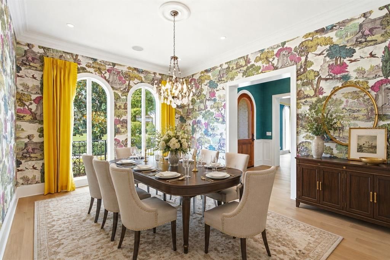
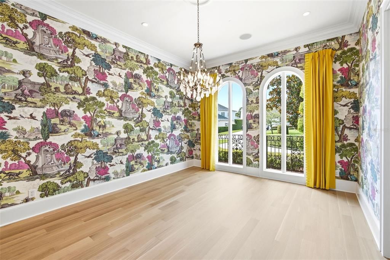
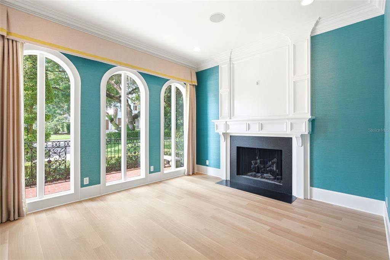
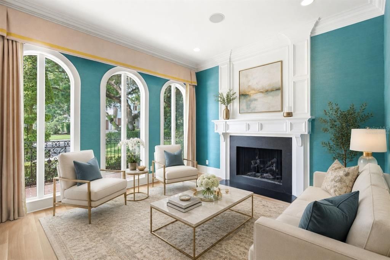
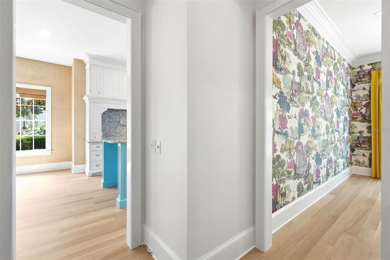
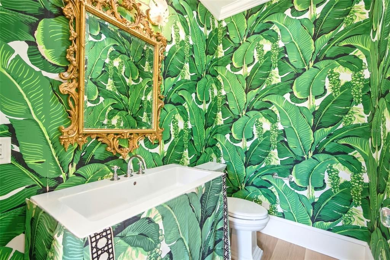
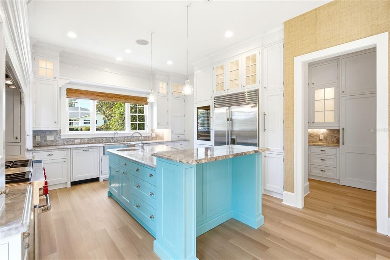
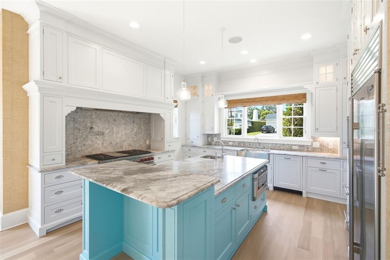
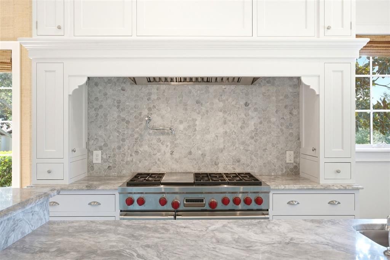
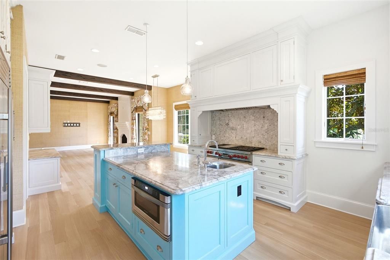
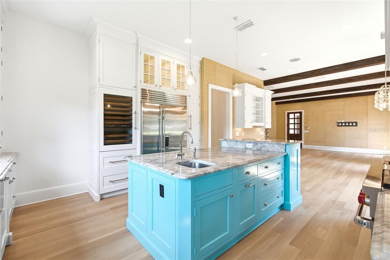
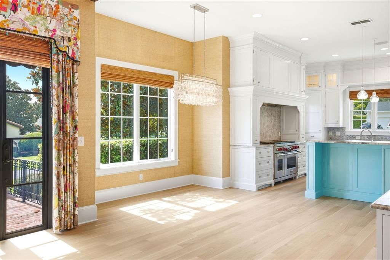
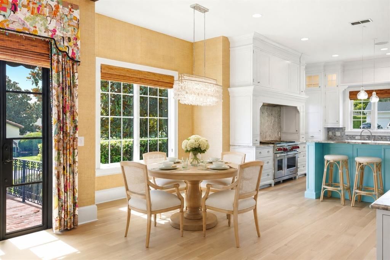
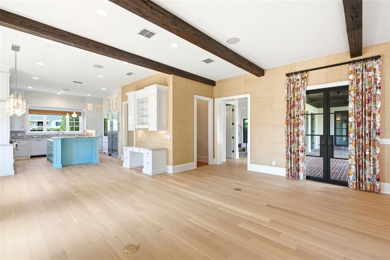
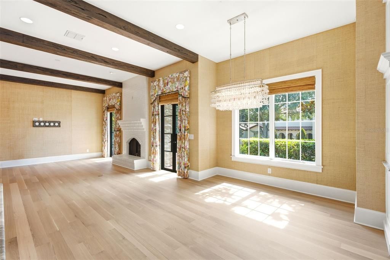
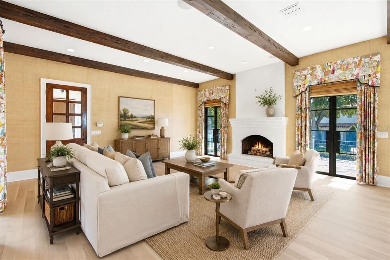
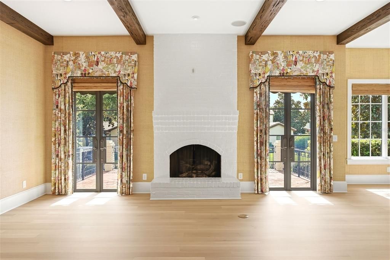
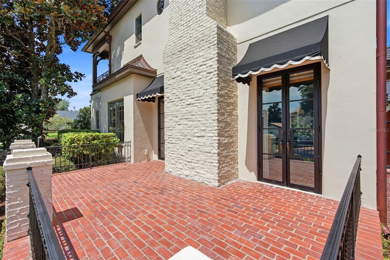
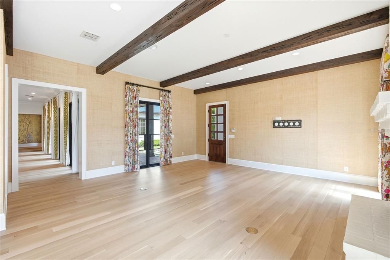
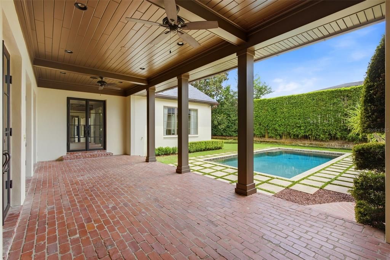
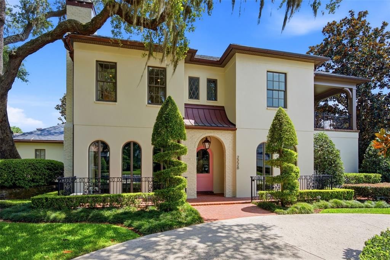
This elegant transitional French Provincial residence was the feature home in the Orlando Museum of Art's 2022 "mystery home tour" and is located on a large, elevated corner lot in a quiet and secluded area in the Via’s of Winter Park. This residence has been significantly enhanced inside and out by the current owner. The home features 5,200 square feet of living space and 800+ square feet of outdoor space with 5 bedrooms, 5 bathrooms ensuite, 1 half bathroom, 3 car garage, pool, patio and professionally landscaped yard and lighting. Upon entry, you are welcomed through the exquisite foyer where you instantly notice the craftsmanship and expert care that went into the custom carpentry and crown molding details throughout. To the left of the foyer is an elegant and intimate parlor with grass cloth wallpaper, a gas vented fireplace and built-in bookshelves. To the right of the foyer is the formal dining room with beautiful hand painted wallpaper and an adjacent butler’s pantry. Past the foyer you are led to a spacious and grand formal living room with 6 new French iron doors that flow out to a covered brick porch and picturesque back yard & pool. Designed with entertainment in mind, the adjoining chef’s kitchen includes newly painted custom cabinetry, a Sub-Zero/Wolf appliance package, a grand center island and a walk-in pantry. Built in desk and casual dining area all open to the adjoining beamed ceiling family room with gas vented fireplace and additional French doors that lead to street side patio with new awnings. First floor master retreat overlooks the pool & yard and features 14-foot wood beam vaulted ceilings. The oversized master bath with double custom lacquered vanities made in Palm Beach, mosaic marble shower and a Waterworks free standing tub, brushed brass fixtures, and walk in closet. The second-floor features nine-foot ceilings with four bedrooms (one which was converted to a beautiful women’s dressing room) and four ensuite bathrooms, covered balcony adjoining two bedrooms, two built in desks and bookshelves for office/study time and large media room with big screen tv and wet-bar. There are also two laundry rooms, one upstairs and one downstairs. Attic space inside the home and inside the garage. Recent upgrades include slate roof/swooped decorative copper roof with chimney caps, complete chimney rebuild, nine iron French doors, white oak tongue and grove hardwood floors, renovated master bath and two ensuite baths, two new HVAC home units and a new garage mini-split air conditioner. This home offers boat access to the Winter Park chain of lakes and is within short distance of the Winter Park Racquet Club. It’s also a bike ride away and a short drive to the Interlachen Country Club and Park Avenue shopping and dining district. The property is zoned for Dommerich Elementary, Maitland Middle School, and Winter Park High School. One or more rooms virtually staged

Ubicación

Detalles

Tipo:
Residential
Estacionamiento:
Circular Driveway / Driveway / Garage Door Opener / Garage Faces Side
Año de construcción:
2008
Lote:
0.33 Hectáreas
Calefacción:
Central / Electric / Heat Pump / Zoned
precio por sq. medidor:
$1,087
Enfriamiento:
Central Air / Zoned
HOA:
Sin datos

Valuation

Our model vs. what's actually selling nearby.
Estimate
$2,150,000
$1.1M – $4.3M
Confidence Low
List vs. estimate
$3.5M above estimate
List $5,600,000 · +160.5%
Our model says this listing is priced above recent comparable activity. Room to negotiate.
Price per sq ft
$1,086
+155.7% vs. city median $425
Based on
7 MLS comparables
Median of recent comparable listings. Sold comps use closing price, active listings use list price.

Destacados

Annual tax
$26,904
2025
Pool
In Ground
Garage
3 car garage
Más hechos y características
  • Piso

    • Carpet

    • Marble

    • Porcelain Tile

    • Hardwood

    Calefacción

    • Central

    • Electric

    • Heat Pump

    • Zoned

    Enfriamiento

    • Central Air

    • Zoned

    Accesorios

    • Bar Fridge

    • Dishwasher

    • Disposal

    • Dryer

    • Ice Maker

    • Microwave

    • Range

    • Range Hood

    • Refrigerator

    • Tankless Water Heater

    • Wine Refrigerator

    Otras características interiores

    • Built-in Features

    • Cathedral Ceiling(s)

    • Ceiling Fan(s)

    • Crown Molding

    • Dry Bar

    • Eating Space In Kitchen

    • High Ceilings

    • Kitchen/Family Room Combo

    • Primary Bedroom Main Floor

    • Walk-In Closet(s)

    • Wet Bar

    Dormitorios y baños

    • Dormitorios: 5

    • Baños: 1

    • Baños completos: 5

  • Estacionamiento

    • Circular Driveway

    • Driveway

    • Garage Door Opener

    • Garage Faces Side

    Propiedad

    • Pisos: Two

    • Piscina Privada: Si

    • Características Exteriores: Awning(s) / Balcony / French Doors / Irrigation System / Lighting / Private Yard

    Lote

    • Lote: 0.33 Hectáreas

    Otra Información de Propiedad

    • Número de Parcela: 322130547805040

    • Zonificación: R-1AA

  • Tipo y estilo

    • Tipo de propiedad: Residential

    • Subtipo de propiedad: Single Family Residence

  • Utilidad

    • Electricity Connected

    • Propane

    • Sprinkler Meter

    • Underground Utilities

    • Water Connected

  • Otra información financiera

    • Importe anual de impuestos: $26,904

  • Detalles de la fuente

    • MLS ID: O6416342

    Otros hechos

    • Materiales de construcción: Block / Stucco

    • Detalles de la fundación: Slab

    • Características de la chimenea: Family Room / Gas / Other Room

    • Características de lavandería: Inside

    • Características del lote: Corner Lot

    • Características del patio y el porche: Covered / Deck / Patio / Rear Porch

    • Características de la piscina: In Ground

    • Caras de dirección: North

    • Estilo arquitectónico: French Provincial

    • Hogar: Si

    • Nombre del cuerpo de agua: LAKE MAITLAND

    • Espacios de garaje: 3

    • Garaje adjunto: Si

    • Garaje: Si

    • Salón: 5152

    • Fuente de agua: Public

    • Tamaño de la parcela: 110 x 131

    • Nombre de subdivisión: MAITLAND SHORES FIRST ADD

Consulta privada
Habla con el asesor de este inmueble.
Planos, documentos del HOA, comparables off-market, agendar una visita privada — un solo mensaje directo al especialista local.

Más como esta

Nuevo
En Venta
$4,750,000
Casa
5 camas · 4 baños · 4,542 sqft
LAKE MAITLAND, WINTER PARK
2525 TEMPLE DRIVE
En Venta
$4,900,000
Casa
5 camas · 5 baños · 4,961 sqft
WOODMERE TERRACE REP, WINTER PARK
1180 VIA LUGANO
En Venta
$5,500,000
Casa
4 camas · 4 baños · 4,775 sqft
SYLVAN PARK, WINTER PARK
313 SYLVAN DRIVE
En Venta
$4,250,000
Casa
4 camas · 4 baños · 4,431 sqft
ALEXANDER PLACE, WINTER PARK
229 ALEXANDER PLACE
En Venta
$6,000,000
Casa
5 camas · 6 baños · 7,397 sqft
COMSTOCK PARK, WINTER PARK
1571 WOODLAND AVENUE
En Venta
$6,888,888
Casa
4 camas · 4 baños · 4,636 sqft
Winter Park, Winter Park
2661 Via Tuscany, Winter Park FL 32789
En Venta
$4,285,000
Casa
4 camas · 5 baños · 4,066 sqft
WINFLOR COURT PT REP, WINTER PARK
1441 CARDINAL COURT
-$800K
En Venta
$4,200,000
Comercial
0 room(s) · 28,437 sqft
CASSELBERRY
8245 S US-17-92 HIGHWAY

Mercado cerca de esta dirección

Conteos en vivo en la misma zona.
Ver todo

The multiple listing information is provided by the Stellar MLS from a copyrighted compilation of listings. The compilation of listings and each individual listing are ©2026-present Stellar MLS. All Rights Reserved. The information provided is for consumers' personal, noncommercial use and may not be used for any purpose other than to identify prospective properties consumers may be interested in purchasing. All properties are subject to prior sale or withdrawal. All information provided is deemed reliable but is not guaranteed accurate, and should be independently verified. Listing courtesy of: COMPASS FLORIDA LLC