Vender tu casa
Valoración gratuita de tu hogar
Contacto
Cuéntenos sobre sus necesidades
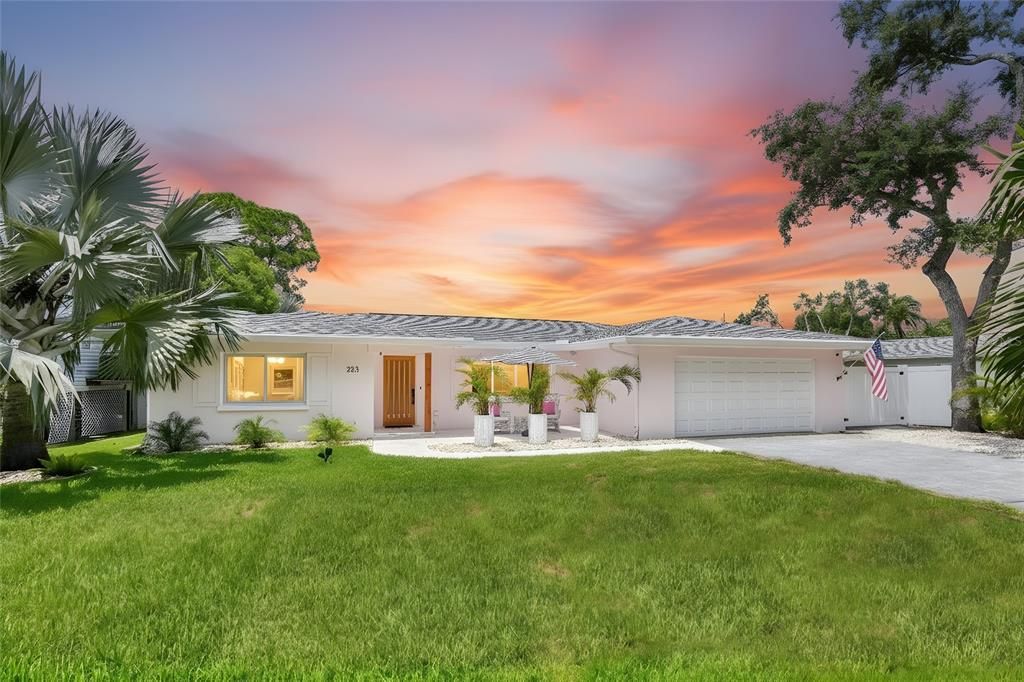
223 PINECREST DRIVE

Casa En Venta
$979,000

BTC: 12.36111111

ETH: 399.75500204

38 días
Frente al mar
3 camas
2 baños
1,574 sqft

Visión general

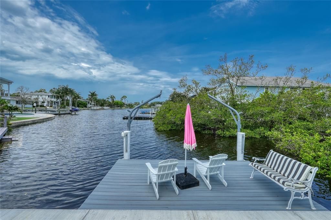
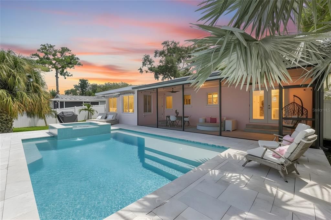
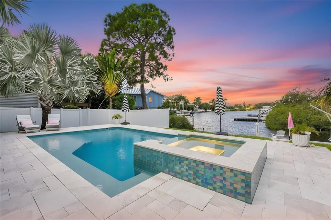
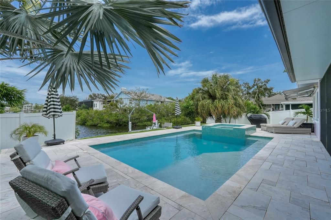
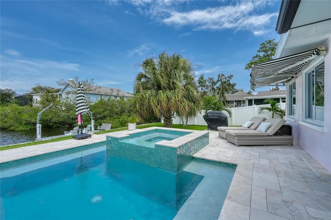
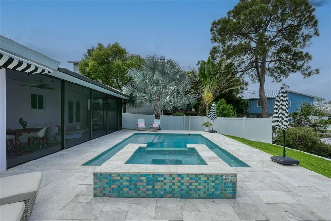
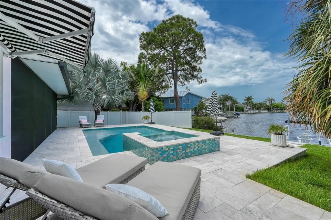
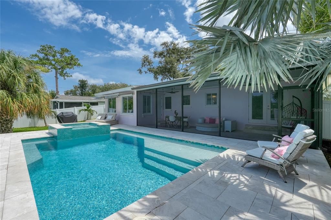
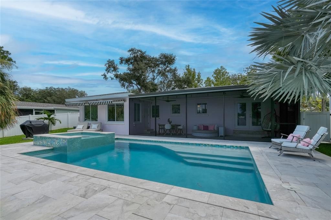
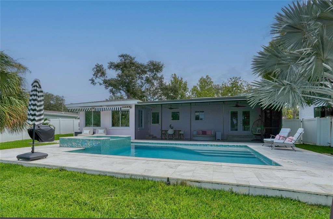

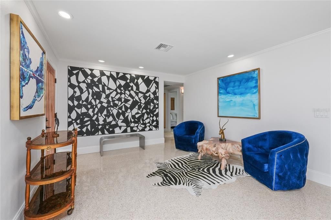
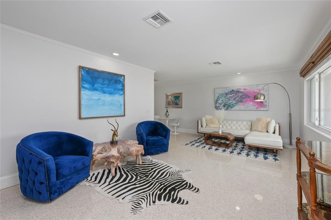
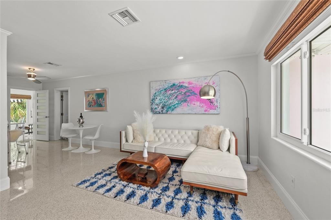
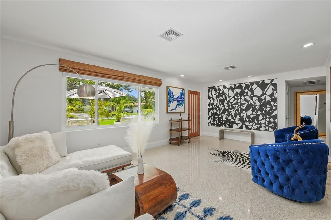
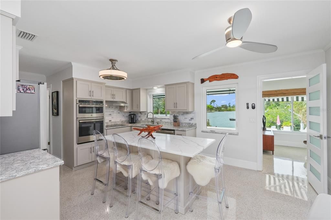
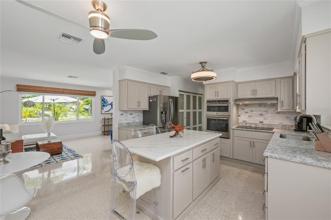
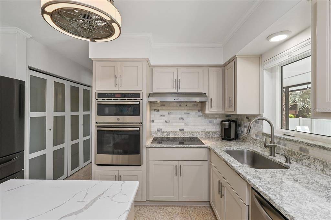
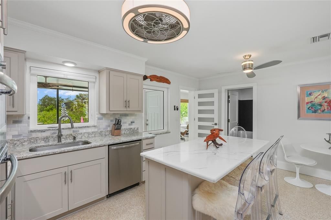
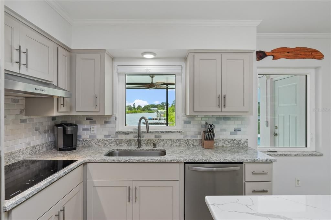
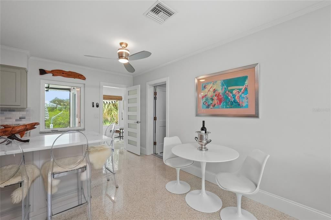
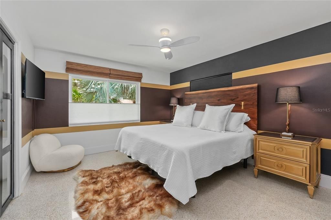
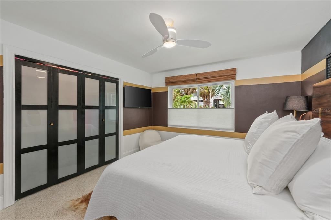
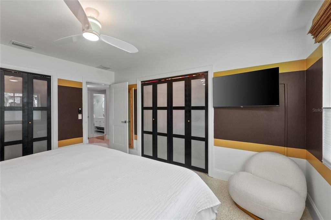
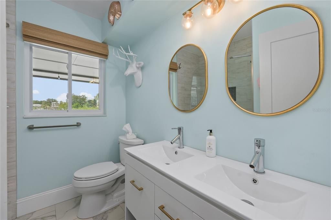
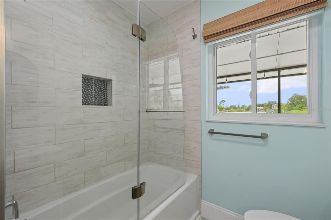
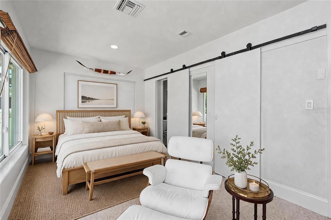
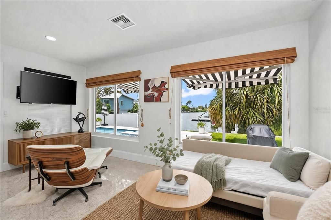
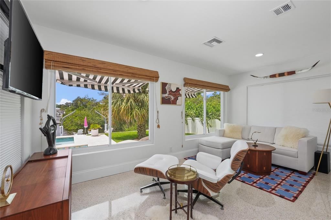
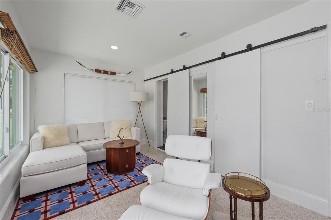
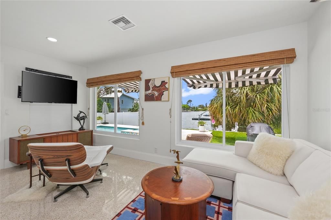
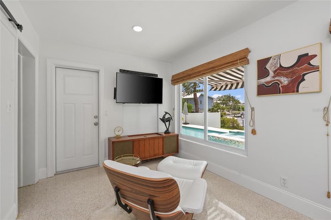
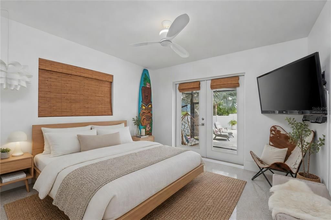
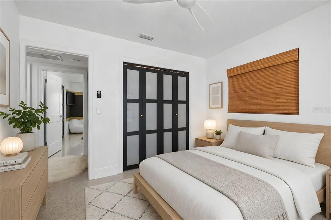
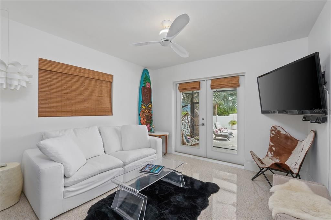
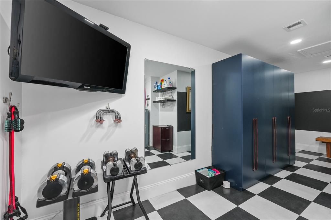
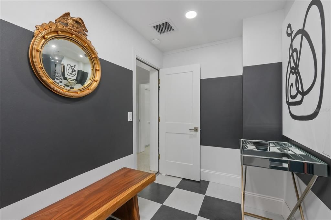
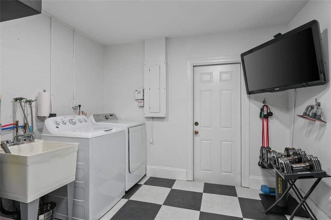
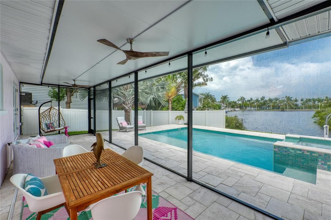
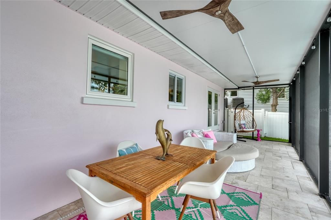
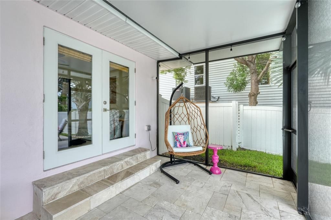
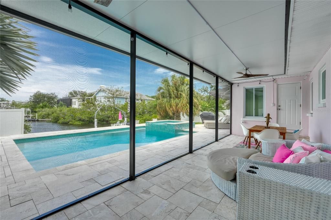
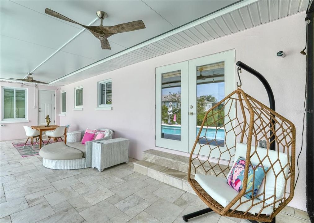
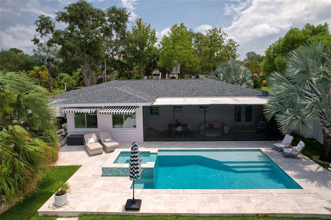
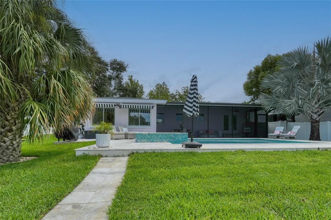
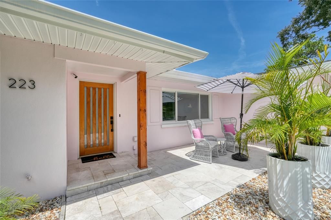
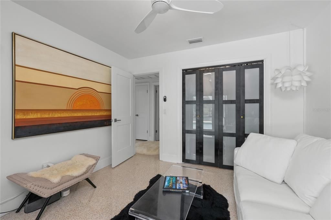

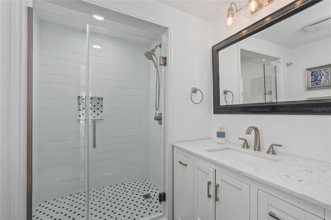
Bring your offer, your golf cart, and your love of sunset waterfront views! Experience the ultimate turnkey waterfront lifestyle in the golf-cart-legal community of coveted Ozona. This exceptional residence features approximately $250,000 in recent high-end upgrades, with no expense spared, offering a private resort-style sanctuary. Enjoy your private dock for smaller boats and watercraft, complete with newer composite decking and a brand-new seawall. 5 marinas are located within lgolf cart range, providing additional boating and storage possibilities. Exquisite Interior & Upgrades... Inside, an open floor plan seamlessly merges the living, dining, and kitchen areas with breathtaking water views. The chef’s kitchen serves as the heart of the home, boasting a custom quartz island, premium stainless steel appliances, and a designer backsplash. All bathrooms feature recent modern renovations, and a custom addition expands the laundry, fitness room, and garage storage. Enjoy total peace of mind with full hurricane-impact windows, a hurricane-rated garage door, and a recent roof and AC system. Resort-Style Outdoor Oasis... The backyard is a private paradise where dolphins and manatees frequently visit. Relax by the heated pool and integrated waterfall spa, surrounded by an expansive marble-tiled deck. The pool features a brand-new, state-of-the-art Low-Chlo purification system that provides crystal-clear water with drinking-water chlorine levels. A 300-square-foot lanai with premium fine-mesh clarity screening and custom powered exterior awnings ensures comfortable year-round outdoor living. The Unmatched Ozona Vibe... Live like a local in Tampa Bay’s favorite golf-cart community. Popular Ozona restaurants, craft breweries, marinas, the Pinellas Trail, and the top-rated local elementary school are all within approximately 0.4 to 0.6 miles. Don’t miss this rare blend of luxury, waterfront convenience, and golf-cart-casual charm!
Ubicación

Detalles

Tipo:
Residential
Estacionamiento:
Sin datos
Año de construcción:
1957
Lote:
0.20 Hectáreas
Calefacción:
Electric
precio por sq. medidor:
$622
Enfriamiento:
Central Air
HOA:
Sin datos

Valuation

Our model vs. what's actually selling nearby.
Estimate
$439,900
$328K – $599K
Confidence Low
List vs. estimate
$539K above estimate
List $979,000 · +122.6%
Our model says this listing is priced above recent comparable activity. Room to negotiate.
Price per sq ft
$621
+118.7% vs. city median $284
Based on
19 MLS comparables
Median of recent comparable listings. Sold comps use closing price, active listings use list price.

Destacados

Annual tax
$7,318
2025
Pool
Gunite
View
Trees/Woods
Waterfront
Canal - Saltwater
Garage
2 car garage
Más hechos y características
  • Piso

    • Carpet

    Calefacción

    • Electric

    Enfriamiento

    • Central Air

    Accesorios

    • Cooktop

    • Dishwasher

    • Disposal

    • Microwave

    • Range

    • Refrigerator

    Otras características interiores

    • Ceiling Fan(s)

    • Thermostat

    • Window Treatments

    Dormitorios y baños

    • Dormitorios: 3

    • Baños completos: 2

  • Propiedad

    • Pisos: One

    • Piscina Privada: Si

    • Características Exteriores: Awning(s) / Lighting

    Lote

    • Lote: 0.20 Hectáreas

    Otra Información de Propiedad

    • Número de Parcela: 102815650700120020

    • Zonificación: R-3

  • Tipo y estilo

    • Tipo de propiedad: Residential

    • Subtipo de propiedad: Single Family Residence

  • Utilidad

    • BB/HS Internet Available

    • Electricity Available

    • Sewer Available

    • Water Available

  • Otra información financiera

    • Importe anual de impuestos: $7,318

  • Detalles de la fuente

    • MLS ID: TB8532198

    Otros hechos

    • Materiales de construcción: Block / Stucco

    • Detalles de la fundación: Slab

    • Características de lavandería: Laundry Room

    • Características de la piscina: Gunite / Heated / In Ground

    • Caras de dirección: East

    • Frente al mar: Si

    • Espacios de garaje: 2

    • Garaje adjunto: Si

    • Garaje: Si

    • Salón: 1574

    • Fuente de agua: Public

    • Nombre de subdivisión: OZONA SHORES 3RD ADD

Consulta privada
Habla con el asesor de este inmueble.
Planos, documentos del HOA, comparables off-market, agendar una visita privada — un solo mensaje directo al especialista local.

Más como esta

Nuevo
En Venta
$799,000
Casa
4 camas · 2 baños · 2,248 sqft
WATERFORD CROSSING PH I, PALM HARBOR
2796 CHALLENGER DRIVE
En Venta
$769,900
Casa
3 camas · 3 baños · 2,098 sqft
ST JOSEPH SOUND ESTATES, PALM HARBOR
777 CLAUDIA LANE
En Venta
$970,000
Casa
4 camas · 3 baños · 2,764 sqft
OZONA SHORES 1ST ADD, PALM HARBOR
201 LAGOON DRIVE
En Venta
$749,900
Casa
4 camas · 3 baños · 2,215 sqft
TRAILS WEST, DUNEDIN
1620 COUNTRY LANE
En Venta
$699,000
Casa
3 camas · 2 baños · 1,499 sqft
SUEMAR SUB 1ST ADD, DUNEDIN
1788 PATRICIA AVENUE
En Venta
$975,000
Casa
6 camas · 5 baños · 3,416 sqft
SUTHERLAND TOWN OF, PALM HARBOR
551 OMAHA STREET
-$20K
En Venta
$699,900
Casa
3 camas · 2 baños · 2,356 sqft
INDIAN TRAILS, PALM HARBOR
1419 INDIAN TRAIL S
En Venta
$1,200,000
Casa
3 camas · 2 baños · 2,965 sqft
ENCLAVE AT PALM HARBOR, PALM HARBOR
1528 FOREST GLEN COURT

Mercado cerca de esta dirección

Conteos en vivo en la misma zona.
Ver todo

The multiple listing information is provided by the Stellar MLS from a copyrighted compilation of listings. The compilation of listings and each individual listing are ©2026-present Stellar MLS. All Rights Reserved. The information provided is for consumers' personal, noncommercial use and may not be used for any purpose other than to identify prospective properties consumers may be interested in purchasing. All properties are subject to prior sale or withdrawal. All information provided is deemed reliable but is not guaranteed accurate, and should be independently verified. Listing courtesy of: CHARLES RUTENBERG REALTY INC