Vender tu casa
Valoración gratuita de tu hogar
Contacto
Cuéntenos sobre sus necesidades
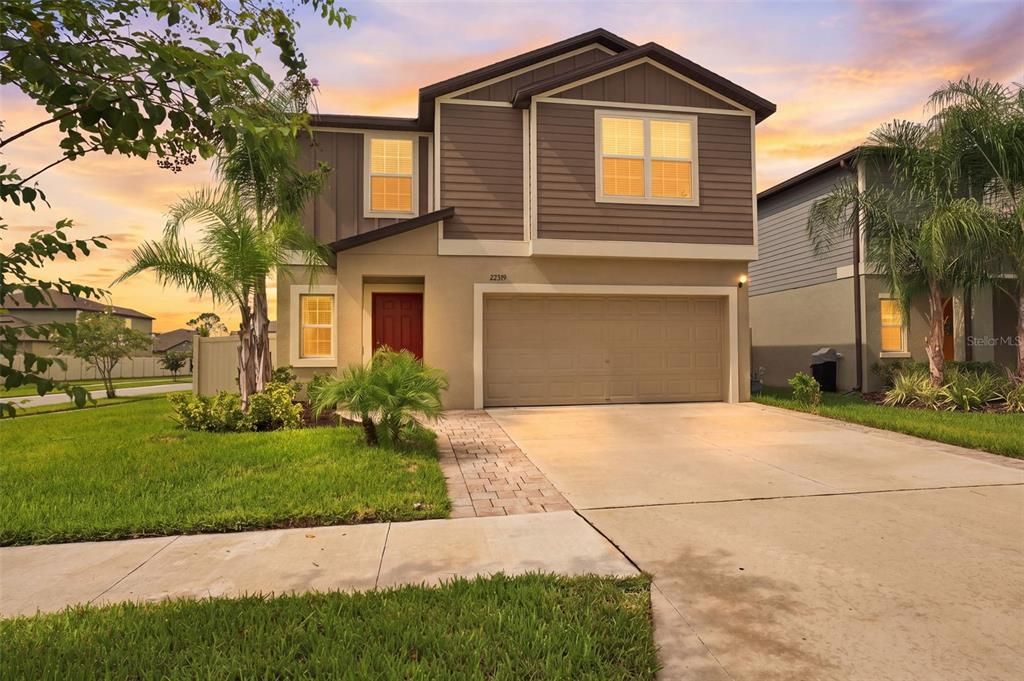
22359 STORYBOOK CABIN WAY

Casa En Venta
$399,900

BTC: 5.08455181

ETH: 158.03200948

2 días
5 camas
2 baños
2,217 sqft

Visión general

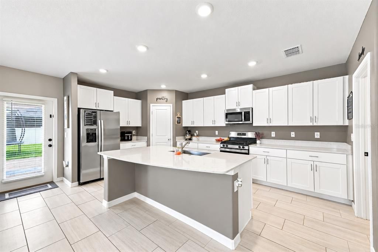
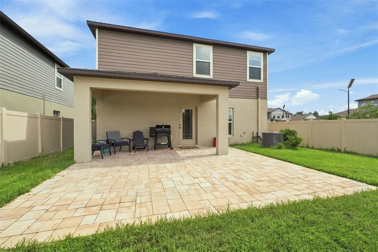
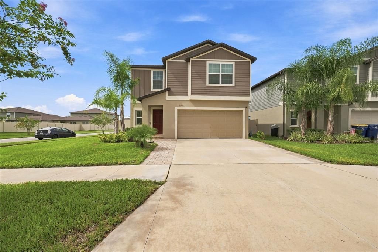
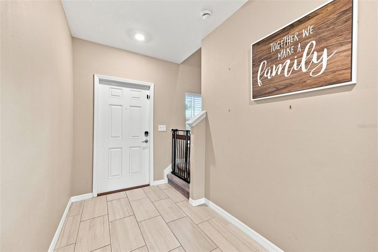
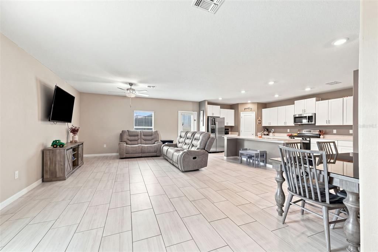
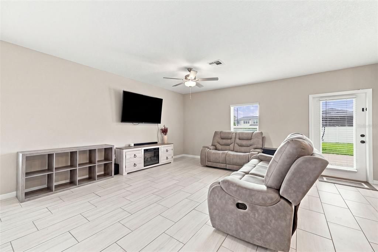
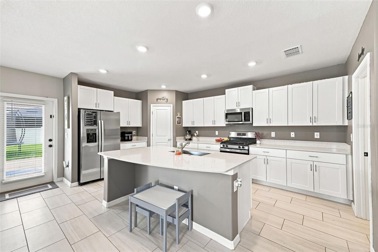
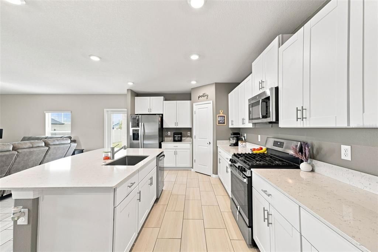
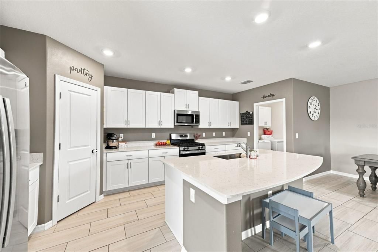
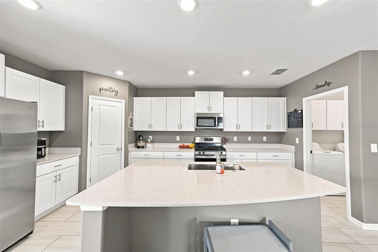
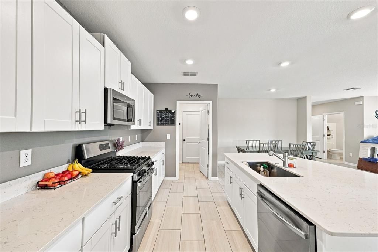
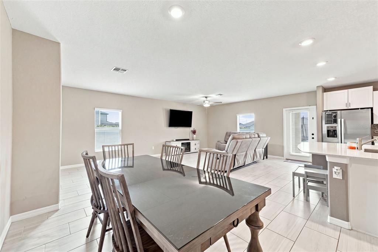
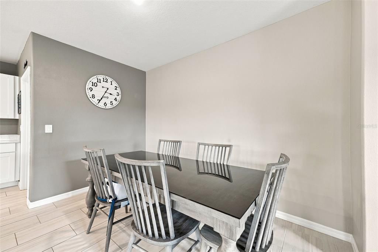
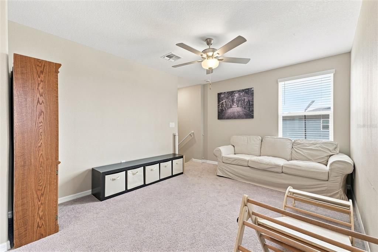
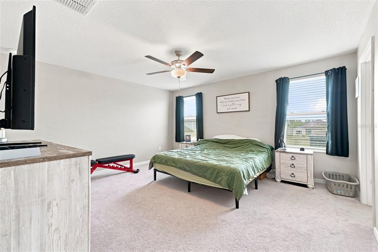
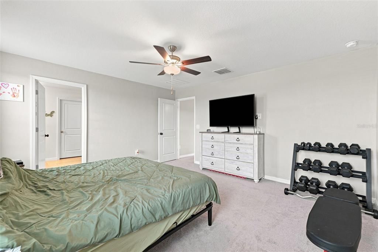
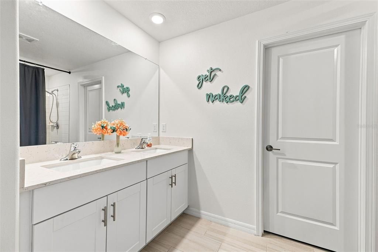
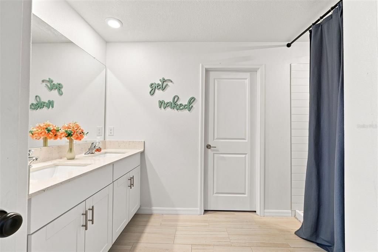
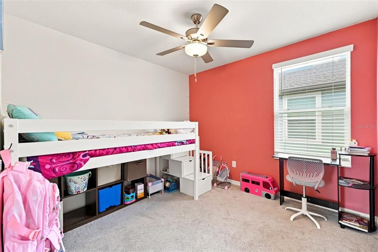
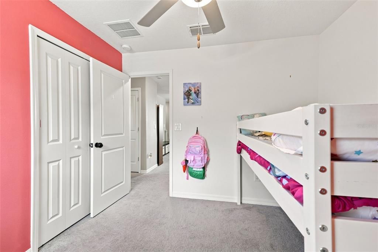
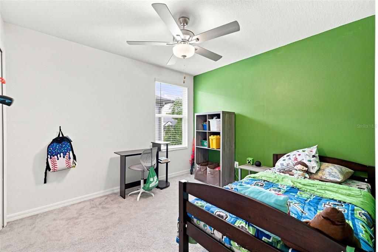
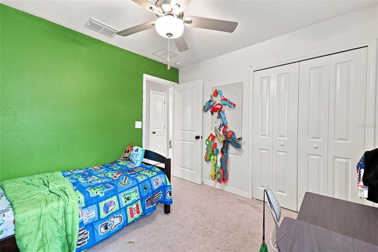
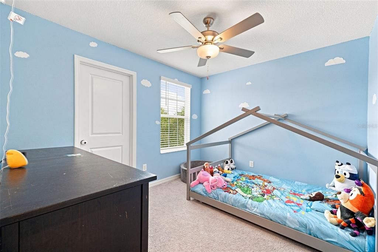
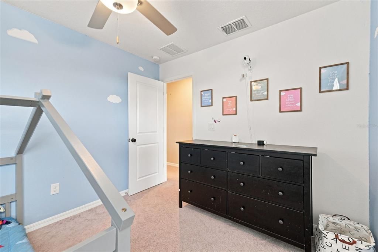
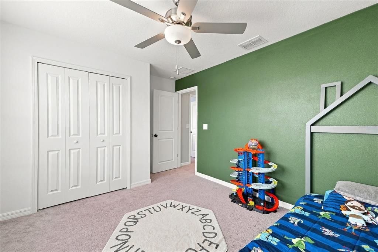
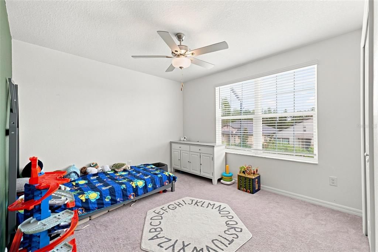
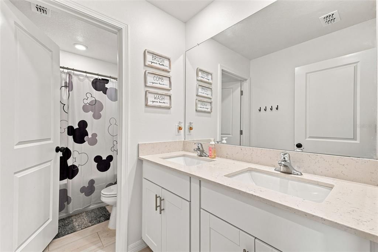
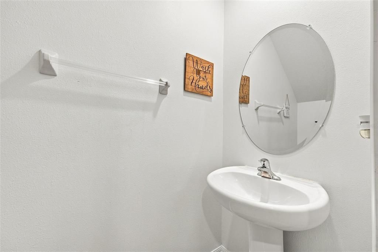
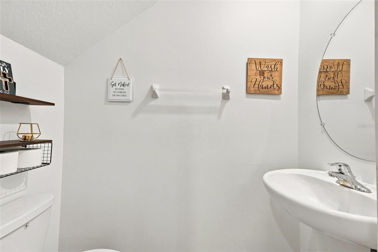
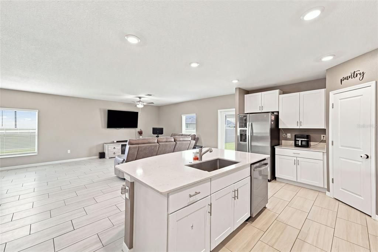
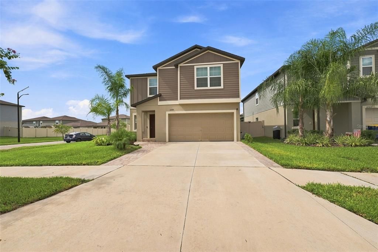
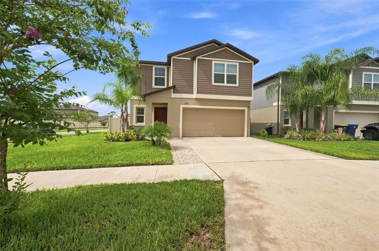
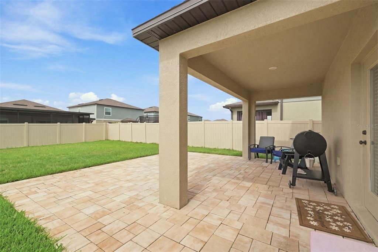
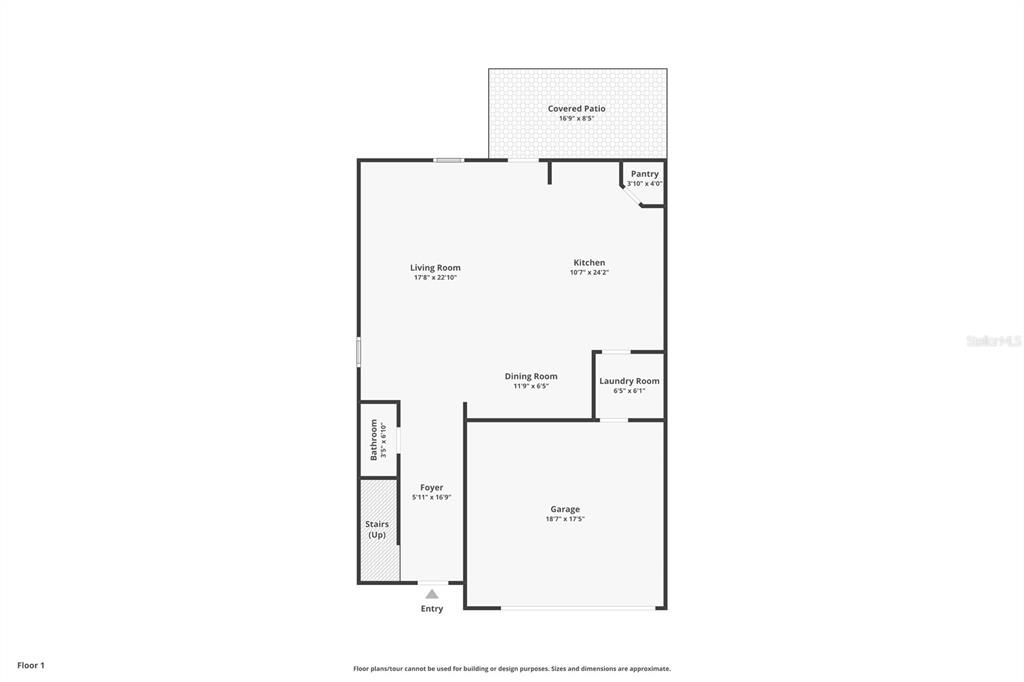
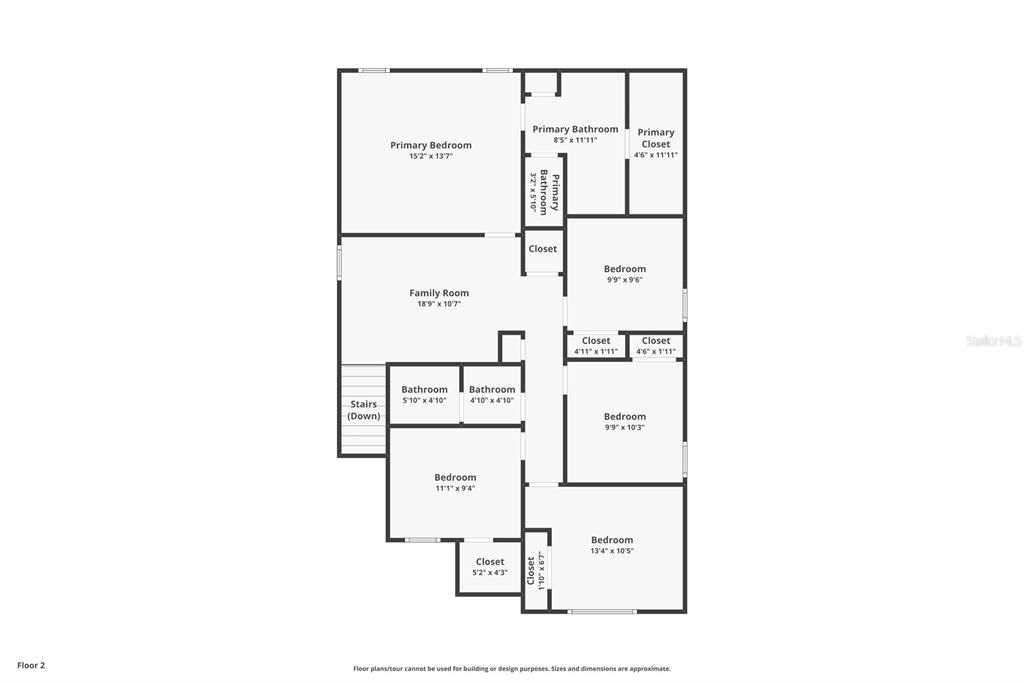
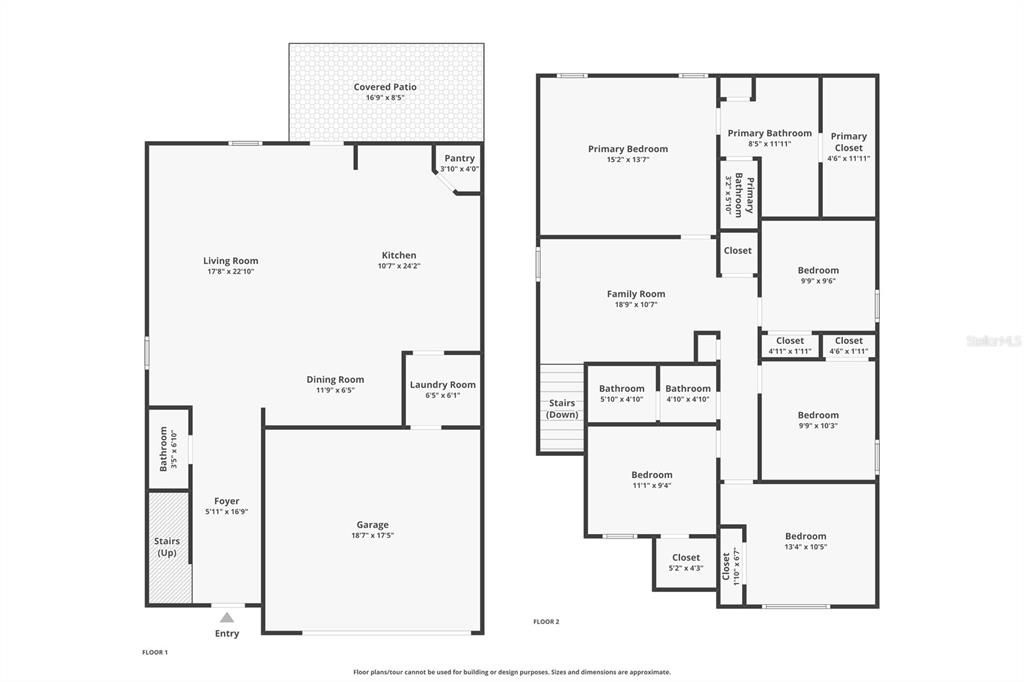
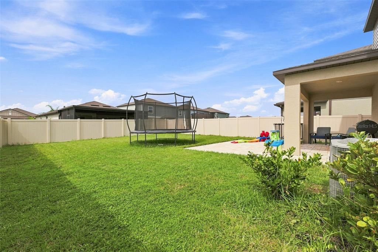
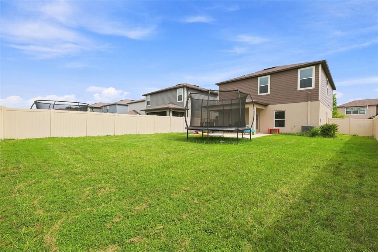
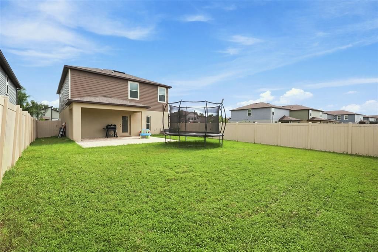
Welcome to this nearly new 5-bedroom, 2.5-bath home in the desirable Connerton community! Built in 2023, this 2,217 sq. ft. home offers the feel of a new home without having to go through the building process, plus the benefit of an established community. Situated on a corner lot, the home features an open-concept kitchen, dining, and living area with quartz countertops, stainless steel appliances, a gas range, and tile flooring throughout the main level. The fully fenced backyard includes a covered paver patio with room to create your own outdoor entertaining space. Upstairs, all five bedrooms are joined by a versatile loft that can be used as a second living area, media room, home office, or play space. The spacious primary suite features an ensuite bath with dual sinks, walk-in shower, private water closet, and walk-in closet. Four additional bedrooms provide plenty of space, with one offering a walk-in closet. Enjoy the Connerton lifestyle, including two amenity centers, two fitness centers, and an array of resort-style amenities, with one amenity center located just down the street. Conveniently located in Land O’ Lakes with easy access to Tampa, shopping, dining, major roadways, and the surrounding Tampa Bay area. This home offers the best of newer construction without the building process!
Ubicación

Detalles

Tipo:
Residential
Estacionamiento:
Driveway / Garage Door Opener
Año de construcción:
2023
Lote:
0.16 Hectáreas
Calefacción:
Central / Electric
precio por sq. medidor:
$180
Enfriamiento:
Central Air
HOA:
$70

Valuation

Our model vs. what's actually selling nearby.
Estimate
$456,226
$403K – $509K
Confidence Medium
List vs. estimate
$56K below estimate
List $399,900 · -12.3%
Our model says this listing is priced below recent comparable activity. Expect competition.
Price per sq ft
$180
-13.3% vs. city median $208
Based on
5 MLS comparables
Median of recent comparable listings. Sold comps use closing price, active listings use list price.

Destacados

Annual tax
$6,090
2025
HOA
$69/mo
Community Pool, Internet, Maintenance Grounds
Garage
2 car garage
Pets
Allowed
Más hechos y características
  • Piso

    • Carpet

    • Ceramic Tile

    Calefacción

    • Central

    • Electric

    Enfriamiento

    • Central Air

    Accesorios

    • Dishwasher

    • Disposal

    • Dryer

    • Gas Water Heater

    • Range

    • Refrigerator

    • Tankless Water Heater

    • Washer

    Otras características interiores

    • Ceiling Fan(s)

    • Eating Space In Kitchen

    • High Ceilings

    • Kitchen/Family Room Combo

    • Living Room/Dining Room Combo

    • Open Floorplan

    • PrimaryBedroom Upstairs

    • Stone Counters

    • Thermostat

    • Walk-In Closet(s)

    Dormitorios y baños

    • Dormitorios: 5

    • Baños: 1

    • Baños completos: 2

  • Estacionamiento

    • Driveway

    • Garage Door Opener

    Propiedad

    • Pisos: Two

    • Características Exteriores: Irrigation System / Sidewalk

    Lote

    • Lote: 0.16 Hectáreas

    Otra Información de Propiedad

    • Número de Parcela: 1925190200004000400

    • Zonificación: MPUD

  • Tipo y estilo

    • Tipo de propiedad: Residential

    • Subtipo de propiedad: Single Family Residence

  • Utilidad

    • Cable Available

    • Electricity Connected

    • Natural Gas Connected

    • Public

    • Sprinkler Recycled

    • Water Connected

  • Otra información financiera

    • HOA: $70

    • Frecuencia HOA: Monthly

    • Importe anual de impuestos: $6,090

  • Detalles de la fuente

    • MLS ID: W7889293

    Otros hechos

    • Materiales de construcción: Block / Stucco

    • Detalles de la fundación: Block

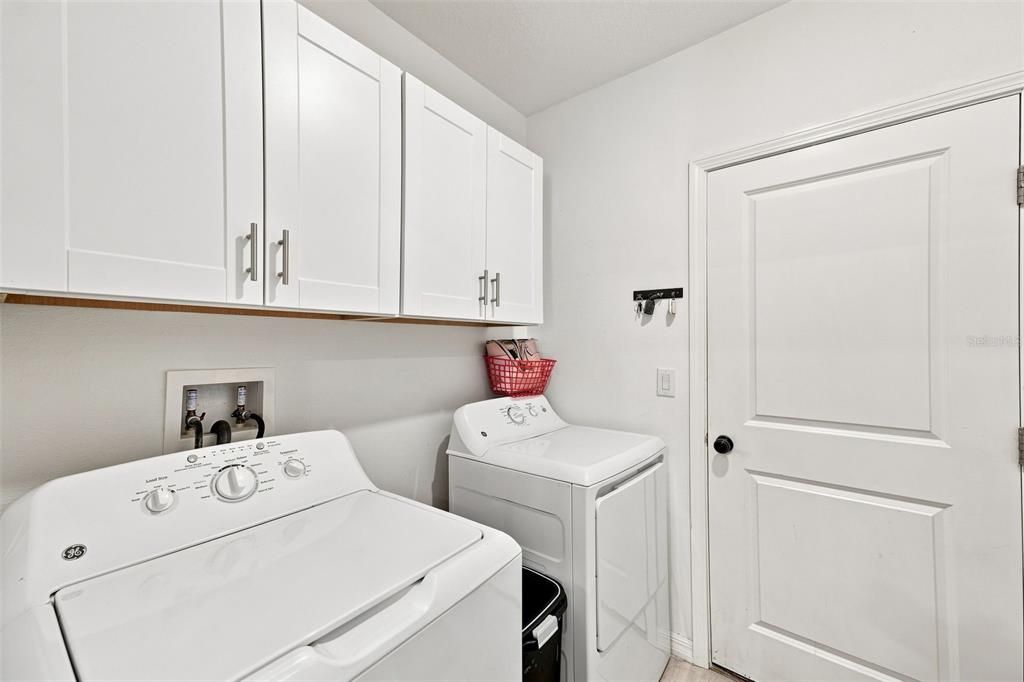
    • Características de lavandería: Electric Dryer Hookup / Gas Dryer Hookup / Inside / Laundry Room / Washer Hookup

    • Características del lote: Corner Lot / Sidewalk

    • Características del patio y el porche: Covered / Front Porch / Porch / Rear Porch

    • Caras de dirección: South

    • Estilo arquitectónico: Contemporary

    • Espacios de garaje: 2

    • Garaje adjunto: Si

    • Garaje: Si

    • Salón: 2217

    • Fuente de agua: Public

    • Nombre de subdivisión: CONNERTON VILLAGE 4 PH 1

Consulta privada
Habla con el asesor de este inmueble.
Planos, documentos del HOA, comparables off-market, agendar una visita privada — un solo mensaje directo al especialista local.

Más como esta

En Venta
$289,900
Casa
2 camas · 1 baños · 660 sqft
UNPLATTED, LAND O LAKES
8010 BELCHER LANE
En Venta
$379,900
Casa
4 camas · 2 baños · 2,070 sqft
WILDERNESS LAKE PRESERVE PH 01, LAND O LAKES
7752 BLUE SPRING DRIVE
En Venta
$299,900
2 camas · 1 baños · 616 sqft
UNPLATTED, LAND O LAKES
8030 BELCHER LANE
Nuevo
En Venta
$349,000
Casa
3 camas · 2 baños · 1,820 sqft
WILDERNESS LAKE PRESERVE, LAND O LAKES
7625 DEER PATH LANE
Nuevo
En Venta
$408,000
Casa
4 camas · 2 baños · 2,784 sqft
CONNERTON VILLAGE 2 PH 1C 2B & 3, LAND O LAKES
9100 SHADYSIDE LANE
Nuevo
En Venta
$350,000
Casa
2 camas · 2 baños · 2,223 sqft
CONNERTON VILLAGE 2 PRCL 219, LAND O LAKES
9926 CAMPANULA COURT
-$5K
En Venta
$284,900
Casa
3 camas · 2 baños · 1,470 sqft
GROVES PH 01A, LAND O LAKES
8002 SHADDOCK PLACE
-$10K
En Venta
$439,000
Casa
3 camas · 2 baños · 2,074 sqft
CONNERTON VILLAGE 2 PRCL 213 PH 1C, LAND O LAKES
8096 SEAGARDEN LANE

Mercado cerca de esta dirección

Conteos en vivo en la misma zona.
Ver todo

The multiple listing information is provided by the Stellar MLS from a copyrighted compilation of listings. The compilation of listings and each individual listing are ©2026-present Stellar MLS. All Rights Reserved. The information provided is for consumers' personal, noncommercial use and may not be used for any purpose other than to identify prospective properties consumers may be interested in purchasing. All properties are subject to prior sale or withdrawal. All information provided is deemed reliable but is not guaranteed accurate, and should be independently verified. Listing courtesy of: BHHS FLORIDA PROPERTIES GROUP