Vender tu casa
Valoración gratuita de tu hogar
Contacto
Cuéntenos sobre sus necesidades

2238 COUNTY ROAD 243C

Casa Vendido Recientemente
$570,000

BTC: 6.81655106

ETH: 234.37500000

Fecha de venta: 2026-04-10
23 días
3 camas
2 baños
2,120 sqft

Visión general

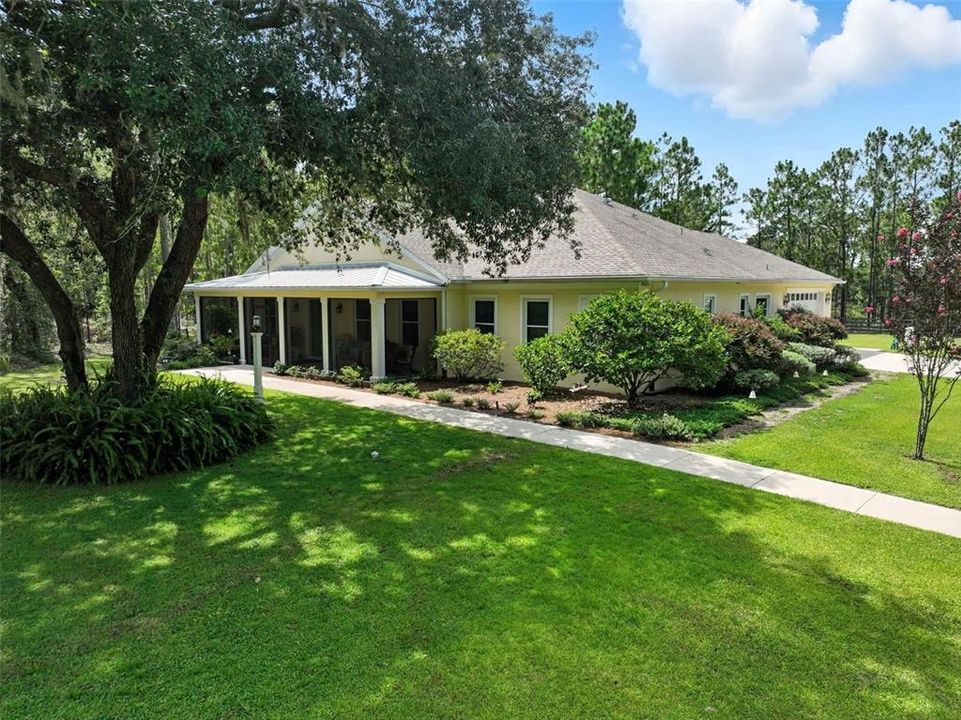
Act fast!! This rare, custom-built 2015 block-and-stucco home in Oak Hill is an opportunity you don’t want to miss! Situated on a beautifully landscaped one-acre lot with NO REAR NEIGHBORS, this property delivers space, privacy, and high-level upgrades that are increasingly hard to find. The home offers 3 bedrooms, 2.5 baths, 2,021 SF under air (3,190 total), plus front and rear screened porches with ceiling fans designed for Florida living. Inside, you’ll find 9’ ceilings, energy-efficient spray foam insulation, and a fully accessible, step-free layout featuring 36” doors and curbless showers. The chef’s kitchen is a standout, with SOLID WOOD CUSTOM cabinetry with pull-out trays, 12” upper cabinets, an 8’ quartz island, built-in china cabinet, gas range, and a walk-in pantry. The primary suite delivers with tray ceilings, oversized walk-in closet, and a spa-like bath retreat. Outdoor living is a strategic advantage here, featuring a rear screened lanai and a brand-new 2025 summer kitchen—ideal for entertaining or everyday enjoyment. Additional value drivers include a gas on-demand water heater, oversized 2-car garage with hurricane-rated doors, double-pane Window World windows with a transferable lifetime warranty, a detached 24’ x 36’ workshop, and a five-zone irrigation system. Conveniently located near Tampa, Orlando, and Gainesville, this home checks every box for buyers seeking quality, functionality, and long-term value. Schedule your private showing today—properties like this don’t stay available for long.

Ubicación

Detalles

Tipo:
Residential
Estacionamiento:
Sin datos
Año de construcción:
2015
Lote:
1.00 Hectáreas
Calefacción:
Electric
precio por sq. medidor:
$274
Enfriamiento:
Central Air
HOA:
$120

Valuation

Our model vs. what's actually selling nearby.
Estimate
$489,900
$361K – $587K
Confidence Low
List vs. estimate
$90K above estimate
List $579,900 · +18.4%
Our model says this listing is priced above recent comparable activity. Room to negotiate.
Price per sq ft
$273
+53.3% vs. city median $178
Based on
7 MLS comparables
Median of recent comparable listings. Sold comps use closing price, active listings use list price.

Destacados

Annual tax
$2,204
2025
HOA
$120/yr
View
Trees/Woods
Garage
2 car garage
Pets
Allowed
Más hechos y características
  • Piso

    • Carpet

    • Luxury Vinyl

    • Porcelain Tile

    Calefacción

    • Electric

    Enfriamiento

    • Central Air

    Accesorios

    • Cooktop

    • Dishwasher

    • Disposal

    • Dryer

    • Microwave

    • Range

    • Range Hood

    • Refrigerator

    • Tankless Water Heater

    • Washer

    • Water Filtration System

    Otras características interiores

    • Ceiling Fan(s)

    • Primary Bedroom Main Floor

    • Solid Wood Cabinets

    • Thermostat

    Dormitorios y baños

    • Dormitorios: 3

    • Baños: 1

    • Baños completos: 2

  • Propiedad

    • Pisos: One

    • Características Exteriores: Irrigation System / Outdoor Kitchen / Private Mailbox / Private Yard / Rain Gutters

    Lote

    • Lote: 1.00 Hectáreas

    Otra Información de Propiedad

    • Número de Parcela: C32A0805

    • Zonificación: R

  • Tipo y estilo

    • Tipo de propiedad: Residential

    • Subtipo de propiedad: Single Family Residence

  • Utilidad

    • Cable Connected

    • Electricity Connected

    • Propane

    • Street Lights

    • Underground Utilities

    • Water Connected

    Energía verde

    • Exposure/Shade

    • Insulation

  • Otra información financiera

    • HOA: $120

    • Frecuencia HOA: Annually

    • Importe anual de impuestos: $2,204

  • Detalles de la fuente

    • MLS ID: G5107983

    Otros hechos

    • Materiales de construcción: Block / Stucco

    • Detalles de la fundación: Slab

    • Características de lavandería: Inside

    • Características del lote: In County / Landscaped

    • Características del patio y el porche: Front Porch / Rear Porch / Screened

    • Caras de dirección: South

    • Otras estructuras: Workshop

    • Estilo arquitectónico: Traditional

    • Espacios de garaje: 2

    • Garaje adjunto: Si

    • Garaje: Si

    • Salón: 2120

    • Fuente de agua: Well

    • Nombre de subdivisión: OAK HILL

Consulta privada
Habla con el asesor de este inmueble.
Planos, documentos del HOA, comparables off-market, agendar una visita privada — un solo mensaje directo al especialista local.

Más como esta

Vendido Recientemente
$500,000
Lotes / Tierras
11.52 acres
PRESERVE/OAK HILL, WILDWOOD
9374 NW 26TH STREET
Vendido Recientemente
$439,000
Casa
4 camas · 2 baños · 1,922 sqft
OAK HILL SUB, WILDWOOD
1816 COUNTY ROAD 243A
Nuevo
Vendido Recientemente
$630,000
Casa
4 camas · 3 baños · 2,642 sqft
WILDWOOD COUNTRY ESTATES PH 1, WILDWOOD
8641 COUNTY ROAD 243
Nuevo
Vendido Recientemente
$485,000
2 camas · 1 baños · 710 sqft
N/A, WILDWOOD
1427 NW 102ND BOULEVARD
Vendido Recientemente
$585,000
Casa
3 camas · 2 baños · 2,534 sqft
OAK HILL SUB, WILDWOOD
1784 COUNTY ROAD 243A
Vendido Recientemente
$637,500
Casa
3 camas · 3 baños · 2,499 sqft
OAK HILL SUB, WILDWOOD
2163 COUNTY ROAD 243F
Vendido Recientemente
$535,000
Casa
4 camas · 2 baños · 2,020 sqft
WILDWOOD COUNTRY ESTATES PH I, WILDWOOD
8538 CR 243
Vendido Recientemente
$710,000
Casa
4 camas · 3 baños · 2,642 sqft
WILDWOOD COUNTRY ESTATES PH 1, WILDWOOD
8641 COUNTY ROAD 243

Mercado cerca de esta dirección

Conteos en vivo en la misma zona.
Ver todo

The multiple listing information is provided by the Stellar MLS from a copyrighted compilation of listings. The compilation of listings and each individual listing are ©2026-present Stellar MLS. All Rights Reserved. The information provided is for consumers' personal, noncommercial use and may not be used for any purpose other than to identify prospective properties consumers may be interested in purchasing. All properties are subject to prior sale or withdrawal. All information provided is deemed reliable but is not guaranteed accurate, and should be independently verified. Listing courtesy of: RE/MAX PREMIER REALTY