Vender tu casa
Valoración gratuita de tu hogar
Contacto
Cuéntenos sobre sus necesidades

2239 68TH AVENUE N

Casa En Venta
$509,000

BTC: 6.08706051

ETH: 209.29276316

1 días
4 camas
3 baños
1,687 sqft

Visión general

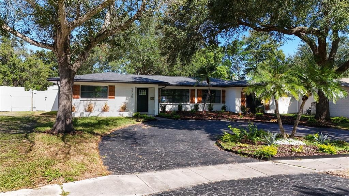
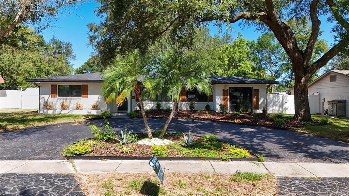
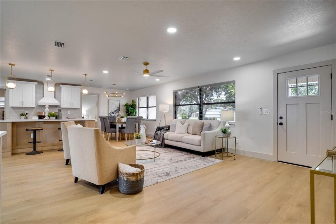
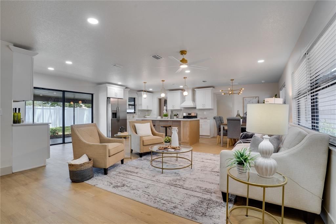
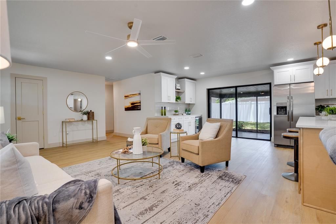
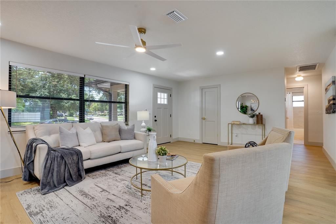
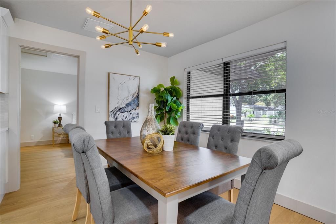
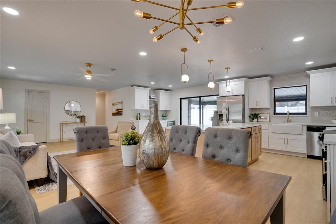
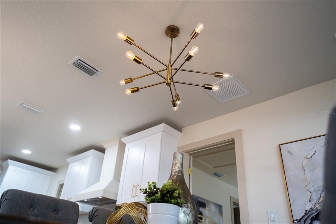
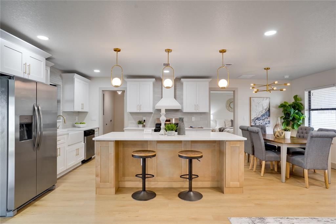
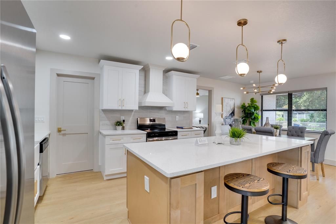
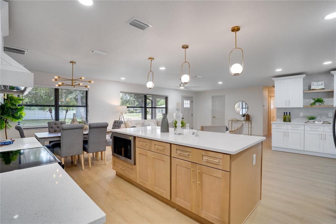
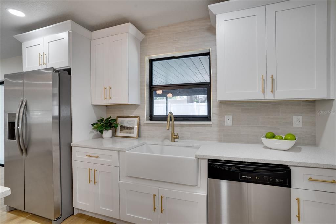
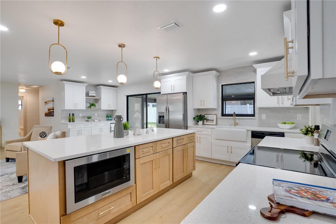
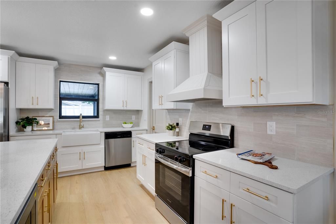
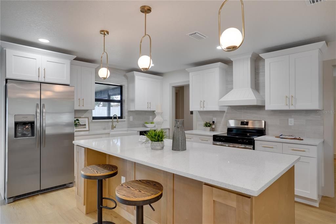
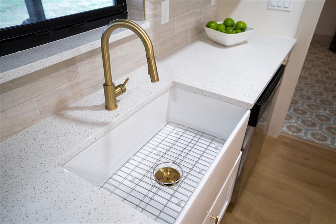
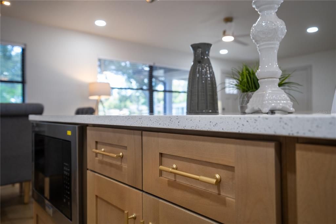
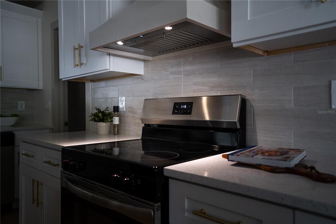
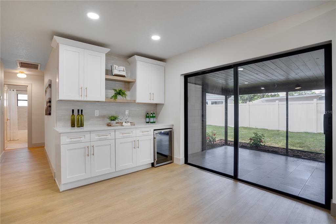
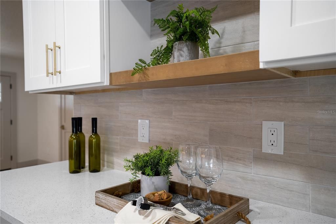
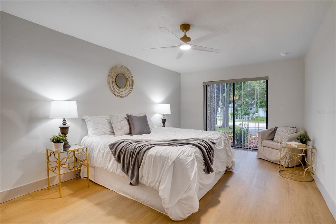
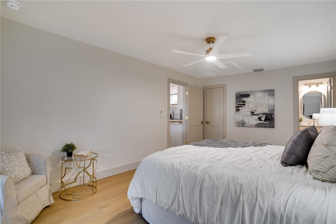
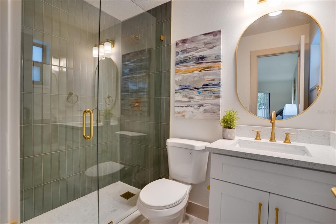
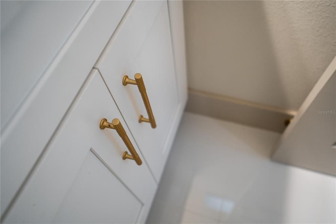
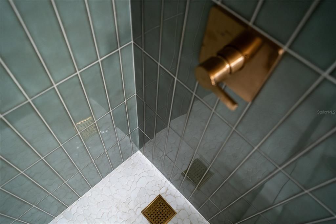
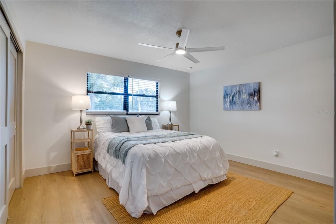
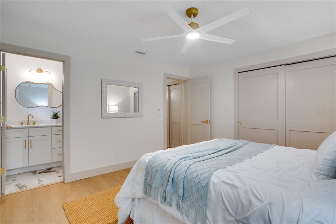
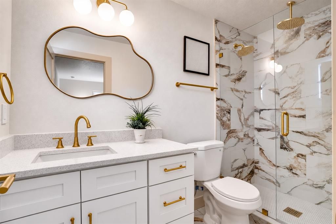
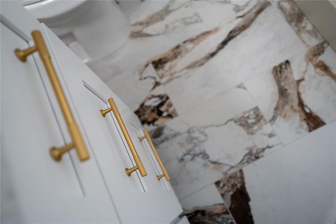
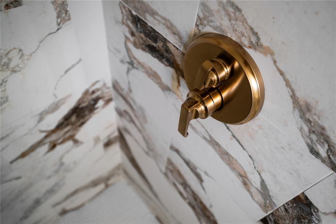
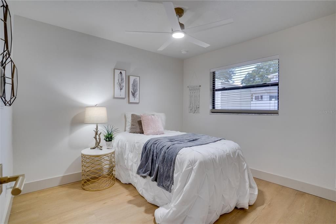
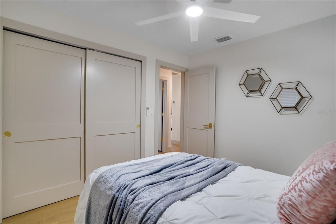
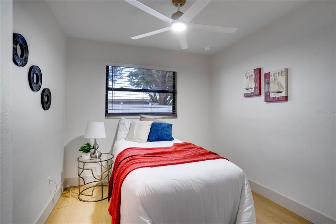
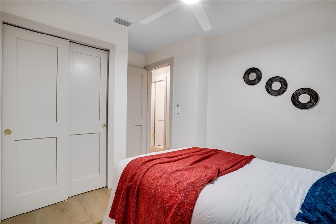
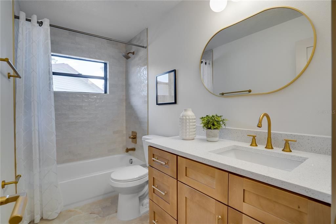
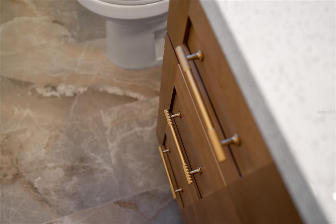
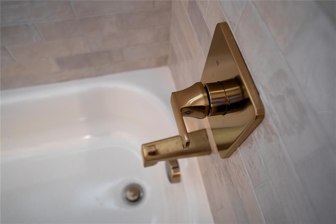
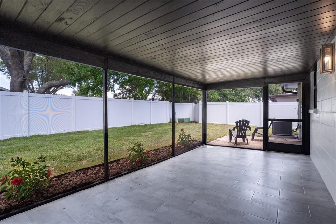
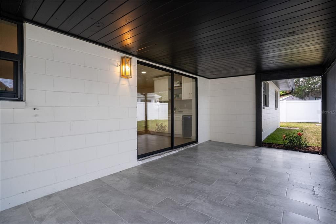
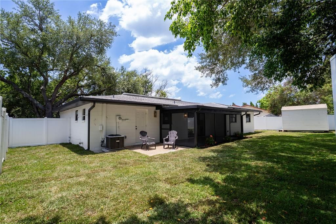
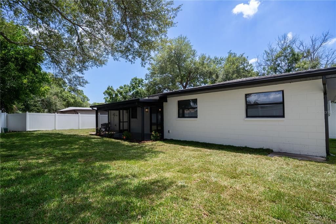
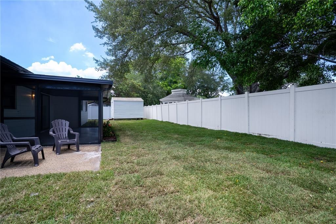
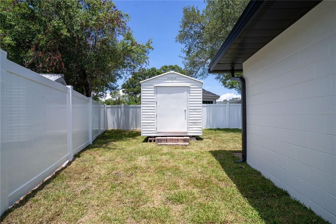
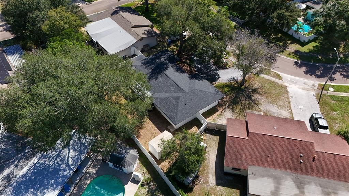
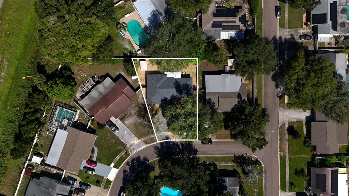
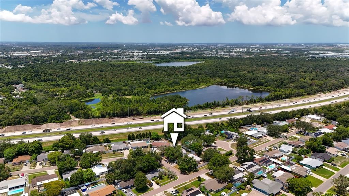
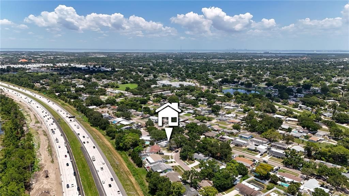
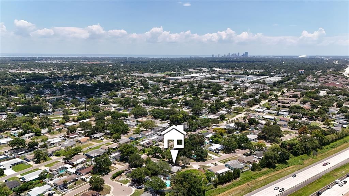
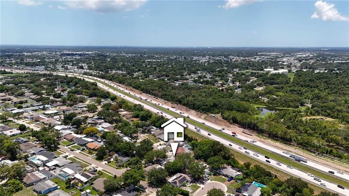
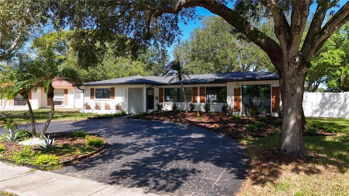
You must see this spacious 4-bedroom, 3-bathroom home with a NEW ROOF, that is thoughtfully designed with plenty of room to live, relax, and entertain! Fresh interior paint, modern fixtures and luxury vinyl plank flooring throughout give the home a clean, updated feel from the moment you step inside. The bright, open-concept living room, dining area, and oversized kitchen create the heart of the home, featuring stainless steel appliances, recessed lighting, quartz countertops, a stylish tile backsplash, abundant custom cabinetry, generous prep space, and a large center island with barstool seating. Just off the kitchen, a custom bar with a wine fridge makes hosting family and friends effortless. The private primary suite includes a walk-in closet and an en-suite bath with a beautifully tiled walk-in shower, while the additional bathrooms have been tastefully updated with modern finishes and fixtures. Step outside to the large screened lanai overlooking the oversized fenced backyard, complete with a storage shed and plenty of space to enjoy the Florida lifestyle. Located in a non-flood zone, this home is just minutes from Weedon Island Preserve, Mangrove Bay Golf Course, downtown St. Petersburg, the Gandy Bridge, Tampa, award-winning Gulf beaches, parks, shopping, dining, and entertainment. If you've been searching for a home that offers space, style and an unbeatable location, this is one you won't want to miss. So schedule your private showing today!

Ubicación

Detalles

Tipo:
Residential
Estacionamiento:
Driveway / Guest / Off Street
Año de construcción:
1973
Lote:
0.18 Hectáreas
Calefacción:
Central / Electric
precio por sq. medidor:
$302
Enfriamiento:
Central Air
HOA:
Sin datos

Valuation

Our model vs. what's actually selling nearby.
Estimate
$549,000
$325K – $799K
Confidence Low
List vs. estimate
$40K below estimate
List $509,000 · -7.3%
Our model says this listing is priced below recent comparable activity. Expect competition.
Price per sq ft
$301
-9.2% vs. city median $332
Based on
31 MLS comparables
Median of recent comparable listings. Sold comps use closing price, active listings use list price.

Destacados

Annual tax
$6,286
2025
Pets
Allowed
Más hechos y características
  • Piso

    • Luxury Vinyl

    Calefacción

    • Central

    • Electric

    Enfriamiento

    • Central Air

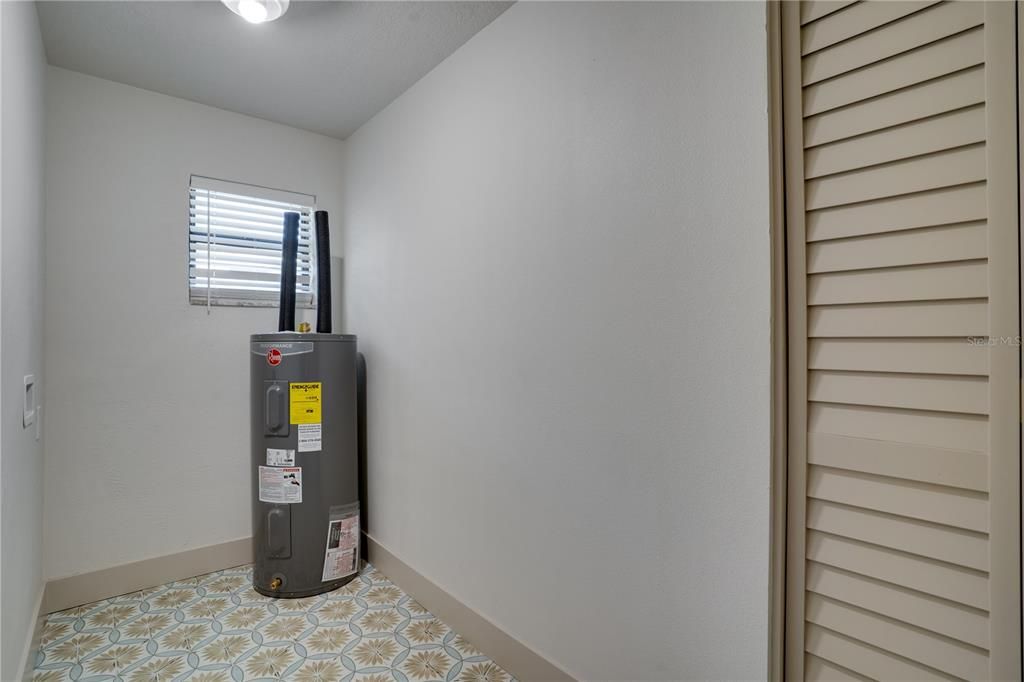
    Accesorios

    • Dishwasher

    • Electric Water Heater

    • Microwave

    • Range

    • Range Hood

    • Refrigerator

    • Wine Refrigerator

    Otras características interiores

    • Built-in Features

    • Eating Space In Kitchen

    • Kitchen/Family Room Combo

    • Living Room/Dining Room Combo

    • Open Floorplan

    • Primary Bedroom Main Floor

    • Split Bedroom

    • Stone Counters

    • Thermostat

    Dormitorios y baños

    • Dormitorios: 4

    • Baños completos: 3

  • Estacionamiento

    • Driveway

    • Guest

    • Off Street

    Propiedad

    • Pisos: One

    • Características Exteriores: Lighting / Private Entrance / Private Mailbox / Private Yard / Rain Gutters / Sidewalk / Storage

    Lote

    • Lote: 0.18 Hectáreas

    Otra Información de Propiedad

    • Número de Parcela: 353016569380770350

  • Tipo y estilo

    • Tipo de propiedad: Residential

    • Subtipo de propiedad: Single Family Residence

  • Utilidad

    • BB/HS Internet Available

    • Cable Available

    • Electricity Available

    • Public

    • Sewer Connected

    • Water Connected

  • Otra información financiera

    • Importe anual de impuestos: $6,286

  • Detalles de la fuente

    • MLS ID: TB8559957

    Otros hechos

    • Materiales de construcción: Block

    • Detalles de la fundación: Slab

    • Características de lavandería: Inside / Laundry Room

    • Características del lote: City Lot / In County / Near Public Transit / Sidewalk

    • Características del patio y el porche: Covered / Enclosed / Rear Porch / Screened

    • Caras de dirección: South

    • Otras estructuras: Shed(s)

    • Estilo arquitectónico: Florida / Ranch

    • Salón: 1687

    • Fuente de agua: Public

    • Tamaño de la parcela: 75 x 100

    • Nombre de subdivisión: MEADOWLAWN CARDINAL ESTATE

Consulta privada
Habla con el asesor de este inmueble.
Planos, documentos del HOA, comparables off-market, agendar una visita privada — un solo mensaje directo al especialista local.

Más como esta

En Venta
$359,000
Casa
3 camas · 1 baños · 1,164 sqft
HUDSON HEIGHTS, ST PETERSBURG
3641 QUEEN STREET N
Nuevo
En Venta
$415,000
Casa
4 camas · 2 baños · 1,566 sqft
ORANGE HILL HOMES 1ST ADD, ST PETERSBURG
5164 JASMINE CIRCLE
Nuevo
En Venta
$529,000
Casa
3 camas · 2 baños · 1,924 sqft
SUN-LIT SHORES, ST PETERSBURG
9025 3RD STREET N
Nuevo
En Venta
$425,000
Casa
3 camas · 2 baños · 1,395 sqft
PINE HILLS, ST PETERSBURG
774 91ST AVENUE N
Nuevo
En Venta
$425,000
Casa
4 camas · 2 baños · 1,456 sqft
MIRA BELLA 1, ST PETERSBURG
431 74TH AVENUE N
Nuevo
En Venta
$369,900
Casa
3 camas · 1 baños · 1,227 sqft
SINCLAIRS SUB W F, ST PETERSBURG
3138 YALE STREET N
Nuevo
En Venta
$620,000
Casa
4 camas · 2 baños · 1,940 sqft
PLACIDO BAYOU, ST PETERSBURG
402 DATE PALM COURT NE
Nuevo
En Venta
$534,000
Multifamiliar
5 camas · 1,866 sqft
PINE CITY SUB REP, ST PETERSBURG
1646 28TH AVENUE N

Mercado cerca de esta dirección

Conteos en vivo en la misma zona.
Ver todo

The multiple listing information is provided by the Stellar MLS from a copyrighted compilation of listings. The compilation of listings and each individual listing are ©2026-present Stellar MLS. All Rights Reserved. The information provided is for consumers' personal, noncommercial use and may not be used for any purpose other than to identify prospective properties consumers may be interested in purchasing. All properties are subject to prior sale or withdrawal. All information provided is deemed reliable but is not guaranteed accurate, and should be independently verified. Listing courtesy of: SPIN REAL ESTATE LLC