Vender tu casa
Valoración gratuita de tu hogar
Contacto
Cuéntenos sobre sus necesidades

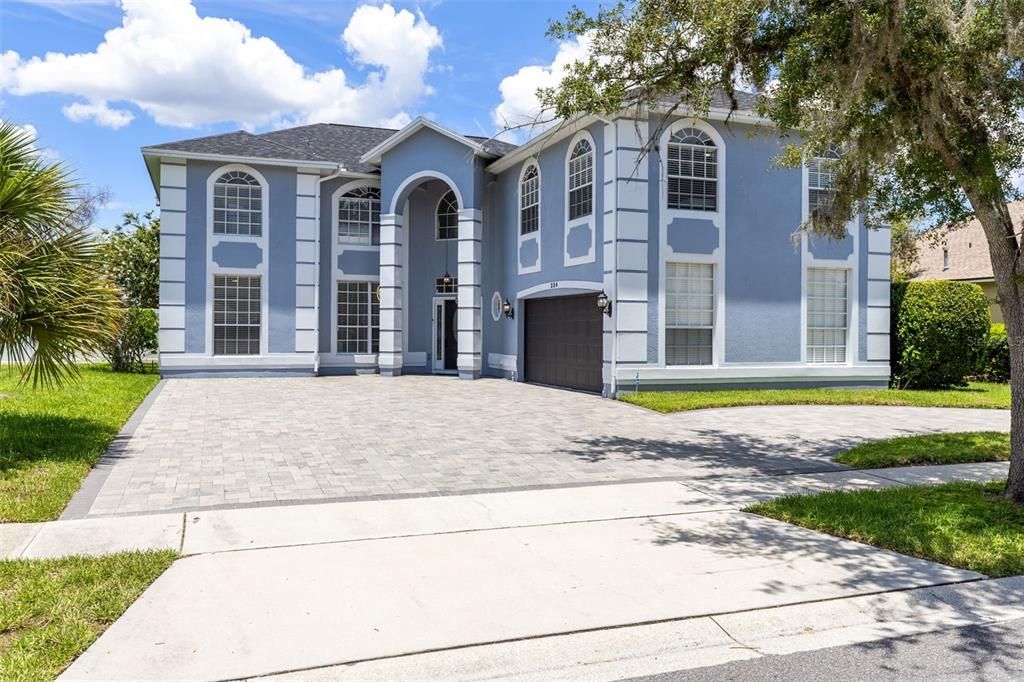
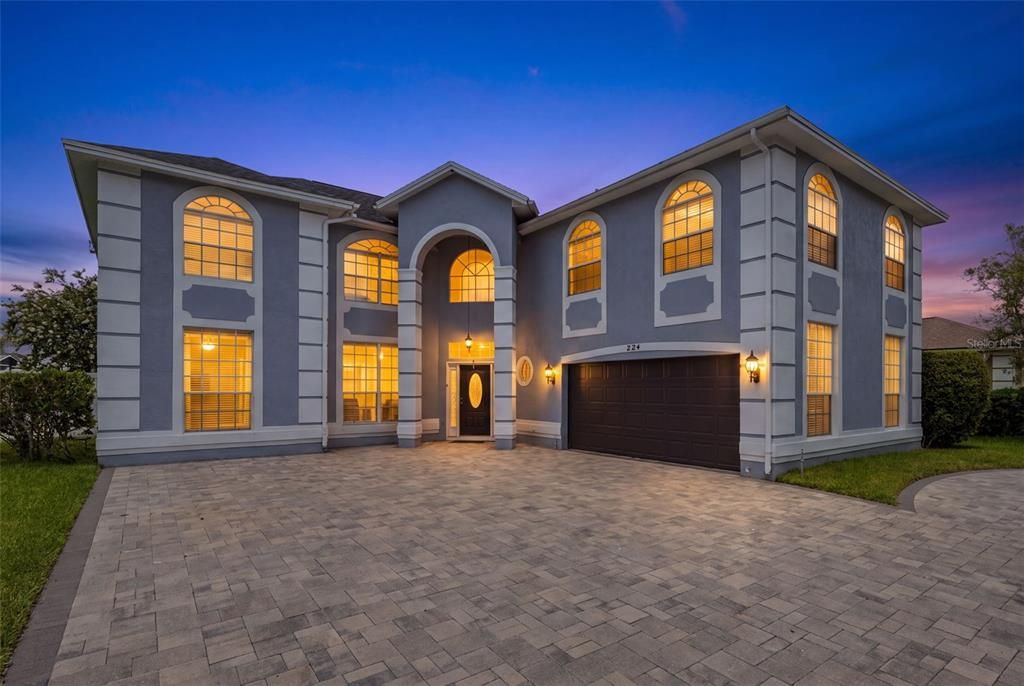
224 HAMMOCK DUNES PLACE

Casa En Venta
$825,000

BTC: 12.84046693

ETH: 433.60803936

4 días
6 camas
5 baños
3,958 sqft

Visión general

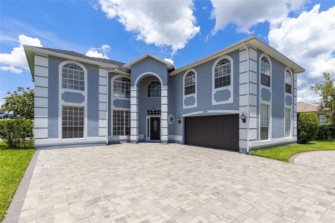
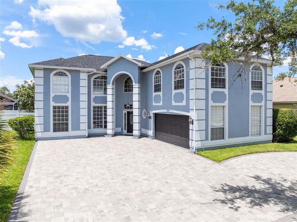
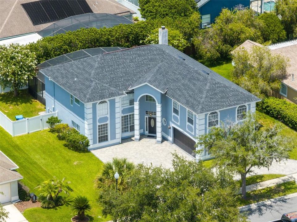
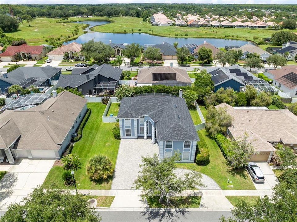
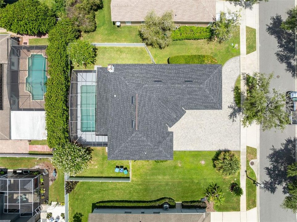
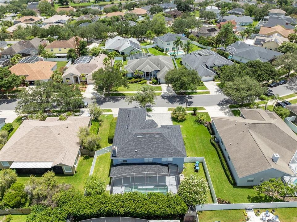
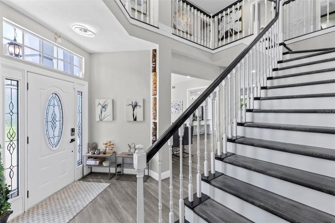
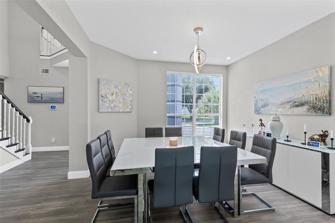
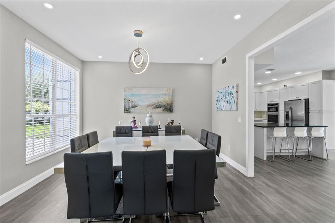
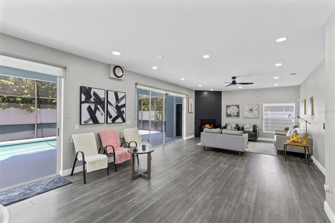
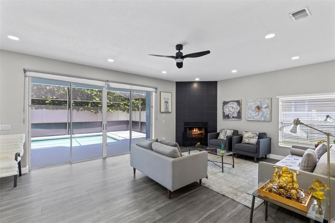
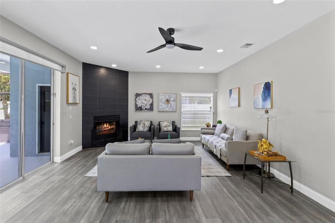
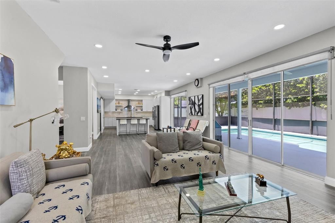
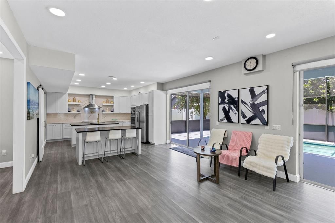
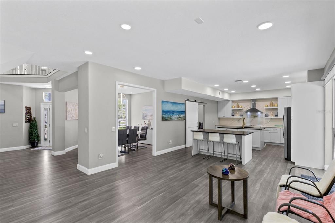
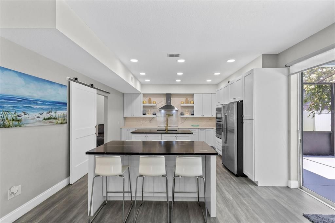
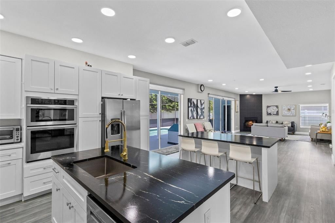
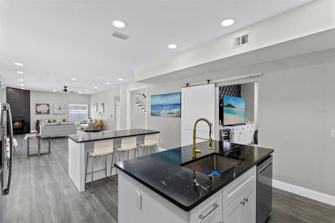
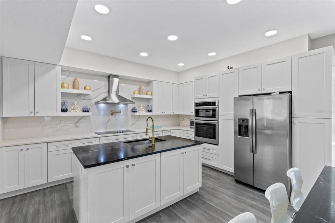
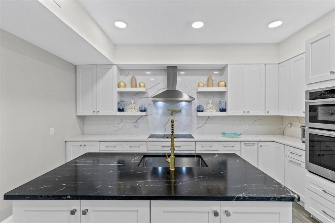
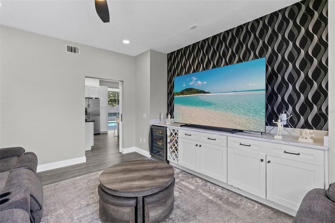
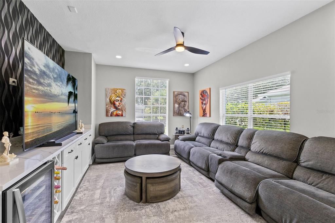
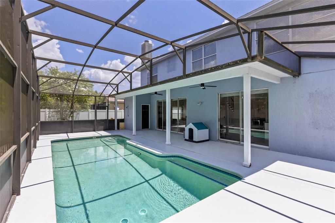
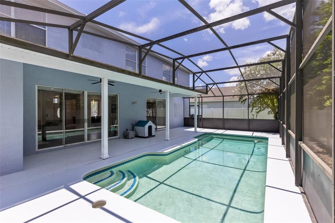
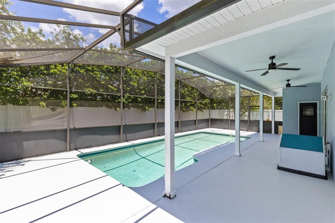
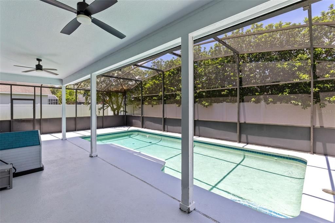
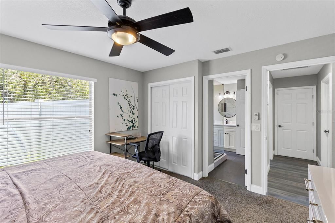
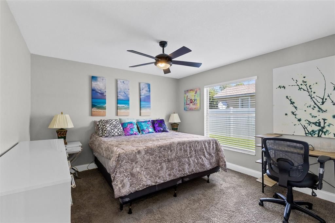
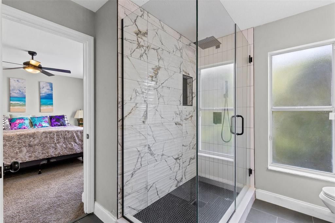
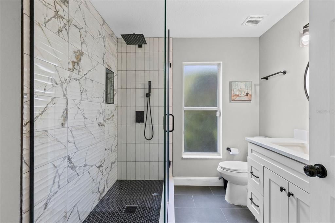
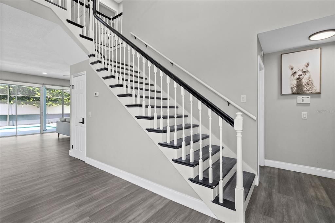
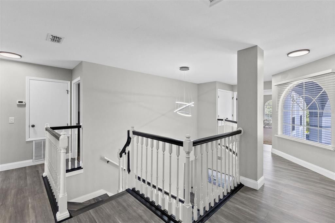
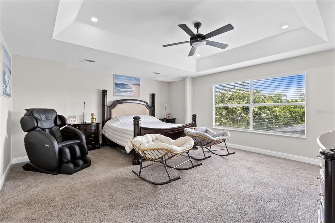
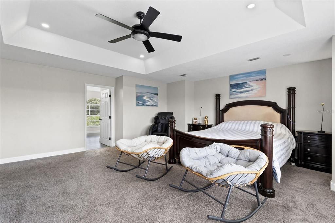
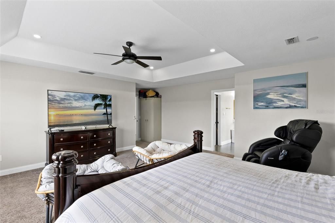
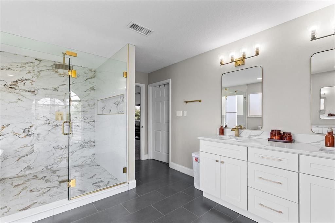

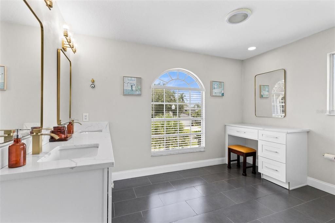
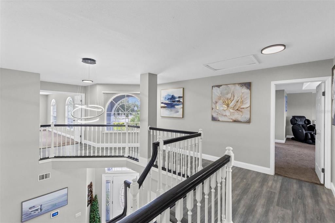
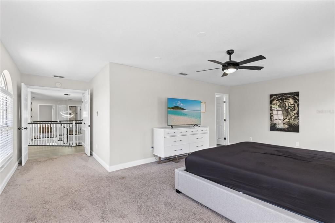
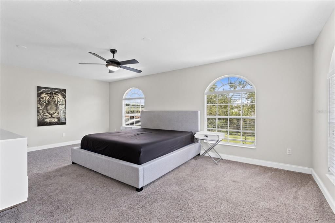
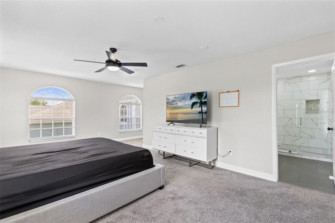
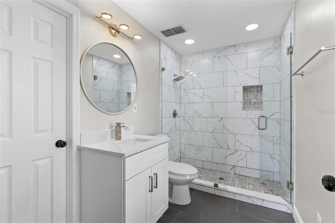
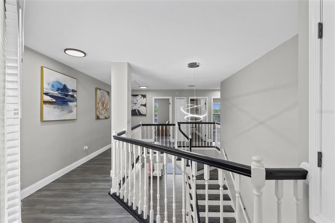
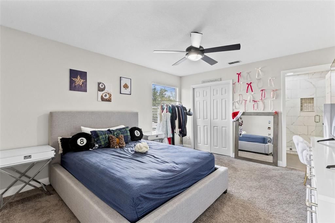
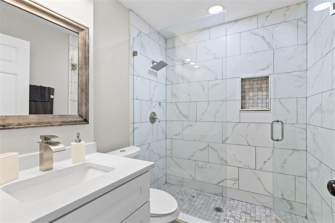
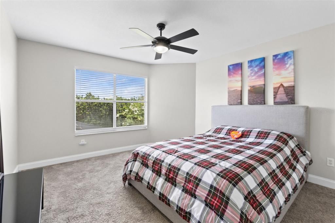
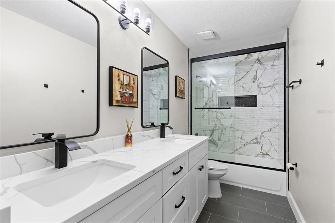
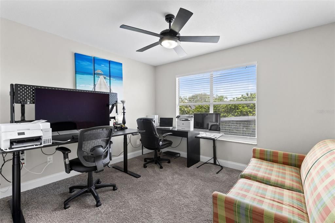
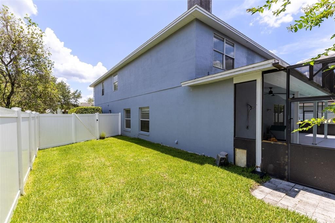
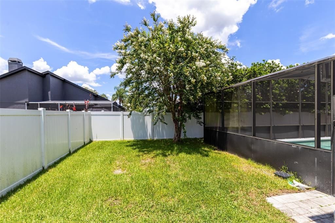
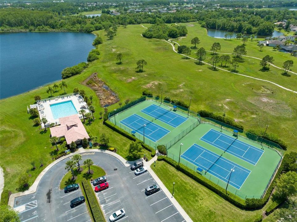
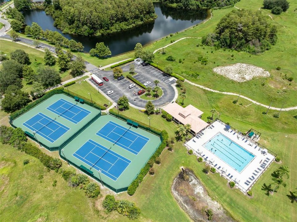
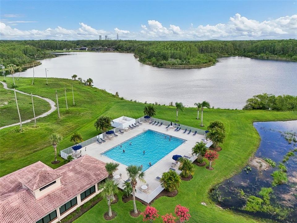
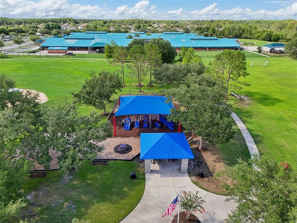
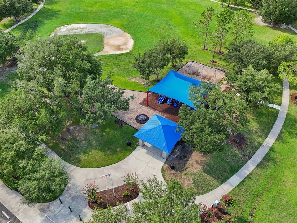
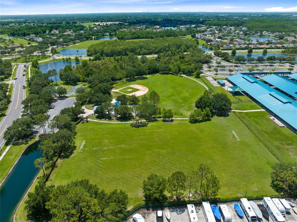
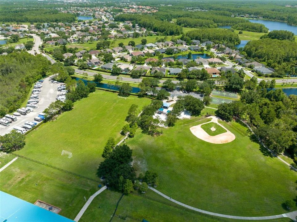
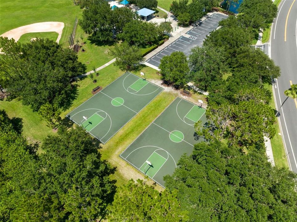
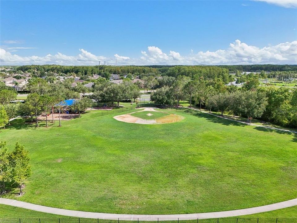
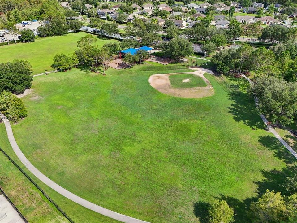
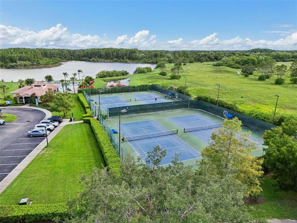
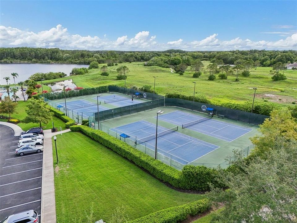
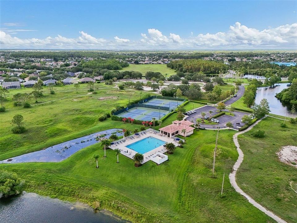
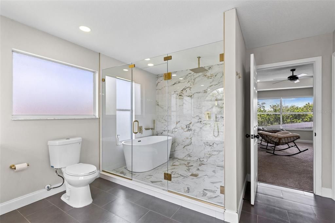
Welcome to 224 Hammock Dunes Place, an extensively renovated 6-bedroom, 5.5-bathroom home offering nearly 4,000 square feet of beautifully updated living space in one of East Orlando’s most sought-after communities. Renovated from top to bottom in 2021 and 2022, this move-in ready home features a new roof (October 2022), updated HVAC systems (2022 & 2016), luxury vinyl plank flooring throughout the main living areas, fresh interior and exterior paint, a paver circular driveway (2021), vinyl privacy fencing (2023), and beautifully renovated kitchen and bathrooms (2021 -2022), allowing you to enjoy the home without the worry of major projects. Designed with flexibility in mind, this exceptional floor plan offers a highly desirable first-floor bedroom that is perfect for guests, multigenerational living, or a private home office. Upstairs, the expansive primary suite serves as a true private retreat, highlighted by a spa-inspired bathroom featuring an oversized walk-in shower with multiple shower heads, a freestanding soaking tub positioned within the shower enclosure, dual vanities, and an upscale design that creates the feel of a luxury resort. Two additional oversized bedrooms with en-suite bathrooms are spacious enough to function as secondary primary suites, making this an outstanding home for large families, long-term guests, or anyone who simply appreciates generous living space. With five full bathrooms and an additional half bath, everyone can enjoy the comfort and privacy they deserve. The heart of the home is the spectacular, fully renovated kitchen featuring two oversized islands, quartz countertops, a designer tile backsplash, stainless steel appliances, a built-in oven, cooktop, range hood, abundant cabinetry, and exceptional prep space. The open layout flows effortlessly into the spacious living and dining areas where soaring ceilings and abundant natural light create an inviting atmosphere that feels both grand and comfortable. Step outside to your screened swimming pool overlooking a fully fenced backyard, creating the perfect setting for entertaining, relaxing, or enjoying Florida’s year-round outdoor lifestyle. Located in the highly desirable Eastwood community, residents enjoy cable and high-speed internet included in the HOA along with exceptional amenities including a waterfront community pool, tennis courts, basketball courts, baseball fields, playgrounds, open green spaces, and miles of sidewalks throughout the neighborhood. Families will also appreciate zoning for highly sought-after Sunrise Elementary, Discovery Middle, and Timber Creek High School. Homes offering this combination of six bedrooms, 5.5 bathrooms, multiple primary-suite options, extensive renovations, and an exceptional East Orlando location rarely become available. This is a rare opportunity to own a truly move-in ready home with the space, flexibility, and updates today’s buyers are searching for.

Ubicación

Detalles

Tipo:
Residential
Estacionamiento:
Circular Driveway / Common / Driveway / Garage Door Opener / Garage Faces Side / Oversized
Año de construcción:
1993
Lote:
0.21 Hectáreas
Calefacción:
Central
precio por sq. medidor:
$208
Enfriamiento:
Central Air
HOA:
$458

Valuation

Our model vs. what's actually selling nearby.
Estimate
$692,000
$528K – $966K
Confidence Low
List vs. estimate
$133K above estimate
List $825,000 · +19.2%
Our model says this listing is priced above recent comparable activity. Room to negotiate.
Price per sq ft
$208
-20.5% vs. city median $262
Based on
12 MLS comparables
Median of recent comparable listings. Sold comps use closing price, active listings use list price.

Destacados

Annual tax
$12,859
2025
HOA
$458/qtr
Cable TV, Community Pool, Internet
Pool
Gunite
Garage
2 car garage
Pets
Allowed
Más hechos y características
  • Piso

    • Carpet

    • Luxury Vinyl

    • Tile

    Calefacción

    • Central

    Enfriamiento

    • Central Air

    Accesorios

    • Built-In Oven

    • Cooktop

    • Dishwasher

    • Electric Water Heater

    • Microwave

    • Range Hood

    • Refrigerator

    Otras características interiores

    • Eating Space In Kitchen

    • High Ceilings

    • Open Floorplan

    • PrimaryBedroom Upstairs

    • Split Bedroom

    • Stone Counters

    • Thermostat

    • Walk-In Closet(s)

    • Window Treatments

    Dormitorios y baños

    • Dormitorios: 6

    • Baños: 1

    • Baños completos: 5

  • Estacionamiento

    • Circular Driveway

    • Common

    • Driveway

    • Garage Door Opener

    • Garage Faces Side

    • Oversized

    Propiedad

    • Pisos: Two

    • Piscina Privada: Si

    • Características Exteriores: Rain Gutters / Sidewalk / Sliding Doors

    Lote

    • Lote: 0.21 Hectáreas

    Otra Información de Propiedad

    • Número de Parcela: 352231202300420

    • Zonificación: P-D

  • Tipo y estilo

    • Tipo de propiedad: Residential

    • Subtipo de propiedad: Single Family Residence

  • Utilidad

    • Cable Available

    • Electricity Connected

    • Phone Available

    • Public

    • Sewer Connected

    • Street Lights

    • Underground Utilities

    • Water Connected

  • Otra información financiera

    • HOA: $458

    • Frecuencia HOA: Quarterly

    • Importe anual de impuestos: $12,860

  • Detalles de la fuente

    • MLS ID: O6428320

    Otros hechos

    • Materiales de construcción: Block / Concrete / Stucco

    • Detalles de la fundación: Slab

    • Características de la chimenea: Living Room / Wood Burning

    • Características de lavandería: Inside / Laundry Room

    • Características del lote: In County / Landscaped / Level / Near Golf Course / Sidewalk

    • Características del patio y el porche: Covered / Front Porch / Rear Porch / Screened

    • Características de la piscina: Gunite / In Ground

    • Caras de dirección: Southeast

    • Hogar: Si

    • Espacios de garaje: 2

    • Garaje adjunto: Si

    • Garaje: Si

    • Salón: 3958

    • Fuente de agua: Public

    • Nombre de subdivisión: DEER RUN SOUTH PUD PH 01 PRCL 09

Consulta privada
Habla con el asesor de este inmueble.
Planos, documentos del HOA, comparables off-market, agendar una visita privada — un solo mensaje directo al especialista local.

Más como esta

Nuevo
En Venta
$639,900
Casa
4 camas · 3 baños · 2,430 sqft
STONEYBROOK, ORLANDO
14938 HARTFORD RUN DRIVE
Nuevo
En Venta
$595,000
Casa
4 camas · 3 baños · 2,687 sqft
CYPRESS POINTE/CYPRESS SPGS, ORLANDO
1473 AMARYLLIS CIRCLE
Nuevo
En Venta
$640,000
Casa
3 camas · 2 baños · 2,336 sqft
DEER RUN SOUTH PUD PH 01 PRCL 06, ORLANDO
13644 DORNOCH DRIVE
En Venta
$595,000
Casa
5 camas · 3 baños · 2,649 sqft
STONEYBROOK, ORLANDO
14733 HARTFORD RUN DRIVE
En Venta
$669,900
Casa
4 camas · 2 baños · 2,630 sqft
WATERFORD LAKES TR N24, ORLANDO
500 WATERSCAPE WAY
En Venta
$650,000
Casa
5 camas · 2 baños · 3,720 sqft
STONEYBROOK 44/122, ORLANDO
2589 CORBYTON COURT
En Venta
$857,000
Casa
4 camas · 3 baños · 3,716 sqft
DEER RUN SOUTH PUD PH 01 PRCL 09, ORLANDO
118 FAIRWAY POINTE CIRCLE
En Venta
$930,000
Casa
4 camas · 4 baños · 3,532 sqft
STONEYBROOK, ORLANDO
2006 AVENEL STREET

Mercado cerca de esta dirección

Conteos en vivo en la misma zona.
Ver todo

The multiple listing information is provided by the Stellar MLS from a copyrighted compilation of listings. The compilation of listings and each individual listing are ©2026-present Stellar MLS. All Rights Reserved. The information provided is for consumers' personal, noncommercial use and may not be used for any purpose other than to identify prospective properties consumers may be interested in purchasing. All properties are subject to prior sale or withdrawal. All information provided is deemed reliable but is not guaranteed accurate, and should be independently verified. Listing courtesy of: CREEGAN GROUP