Vender tu casa
Valoración gratuita de tu hogar
Contacto
Cuéntenos sobre sus necesidades

22403 75TH AVENUE E

Casa Vendido Recientemente
$1,035,000

BTC: 12.86033797

ETH: 425.57565789

Fecha de venta: 2025-09-30
13 días
Frente al mar
4 camas
3 baños
3,119 sqft

Visión general

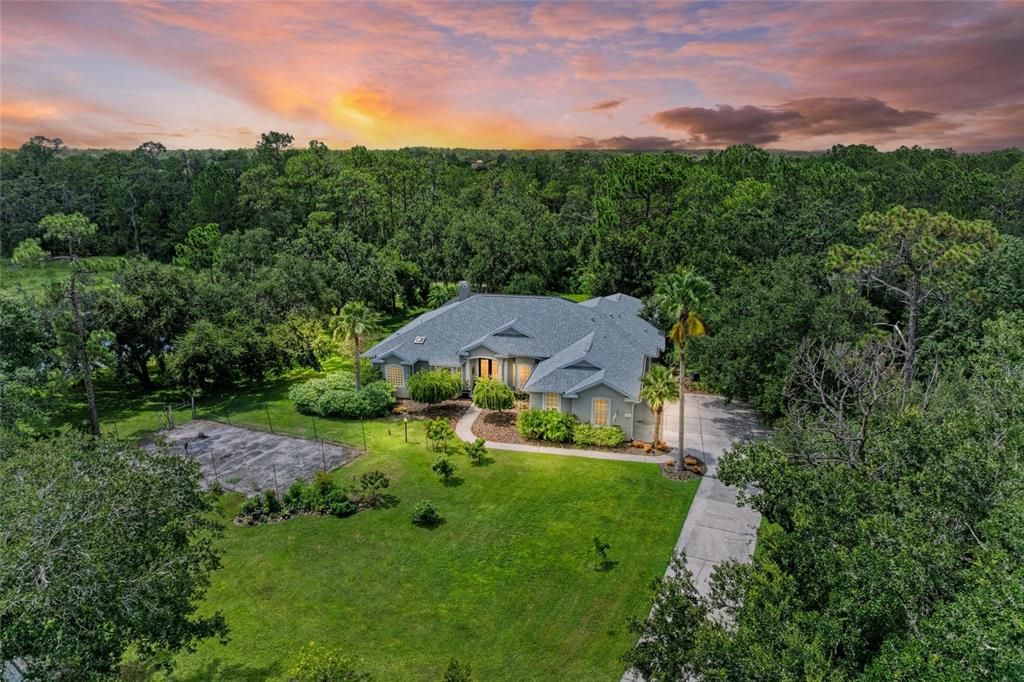
This stunning private oasis offers four bedrooms, three bathrooms, an office, a den, all nestled beside a serene preserve and tranquil lake. Step through eight-foot designer glass doors into a fully updated interior that radiates elegance and quality craftsmanship. The dining and living areas are filled with natural light and highlighted by a beautiful gas fireplace, crown molding, 12-foot ceilings. Pass through to the tray-ceilinged gathering room with theater-quality sound system and expansive walls, sliding doors to the lanai, and a Wi-Fi sound system wafts throughout the home. The chef's kitchen is an entertainer’s dream, featuring a dedicated baking station with its own dedicated cabinetry, including a pop-up mixer. A beverage station, 10’ quartz island with double sided cabinets beneath, double ovens (one is convection!), 36" six-burner gas range top and professional hood, with a pot filler fitted into an Italian tile backsplash. There’s a large 3 level spice drawer, and custom pull-out drawers in all lower cabinetry. The breakfast area boasts an aquarium-style window that frames the natural beauty of the outdoors. The spacious primary suite with double walk-in closets and sliding glass doors opening to the lanai. Wait, we have to tell you about the luxurious, primary BATH! Premium tempered glass ushers you in to the contrasting no entry floor, and waterfall shower wall with double niche! A 36x18 floating bench, another handheld shower, and another niche makes an additional showering area. All GROHE fixtures, a stand-alone soaking tub, double SEPARATE vanities, no-fog lighted mirrors. A beautifully renovated “Mother-in-law suite” on the other wing of the house provides privacy and comfort with its own entrance, bedroom, den, and renovated bath. Two additional bedrooms have window seats with storage that share a stylish separated Jack and Jill bathroom. Outside, enjoy a large, heated, saltwater pool and spa surrounded by lush nature, preserve views, and lakefront serenity. The front of the property features fruit trees and a rich- soiled vegetable garden, but this can be removed and sodded if the buyer requests. Tucked in a treed area beside the backyard is a storage/workshop building with a partial second floor. This home blends luxury, privacy, and thoughtful design for an unmatched living experience. *Complete remodel pool bath 2025 *New roof 2024 *Replace front doors with double 8’ fiberglass Therma Tru Artisan doors 2024 *PennAire Salt Cell and Wi Fi controller 2024 *Pool cage with SS Screws & 20-20 Mesh 2024 *Replaced AC 2023 *Complete remodel of Primary Bathroom 2023 - Remotely controlled solar accordian blinds in Primary Bath and Gathering Room *Replaced Well pump, whole house water treatment system 2021 * Complete Kitchen & Gathering Room remodel with new SS appliances and premium cabinetry 2021 * Fruit Trees- 4 dwarf mango, 3 Sugar Bell, a Meyer Lemon, a Loquat 2022-24

Ubicación

Detalles

Tipo:
Residential
Estacionamiento:
Sin datos
Año de construcción:
2003
Lote:
1.37 Hectáreas
Calefacción:
Central
precio por sq. medidor:
$340
Enfriamiento:
Central Air
HOA:
$1,000

Valuation

Our model vs. what's actually selling nearby.
Estimate
$995,000
$776K – $1.1M
Confidence Low
List vs. estimate
$65K above estimate
List $1,060,000 · +6.5%
Our model says this listing is priced above recent comparable activity. Room to negotiate.
Price per sq ft
$339
+22.7% vs. city median $276
Based on
5 MLS comparables
Median of recent comparable listings. Sold comps use closing price, active listings use list price.

Destacados

Annual tax
$11,236
2024
HOA
$1,000/yr
Pool
Gunite
View
Trees/Woods
Waterfront
Pond
Garage
3 car garage
Pets
Allowed
Más hechos y características
  • Piso

    • Ceramic Tile

    • Engineered Hardwood

    • Luxury Vinyl

    Calefacción

    • Central

    Enfriamiento

    • Central Air

    Accesorios

    • Dishwasher

    • Disposal

    • Exhaust Fan

    • Microwave

    • Refrigerator

    Otras características interiores

    • Central Vacuum

    • Crown Molding

    • Open Floorplan

    • Primary Bedroom Main Floor

    • Solid Wood Cabinets

    • Split Bedroom

    • Stone Counters

    • Thermostat

    • Tray Ceiling(s)

    • Walk-In Closet(s)

    • Window Treatments

    Dormitorios y baños

    • Dormitorios: 4

    • Baños completos: 3

  • Propiedad

    • Pisos: One

    • Piscina Privada: Si

    • Características Exteriores: Garden / Irrigation System / Sliding Doors

    Lote

    • Lote: 1.37 Hectáreas

    Otra Información de Propiedad

    • Número de Parcela: 329810509

    • Zonificación: A/ST

  • Tipo y estilo

    • Tipo de propiedad: Residential

    • Subtipo de propiedad: Single Family Residence

  • Utilidad

    • Cable Connected

    • Electricity Connected

  • Otra información financiera

    • HOA: $1,000

    • Frecuencia HOA: Annually

    • Importe anual de impuestos: $11,236

  • Detalles de la fuente

    • MLS ID: A4660077

    Otros hechos

    • Materiales de construcción: Block / Stucco

    • Detalles de la fundación: Slab

    • Características de la chimenea: Electric / Living Room

    • Características de lavandería: Laundry Room

    • Características del lote: Conservation Area / Cul-De-Sac / In County

    • Características del patio y el porche: Covered / Deck / Enclosed / Screened

    • Características de la piscina: Gunite / Heated / In Ground / Salt Water / Screen Enclosure

    • Características de la ventana: Blinds / Drapes

    • Caras de dirección: South

    • Otras estructuras: Shed(s) / Storage / Workshop

    • Frente al mar: Si

    • Hogar: Si

    • Espacios de garaje: 3

    • Garaje adjunto: Si

    • Garaje: Si

    • Salón: 3119

    • Fuente de agua: Well

    • Nombre de subdivisión: GRAND OAKS

Consulta privada
Habla con el asesor de este inmueble.
Planos, documentos del HOA, comparables off-market, agendar una visita privada — un solo mensaje directo al especialista local.

Más como esta

Vendido Recientemente
$843,999
Casa
3 camas · 3 baños · 2,689 sqft
CALUSA NATIONAL PH I, BRADENTON
18723 CHERRYSTONE WAY
Vendido Recientemente
$978,373
Casa
3 camas · 3 baños · 2,689 sqft
CALUSA COUNTRY CLUB, LAKEWOOD RANCH
18805 CHERRYSTONE WAY
Vendido Recientemente
$796,204
Casa
3 camas · 3 baños · 2,247 sqft
CALUSA COUNTRY CLUB, LAKEWOOD RANCH
1928 CHERRY STONE WAY
Vendido Recientemente
$986,995
Casa
3 camas · 3 baños · 2,689 sqft
CALUSA COUNTRY CLUB, LAKEWOOD RANCH
18734 CHERRYSTONE WAY
Vendido Recientemente
$819,204
Casa
4 camas · 2 baños · 2,245 sqft
CALUSA COUNTRY CLUB, LAKEWOOD RANCH
5613 LIGHTNING WHELK LANE
Vendido Recientemente
$869,204
Casa
3 camas · 3 baños · 2,445 sqft
CALUSA COUNTRY CLUB, LAKEWOOD RANCH
5617 LIGHTNING WHELK LANE
Vendido Recientemente
$869,204
Casa
3 camas · 3 baños · 2,445 sqft
CALUSA COUNTRY CLUB, LAKEWOOD RANCH
5604 LIGHTNING WHELK LANE
Vendido Recientemente
$880,000
Casa
3 camas · 3 baños · 2,799 sqft
CALUSA NATIONAL, LAKEWOOD RANCH
18718 CHERRYSTONE WAY

Mercado cerca de esta dirección

Conteos en vivo en la misma zona.
Ver todo

The multiple listing information is provided by the Stellar MLS from a copyrighted compilation of listings. The compilation of listings and each individual listing are ©2026-present Stellar MLS. All Rights Reserved. The information provided is for consumers' personal, noncommercial use and may not be used for any purpose other than to identify prospective properties consumers may be interested in purchasing. All properties are subject to prior sale or withdrawal. All information provided is deemed reliable but is not guaranteed accurate, and should be independently verified. Listing courtesy of: RE/MAX ALLIANCE GROUP