Vender tu casa
Valoración gratuita de tu hogar
Contacto
Cuéntenos sobre sus necesidades
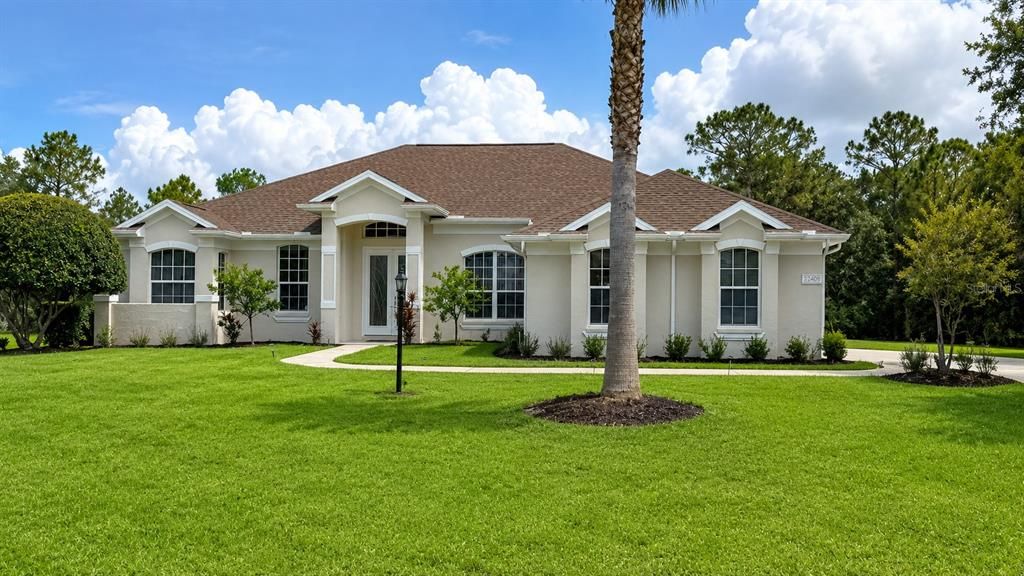
22409 76TH AVENUE E

Casa En Venta
$849,900

BTC: 13.22801556

ETH: 446.69511836

58 días
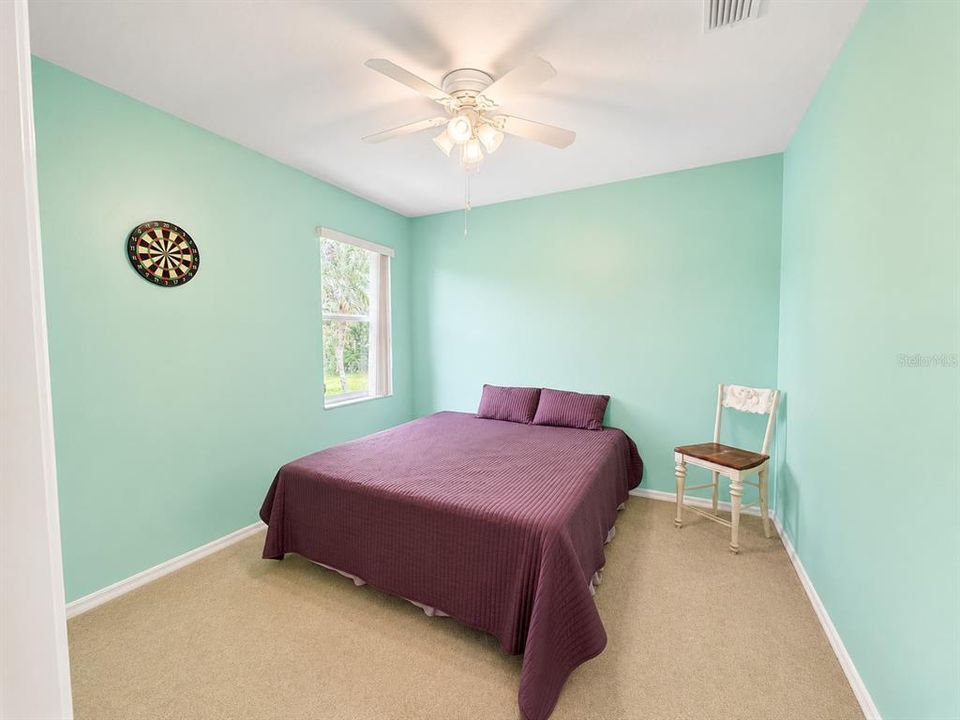
4 camas
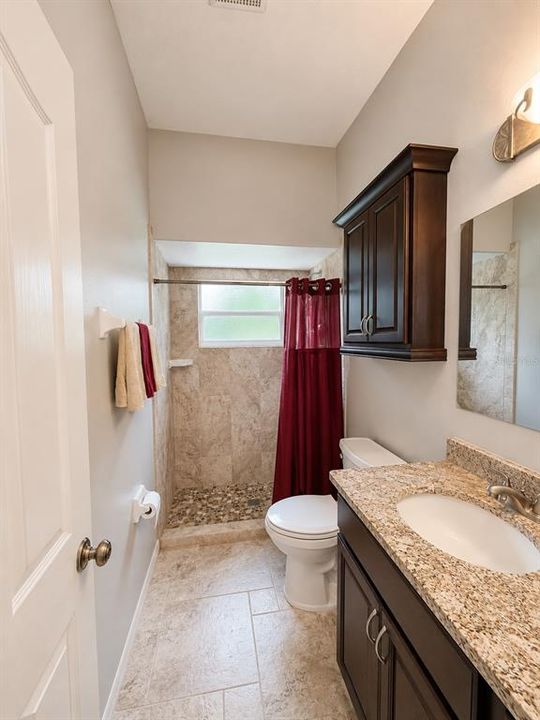
3 baños
2,682 sqft

Visión general

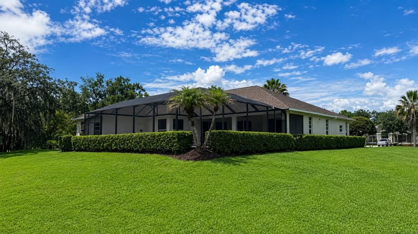
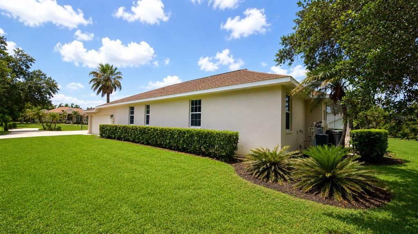
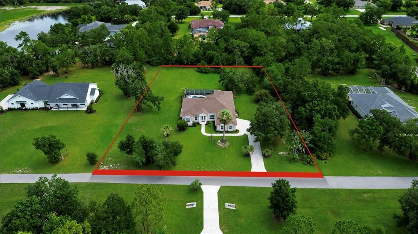
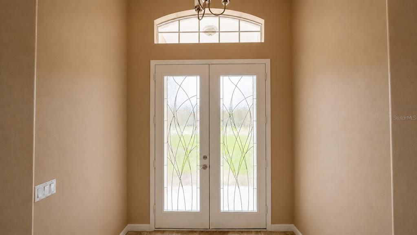
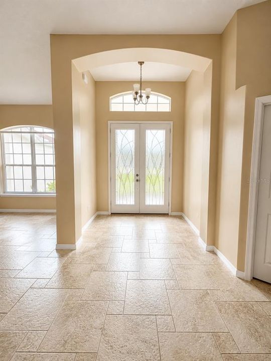
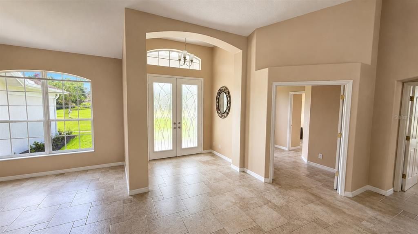
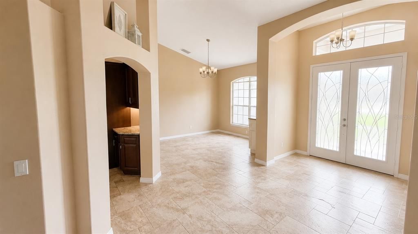
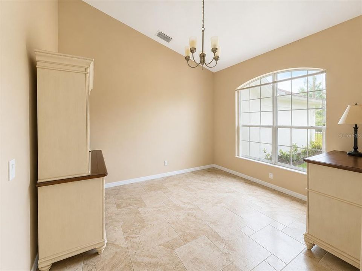
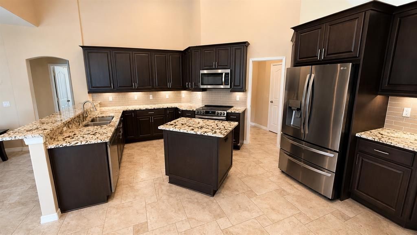
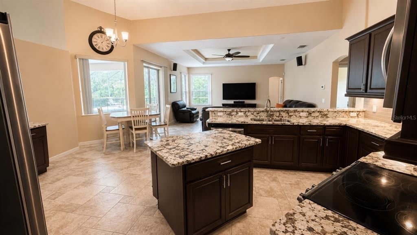
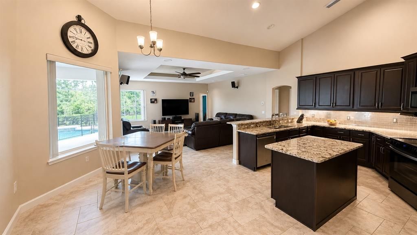
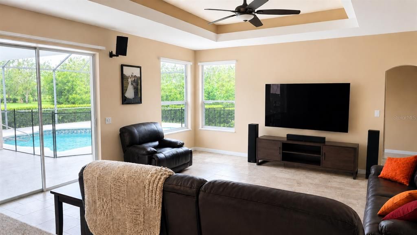
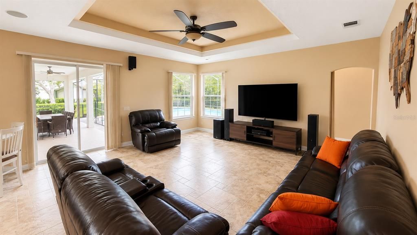
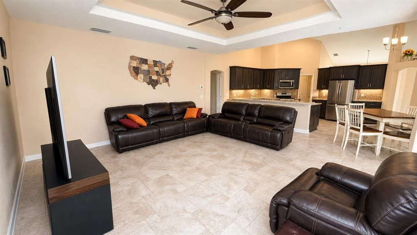
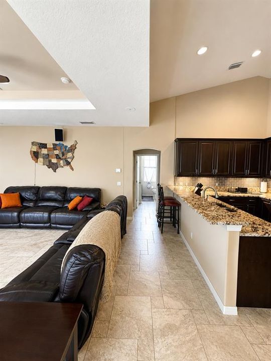
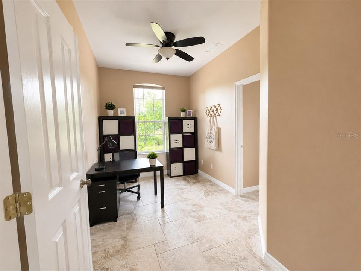
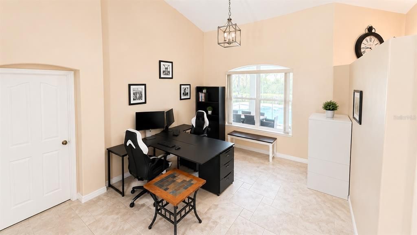
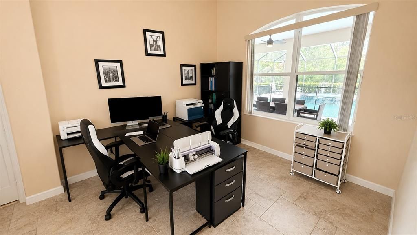
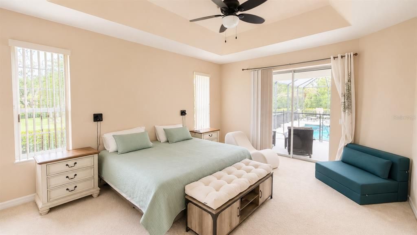
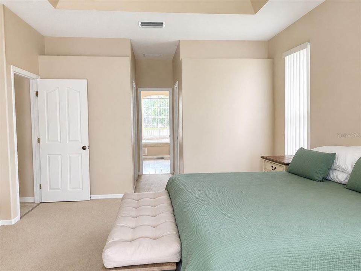
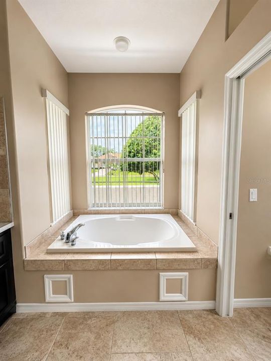
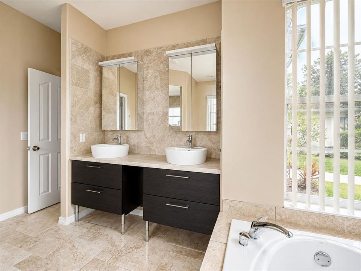
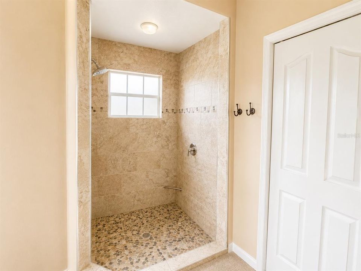
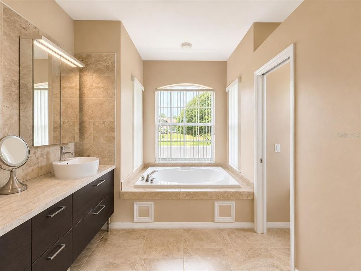
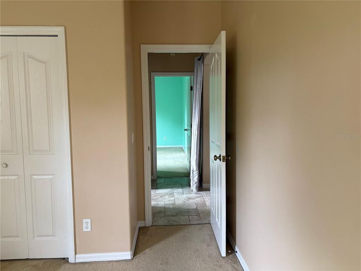
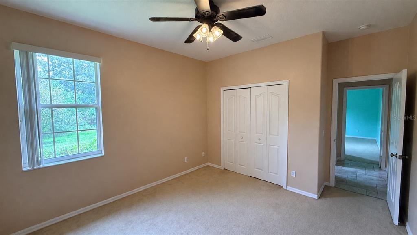
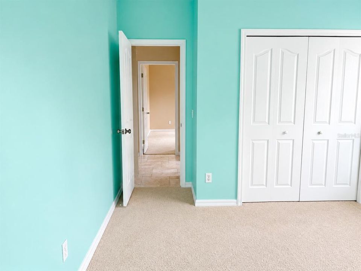
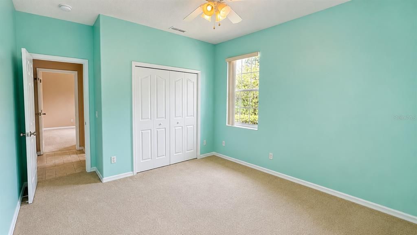
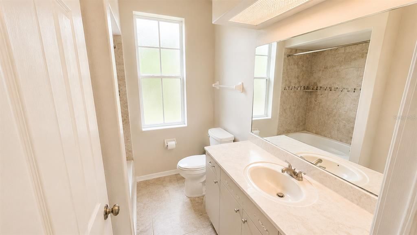
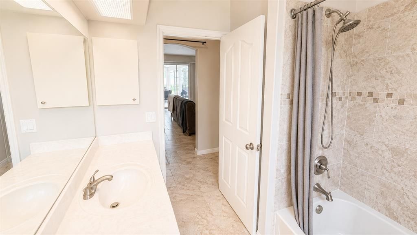
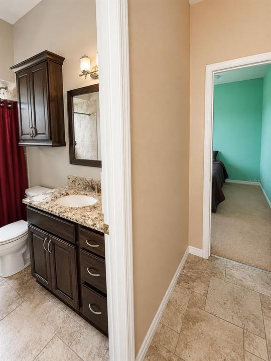
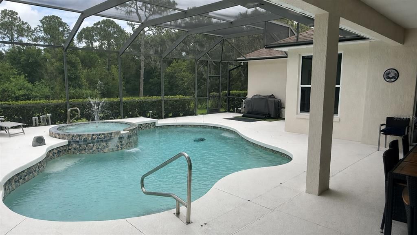
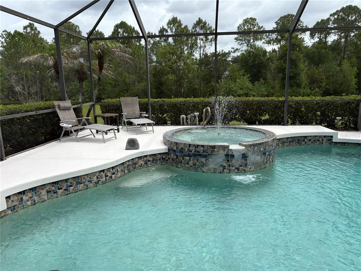
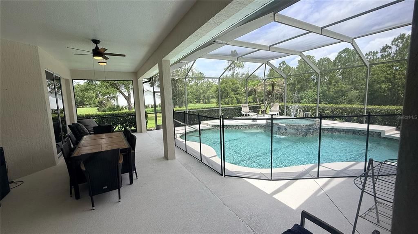
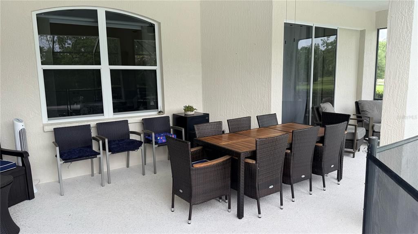
If you are searching for your own expansive, private oasis look no further! This welcoming salt water pool home in the seldom available Grand Oaks neighborhood is a rare gem. Surrounded by a tree line, the backyard offers a peacefulness found in nature or a giant playground for the family! The kitchen is open to the family room and has a great view and easy access to the pool for enjoyable entertaining. You can also step out onto your lanai from your primary suite and enjoy the serenity as well. With a split floor plan that includes 4 bedrooms and 3 bathrooms and a flex room there is plenty of space for a family to make this their home. The most recent updates include a new roof (2023), new glass front door (2022) to brighten the entry and front rooms, and the exterior was painted in April 2026. Grand Oaks has a low HOA fee, NO CDD fees and room to park your boat /RV. This quiet neighborhood is located close to downtown Lakewood Ranch, Waterside, UTC mall, SRQ airport, and many other attractions that Sarasota and Bradenton residents enjoy including several Gulf beaches.
Ubicación

Detalles

Tipo:
Residential
Estacionamiento:
Garage Door Opener / Garage Faces Side
Año de construcción:
2003
Lote:
1.52 Hectáreas
Calefacción:
Central
precio por sq. medidor:
$317
Enfriamiento:
Central Air
HOA:
$500

Valuation

Our model vs. what's actually selling nearby.
Estimate
$849,900
$607K – $955K
Confidence Low
List vs. estimate
At estimate
List $849,900 · +0.0%
List is in line with recent comparable activity.
Price per sq ft
$316
+15.9% vs. city median $273
Based on
5 MLS comparables
Median of recent comparable listings. Sold comps use closing price, active listings use list price.

Destacados

Annual tax
$18,035
2025
HOA
$500/6mo
Pool
Child Safety Fence
View
Pool, Trees/Woods
Garage
3 car garage
Pets
Allowed
Más hechos y características
  • Piso

    • Carpet

    • Tile

    Calefacción

    • Central

    Enfriamiento

    • Central Air

    Accesorios

    • Dishwasher

    • Disposal

    • Dryer

    • Microwave

    • Range

    • Refrigerator

    • Washer

    • Water Filtration System

    Otras características interiores

    • Ceiling Fan(s)

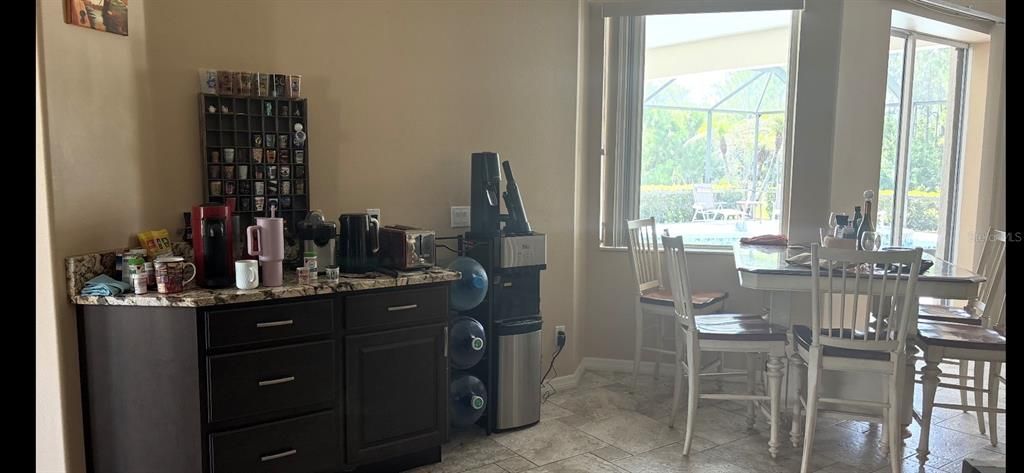
    • Eating Space In Kitchen

    • High Ceilings

    • Kitchen/Family Room Combo

    • Open Floorplan

    • Split Bedroom

    • Stone Counters

    Dormitorios y baños

    • Dormitorios: 4

    • Baños completos: 3

  • Estacionamiento

    • Garage Door Opener

    • Garage Faces Side

    Propiedad

    • Pisos: One

    • Piscina Privada: Si

    • Características Exteriores: Irrigation System / Lighting / Rain Gutters / Sliding Doors

    Lote

    • Lote: 1.52 Hectáreas

    Otra Información de Propiedad

    • Número de Parcela: 329810809

    • Zonificación: RESI

  • Tipo y estilo

    • Tipo de propiedad: Residential

    • Subtipo de propiedad: Single Family Residence

  • Utilidad

    • BB/HS Internet Available

    • Cable Available

    • Electricity Connected

  • Otra información financiera

    • HOA: $500

    • Frecuencia HOA: Semi-Annually

    • Importe anual de impuestos: $18,035

  • Detalles de la fuente

    • MLS ID: A4692391

    Otros hechos

    • Materiales de construcción: Block / Stucco

    • Detalles de la fundación: Slab

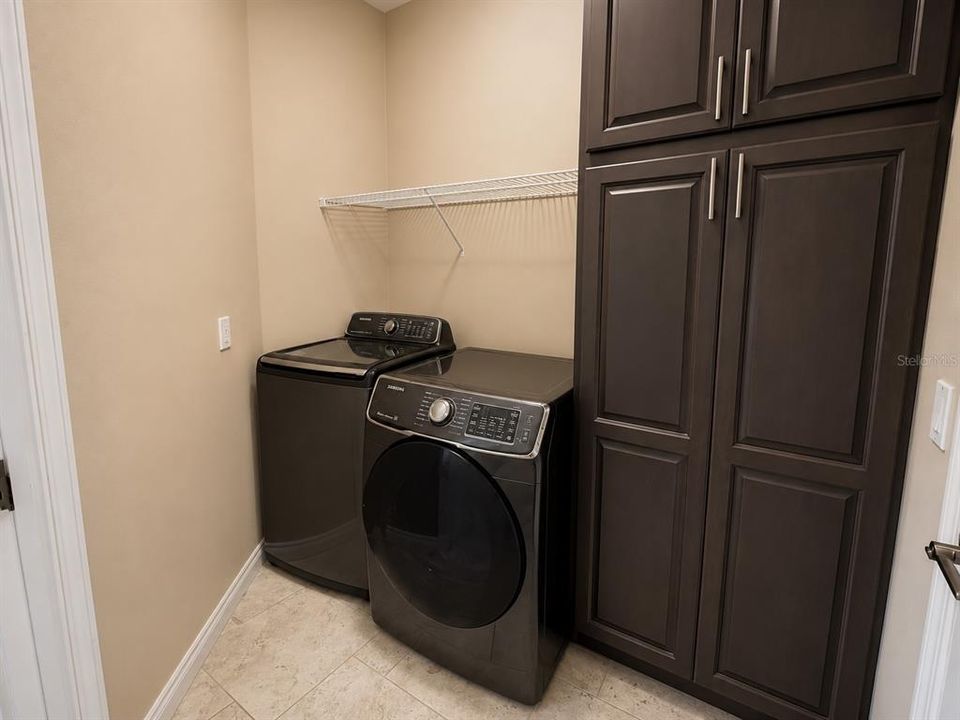
    • Características de lavandería: Inside / Laundry Room

    • Características del lote: Cul-De-Sac / Landscaped / Oversized Lot / Street Dead-End

    • Características del patio y el porche: Covered / Deck / Screened

    • Características de la piscina: Child Safety Fence / Gunite / In Ground / Lighting / Salt Water

    • Caras de dirección: South

    • Espacios de garaje: 3

    • Garaje adjunto: Si

    • Garaje: Si

    • Salón: 2682

    • Fuente de agua: Well

    • Nombre de subdivisión: POMELLO CITY CENTRAL UNIT

Consulta privada
Habla con el asesor de este inmueble.
Planos, documentos del HOA, comparables off-market, agendar una visita privada — un solo mensaje directo al especialista local.

Más como esta

Nuevo
En Venta
$1,090,000
Casa
3 camas · 3 baños · 2,964 sqft
PRESERVE AT PANTHER RIDGE PH I, BRADENTON
22209 DEER POINTE CROSSING
Nuevo
En Venta
$849,900
Casa
4 camas · 3 baños · 2,744 sqft
CALUSA COUNTRY CLUB, LAKEWOOD RANCH
19227 SCALLOP LOOP
En Venta
$762,995
Casa
4 camas · 2 baños · 2,245 sqft
CALUSA COUNTRY CLUB, LAKEWOOD RANCH
5918 MOUND KEY RUN
En Venta
$799,000
Casa
3 camas · 2 baños · 2,194 sqft
PRESERVE AT PANTHER RIDGE PH III, BRADENTON
22809 NIGHT HERON WAY
En Venta
$759,990
Casa
2 camas · 2 baños · 1,850 sqft
CALUSA COUNTRY CLUB, LAKEWOOD RANCH
19115 CHERRYSTONE WAY
En Venta
$682,204
Casa
2 camas · 2 baños · 2,061 sqft
STILLWATER AT LAKEWOOD RANCH, LAKEWOOD RANCH
7161 INLET ISLES COURT
-$100K
En Venta
$899,900
Casa
4 camas · 2 baños · 3,015 sqft
PRESERVE AT PANTHER RIDGE PH III, BRADENTON
22610 NIGHT HERON WAY
-$70K
En Venta
$624,900
Casa
4 camas · 3 baños · 2,308 sqft
GOLDENS FIRST ADD, MYAKKA CITY
26013 81ST DRIVE E

Mercado cerca de esta dirección

Conteos en vivo en la misma zona.
Ver todo

The multiple listing information is provided by the Stellar MLS from a copyrighted compilation of listings. The compilation of listings and each individual listing are ©2026-present Stellar MLS. All Rights Reserved. The information provided is for consumers' personal, noncommercial use and may not be used for any purpose other than to identify prospective properties consumers may be interested in purchasing. All properties are subject to prior sale or withdrawal. All information provided is deemed reliable but is not guaranteed accurate, and should be independently verified. Listing courtesy of: BERKSHIRE HATHAWAY HOMESERVICE