Vender tu casa
Valoración gratuita de tu hogar
Contacto
Cuéntenos sobre sus necesidades

2250 SE 157TH LANE ROAD

Casa Vendido Recientemente
$526,000

BTC: 6.46509341

ETH: 216.28289474

Fecha de venta: 2024-03-26
39 días
4 camas
2 baños
2,152 sqft

Visión general

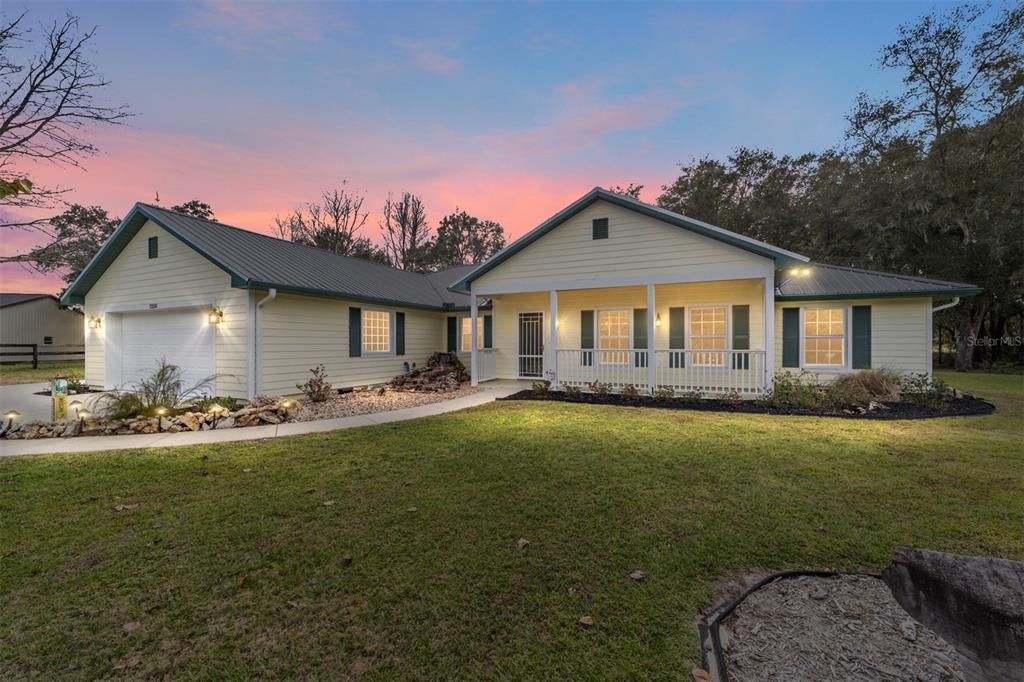
AMAZING home in Vermillion Estate features 4 bedrooms and 2 bathrooms situated on 1.9 acres of land in an agricultural-zoned area. One of the benefits of the property being situated in an agricultural-zoned area is you have the freedom to enjoy keeping various animals such as horses, goats, donkeys and hens on the premises. Whether you're interested in horseback riding, hobby farming, or having fresh eggs from your own hens, this property allows you the opportunity to pursue those activities without any restrictions. Home is centrally located between The Villages and Ocala, making it a prime location. This location offers convenient access to both areas, providing a range of amenities and attractions. The Villages is known for its active adult community, offering numerous recreational activities, shopping centers, dining options, and golf courses. On the other hand, Ocala is renowned for its equestrian industry, including horse farms, equestrian events, and a vibrant downtown area. Do not miss out on this great opportunity to view this 2015 custom built home in the heart of horse country. Whether you are looking for the ideal winter home in the Sunshine State or relocating to the area, you need to look no further because you have arrived. This move in ready 4 bedroom, 2 bath home is 2152 square feet under A/C (3509 square feet under roof) and offers two water pond features with waterfalls that brings a multi- sensory experience to this property. Home is located at the end of a cul-de-sac with a split rail fence border which adds additional privacy. The front yard has a xeriscape garden with butterfly friendly plants and landscape boulders. As you approach the home, to the right side of a white picket fence surrounding the front porch and to the left is the first water pond feature with a waterfall creating reflections, movement and sound. Relax on your new porch with your morning tea or coffee immersing yourself in the sounds of the waterfall. As you step inside, you’ll see an open floor plan with a large great room separated by the kitchen island and tile floors. (no carpet in the house). The kitchen is well lighted, granite counter tops, electric in island, a view of the 734 square feet Lani and the wooded backyard. What you may not notice is the central vacuum system, wiring for the surround sound, and in wall pest control system with access on outside. The master suite has a walk in closet and master bathroom includes a walk in shower and a room heater. The property in the back includes the screened a Lani with decorative granite stone coating on the floor with a view of extensive landscaping with fire pit, butterfly garden, quite beautiful wooded backyard. The second water pond feature with a waterfall enables you to relax while enjoying the sounds and sights of the waterfall. Come visit this single owner, easy to maintain, custom built home with many extra features for your convenience.

Ubicación

Detalles

Tipo:
Residential
Estacionamiento:
Driveway / Garage Door Opener / Garage Faces Side / Ground Level / On Street
Año de construcción:
2015
Lote:
1.93 Hectáreas
Calefacción:
Electric
precio por sq. medidor:
$267
Enfriamiento:
Central Air
HOA:
$25

Destacados

Annual tax
$3,550
2023
HOA
$25/yr
View
Trees/Woods
Garage
2 car garage
Pets
Allowed
Más hechos y características
  • Piso

    • Ceramic Tile

    • Tile

    Calefacción

    • Electric

    Enfriamiento

    • Central Air

    Accesorios

    • Built-In Oven

    • Cooktop

    • Dishwasher

    • Dryer

    • Electric Water Heater

    • Exhaust Fan

    • Freezer

    • Ice Maker

    • Microwave

    • Range

    • Range Hood

    • Refrigerator

    • Washer

    • Water Filtration System

    • Water Softener

    Otras características interiores

    • Ceiling Fan(s)

    • Central Vacuum

    • Eating Space In Kitchen

    • In Wall Pest System

    • Kitchen/Family Room Combo

    • Open Floorplan

    • Pest Guard System

    • Primary Bedroom Main Floor

    • Solid Surface Counters

    • Solid Wood Cabinets

    • Split Bedroom

    • Thermostat

    • Walk-In Closet(s)

    • Window Treatments

    Dormitorios y baños

    • Dormitorios: 4

    • Baños completos: 2

  • Estacionamiento

    • Driveway

    • Garage Door Opener

    • Garage Faces Side

    • Ground Level

    • On Street

    Propiedad

    • Pisos: One

    • Características Exteriores: Garden / Irrigation System / Lighting / Private Mailbox / Rain Gutters / Sidewalk

    Lote

    • Lote: 1.93 Hectáreas

    Otra Información de Propiedad

    • Número de Parcela: 4468300550

    • Zonificación: A1

  • Tipo y estilo

    • Tipo de propiedad: Residential

    • Subtipo de propiedad: Single Family Residence

  • Utilidad

    • BB/HS Internet Available

    • Cable Available

    • Electricity Available

    • Phone Available

    • Street Lights

    Energía verde

    • HVAC

    • Insulation

    • Roof

    • Thermostat

    • Water Heater

    • Windows

  • Otra información financiera

    • HOA: $25

    • Frecuencia HOA: Annually

    • Importe anual de impuestos: $3,550

  • Detalles de la fuente

    • MLS ID: GC518204

    Otros hechos

    • Materiales de construcción: Block

    • Detalles de la fundación: Slab

    • Características de lavandería: Inside / Laundry Room

    • Características del lote: Level / Oversized Lot / Pasture / Zoned for Horses

    • Características del patio y el porche: Covered / Enclosed / Front Porch / Rear Porch

    • Características de la ventana: Blinds / Tinted Windows

    • Caras de dirección: Northeast

    • Estilo arquitectónico: Custom

    • Espacios de garaje: 2

    • Garaje adjunto: Si

    • Garaje: Si

    • Salón: 2152

    • Fuente de agua: Well

    • Tamaño de la parcela: 305 x 275

    • Nombre de subdivisión: VIRMILLION ESTATE

Consulta privada
Habla con el asesor de este inmueble.
Planos, documentos del HOA, comparables off-market, agendar una visita privada — un solo mensaje directo al especialista local.

Más como esta

Vendido Recientemente
$500,000
Lotes / Tierras
15.27 acres
OCALA
TBD 484 HIGHWAY
Nuevo
Vendido Recientemente
$500,000
Casa
3 camas · 2 baños · 1,970 sqft
NONE SUBDIVISION, BELLEVIEW
13365 SE 30TH COURT
Nuevo
Vendido Recientemente
$430,000
3 camas · 2 baños · 1,392 sqft
GEN AGRICULTURE-A1, SUMMERFIELD
15530 SE 47TH AVENUE
Nuevo
Vendido Recientemente
$499,900
Casa
3 camas · 2 baños · 2,273 sqft
N/A, SUMMERFIELD
14725 SE 36TH AVENUE
Nuevo
Vendido Recientemente
$475,000
Casa
3 camas · 2 baños · 1,428 sqft
NONE, SUMMERFIELD
15675 SE 36TH AVENUE
Nuevo
Vendido Recientemente
$418,050
Casa
4 camas · 2 baños · 2,330 sqft
SILVER SPRINGS ACRES, SUMMERFIELD
16634 SE 23RD AVENUE
Nuevo
Vendido Recientemente
$608,000
Casa
4 camas · 2 baños · 2,253 sqft
UNINCORPORATED, OCALA
251 SW 145TH STREET
Nuevo
Vendido Recientemente
$410,000
Casa
4 camas · 2 baños · 3,060 sqft
VIRMILLION ESTATE, SUMMERFIELD
2580 SE 157TH LANE ROAD

Mercado cerca de esta dirección

Conteos en vivo en la misma zona.
Ver todo

The multiple listing information is provided by the Stellar MLS from a copyrighted compilation of listings. The compilation of listings and each individual listing are ©2026-present Stellar MLS. All Rights Reserved. The information provided is for consumers' personal, noncommercial use and may not be used for any purpose other than to identify prospective properties consumers may be interested in purchasing. All properties are subject to prior sale or withdrawal. All information provided is deemed reliable but is not guaranteed accurate, and should be independently verified. Listing courtesy of: KELLER WILLIAMS GAINESVILLE REALTY PARTNERS