
Vender tu casa
Valoración gratuita de tu hogar
Contacto
Cuéntenos sobre sus necesidades
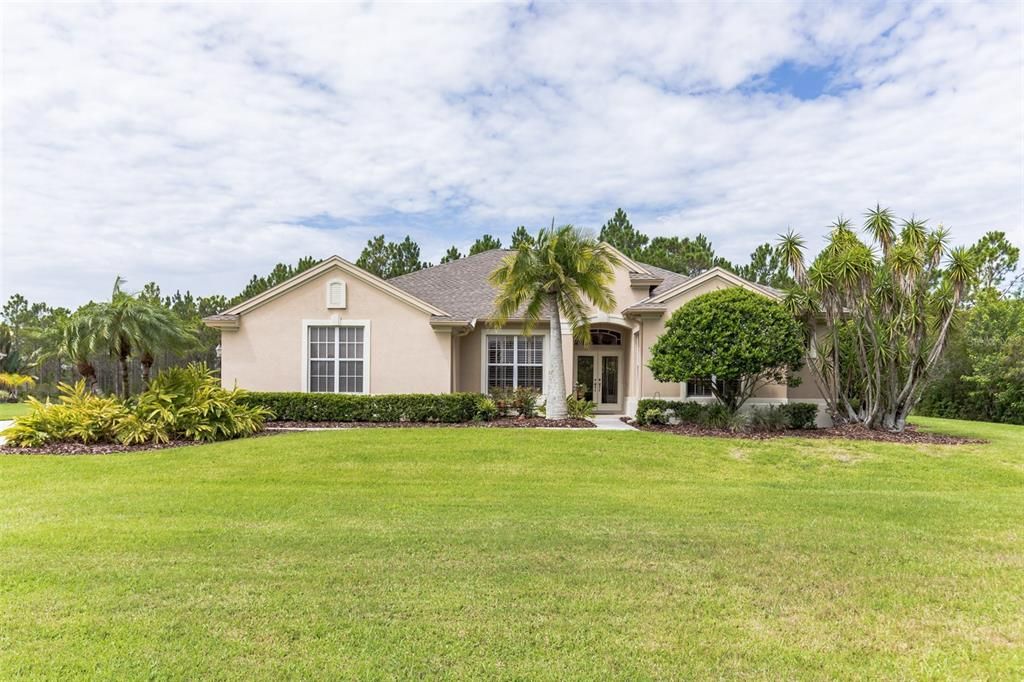
22502 NIGHT HERON WAY

Casa Vendido Recientemente
$685,000

BTC: 8.41937070

ETH: 281.66118421

Fecha de venta: 2021-08-31
4 días
3 camas
3 baños
2,495 sqft

Visión general

Location, style, and comfort - this home has it all! This Arthur Rutenberg home has 3 beds and 3 baths that sit across 2,495 sq ft. Situated on a 1.25-acre lot with outdoor living areas facing a 40-acre forest for total privacy and amazing sunsets through the tall pines. This is a rare chance to be part of a unique neighborhood called Panther Ridge Preserve that is 10 miles east of I75 and provides 1+ acre lots, walking and riding trails, and wildlife preserves. The home boasts abundant upgrades including a new roof (2019), an insulated 50-gallon water heater designed for hard water, and upgraded well equipment in 2015 to keep utility bills lower. The oversized pool area was rescreened in 2019 and a new pool pump added in 2015! Additionally, tinted windows have upgraded vinyl plantation shutters and new garage door springs in 2018 that can handle the extra weight of the hurricane-rated door. The nicely landscaped yard is irrigated by 450' deep well. The home begins with a lovely foyer with high ceilings and wood with tile accented flooring. Straight ahead is the tiled living room with tray ceilings. To the left of the foyer is a bright and airy dining room with stunning light fixtures. See-through cabinets open up to the chef’s dream kitchen fully equipped with stainless steel appliances (induction top), maple wood cabinets, a center island, tile backsplash, and a large serving island. Adjacent to the kitchen is the sun-filled family room with built-in shelves and surrounding wall of windows. There is also a private office found at the right side of the foyer, perfect for work at home set up! Move your way to the bedroom area of the home which features 3 spacious bedrooms including the primary suite. The owner’s haven is a true retreat! It features a luxurious ensuite bath boasting an oversized spa-like tub, dual vanity, and separate shower, large glass windows, and sliding door providing easy access to the pool deck and backyard as well as the office. The remaining two generous-sized bedrooms are well lit with ceiling fans. There are 2 more full baths with a shower and tub combo in one and a walk-in shower in the other. The well-organized laundry area makes chores a breeze! Outside, relax and enjoy the splendid territorial view from your spacious patio. There is a screened-in massive inground pool with a fountain! This home brings you close to great restaurants in Lakewood Ranch like Speaks Clam Bar or Libby's Neighborhood Brasserie. Across the street is the TreeUmph Obstacle Course and zip lines. You will have easy access to the Manatee River nearby with boat launches off Hamer Road. Explore the Braden River by canoe and stop at Linger Lodge for lunch or a cocktail. Have a few minutes of world-class golf at Lakewood National, Ritz Carlton Club, Concession, Legacy, and Lakewood Ranch Country Club. Sarasota Polo Club is 5 miles away and in season December to April and Under an hour to Tampa International or Sarasota Airports. Hunsader Farms Fall Festival and all-year Farmer's Market are 4 miles north on CR675. Dakin Dairy is east towards Myakka City. Main Street at Lakewood Ranch has restaurants, shops, movie theaters, and miniature golf courses. Overall, this home is a great place to live with A-rated schools! Don’t delay your move. Book your appointment today!

Ubicación

Detalles

Tipo:
Residential
Estacionamiento:
Sin datos
Año de construcción:
2001
Lote:
1.24 Hectáreas
Calefacción:
Central
precio por sq. medidor:
$271
Enfriamiento:
Central Air
HOA:
$820

Valuation

Our model vs. what's actually selling nearby.
Estimate
$644,900
$614K – $809K
Confidence Low
List vs. estimate
$30K above estimate
List $675,000 · +4.7%
Our model says this listing is priced above recent comparable activity. Room to negotiate.
Price per sq ft
$270
-2.1% vs. city median $276
Based on
5 MLS comparables
Median of recent comparable listings. Sold comps use closing price, active listings use list price.

Destacados

Annual tax
$6,873
2020
HOA
$820/yr
Maintenance Grounds, Recreational Facilities
Pool
Deck
Garage
2 car garage
Pets
Allowed
Más hechos y características
  • Piso

    • Carpet

    • Ceramic Tile

    • Hardwood

    Calefacción

    • Central

    Enfriamiento

    • Central Air

    Accesorios

    • Dishwasher

    • Disposal

    • Dryer

    • Microwave

    • Range

    • Refrigerator

    • Washer

    Otras características interiores

    • Ceiling Fan(s)

    • Central Vacuum

    • Eating Space In Kitchen

    • In Wall Pest System

    • Kitchen/Family Room Combo

    • L Dining

    • Open Floorplan

    • Solid Surface Counters

    • Solid Wood Cabinets

    • Split Bedroom

    • Thermostat

    • Tray Ceiling(s)

    • Walk-In Closet(s)

    • Window Treatments

    Dormitorios y baños

    • Dormitorios: 3

    • Baños completos: 3

  • Propiedad

    • Pisos: One

    • Piscina Privada: Si

    • Características Exteriores: French Doors / Irrigation System / Rain Gutters / Sliding Doors

    Lote

    • Lote: 1.24 Hectáreas

    Otra Información de Propiedad

    • Número de Parcela: 332117959

    • Zonificación: PDA

  • Tipo y estilo

    • Tipo de propiedad: Residential

    • Subtipo de propiedad: Single Family Residence

  • Utilidad

    • BB/HS Internet Available

    • Cable Connected

    • Electricity Connected

    • Propane

    • Sprinkler Well

  • Otra información financiera

    • HOA: $820

    • Frecuencia HOA: Annually

    • Importe anual de impuestos: $6,873

  • Detalles de la fuente

    • MLS ID: O5957539

    Otros hechos

    • Materiales de construcción: Block / Stucco

    • Detalles de la fundación: Slab

    • Características del patio y el porche: Covered / Deck / Enclosed / Patio / Rear Porch / Screened

    • Características de la piscina: Deck / Gunite / Heated / In Ground / Lighting / Screen Enclosure / Tile

    • Caras de dirección: Northeast

    • Espacios de garaje: 2

    • Garaje adjunto: Si

    • Garaje: Si

    • Salón: 2495

    • Fuente de agua: Well

    • Nombre de subdivisión: PRESERVE AT PANTHER RIDGE PH III

Consulta privada
Habla con el asesor de este inmueble.
Planos, documentos del HOA, comparables off-market, agendar una visita privada — un solo mensaje directo al especialista local.

Más como esta

Vendido Recientemente
$795,000
Casa
3 camas · 3 baños · 2,445 sqft
CALUSA NATIONAL, LAKEWOOD RANCH
Vendido Recientemente
$0
Casa
4 camas · 3 baños · 2,584 sqft
Pomello Park, Myakka City
7011 E 237th STREET
Nuevo
Vendido Recientemente
$649,000
Lotes / Tierras
9.42 acres
PANTHER RIDGE, LAKEWOOD RANCH
7010 E 215TH STREET
Nuevo
Vendido Recientemente
$645,000
4 camas · 2 baños · 1,680 sqft
POMELLO PARK, BRADENTON
22829 63RD AVENUE E
Nuevo
Vendido Recientemente
$800,000
Casa
4 camas · 3 baños · 3,280 sqft
PRESERVE AT PANTHER RIDGE PH V, BRADENTON
22623 MORNING GLORY CIRCLE
Nuevo
Vendido Recientemente
$809,000
Casa
4 camas · 3 baños · 2,913 sqft
PRESERVE AT PANTHER RIDGE PH I, BRADENTON
7726 JAY WATCH GLEN
Nuevo
Vendido Recientemente
$692,000
Casa
4 camas · 3 baños · 2,859 sqft
PRESERVE AT PANTHER RIDGE PH V, BRADENTON
22575 MORNING GLORY CIRCLE
Nuevo
Vendido Recientemente
$640,000
Casa
2 camas · 2 baños · 1,104 sqft
WATERBURY TRACTS CONTINUED, BRADENTON
6030 225TH STREET E

Mercado cerca de esta dirección

Conteos en vivo en la misma zona.
Ver todo

The multiple listing information is provided by the Stellar MLS from a copyrighted compilation of listings. The compilation of listings and each individual listing are ©2026-present Stellar MLS. All Rights Reserved. The information provided is for consumers' personal, noncommercial use and may not be used for any purpose other than to identify prospective properties consumers may be interested in purchasing. All properties are subject to prior sale or withdrawal. All information provided is deemed reliable but is not guaranteed accurate, and should be independently verified. Listing courtesy of: HOUWZER LLC