
Vender tu casa
Valoración gratuita de tu hogar
Contacto
Cuéntenos sobre sus necesidades
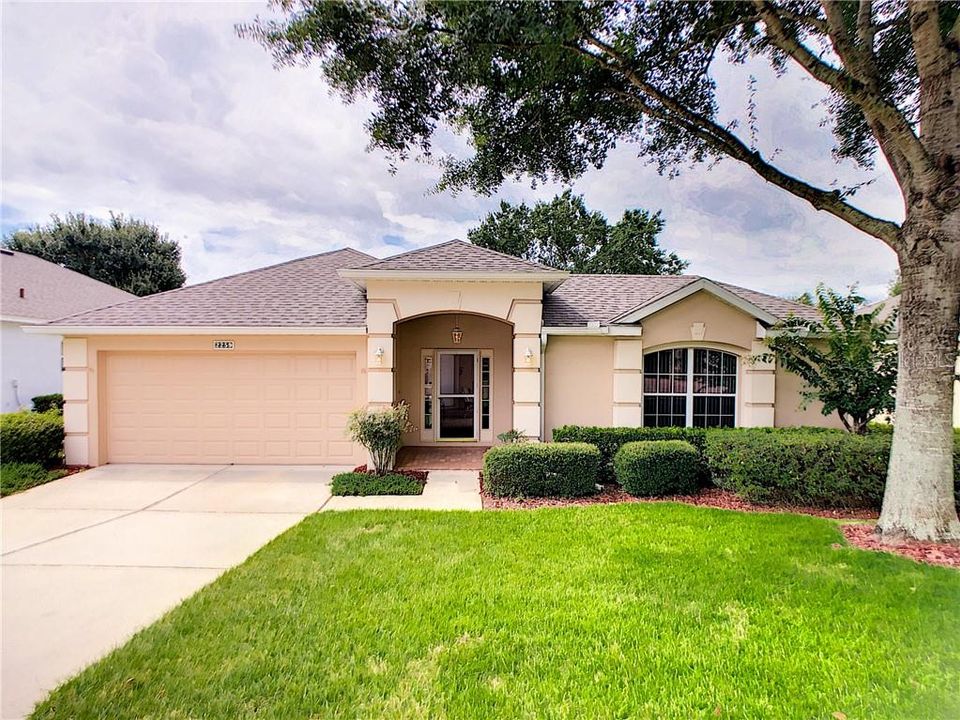
2259 ADDISON AVENUE

Casa Vendido Recientemente
$242,000

BTC: 2.91075295

ETH: 91.32075472

Fecha de venta: 2020-02-14
143 días
3 camas
2 baños
1,722 sqft

Visión general

BRING US AN OFFER! PRICE REDUCTION! INCREDIBLE FLOORING CREDIT AT CLOSING WITH REASONABLE OFFER! Great opportunity to enjoy the carefree, maintenance-free, active 55+ adult lifestyle of the highly desirable guard-gated Kings Ridge golf community in the rolling hills of Clermont! This beautiful brick-paved St. Ives courtyard home w/infinity spa pool features 3 full bedrooms & 2.5 baths! When you open the front door of this beautiful home, you are pleasantly welcomed by a huge screened/covered courtyard reminiscent of New Orleans charm adding tremendous living/entertainment options. The 3rd bedroom is located across the courtyard has a large open room w/GORGEOUS ENGINEERED REAL WOOD FLOORS, huge walk-in closet, sliding doors & full lanai bath! The main house surrounds the courtyard w/high ceilings & patio/courtyard views thru-out home & engineered hardwood floors & 1/2 bath! The eat-in kitchen boasts built-in office/desk, breakfast bar, stainless steel appliances & dinette space, sliding doors to courtyard, family room sliding doors to rear screened lanai w/Florida glass screen ceiling. The master suite has a HUGE walk-in closet! Meet new friends in the multi-million $ clubhouse w/heated pools & spas, tennis & pickle ball courts, billiards, shuffleboard, entertainment, community trips, dances, Bingo, clubs/groups galore, dances and more! Monthly fees include: Lawn/hedge maintenance, painting of home every 6 years, irrigation water & care of system, road maintenance, cable, internet & home phone.

Ubicación

Detalles

Tipo:
Residential
Estacionamiento:
Garage Door Opener
Año de construcción:
2001
Lote:
0.15 Hectáreas
Calefacción:
Central
precio por sq. medidor:
$139
Enfriamiento:
Central Air
HOA:
$356

Valuation

Our model vs. what's actually selling nearby.
Estimate
$240,000
$216K – $301K
Confidence Low
List vs. estimate
At estimate
List $240,000 · +0.0%
List is in line with recent comparable activity.
Price per sq ft
$139
Based on
5 MLS comparables
Median of recent comparable listings. Sold comps use closing price, active listings use list price.

Destacados

Annual tax
$1,538
2018
HOA
$356/mo
24-Hour Guard, Cable TV, Community Pool
Pool
Fiberglass
Garage
2 car garage
Pets
Allowed
Más hechos y características
  • Piso

    • Ceramic Tile

    • Engineered Hardwood

    Calefacción

    • Central

    Enfriamiento

    • Central Air

    Accesorios

    • Dishwasher

    • Disposal

    • Electric Water Heater

    • Microwave

    • Range

    • Refrigerator

    Otras características interiores

    • Built-in Features

    • Ceiling Fan(s)

    • Eating Space In Kitchen

    • High Ceilings

    • Living Room/Dining Room Combo

    • Primary Bedroom Main Floor

    • Open Floorplan

    • Split Bedroom

    • Walk-In Closet(s)

    • Window Treatments

    Dormitorios y baños

    • Dormitorios: 3

    • Baños: 1

    • Baños completos: 2

  • Estacionamiento

    • Garage Door Opener

    Propiedad

    • Pisos: One

    • Piscina Privada: Si

    • Características Exteriores: Irrigation System / Sliding Doors / Sprinkler Metered

    Lote

    • Lote: 0.15 Hectáreas

    Otra Información de Propiedad

    • Número de Parcela: 042326075000001700

    • Zonificación: PUD

  • Tipo y estilo

    • Tipo de propiedad: Residential

    • Subtipo de propiedad: Single Family Residence

  • Utilidad

    • Cable Connected

    • Electricity Connected

    • Phone Available

  • Otra información financiera

    • HOA: $356

    • Frecuencia HOA: Monthly

    • Importe anual de impuestos: $1,538

  • Detalles de la fuente

    • MLS ID: G5019338

    Otros hechos

    • Materiales de construcción: Block / Stucco

    • Detalles de la fundación: Slab

    • Características de lavandería: Inside / Laundry Room

    • Características del lote: City Lot

    • Características del patio y el porche: Enclosed / Patio / Screened

    • Características de la piscina: Fiberglass / Heated / In Ground / Infinity / Screen Enclosure

    • Características de la ventana: Blinds

    • Caras de dirección: East

    • Estilo arquitectónico: Contemporary

    • Espacios de garaje: 2

    • Garaje adjunto: Si

    • Garaje: Si

    • Salón: 1722

    • Fuente de agua: None

    • Nombre de subdivisión: CLERMONT HIGHGATE AT KINGS RIDGE PH 01 LO

Consulta privada
Habla con el asesor de este inmueble.
Planos, documentos del HOA, comparables off-market, agendar una visita privada — un solo mensaje directo al especialista local.

Más como esta

Nuevo
Vendido Recientemente
$289,900
Casa
2 camas · 2 baños · 1,705 sqft
BRIGHTON AT KINGS RIDGE PH 03, CLERMONT
3713 DOUNE WAY
Vendido Recientemente
$274,900
Casa
4 camas · 2 baños · 2,583 sqft
CLERMONT LAKEVIEW POINTE, CLERMONT
1119 AQUA LN
Vendido Recientemente
$270,000
Lotes / Tierras
17.06 acres
ACREAGE & UNREC, WINTER GARDEN
16825 & 16829 W PHIL C PETERS ROAD
Vendido Recientemente
$195,000
Casa
3 camas · 2 baños · 1,740 sqft
KINGS RIDGE, CLERMONT
4130 KINGSLEY ST
Vendido Recientemente
$269,900
Casa
2 camas · 2 baños · 1,374 sqft
CLERMONT HERITAGE HILLS PH 02, CLERMONT
3206 SONESTA COURT UNIT D
Vendido Recientemente
$276,891
Adosados
3 camas · 2 baños · 1,700 sqft
WATERBROOKE, CLERMONT
2129 VALENCIA BLOSSOM STREET
Vendido Recientemente
$286,000
Casa
3 camas · 2 baños · 1,896 sqft
HERITAGE HILLS PH 02, CLERMONT
3665 SERENA LANE
Vendido Recientemente
$265,000
Casa
4 camas · 2 baños · 2,368 sqft
CLERMONT MAGNOLIA PARK PH 02 LT 78 PB 05, CLERMONT
3276 WHITE BLOSSOM LANE

Mercado cerca de esta dirección

Conteos en vivo en la misma zona.
Ver todo

The multiple listing information is provided by the Stellar MLS from a copyrighted compilation of listings. The compilation of listings and each individual listing are ©2026-present Stellar MLS. All Rights Reserved. The information provided is for consumers' personal, noncommercial use and may not be used for any purpose other than to identify prospective properties consumers may be interested in purchasing. All properties are subject to prior sale or withdrawal. All information provided is deemed reliable but is not guaranteed accurate, and should be independently verified. Listing courtesy of: REALTY EXECUTIVES GALLERY PROPERTIES