Vender tu casa
Valoración gratuita de tu hogar
Contacto
Cuéntenos sobre sus necesidades

22625 LAKE SENECA ROAD

Casa En Venta
$2,500,000

BTC: 39.06250000

ETH: 1,567.70281371

4 días
Frente al mar
4 camas
3 baños
3,271 sqft

Visión general

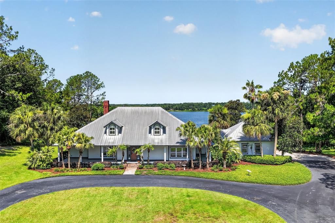
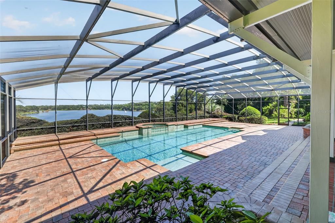
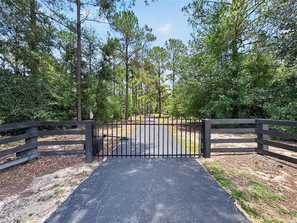
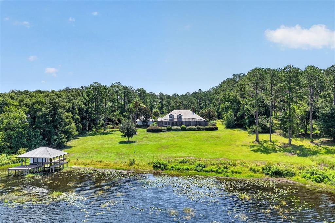
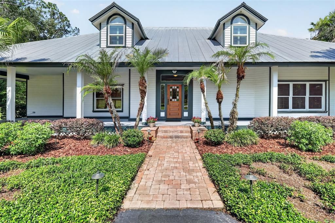
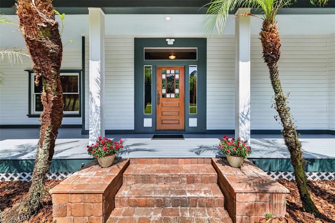
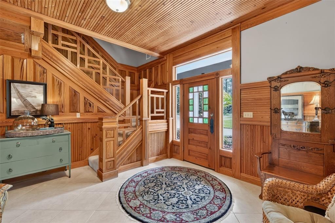
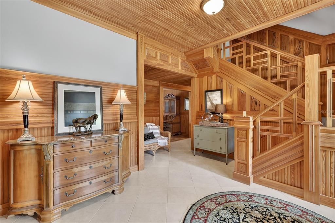
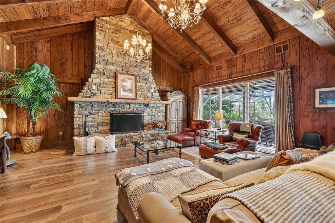
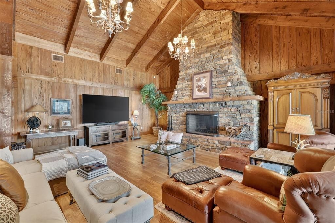
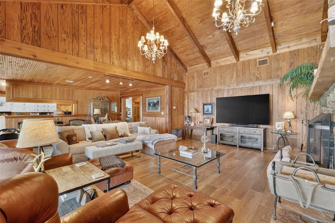
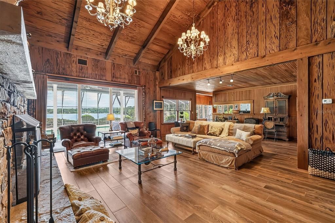
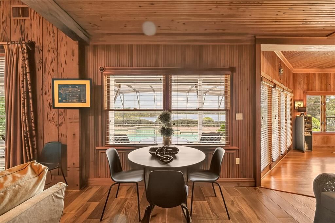
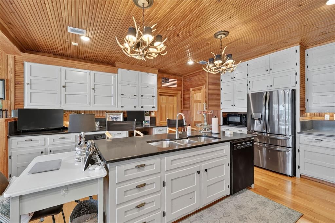
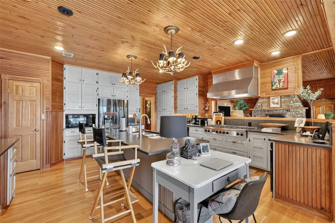
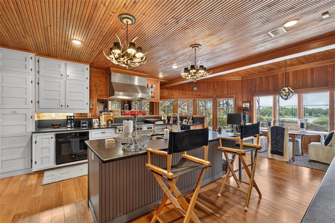
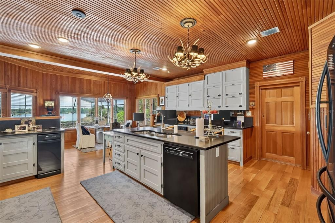
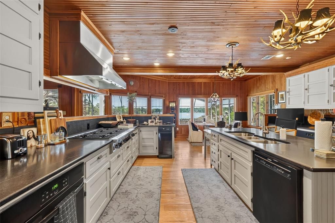
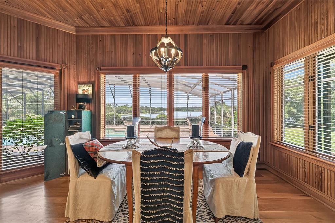
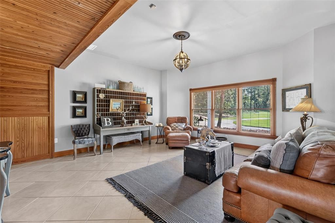
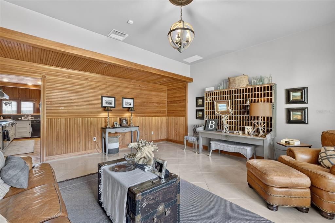
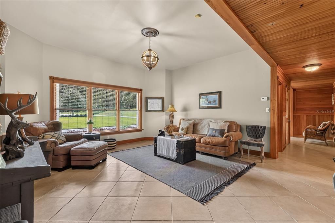
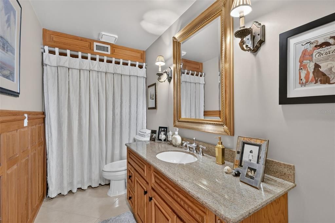
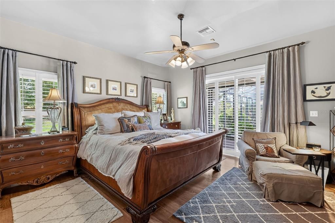
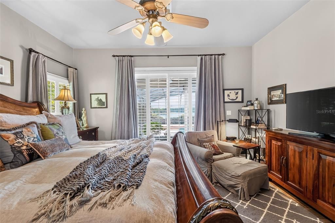
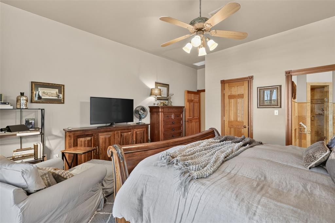
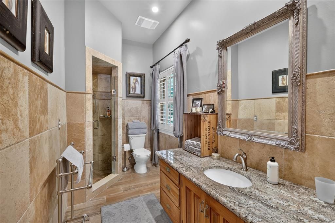
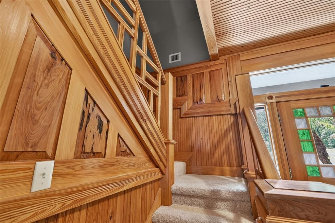
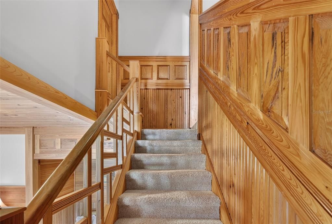
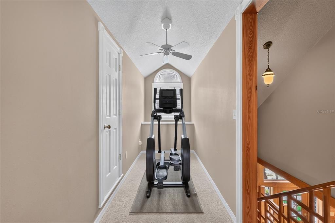
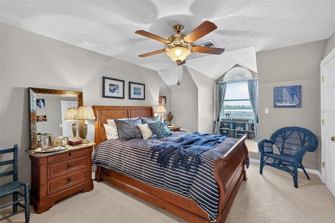
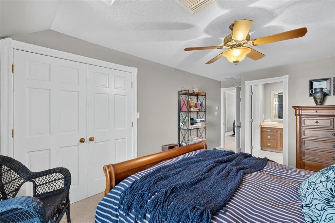
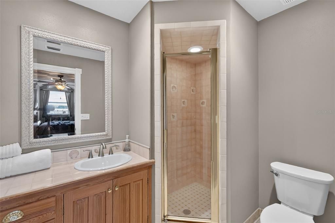
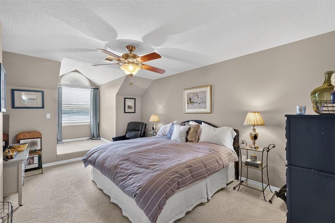
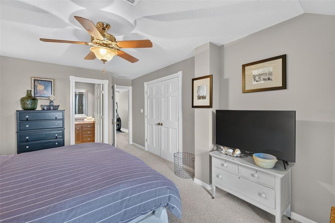
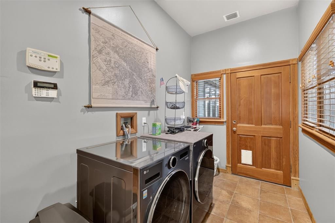
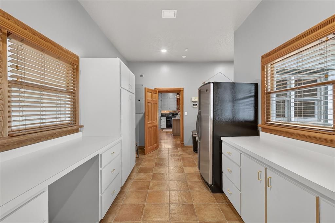
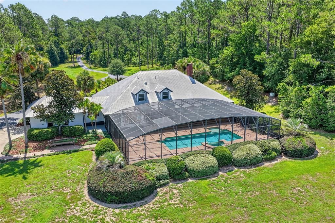
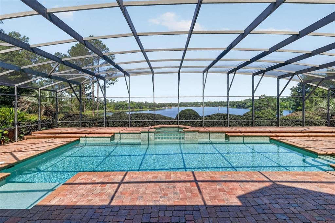
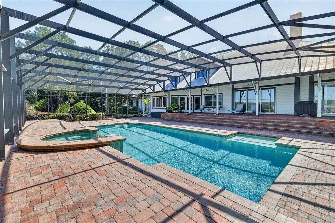
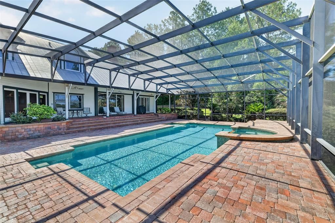
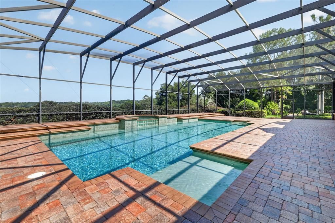
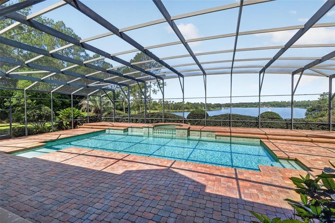
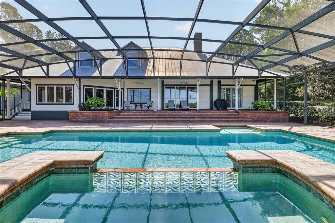
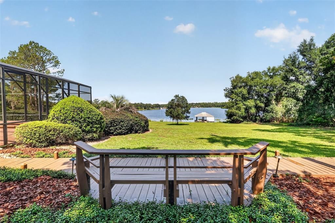
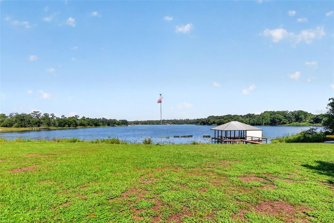
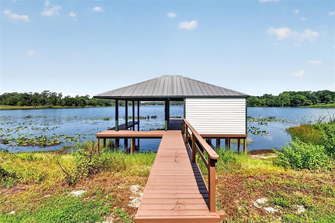
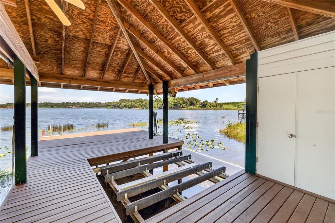
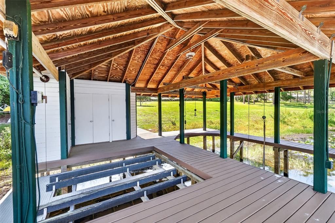
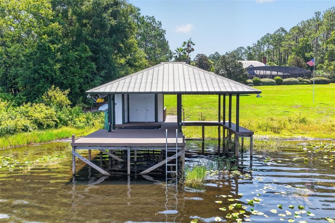
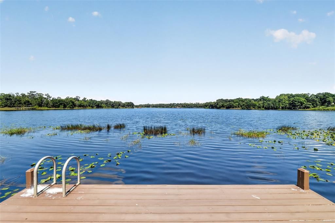
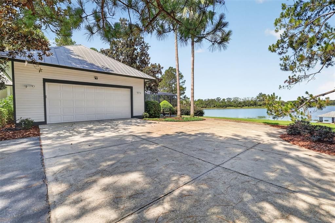
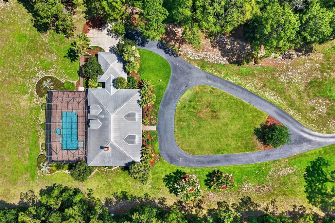
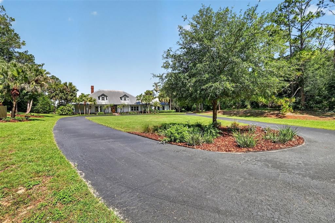
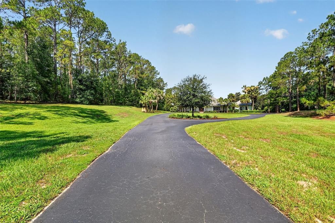
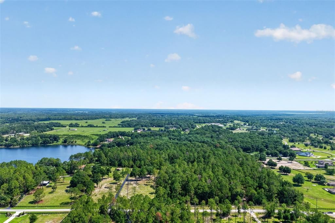
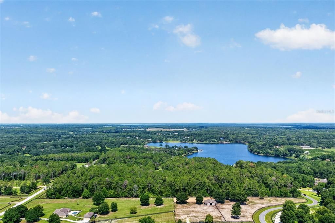
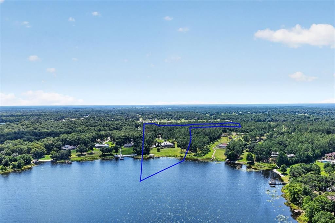
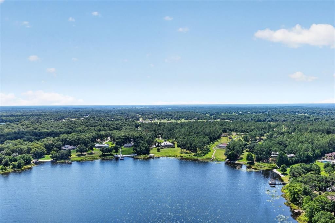
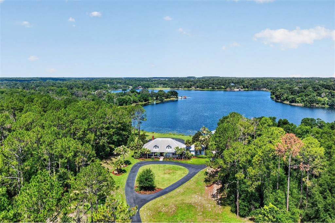
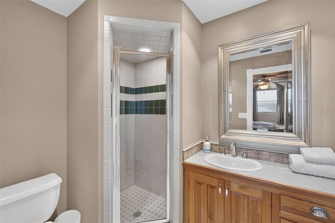
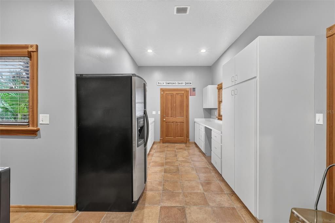
Discover an extraordinary lakefront estate offering 11.25 private acres, a private boathouse, and direct frontage on the pristine waters of Lake Seneca. Surrounded by majestic mature trees, this remarkable property provides the perfect blend of luxury, privacy, and natural beauty. A sweeping circular driveway leads to the elegant residence, where lush landscaping, ornamental palms, a side-entry oversized garage, and a welcoming front porch create an unforgettable first impression. Inside, refined rustic elegance defines every space. The grand foyer showcases warm natural light, rich wood accents, beadboard walls and ceilings, custom millwork, and a stunning handcrafted staircase that immediately sets the tone for the home's timeless character. The front living room offers peaceful views of the manicured grounds and provides flexible space for a formal sitting room, library, or dining room. The heart of the home is the spectacular family room, where soaring vaulted ceilings, pecky cypress walls, oversized windows, and glass sliders frame breathtaking panoramic views of Lake Seneca. A dramatic floor-to-ceiling stone fireplace serves as the centerpiece, creating the perfect gathering place for family and guests. Designed with both beauty and function in mind, the custom chef's kitchen features abundant handcrafted cabinetry, black stone countertops, stainless steel appliances, dual wall ovens, a spacious prep island with an oversized sink and seating, a walk-in pantry, and a cozy dining alcove overlooking the pool and lake. The showpiece is the commercial-grade 8-burner Viking propane range with a professional stainless-steel hood. Entertaining is effortless as the living spaces extend seamlessly onto the expansive screened lanai. Finished with paver flooring, generous covered seating areas, and a sparkling pool overlooking the lake, this outdoor retreat offers the perfect setting for relaxing or hosting unforgettable gatherings while enjoying tranquil water views and refreshing breezes. The main level also includes a full guest bath, a spacious laundry and storage room that could easily function as a butler's pantry, plus the added security of a whole-house generator and a 500-gallon propane tank. The primary suite is a peaceful sanctuary featuring hardwood floors, plantation shutters, private access to the lanai, beautiful pool and lake views, a walk-in closet, and an en-suite bath with natural stone finishes and an oversized walk-in shower. Upstairs, you'll find two generously sized guest suites, each with its own private bathroom. A massive climate-controlled storage room offers exceptional space for seasonal décor and collectibles, while a bright windowed alcove creates the perfect spot for a home gym, reading nook, or office. Outside, the possibilities are endless. Spend your days lounging poolside, strolling through your private wooded acreage, fishing from your dock, entertaining on the boathouse sun deck, or exploring Lake Seneca by boat, paddleboard, or kayak. Offering unmatched privacy while remaining just minutes from shopping, dining, and major roadways, this exceptional waterfront estate delivers the very best of Florida luxury living. Experience the beauty, serenity, and lifestyle that only true lakefront living can provide.

Ubicación

Detalles

Tipo:
Residential
Estacionamiento:
Circular Driveway / Driveway / Garage Door Opener / Garage Faces Side / Oversized
Año de construcción:
1991
Lote:
11.25 Hectáreas
Calefacción:
Central / Electric
precio por sq. medidor:
$764
Enfriamiento:
Central Air
HOA:
Sin datos

Destacados

Annual tax
$7,144
2025
Pool
Deck
View
Trees/Woods, Water
Waterfront
Lake Front
Garage
3 car garage
Pets
Allowed
Más hechos y características
  • Piso

    • Carpet

    • Tile

    • Hardwood

    Calefacción

    • Central

    • Electric

    Enfriamiento

    • Central Air

    Accesorios

    • Built-In Oven

    • Cooktop

    • Dishwasher

    • Disposal

    • Dryer

    • Exhaust Fan

    • Microwave

    • Range Hood

    • Refrigerator

    • Tankless Water Heater

    • Touchless Faucet

    • Trash Compactor

    • Washer

    Otras características interiores

    • Ceiling Fan(s)

    • High Ceilings

    • Open Floorplan

    • Primary Bedroom Main Floor

    • Solid Wood Cabinets

    • Split Bedroom

    • Stone Counters

    • Thermostat

    • Vaulted Ceiling(s)

    • Walk-In Closet(s)

    • Window Treatments

    Dormitorios y baños

    • Dormitorios: 4

    • Baños: 1

    • Baños completos: 3

  • Estacionamiento

    • Circular Driveway

    • Driveway

    • Garage Door Opener

    • Garage Faces Side

    • Oversized

    Propiedad

    • Pisos: One

    • Piscina Privada: Si

    • Características Exteriores: French Doors / Irrigation System / Lighting / Private Yard / Rain Gutters / Sliding Doors

    Lote

    • Lote: 11.25 Hectáreas

    Otra Información de Propiedad

    • Número de Parcela: 021927000100002800

    • Zonificación: A

  • Tipo y estilo

    • Tipo de propiedad: Residential

    • Subtipo de propiedad: Single Family Residence

  • Utilidad

    • BB/HS Internet Available

    • Cable Connected

    • Electricity Connected

    • Phone Available

    • Propane

    • Sprinkler Well

  • Otra información financiera

    • Importe anual de impuestos: $7,145

  • Detalles de la fuente

    • MLS ID: G5114441

    Otros hechos

    • Materiales de construcción: Wood Frame / Wood Siding

    • Detalles de la fundación: Slab

    • Características de la chimenea: Family Room / Gas

    • Características de lavandería: Electric Dryer Hookup / Inside / Laundry Room / Washer Hookup

    • Características del lote: In County / Landscaped / Oversized Lot / Zoned for Horses

    • Características del patio y el porche: Covered / Front Porch / Porch / Rear Porch / Screened

    • Características de la piscina: Deck / Gunite / In Ground / Lighting / Outside Bath Access / Screen Enclosure / Solar Power Pump

    • Características de la ventana: Blinds / Double Pane Windows / Drapes / Window Treatments

    • Caras de dirección: East

    • Otras estructuras: Boat House

    • Estilo arquitectónico: Custom

    • Frente al mar: Si

    • Hogar: Si

    • Nombre del cuerpo de agua: LAKE SENECA

    • Espacios de garaje: 3

    • Garaje adjunto: Si

    • Garaje: Si

    • Salón: 3271

    • Fuente de agua: Well

    • Nombre de subdivisión: NONE

Consulta privada
Habla con el asesor de este inmueble.
Planos, documentos del HOA, comparables off-market, agendar una visita privada — un solo mensaje directo al especialista local.
Más como esta

En Venta
$2,295,000
Casa
5 camas · 4 baños · 4,483 sqft
LAKEWOOD RANCHES SUB, EUSTIS
23741 RIDGE LINK ROAD
En Venta
$2,999,900
Casa
4 camas · 3 baños · 4,144 sqft
LAKEWOOD RANCHES, EUSTIS
24238 DEEP SPRINGS LOOP
-$100K
En Venta
$2,495,000
Casa
5 camas · 5 baños · 5,014 sqft
THE RESERVE AT LAKE SENECA, EUSTIS
22621 SHADY BRANCH WAY
-$250K
En Venta
$2,250,000
Casa
4 camas · 5 baños · 3,588 sqft
NA, EUSTIS
35126 WILLIAM LANE
-$245K
En Venta
$2,750,000
Comercial
0 room(s) · 25,000 sqft
EUSTIS
34135 CARDINAL LANE

Mercado cerca de esta dirección

Conteos en vivo en la misma zona.
Ver todo

The multiple listing information is provided by the Stellar MLS from a copyrighted compilation of listings. The compilation of listings and each individual listing are ©2026-present Stellar MLS. All Rights Reserved. The information provided is for consumers' personal, noncommercial use and may not be used for any purpose other than to identify prospective properties consumers may be interested in purchasing. All properties are subject to prior sale or withdrawal. All information provided is deemed reliable but is not guaranteed accurate, and should be independently verified. Listing courtesy of: ERA GRIZZARD REAL ESTATE