
Vender tu casa
Valoración gratuita de tu hogar
Contacto
Cuéntenos sobre sus necesidades
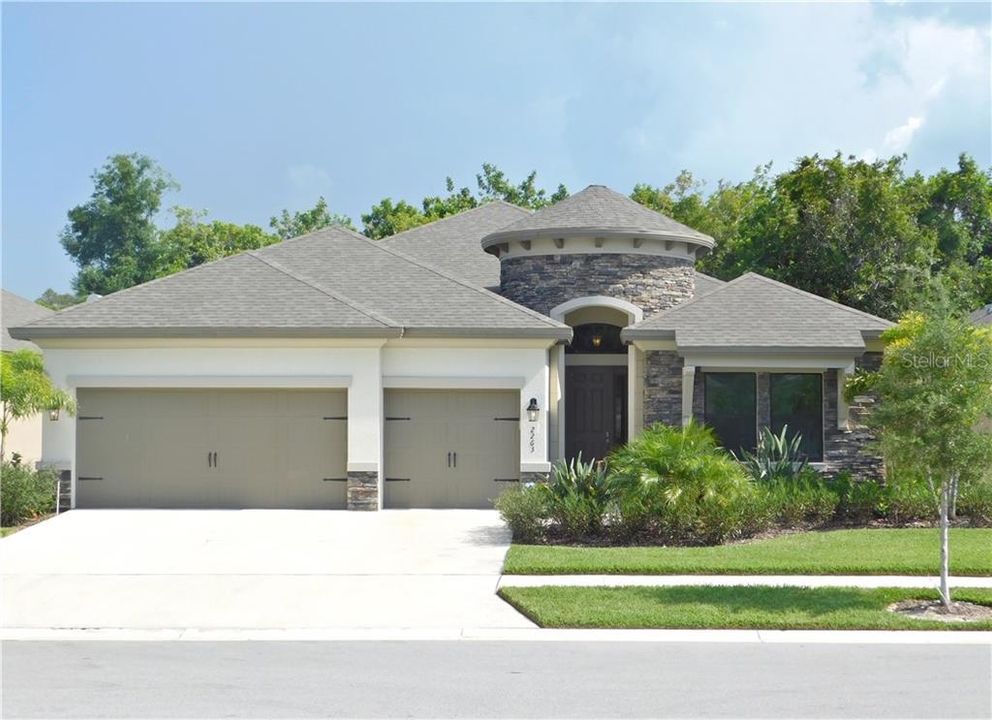
2263 HIGHWOOD COURT

Casa Vendido Recientemente
$525,000

BTC: 6.31464999

ETH: 198.11320755

Fecha de venta: 2020-01-28
175 días
4 camas
3 baños
2,573 sqft

Visión general

This charming and modern tuscan-styled home features an open ranch style layout and a split floor plan. Inside are 4 spacious bedrooms and three full bathrooms, a large laundry room and a large 3-car garage. This well located ONE-year old home features 12' ceilings in the foyer and 10' ceilings throughout. The front exterior of the home features a large stone rotunda with corbels for the entry. Once inside you'll walk through an extended foyer and into the oversized great room! The great room features a tray ceiling and opens beautifully into the kitchen. It is separated from the covered lanai by 12' wide sliding glass doors which pocket behind the wall. Once you open the doors your entertainment space is immediately extended and joins the indoor with the outdoor living! The outdoor patio is pre-plumbed with a natural gas line for a future built-in grille/kitchen. Stainless appliances, tray ceilings, granite counter tops throughout & much more included! Hurricane shutters, no rear neighbors, gated and private community. This is a practically brand-new home that was constructed by Gulfwind Homes and is a slightly modified version of the Arlington model. Located in the heart of Pinellas County just minutes from the beach! Set up your appointment for this rare practically new Dunedin home! Room dimensions are approximate.

Ubicación

Detalles

Tipo:
Residential
Estacionamiento:
Driveway / Garage Door Opener
Año de construcción:
2018
Lote:
0.17 Hectáreas
Calefacción:
Central / Electric / Heat Pump
precio por sq. medidor:
$214
Enfriamiento:
Central Air
HOA:
$450

Valuation

Our model vs. what's actually selling nearby.
Estimate
$583,095
$561K – $608K
Confidence High
List vs. estimate
$33K below estimate
List $549,990 · -5.7%
Our model says this listing is priced below recent comparable activity. Expect competition.
Price per sq ft
$213
Based on
5 MLS comparables
Median of recent comparable listings. Sold comps use closing price, active listings use list price.

Destacados

Annual tax
$990
2018
HOA
$450/qtr
Escrow Reserves Fund, Private Road
View
Trees/Woods
Garage
3 car garage
Pets
Allowed
Más hechos y características
  • Piso

    • Carpet

    • Tile

    Calefacción

    • Central

    • Electric

    • Heat Pump

    Enfriamiento

    • Central Air

    Accesorios

    • Convection Oven

    • Cooktop

    • Dishwasher

    • Disposal

    • Exhaust Fan

    • Gas Water Heater

    • Microwave

    • Refrigerator

    Otras características interiores

    • Ceiling Fan(s)

    • Eating Space In Kitchen

    • High Ceilings

    • Kitchen/Family Room Combo

    • Primary Bedroom Main Floor

    • Open Floorplan

    • Solid Wood Cabinets

    • Split Bedroom

    • Stone Counters

    • Thermostat

    • Tray Ceiling(s)

    • Walk-In Closet(s)

    Dormitorios y baños

    • Dormitorios: 4

    • Baños completos: 3

  • Estacionamiento

    • Driveway

    • Garage Door Opener

    Propiedad

    • Pisos: One

    • Características Exteriores: Irrigation System / Sidewalk / Sliding Doors / Sprinkler Metered

    Lote

    • Lote: 0.17 Hectáreas

    Otra Información de Propiedad

    • Número de Parcela: 182816396030000140

  • Tipo y estilo

    • Tipo de propiedad: Residential

    • Subtipo de propiedad: Single Family Residence

  • Utilidad

    • Electricity Connected

    • Fiber Optics

    • Natural Gas Connected

  • Otra información financiera

    • HOA: $450

    • Frecuencia HOA: Quarterly

    • Importe anual de impuestos: $990

  • Detalles de la fuente

    • MLS ID: T3183571

    Otros hechos

    • Materiales de construcción: Brick / Stone / Stucco

    • Detalles de la fundación: Slab

    • Características de lavandería: Inside / Laundry Room

    • Características del patio y el porche: Covered

    • Caras de dirección: North

    • Espacios de garaje: 3

    • Garaje adjunto: Si

    • Garaje: Si

    • Salón: 2573

    • Fuente de agua: Public

    • Nombre de subdivisión: HIGHWOOD ESTATES PH 2

Consulta privada
Habla con el asesor de este inmueble.
Planos, documentos del HOA, comparables off-market, agendar una visita privada — un solo mensaje directo al especialista local.

Más como esta

Nuevo
Vendido Recientemente
$405,000
Casa
4 camas · 2 baños · 1,932 sqft
COUNTRYSIDE NORTH TR 5 PH 3, PALM HARBOR
2988 PINEWOOD RUN
Nuevo
Vendido Recientemente
$430,000
Multifamiliar
0 room(s) · 1,550 sqft
SUTHERLAND TOWN OF, PALM HARBOR
949 GEORGIA AVENUE
Nuevo
Vendido Recientemente
$661,823
Casa
4 camas · 3 baños · 2,720 sqft
7 ENCLAVES, PALM HARBOR
1655 GEORGIA AVENUE
Vendido Recientemente
$674,907
Casa
4 camas · 4 baños · 4,242 sqft
ENCLAVE AT PALM HARBOR, PALM HARBOR
836 FOREST GLEN CT
Vendido Recientemente
$394,000
Casa
3 camas · 2 baños · 1,571 sqft
HIDDEN PINES AT COUNTRYSIDE, CLEARWATER
2461 HICKMAN CIRCLE
Vendido Recientemente
$485,000
Casa
4 camas · 3 baños · 3,586 sqft
HIGHLAND WOODS 2, DUNEDIN
3349 HANNAH WAY E
Vendido Recientemente
$402,600
Casa
3 camas · 2 baños · 1,470 sqft
DUNEDIN PINES, DUNEDIN
1519 INDIANA STREET
Vendido Recientemente
$480,000
Casa
5 camas · 3 baños · 3,507 sqft
HIGHLAND WOODS 3, DUNEDIN
2217 HANNAH WAY S

Mercado cerca de esta dirección

Conteos en vivo en la misma zona.
Ver todo

The multiple listing information is provided by the Stellar MLS from a copyrighted compilation of listings. The compilation of listings and each individual listing are ©2026-present Stellar MLS. All Rights Reserved. The information provided is for consumers' personal, noncommercial use and may not be used for any purpose other than to identify prospective properties consumers may be interested in purchasing. All properties are subject to prior sale or withdrawal. All information provided is deemed reliable but is not guaranteed accurate, and should be independently verified. Listing courtesy of: COASTAL BAY REALTY