Vender tu casa
Valoración gratuita de tu hogar
Contacto
Cuéntenos sobre sus necesidades
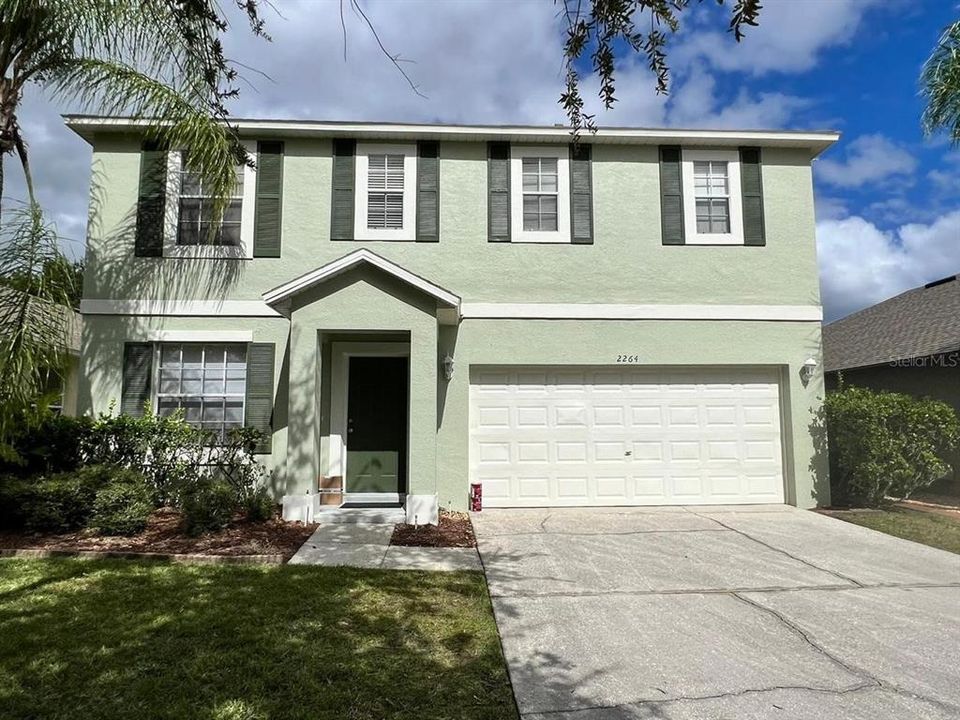
2264 HILLSHIRE DRIVE

Casa Activo con contrato
$2,850

BTC: 0.03541252

ETH: 1.17187500

-$150 (2026/09/18)
117 días
4 camas
2 baños
2,140 sqft

Visión general

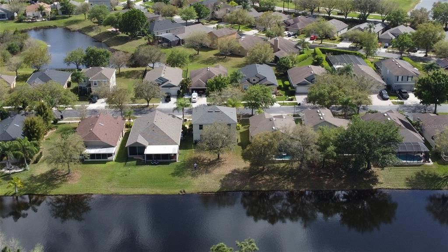
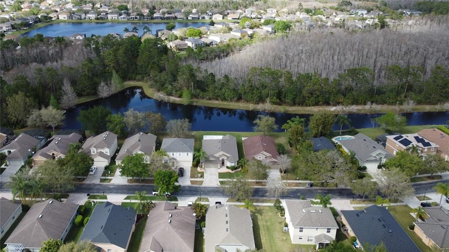
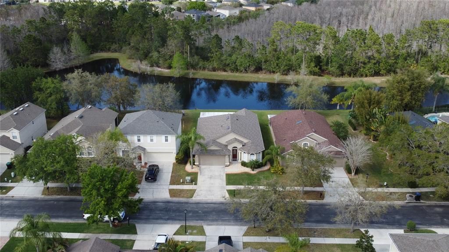
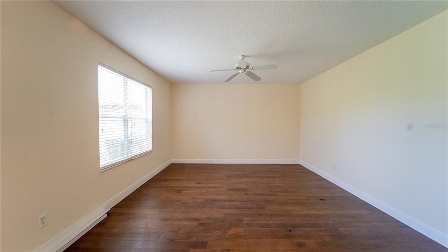
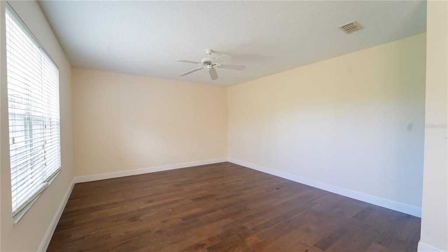
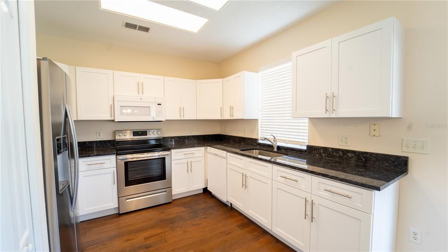
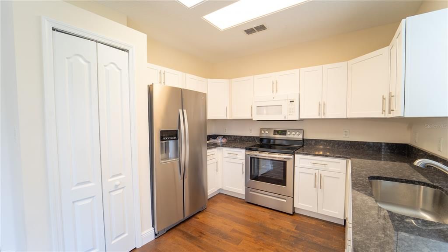
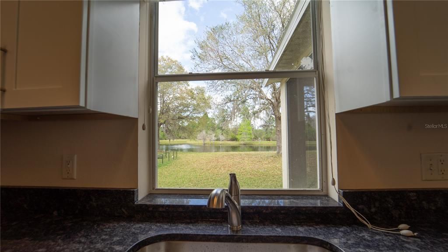
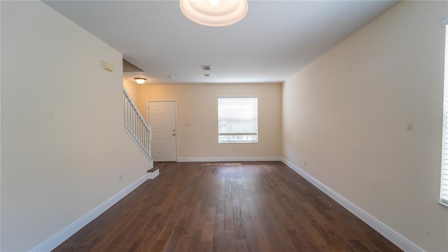
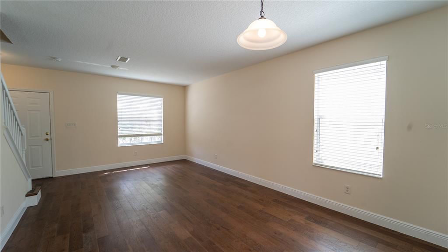
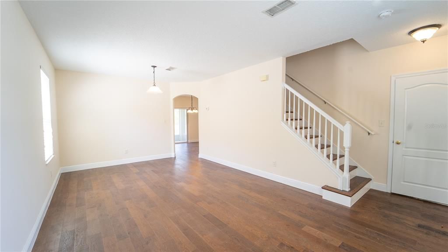
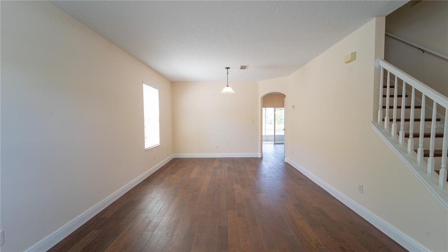
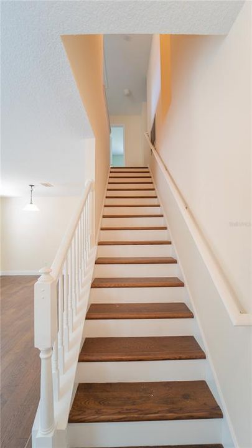
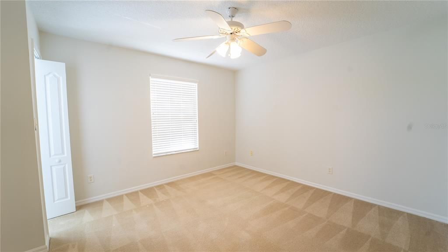
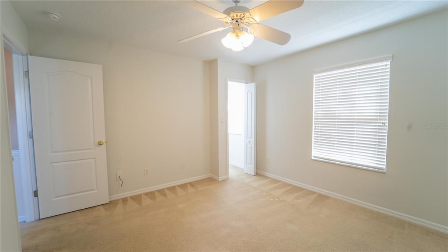
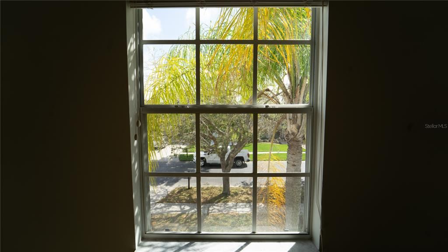
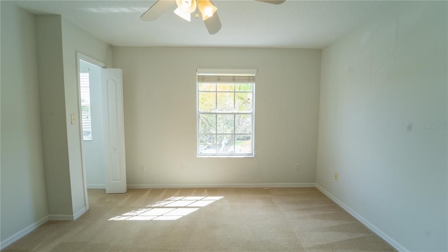
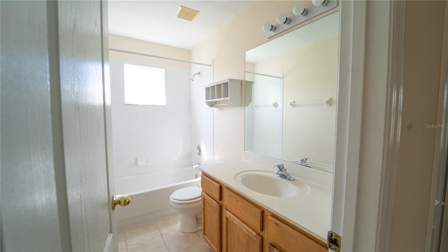
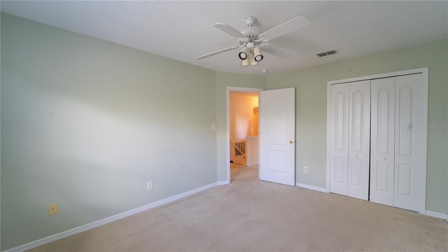
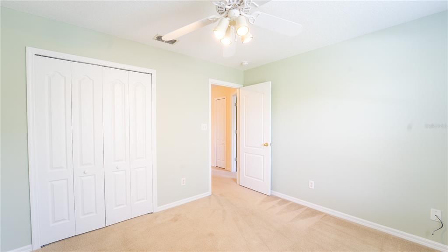
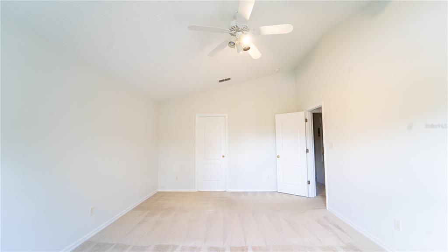
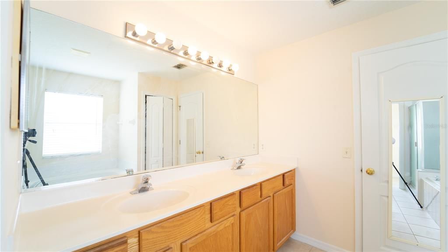
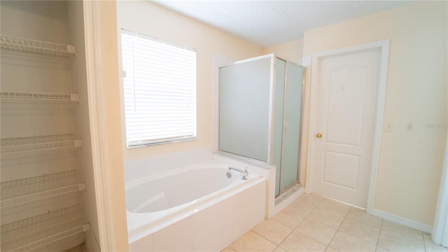
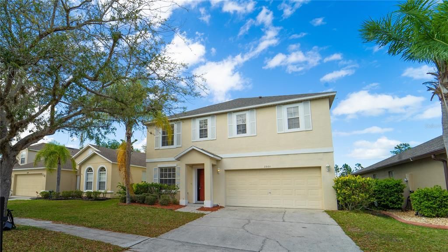
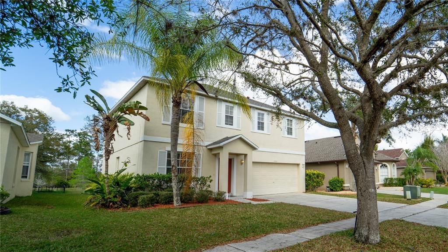
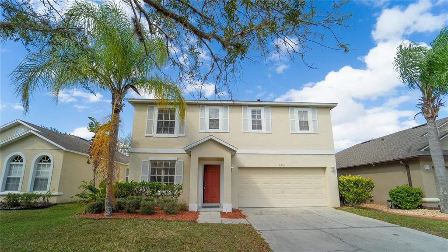
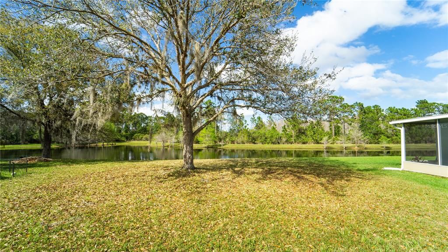
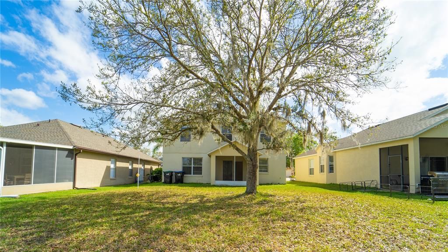
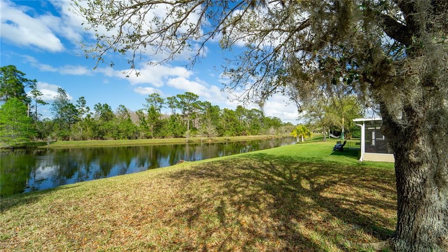
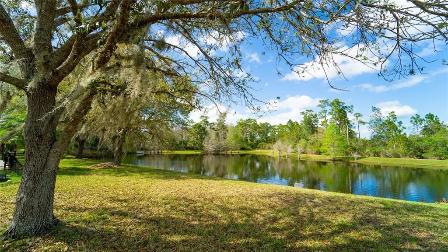
This incredible house is located in the PRESTIGE STONEYBROOK - 4 Bedrooms 2 1/2 Bathrooms. The house has been remodeled with new hardwood floors on the first floor, brand new kitchen cabinets, new Granite Countertops, new refrigerator, new oven, brand new roof. Living, dining room area is separated from the open kitchen and family room. The porch is serene with a wonderful lake view in behind the screened paver patio. HOA approval required. Prospective tenant(s) will need to successfully pass a background check. COMMUNITY AMENITIES- GOLF, TENNIS, COMMUNITY POOL, BASKET BALL COURT, WALKING TRAILS, GYM, WEIGHT ROOM, BASE BALL, SOCCER, FOOT BALL FIELD. **Please be advised that Stoneybrook is a Single Family community. Each living unit shall be occupied by one family at any time, as a residence and for no other purpose. Renters Insurance Required. Please Note: Applicant(s) maybe subject to HOA application fees, rules, policies, procedures, and processes.

Ubicación

Detalles

Tipo:
Residential Lease
Estacionamiento:
Sin datos
Año de construcción:
2001
Lote:
0.13 Hectáreas
Calefacción:
Central
precio por sq. medidor:
$1
Enfriamiento:
Central Air
HOA:
Sin datos

Valuation

Our model vs. what's actually selling nearby.
Estimate
$500,000
$417K – $531K
Confidence Medium
List vs. estimate
$497K below estimate
List $2,850 · -99.4%
Our model says this listing is priced below recent comparable activity. Expect competition.
Price per sq ft
$1
-99.5% vs. city median $257
Based on
17 MLS comparables
Median of recent comparable listings. Sold comps use closing price, active listings use list price.

Destacados

View
Water
Garage
2 car garage
Pets
Allowed
Más hechos y características
  • Calefacción

    • Central

    Enfriamiento

    • Central Air

    Accesorios

    • Convection Oven

    • Disposal

    • Dryer

    • Microwave

    • Washer

    Otras características interiores

    • Attic Fan

    • Kitchen/Family Room Combo

    • PrimaryBedroom Upstairs

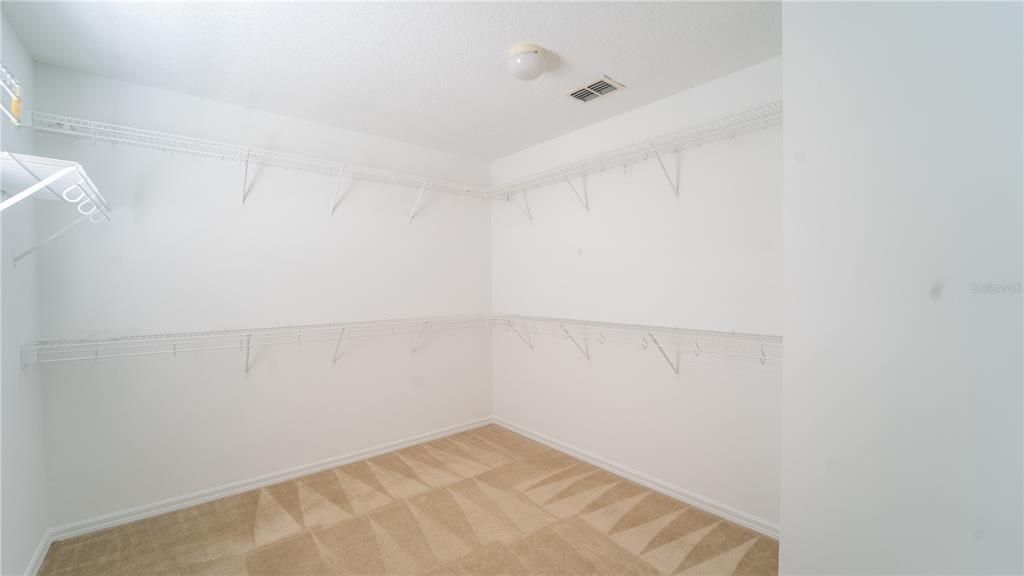
    • Walk-In Closet(s)

    Dormitorios y baños

    • Dormitorios: 4

    • Baños: 1

    • Baños completos: 2

  • Propiedad

    • Pisos: Two

    Lote

    • Lote: 0.13 Hectáreas

    Otra Información de Propiedad

    • Número de Parcela: 012331198615073

  • Tipo y estilo

    • Tipo de propiedad: Residential Lease

    • Subtipo de propiedad: Single Family Residence

  • Utilidad

    • Cable Available

    • Cable Connected

    • Water Available

    • Water Connected

  • Detalles de la fuente

    • MLS ID: O6414438

    Otros hechos

    • Características de lavandería: Laundry Room

    • Características del patio y el porche: Covered

    • Espacios de garaje: 2

    • Garaje: Si

    • Salón: 2140

    • Nombre de subdivisión: STONEYBROOK

Consulta privada
Habla con el asesor de este inmueble.
Planos, documentos del HOA, comparables off-market, agendar una visita privada — un solo mensaje directo al especialista local.

Más como esta

Activo con contrato
$2,795
Casa
5 camas · 2 baños · 2,232 sqft
AVALON LAKES PH 02 VLGS E & H, ORLANDO
13760 OCEAN PINE CIRCLE
-$100
Activo con contrato
$2,400
Casa
4 camas · 2 baños · 2,005 sqft
WATERFORD LAKES TR N33, ORLANDO
362 LEXINGDALE DRIVE

Mercado cerca de esta dirección

Conteos en vivo en la misma zona.
Ver todo

The multiple listing information is provided by the Stellar MLS from a copyrighted compilation of listings. The compilation of listings and each individual listing are ©2026-present Stellar MLS. All Rights Reserved. The information provided is for consumers' personal, noncommercial use and may not be used for any purpose other than to identify prospective properties consumers may be interested in purchasing. All properties are subject to prior sale or withdrawal. All information provided is deemed reliable but is not guaranteed accurate, and should be independently verified. Listing courtesy of: MCO REALTY GROUP LLC