Vender tu casa
Valoración gratuita de tu hogar
Contacto
Cuéntenos sobre sus necesidades
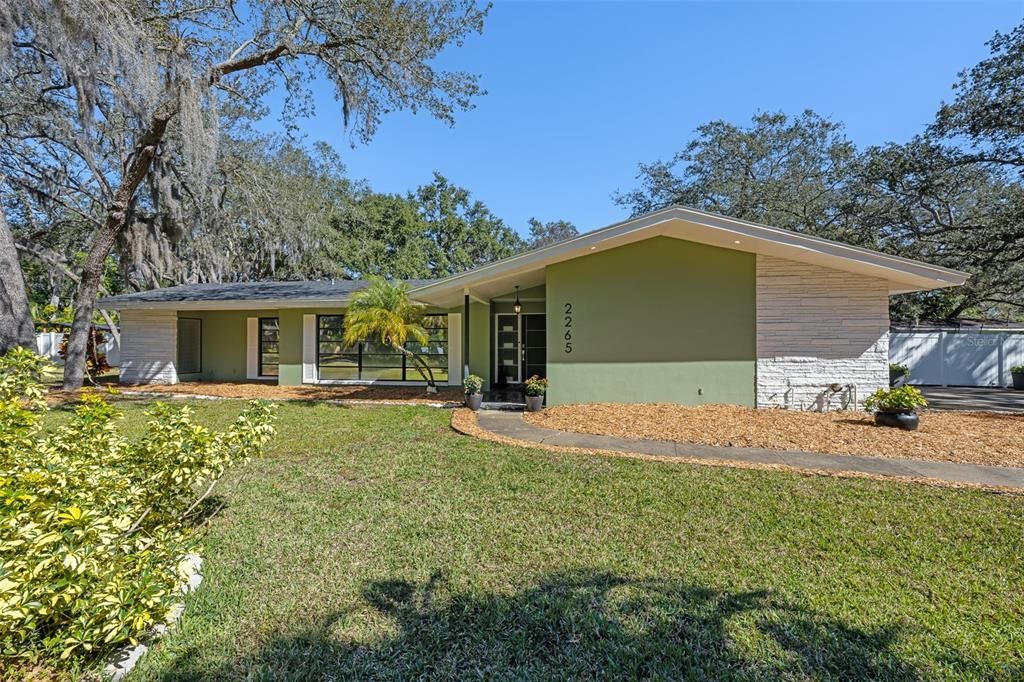
2265 BELLEAIR ROAD

Casa Activo con contrato
$729,900

BTC: 11.19822031

ETH: 383.62485809

36 días
4 camas
3 baños
1,953 sqft

Visión general

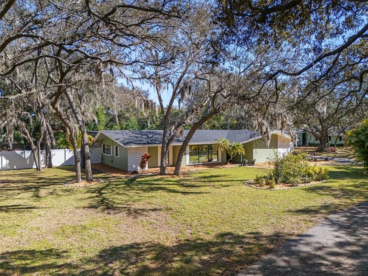
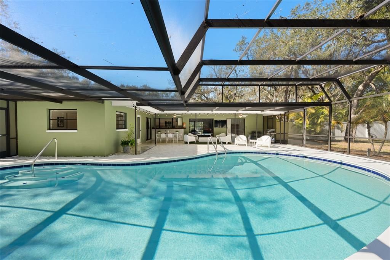
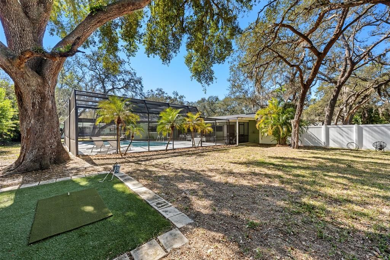
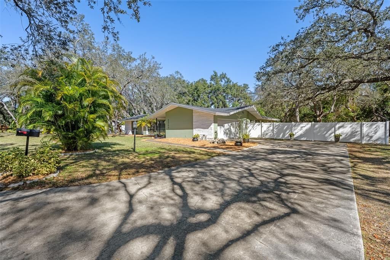
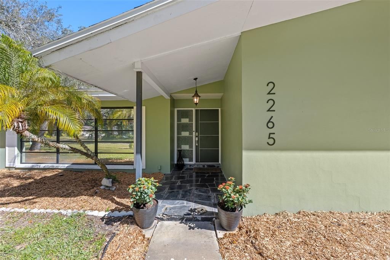
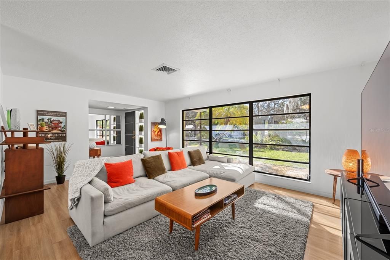
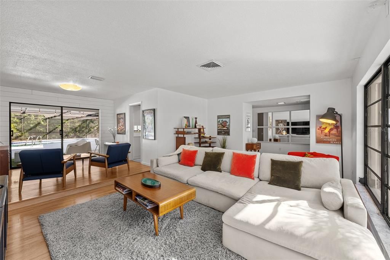
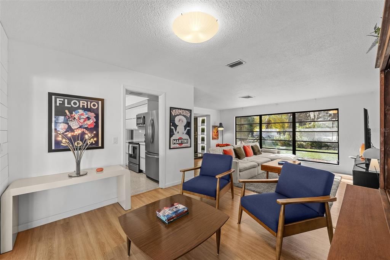
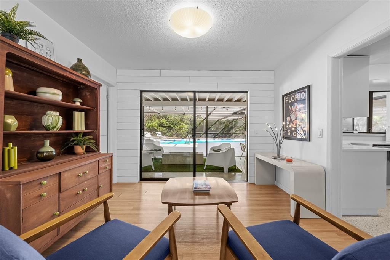
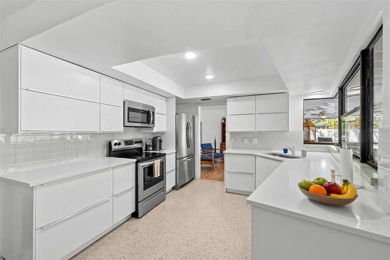
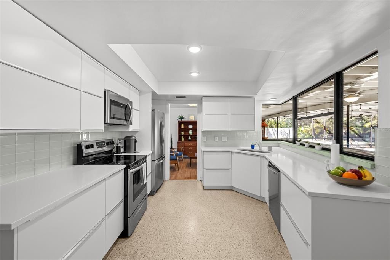
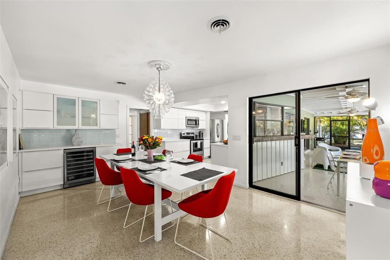
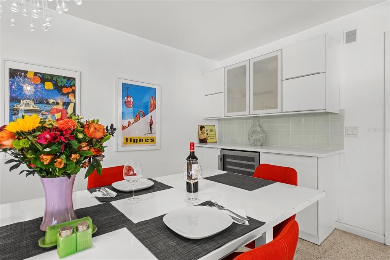
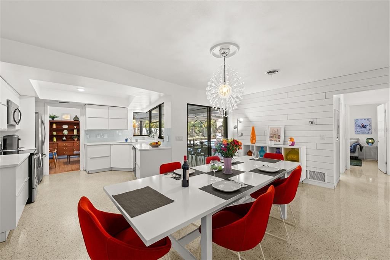
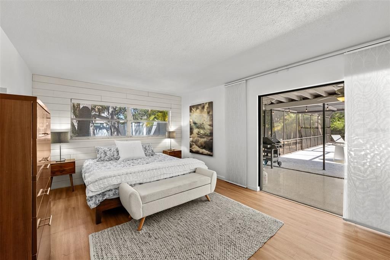
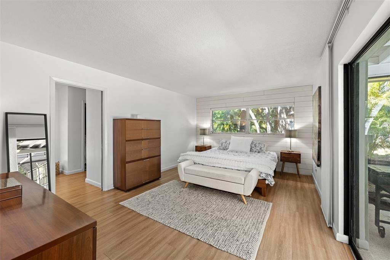
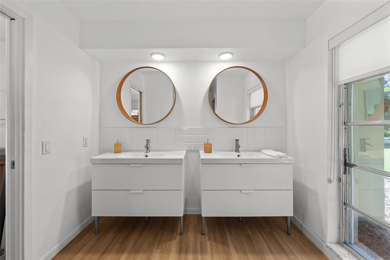
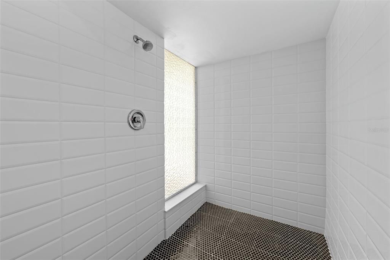
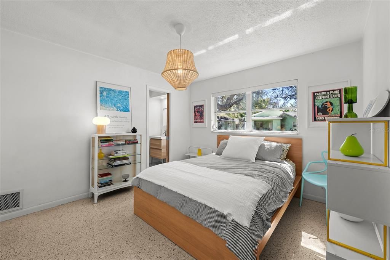
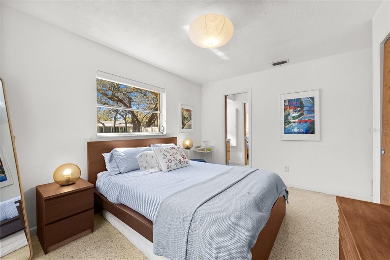
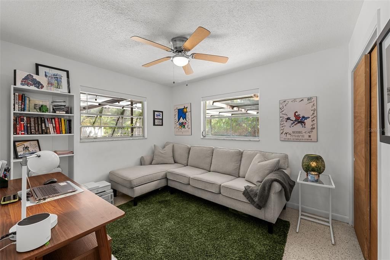
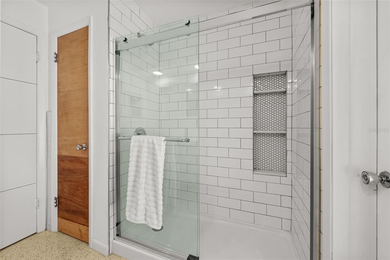
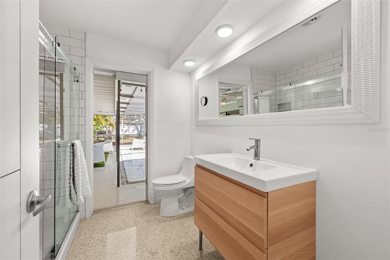
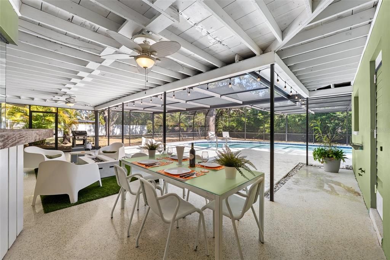
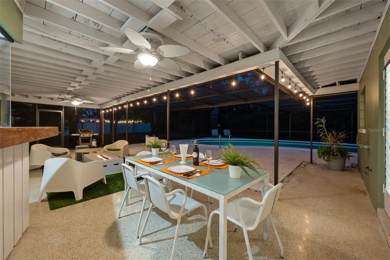
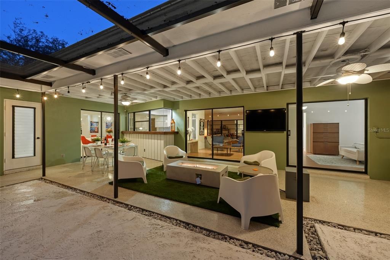
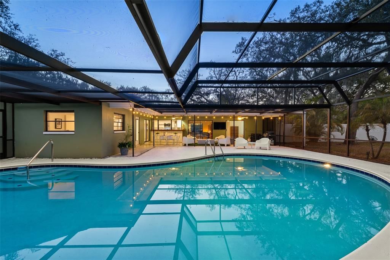
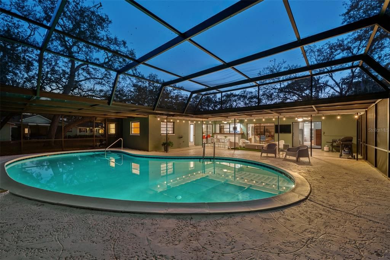
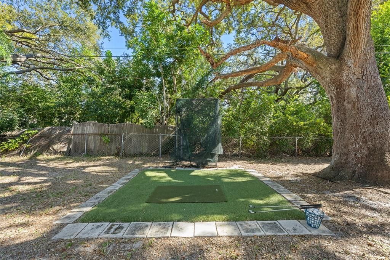
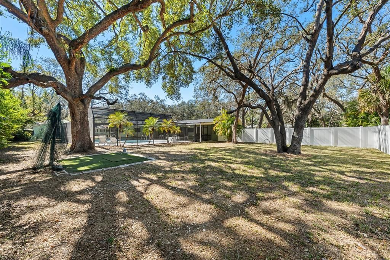
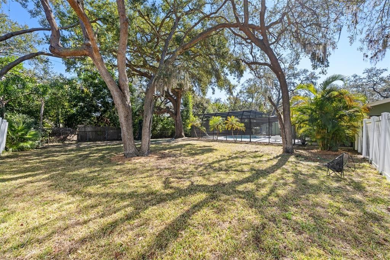
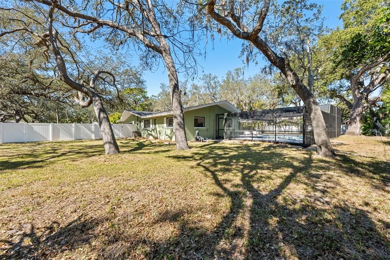
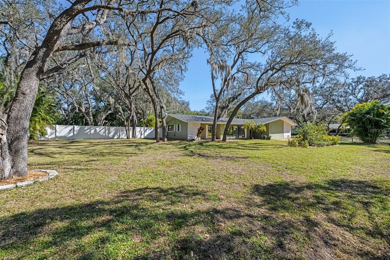
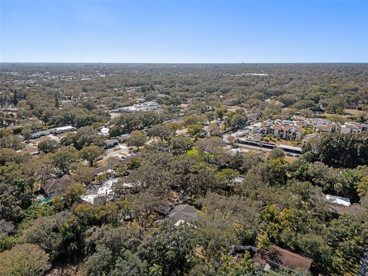
Under contract-accepting backup offers. Discover your private sanctuary in Clearwater, ideally on an expansive half-acre lot shaded by beautiful mature oak trees and palm trees. This striking four-bedroom, three-bath mid-century modern pool residence showcases a bright and open floor plan grounded by durable terrazzo and luxury vinyl plank flooring throughout. The interior is designed for modern entertaining, featuring a spacious family room and a separate living room, all accentuated by large windows and sliding glass doors. The entertaining kitchen boasts sleek quartz countertops, a glass tile backsplash, stainless steel appliances, a chic dry bar complete with a wine refrigerator and an inlaid sink overlooking the pool through a pass-through glass window. The desirable split bedroom layout ensures absolute privacy for the primary suite, which along with the living and dining rooms, features large sliding glass doors that dissolve the line between indoors and outdoors. The outdoor amenities are unmatched, featuring a dedicated pool bath and a massive backyard complemented by a golf tee box and a vinyl privacy fence, offering ample space for relaxation and play in this one-of-a-kind oasis. All this conveniently in central Clearwater, just a short trip to many desirable dining and entertainment destinations such as Ruth Eckard Hall, BayCare Sound, the Clearwater beaches and St. Pete-Clearwater International Airport.

Ubicación

Detalles

Tipo:
Residential
Estacionamiento:
Driveway / Garage Door Opener / Garage Faces Side
Año de construcción:
1964
Lote:
0.58 Hectáreas
Calefacción:
Central / Electric
precio por sq. medidor:
$374
Enfriamiento:
Central Air
HOA:
Sin datos

Valuation

Our model vs. what's actually selling nearby.
Estimate
$537,500
$385K – $667K
Confidence Low
List vs. estimate
$192K above estimate
List $729,900 · +35.8%
Our model says this listing is priced above recent comparable activity. Room to negotiate.
Price per sq ft
$373
+28.5% vs. city median $290
Based on
14 MLS comparables
Median of recent comparable listings. Sold comps use closing price, active listings use list price.

Destacados

Annual tax
$5,208
2025
Pool
Gunite
View
Trees/Woods
Garage
2 car garage
Pets
Allowed
Más hechos y características
  • Piso

    • Brick/Stone

    • Terrazzo

    • Vinyl

    Calefacción

    • Central

    • Electric

    Enfriamiento

    • Central Air

    Accesorios

    • Dishwasher

    • Dryer

    • Electric Water Heater

    • Microwave

    • Range

    • Refrigerator

    • Washer

    • Wine Refrigerator

    Otras características interiores

    • Dry Bar

    • Open Floorplan

    • Split Bedroom

    • Stone Counters

    • Thermostat

    • Tray Ceiling(s)

    Dormitorios y baños

    • Dormitorios: 4

    • Baños completos: 3

  • Estacionamiento

    • Driveway

    • Garage Door Opener

    • Garage Faces Side

    Propiedad

    • Pisos: One

    • Piscina Privada: Si

    • Características Exteriores: Irrigation System / Lighting / Private Yard / Sliding Doors

    Lote

    • Lote: 0.58 Hectáreas

    Otra Información de Propiedad

    • Número de Parcela: 302916000002200400

    • Zonificación: R-R

  • Tipo y estilo

    • Tipo de propiedad: Residential

    • Subtipo de propiedad: Single Family Residence

  • Utilidad

    • BB/HS Internet Available

    • Cable Connected

    • Electricity Connected

    • Sprinkler Meter

    • Water Connected

  • Otra información financiera

    • Importe anual de impuestos: $5,208

  • Detalles de la fuente

    • MLS ID: TB8475180

    Otros hechos

    • Materiales de construcción: Block

    • Detalles de la fundación: Slab

    • Características de lavandería: In Garage

    • Características del lote: Landscaped / Level / Oversized Lot

    • Características del patio y el porche: Covered / Patio / Screened

    • Características de la piscina: Gunite / In Ground / Lighting / Outside Bath Access / Screen Enclosure

    • Características de la ventana: Shades

    • Caras de dirección: West

    • Estilo arquitectónico: Ranch

    • Espacios de garaje: 2

    • Garaje adjunto: Si

    • Garaje: Si

    • Salón: 1953

    • Fuente de agua: Public

    • Nombre de subdivisión: BELLEAIR

Consulta privada
Habla con el asesor de este inmueble.
Planos, documentos del HOA, comparables off-market, agendar una visita privada — un solo mensaje directo al especialista local.

Más como esta

Activo con contrato
$689,000
Casa
5 camas · 5 baños · 3,191 sqft
GLENWOOD, CLEARWATER
707 N GLENWOOD AVENUE
Nuevo
Activo con contrato
$545,000
Casa
3 camas · 2 baños · 1,964 sqft
WILLOWBROOK LOT 26, CLEARWATER
2093 ASHBURY DRIVE
Nuevo
Activo con contrato
$600,000
Casa
3 camas · 2 baños · 1,888 sqft
MORNINGSIDE ESTATES UNIT 6B, CLEARWATER
2405 SUMMERLIN DRIVE
Nuevo
Activo con contrato
$519,000
Casa
4 camas · 2 baños · 1,564 sqft
ROLLING HEIGHTS, CLEARWATER
2347 DORA DRIVE
Activo con contrato
$600,000
Casa
4 camas · 2 baños · 2,102 sqft
MORNINGSIDE ESTATES UNIT 6A, CLEARWATER
2441 FAIRBANKS DRIVE
-$26K
Activo con contrato
$549,000
Casa
3 camas · 2 baños · 1,811 sqft
COLLEGE HILL ESTATES, CLEARWATER
731 OBERLIN DRIVE
Activo con contrato
$819,950
Casa
4 camas · 3 baños · 2,146 sqft
LONG BRANCH CREEK, CLEARWATER
2033 LONG BRANCH LANE
-$20K
Activo con contrato
$805,000
Casa
4 camas · 3 baños · 2,716 sqft
OAK PARK ESTATES 2ND ADD, CLEARWATER
1883 OAKDALE LANE N

Mercado cerca de esta dirección

Conteos en vivo en la misma zona.
Ver todo

The multiple listing information is provided by the Stellar MLS from a copyrighted compilation of listings. The compilation of listings and each individual listing are ©2026-present Stellar MLS. All Rights Reserved. The information provided is for consumers' personal, noncommercial use and may not be used for any purpose other than to identify prospective properties consumers may be interested in purchasing. All properties are subject to prior sale or withdrawal. All information provided is deemed reliable but is not guaranteed accurate, and should be independently verified. Listing courtesy of: PREMIER SOTHEBYS INTL REALTY