
Vender tu casa
Valoración gratuita de tu hogar
Contacto
Cuéntenos sobre sus necesidades
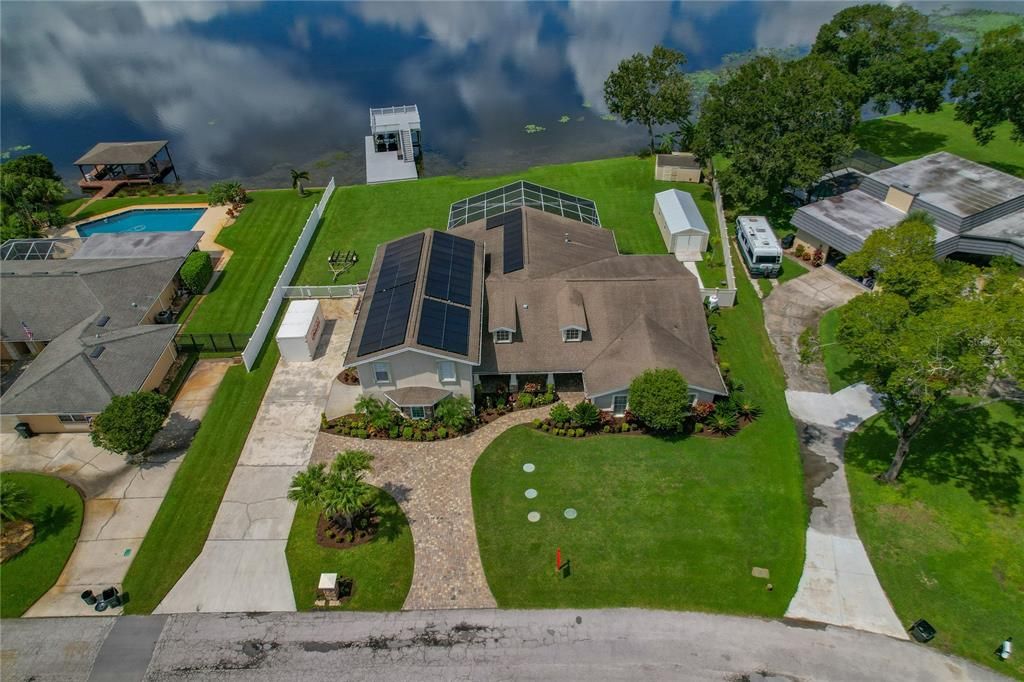
22757 SOUTHSHORE DRIVE

Casa Vendido Recientemente
$900,000

BTC: 10.82511427

ETH: 339.62264151

Fecha de venta: 2021-12-10
50 días
Frente al mar
5 camas
4 baños
3,596 sqft

Visión general

We are very pleased to present this Custom waterfront offering in Lake Padgett Estates on East Lake of Land O’ Lakes. This community offers a 93 acre ski lake, private parks and playgrounds which is private to its residents as well as an equestrian center for the horseback riding enthusiasts. Upon entry, you are welcomed into a large light & bright open floor plan with exposed beam vaulted ceilings and wall to wall sliding doors. The featured stack stone fireplace is highlighted by the lake view backdrop. The flooring is all custom Travertine-like tiles throughout the main living space. You will love the chef’s kitchen which is suited with all stainless steel Kitchenaid architect series appliances including convection/microwave and convection oven, warming drawer, electric cooktop, ceiling mounted hood-vent, garbage compactor, rich mahogany cabinetry finished with granite tops and tile backsplash. Down the hall and past the dining room you will find the master suite updated with bamboo floors and French doors out to the ENORMOUS screened patio. The master also offers a sizable custom walk in closet with instant-on lighting, 2 person Jacuzzi tub, extra-large walk in shower with rain head, and His & Hers vanity. Also on this main floor is a second bedroom for older guests or a great office space. The split plan offers all hardwoods in the 3 upstairs bedrooms along with a secondary family room, homework spot or office. The show-stopper though, is the outdoor living space which includes a custom built Summer Kitchen, complete with granite tops, gas grill, The Green Egg, refrigerator and more. This porch wraps around the back of the home offering plenty of shaded seating and a lovely touch of the whitewashed tongue & groove lined ceiling. The far side is the ping pong spot. The deck box there stores the new custom Hurricanes screens folded and ready for easy installation. The wall-to-wall slider is protected by a new rolldown shutter. Down a few steps offesr the entertaining area and 8 person hot tub. The possibilities are endless!! Plus, there is still plenty of lawn space for further enjoyment. Other updates include Solar roof tiles reducing electric bills to next to nothing, Trex boat dock and viewing platform, boat/Jetski lift, 25' storage shed with full power and A/C, dual propane tankless water heaters, newer roof, newer septic, 2 Trane A/C's and so much more. Although this home's original build date is listed as 1972 it was completely rebuilt beginning in 2005 and finished in 2011. Make your appointment today for your private tour of this gorgeous home.

Ubicación

Detalles

Tipo:
Residential
Estacionamiento:
Sin datos
Año de construcción:
1972
Lote:
0.47 Hectáreas
Calefacción:
Central
precio por sq. medidor:
$259
Enfriamiento:
Central Air
HOA:
Sin datos

Destacados

Annual tax
$730
2020
Waterfront
Lake Front
Garage
3 car garage
Pets
Allowed
Más hechos y características
  • Piso

    • Bamboo

    • Ceramic Tile

    • Hardwood

    Calefacción

    • Central

    Enfriamiento

    • Central Air

    Accesorios

    • Built-In Oven

    • Convection Oven

    • Cooktop

    • Dishwasher

    • Disposal

    • Gas Water Heater

    • Microwave

    • Range Hood

    • Refrigerator

    • Solar Hot Water Owned

    • Tankless Water Heater

    • Trash Compactor

    • Water Softener

    Otras características interiores

    • Cathedral Ceiling(s)

    • Ceiling Fan(s)

    • Coffered Ceiling(s)

    • Crown Molding

    • Eating Space In Kitchen

    • Kitchen/Family Room Combo

    • L Dining

    • Primary Bedroom Main Floor

    • Open Floorplan

    • Solid Surface Counters

    • Solid Wood Cabinets

    • Split Bedroom

    • Vaulted Ceiling(s)

    • Walk-In Closet(s)

    Dormitorios y baños

    • Dormitorios: 5

    • Baños completos: 4

  • Propiedad

    • Pisos: Two

    • Características Exteriores: Hurricane Shutters / Outdoor Kitchen

    Lote

    • Lote: 0.47 Hectáreas

    Otra Información de Propiedad

    • Número de Parcela: 192619052.0000.00745.0

    • Zonificación: PUD

  • Tipo y estilo

    • Tipo de propiedad: Residential

    • Subtipo de propiedad: Single Family Residence

  • Utilidad

    • BB/HS Internet Available

    • Cable Connected

    • Electricity Connected

    • Solar

  • Otra información financiera

    • Importe anual de impuestos: $731

  • Detalles de la fuente

    • MLS ID: U8136217

    Otros hechos

    • Materiales de construcción: Concrete

    • Detalles de la fundación: Slab

    • Caras de dirección: North

    • Frente al mar: Si

    • Hogar: Si

    • Nombre del cuerpo de agua: EAST LAKE

    • Espacios de garaje: 3

    • Garaje adjunto: Si

    • Garaje: Si

    • Salón: 3596

    • Fuente de agua: Well

    • Nombre de subdivisión: EAST LAKE ADD

Consulta privada
Habla con el asesor de este inmueble.
Planos, documentos del HOA, comparables off-market, agendar una visita privada — un solo mensaje directo al especialista local.

Más como esta

Nuevo
Vendido Recientemente
$700,000
Casa
5 camas · 4 baños · 3,540 sqft
STONEGATE PH 2, LAND O LAKES
3431 DIAMOND FALLS CIRCLE
Vendido Recientemente
$1,000,000
Lotes / Tierras
14.65 acres
LAND O LAKES
0 LAND O LAKES BOULEVARD

Mercado cerca de esta dirección

Conteos en vivo en la misma zona.
Ver todo

The multiple listing information is provided by the Stellar MLS from a copyrighted compilation of listings. The compilation of listings and each individual listing are ©2026-present Stellar MLS. All Rights Reserved. The information provided is for consumers' personal, noncommercial use and may not be used for any purpose other than to identify prospective properties consumers may be interested in purchasing. All properties are subject to prior sale or withdrawal. All information provided is deemed reliable but is not guaranteed accurate, and should be independently verified. Listing courtesy of: KELLER WILLIAMS REALTY