Vender tu casa
Valoración gratuita de tu hogar
Contacto
Cuéntenos sobre sus necesidades

2279 MISTLETO LANE

Casa En Venta
$520,000

BTC: 6.41975309

ETH: 212.33156390

2 días
3 camas
2 baños
3,235 sqft

Visión general

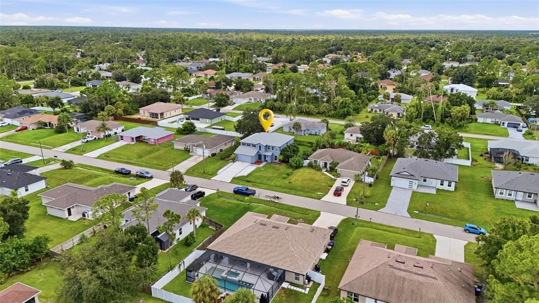
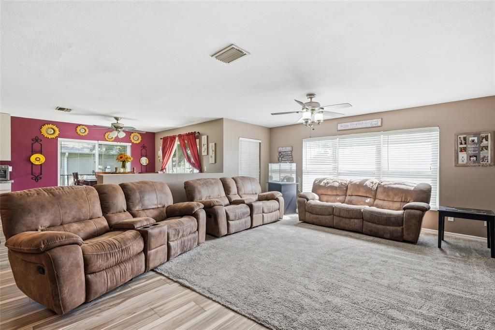
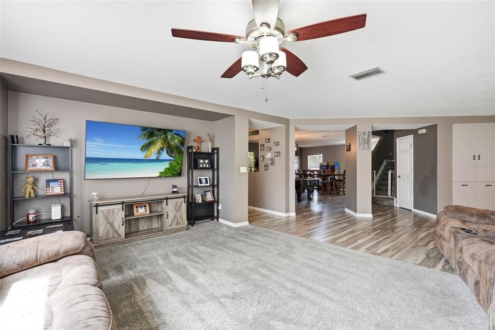
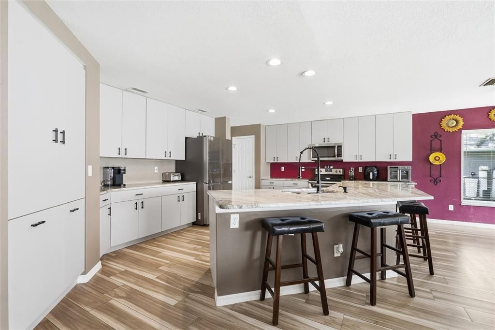
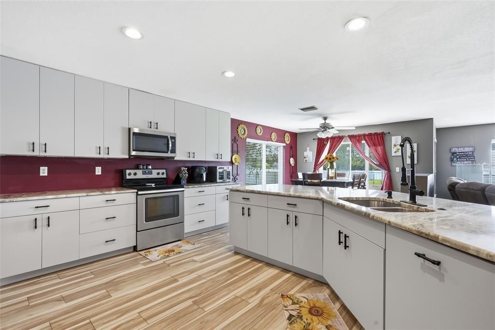
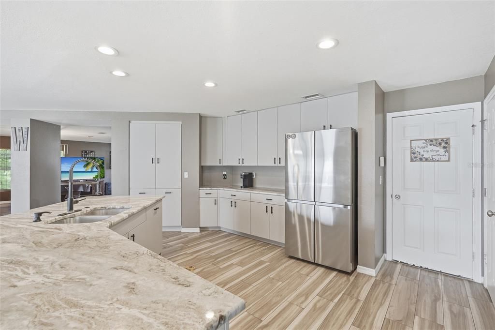
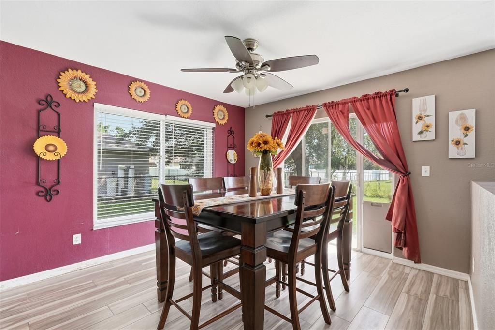
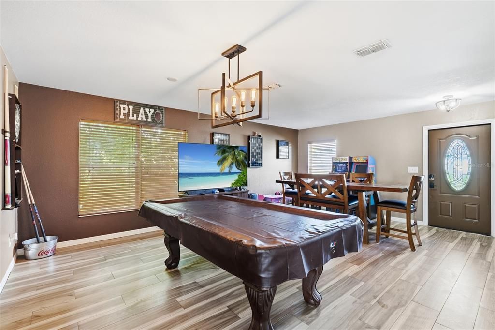
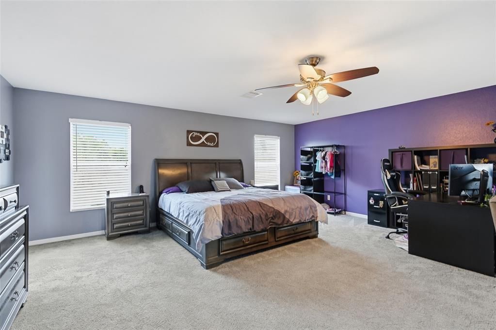
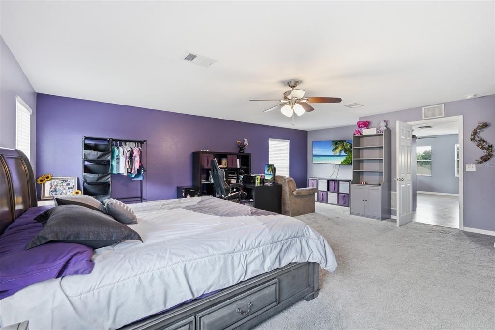
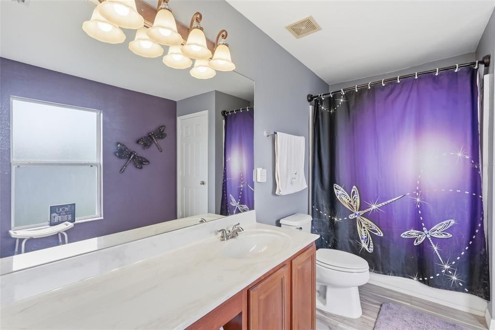
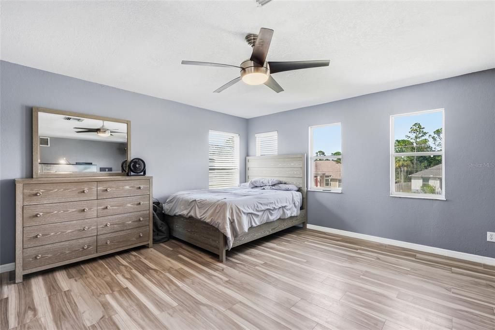
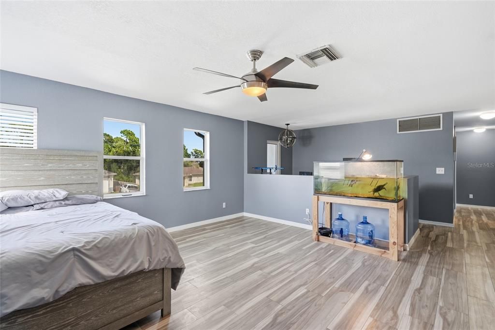
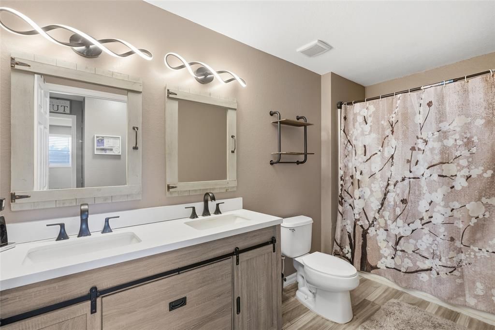
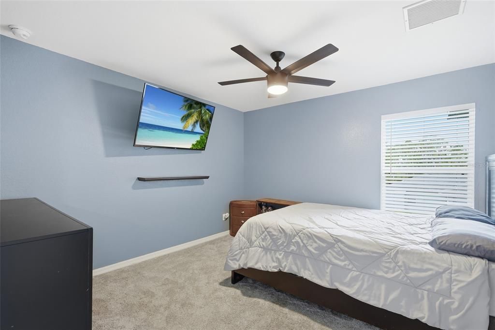
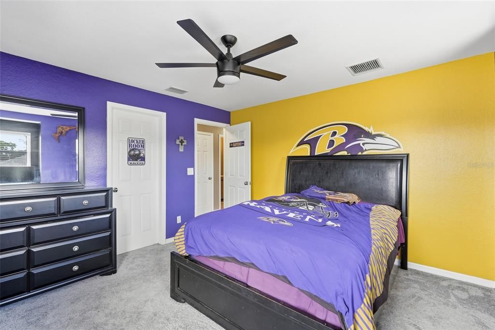
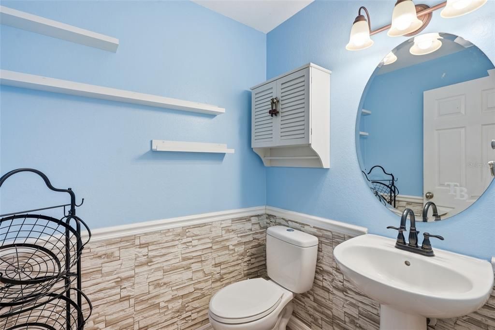
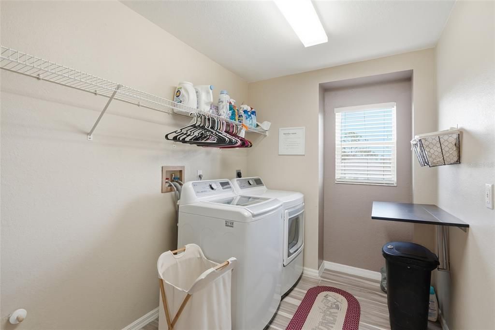
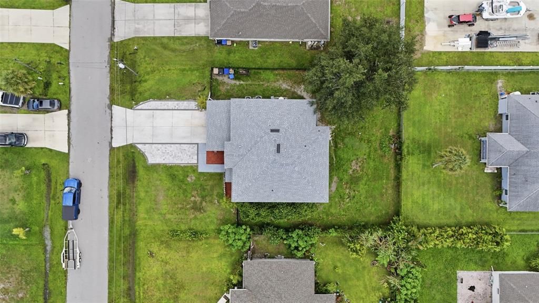
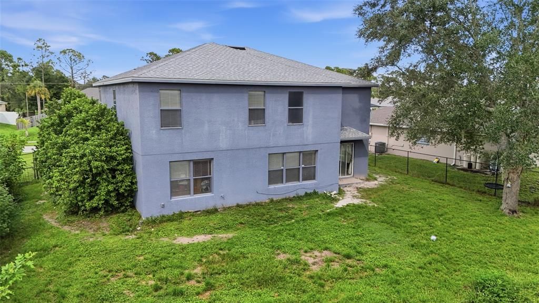
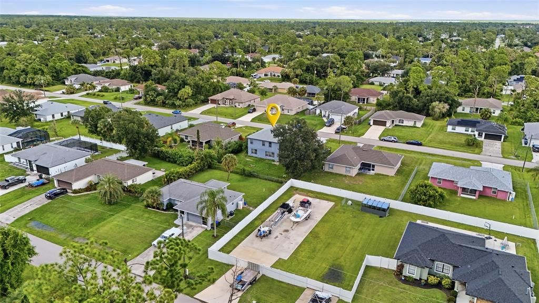
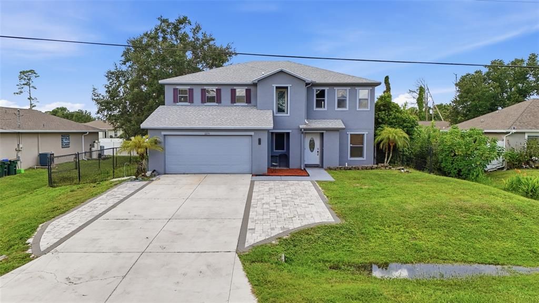
MOVE-IN READY UPDATED HOME! This impressive 3,235-square-foot, two-story home offers an abundance of space, a versatile floor plan, and many of the updates today’s buyers are looking for. Recent improvements include a NEW ROOF (2023), REPLACED DRAINFIELD (2023), AEROBIC SEPTIC SYSTEM, AND BOTH AC UNITS REPLACED (2020 & 2021)—providing valuable peace of mind and minimizing the need for major future expenses. CLICK ON THE VIRTUAL TOUR LINK 1 FOR THE VIDEO AND VIRTUAL TOUR LINK 2 FOR THE 3D INTERACTIVE VIDEO! The FULLY FENCED BACKYARD features a 6-foot black chain-link fence with gates on both sides, creating a private and secure area for pets, outdoor activities, play, and entertaining. Inside, the home offers 3 BEDROOMS PLUS A DEN, 2.5 BATHROOMS, AND A 2-CAR GARAGE. The main level is designed for comfortable everyday living and entertaining, featuring a spacious living room with tile flooring, formal dining area, breakfast nook, convenient half bath, and a versatile den that makes an ideal home office, study, or flex space. The updated kitchen is truly the heart of the home, showcasing CUSTOM CABINETRY, GRANITE COUNTERTOPS, A LARGE CENTER ISLAND, PANTRY, AND PLENTY OF CABINET AND COUNTER SPACE. Whether preparing a quick family meal or entertaining guests, this kitchen offers the functionality and space you need. TILE FLOORING flows throughout the main living areas and den, while carpeting provides added comfort in all three bedrooms. Upstairs, a SPACIOUS LOFT provides even more room to spread out and can easily be used as a movie room, play area, game room, or additional gathering space. The OVERSIZED PRIMARY SUITE offers plenty of room for a sitting area and includes a generous ensuite bathroom and walk-in closet. Two additional spacious bedrooms each feature their own WALK-IN CLOSET and share a full bathroom. An upstairs laundry room adds another layer of everyday convenience. Storage is abundant throughout the home, with WALK-IN CLOSETS IN EVERY BEDROOM, making organization easy for everyone. With the major improvements already completed—including the roof, AC systems, septic updates, and beautifully updated kitchen—this home allows you to skip the renovation headaches and simply move in, unpack, and enjoy!

Ubicación

Detalles

Tipo:
Residential
Estacionamiento:
Sin datos
Año de construcción:
2007
Lote:
0.25 Hectáreas
Calefacción:
Central / Electric
precio por sq. medidor:
$161
Enfriamiento:
Central Air
HOA:
Sin datos

Valuation

Our model vs. what's actually selling nearby.
Estimate
$553,900
$463K – $795K
Confidence Low
List vs. estimate
$33K below estimate
List $520,000 · -6.1%
Our model says this listing is priced below recent comparable activity. Expect competition.
Price per sq ft
$160
-20.3% vs. city median $201
Based on
5 MLS comparables
Median of recent comparable listings. Sold comps use closing price, active listings use list price.

Destacados

Annual tax
$5,963
2025
Garage
2 car garage
Pets
Allowed
Más hechos y características
  • Piso

    • Carpet

    • Luxury Vinyl

    Calefacción

    • Central

    • Electric

    Enfriamiento

    • Central Air

    Accesorios

    • Dishwasher

    • Microwave

    • Range

    • Refrigerator

    Otras características interiores

    • Ceiling Fan(s)

    • Eating Space In Kitchen

    • Open Floorplan

    • PrimaryBedroom Upstairs

    • Stone Counters

    • Thermostat

    Dormitorios y baños

    • Dormitorios: 3

    • Baños: 1

    • Baños completos: 2

  • Propiedad

    • Pisos: Two

    • Características Exteriores: Lighting / Private Mailbox / Rain Gutters

    Lote

    • Lote: 0.25 Hectáreas

    Otra Información de Propiedad

    • Número de Parcela: 0988013829

    • Zonificación: RSF2

  • Tipo y estilo

    • Tipo de propiedad: Residential

    • Subtipo de propiedad: Single Family Residence

  • Utilidad

    • Cable Available

    • Electricity Connected

    • Sewer Connected

    • Water Available

  • Otra información financiera

    • Importe anual de impuestos: $5,963

  • Detalles de la fuente

    • MLS ID: C7530121

    Otros hechos

    • Materiales de construcción: Block / Wood Frame

    • Detalles de la fundación: Slab

    • Características de lavandería: Electric Dryer Hookup / Washer Hookup

    • Características del lote: City Lot / In County

    • Caras de dirección: Northeast

    • Espacios de garaje: 2

    • Garaje adjunto: Si

    • Garaje: Si

    • Salón: 3235

    • Fuente de agua: Well

    • Nombre de subdivisión: PORT CHARLOTTE SUB 08

Consulta privada
Habla con el asesor de este inmueble.
Planos, documentos del HOA, comparables off-market, agendar una visita privada — un solo mensaje directo al especialista local.

Más como esta

Nuevo
En Venta
$449,000
Casa
3 camas · 2 baños · 1,662 sqft
PORT CHARLOTTE SUB 10, NORTH PORT
4054 WARRIOR AVENUE
Nuevo
En Venta
$479,000
Casa
3 camas · 2 baños · 1,836 sqft
PORT CHARLOTTE SUB 18, NORTH PORT
5344 SHAFFER AVENUE
Nuevo
En Venta
$369,900
Casa
3 camas · 2 baños · 2,400 sqft
LAKESIDE PLANTATION REP 02, NORTH PORT
2386 PECAN DRIVE
Nuevo
En Venta
$575,000
Casa
3 camas · 2 baños · 2,368 sqft
PORT CHARLOTTE SUB 33, NORTH PORT
1711 NAFTAL ROAD
Nuevo
En Venta
$370,000
Casa
2 camas · 2 baños · 1,578 sqft
PORT CHARLOTTE SEC 029, PORT CHARLOTTE
15231 CHAMBERLAIN BOULEVARD
Nuevo
En Venta
$444,900
Casa
4 camas · 3 baños · 2,436 sqft
PORT CHARLOTTE SUB 49, NORTH PORT
TBD AMNESTY DRIVE
Nuevo
En Venta
$384,900
Casa
3 camas · 3 baños · 2,198 sqft
PORT CHARLOTTE SUB 016, PORT CHARLOTTE
17485 WELLSLEY AVENUE
Nuevo
En Venta
$424,900
Casa
4 camas · 3 baños · 2,437 sqft
PORT CHARLOTTE SUB 09, NORTH PORT
TBD ESCOBAR LANE

Mercado cerca de esta dirección

Conteos en vivo en la misma zona.
Ver todo

The multiple listing information is provided by the Stellar MLS from a copyrighted compilation of listings. The compilation of listings and each individual listing are ©2026-present Stellar MLS. All Rights Reserved. The information provided is for consumers' personal, noncommercial use and may not be used for any purpose other than to identify prospective properties consumers may be interested in purchasing. All properties are subject to prior sale or withdrawal. All information provided is deemed reliable but is not guaranteed accurate, and should be independently verified. Listing courtesy of: KW PEACE RIVER PARTNERS