Vender tu casa
Valoración gratuita de tu hogar
Contacto
Cuéntenos sobre sus necesidades

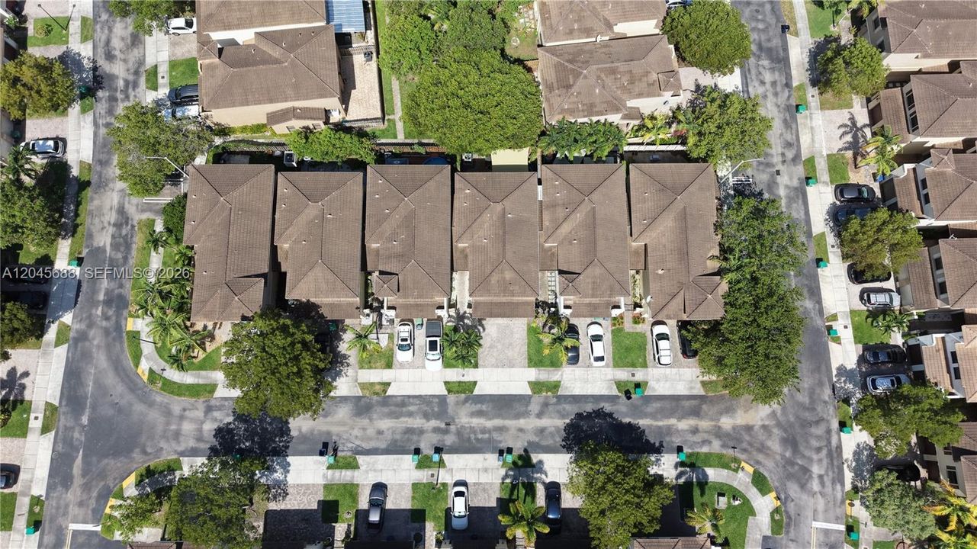
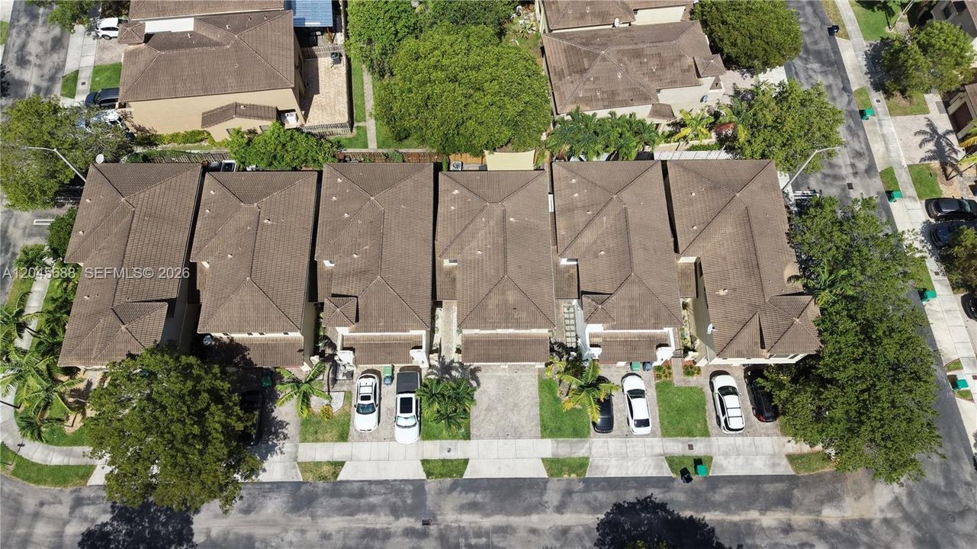
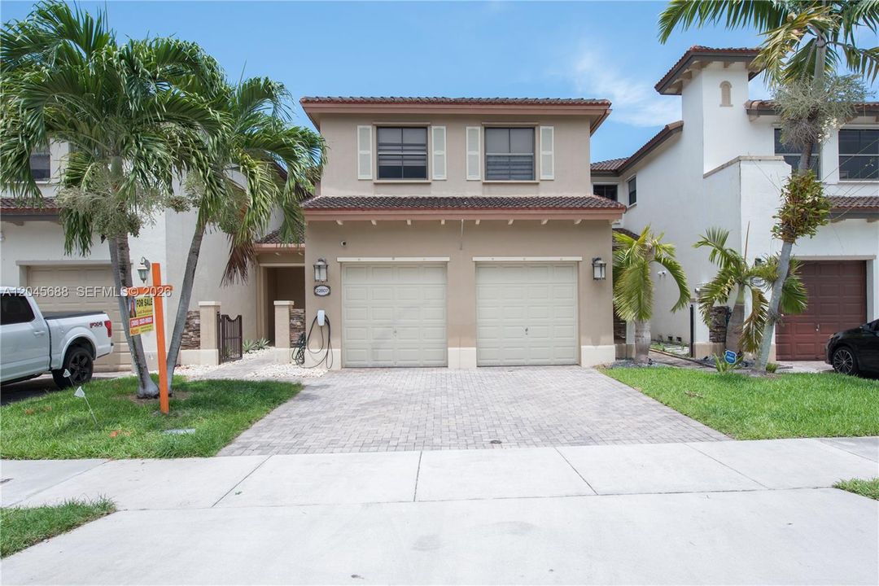
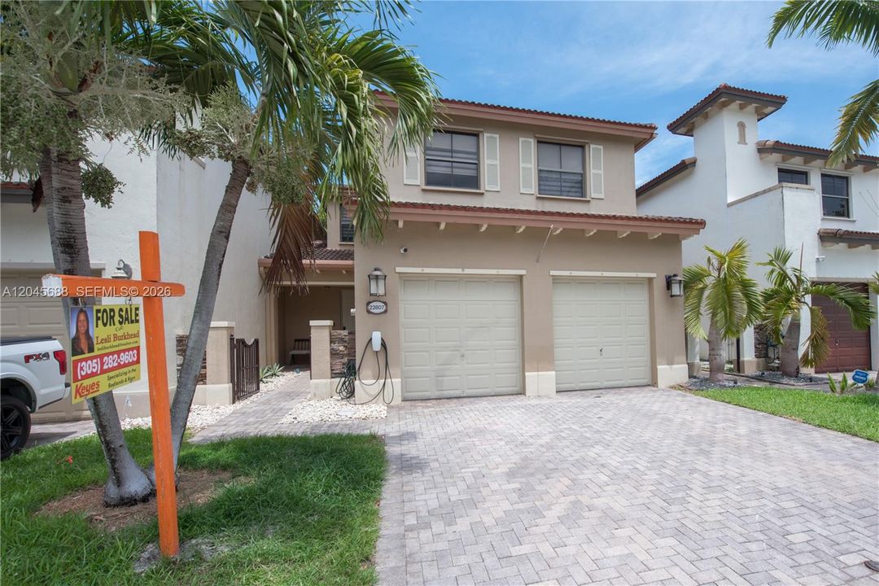
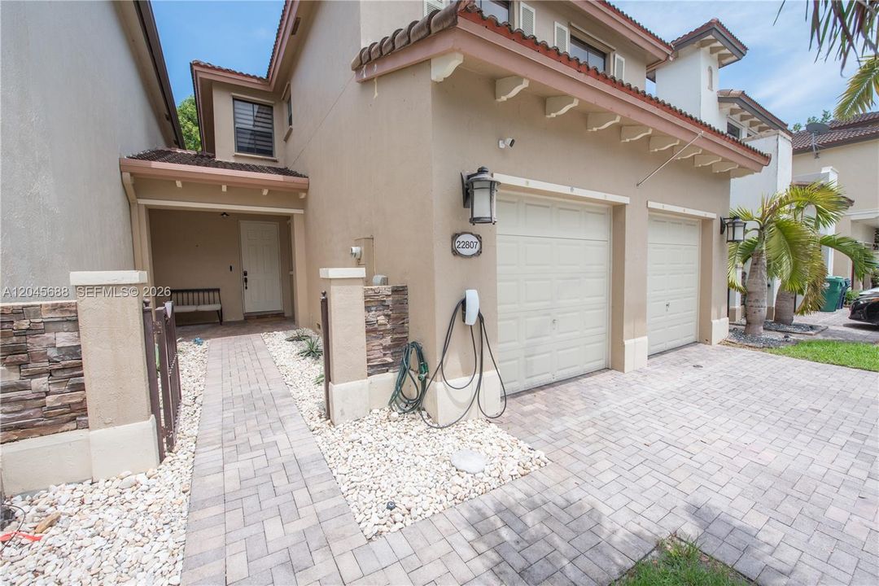
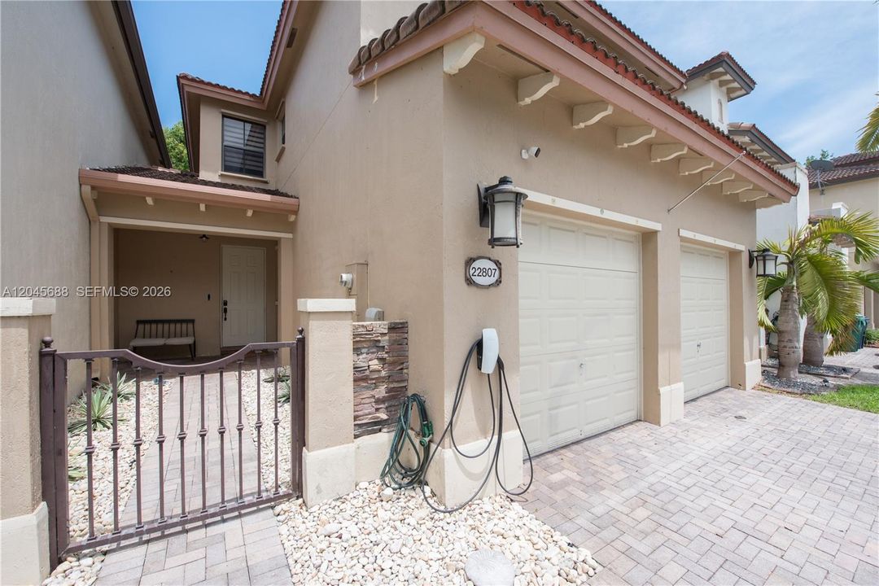
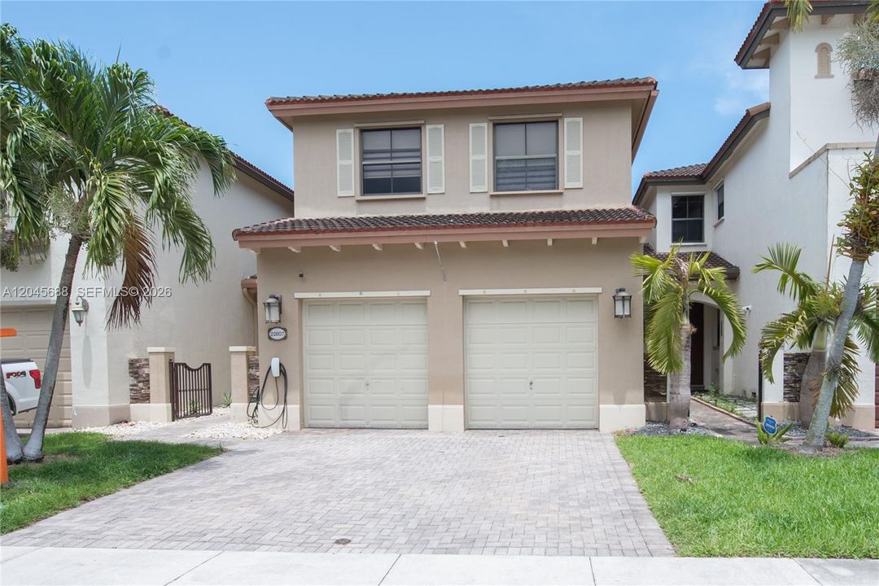
22807 SW 89th Path, Cutler Bay FL 33190

Casa Activo con contrato
$510,000

BTC: 7.93774319

ETH: 268.04860615

+$11K (2026/07/10)
7 días
4 camas
2 baños
1,988 sqft

Visión general

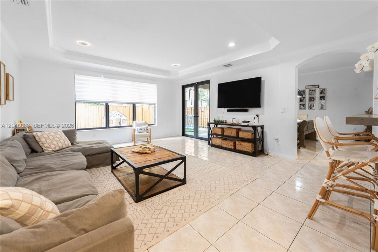
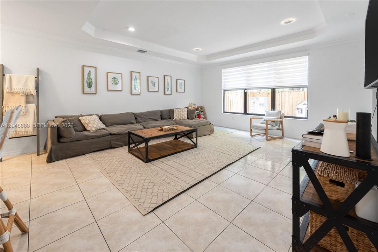
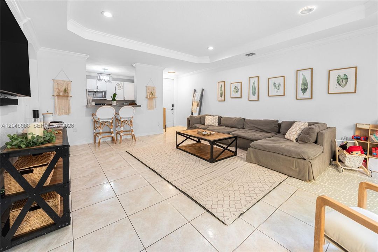
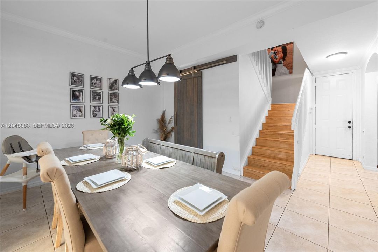
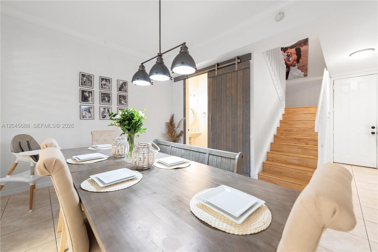
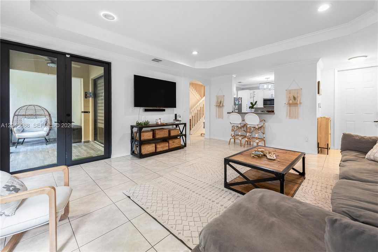
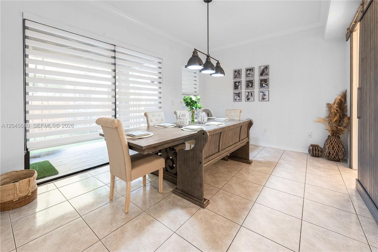
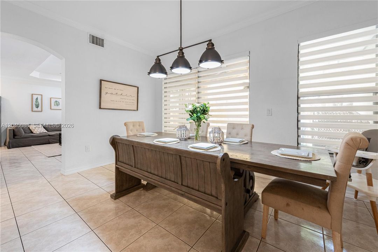
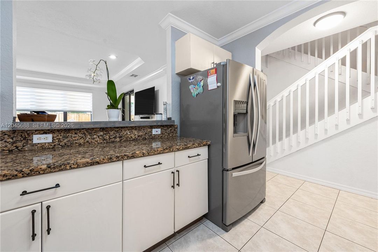
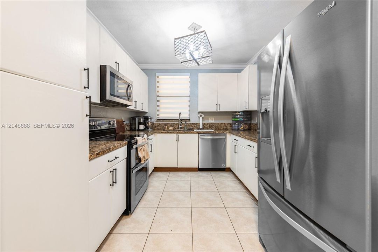
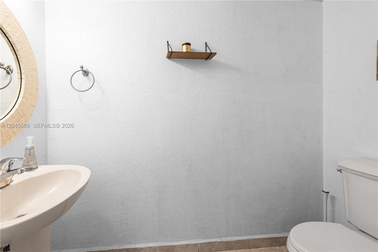
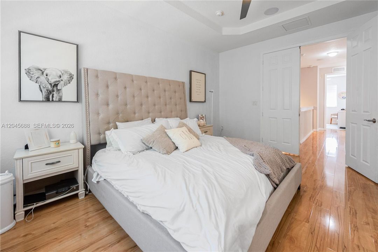
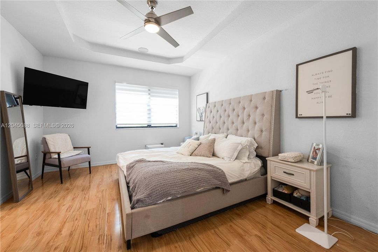
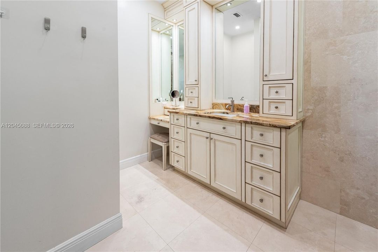
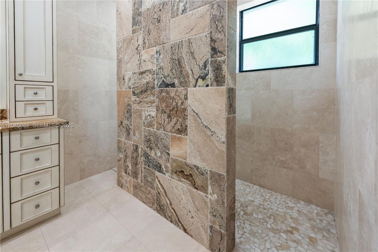
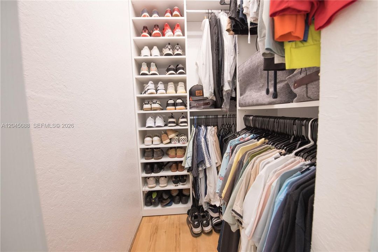
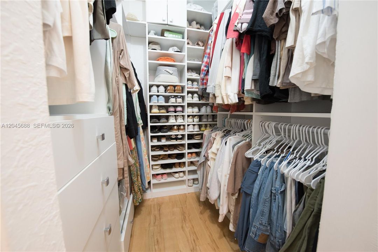
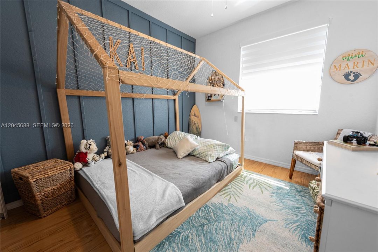
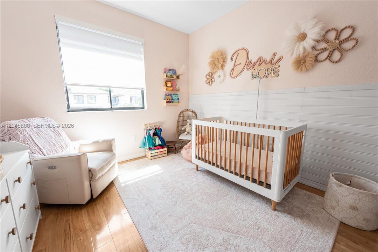
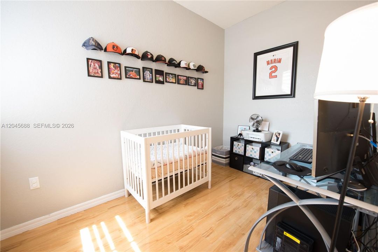
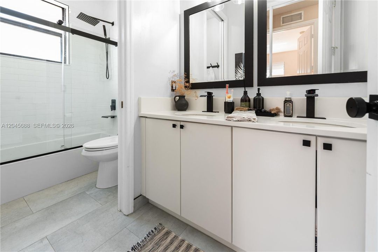
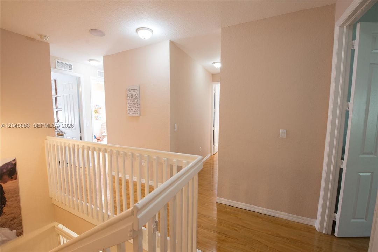
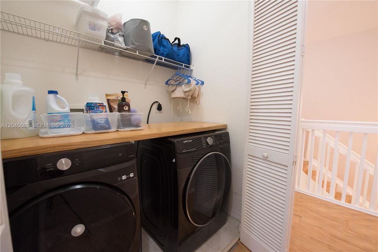
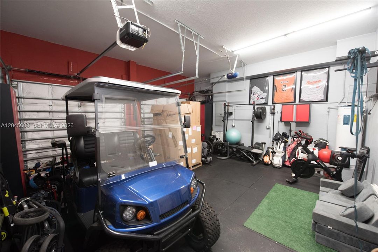
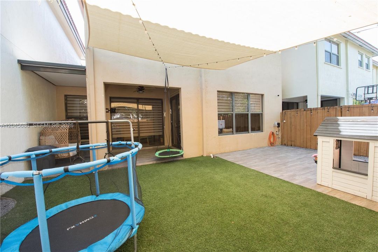
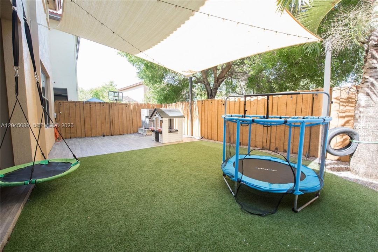
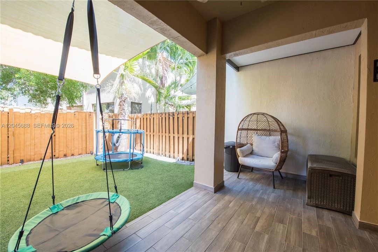
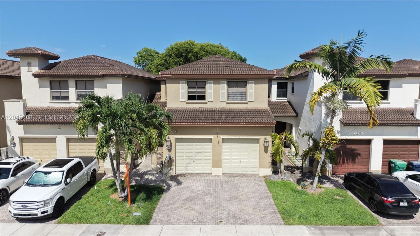
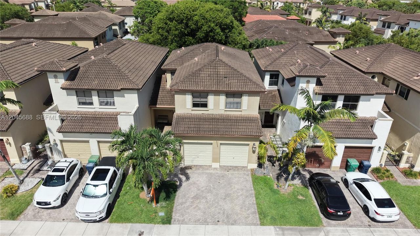
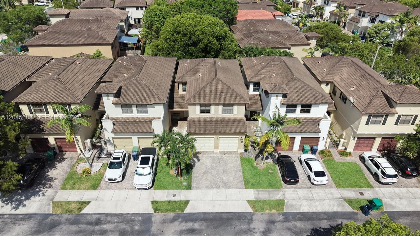
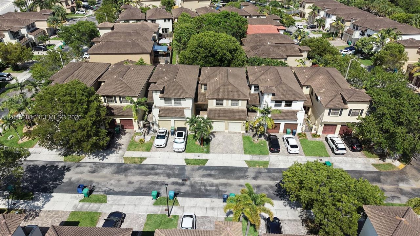
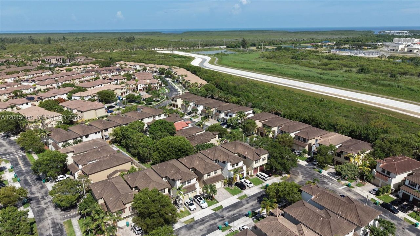
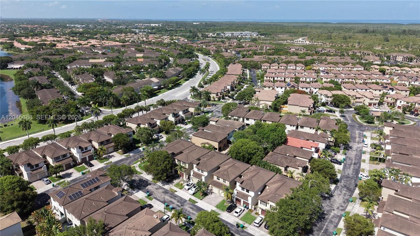
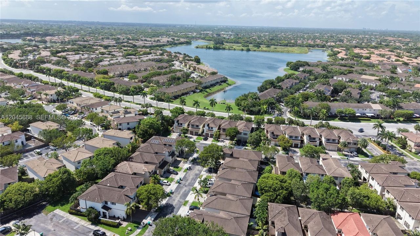
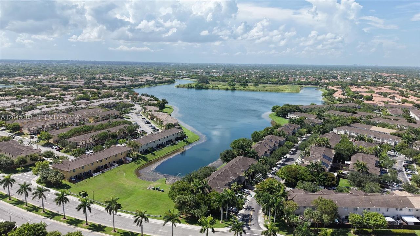
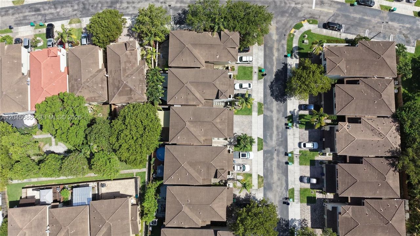
Welcome to Trellis at Bayshore! This beautifully maintained 3-bedroom, 2.5-bath home offers stylish upgrades and inviting indoor-outdoor living. A versatile flex room is ideal as a home office or 4th bedroom. The main level features tile flooring, crown molding, window shades, and a bright living room with French doors, tray ceiling, and abundant natural light. The kitchen features white cabinetry, granite countertops, stainless steel appliances, pantry, pass-through, and eat-at counter. The dining area opens through sliding glass doors to a covered, tiled patio with a ceiling fan, perfect for relaxing or entertaining. A half bath with a barn door completes the first floor. Upstairs features laminate flooring, a guest bedroom with blackout shades, ceiling fan, and wall closet, plus a full bath with dual sinks, tub/shower, and storage shelving. The spacious primary suite offers a tray ceiling, zebra blackout shades, ceiling fan, double-door entry, and dual custom closets with built-ins. The primary bath features a makeup vanity and walk-in shower with dual and rain shower heads. Additional highlights include an upstairs laundry room with washer, dryer, folding counter, shelving, 2026 A/C. A 2-car garage with automatic opener, overhead cabinets, and under-stair storage. The private backyard features tile, turf, shade sails, and ambient lighting. PROOF OF FUNDS AND/OR PRE-APPROVAL LETTER REQUIRED PRIOR TO SCHEDULING A SHOWING OF THE PROPERTY!

Ubicación

Detalles

Tipo:
Residential
Estacionamiento:
Additional Spaces Available / Driveway / Other
Año de construcción:
2007
Lote:
2337 Pies Cuadrados
Calefacción:
Central / Electric
precio por sq. medidor:
$257
Enfriamiento:
Ceiling Fan(s) / Central Air / Electric
HOA:
$208

Valuation

Our model vs. what's actually selling nearby.
Estimate
$334,900
$230K – $485K
Confidence Low
List vs. estimate
$175K above estimate
List $510,000 · +52.3%
Our model says this listing is priced above recent comparable activity. Room to negotiate.
Price per sq ft
$256
-32.9% vs. city median $382
Based on
11 MLS comparables
+ 30 public-records sales within 0.5 mi
Median actual sale: $387K
Median of recent comparable listings. Sold comps use closing price, active listings use list price.

Destacados

Annual tax
$6,885
2025
HOA
$208/mo
View
Garden
Garage
2 car garage
Más hechos y características
  • Piso

    • Tile

    Calefacción

    • Central

    • Electric

    Enfriamiento

    • Ceiling Fan(s)

    • Central Air

    • Electric

    Accesorios

    • Dishwasher

    • Dryer

    • Electric Range

    • Electric Water Heater

    • Refrigerator

    • Washer

    Otras características interiores

    • First Floor Entry

    • Other

    • Pantry

    • Den/Library/Office

    • Utility Room/Laundry

    Dormitorios y baños

    • Dormitorios: 4

    • Baños: 1

    • Baños completos: 2

  • Estacionamiento

    • Additional Spaces Available

    • Driveway

    • Other

    Propiedad

    • Características Exteriores: Lighting

    Lote

    • Lote: 2337 Pies Cuadrados

    Otra Información de Propiedad

    • Número de Parcela: 36-60-16-017-0890

    • Zonificación: 0100

  • Tipo y estilo

    • Tipo de propiedad: Residential

    • Subtipo de propiedad: Single Family Residence

  • Otra información financiera

    • HOA: $208

    • Frecuencia HOA: Monthly

    • Importe anual de impuestos: $6,885

  • Detalles de la fuente

    • MLS ID: A12045688

    Otros hechos

    • Materiales de construcción: CBS Construction

    • Características de lavandería: Utility Room/Laundry

    • Características del lote: 1/4 To Less Than 1/2 Acre Lot / 1/2 To Less Than 3/4 Acre Lot

    • Características del patio y el porche: Patio

    • Características de la ventana: Blinds

    • Caras de dirección: East

    • Estilo arquitectónico: Detached / One Story

    • Espacios de garaje: 2

    • Garaje adjunto: Si

    • Garaje: Si

    • Salón: 1988

    • Fuente de agua: Municipal Water

    • Nombre de subdivisión: TRELLIS AT BAYSHORE

Consulta privada
Habla con el asesor de este inmueble.
Planos, documentos del HOA, comparables off-market, agendar una visita privada — un solo mensaje directo al especialista local.

Más como esta

Nuevo
Activo con contrato
$585,000
Casa
3 camas · 2 baños · 1,369 sqft
PELICAN BAY AT OLD CUTLER, Cutler Bay
21105 SW 89th Pl, Cutler Bay FL 33189
Nuevo
Activo con contrato
$650,000
Casa
3 camas · 2 baños · 1,248 sqft
CUTLER RIDGE SEC 4, Cutler Bay
9370 Martinique Dr, Cutler Bay FL 33189
Nuevo
Activo con contrato
$550,000
Casa
3 camas · 2 baños · 1,327 sqft
CUTLER RIDGE SEC 3, Cutler Bay
20530 Eagle Nest Rd, Cutler Bay FL 33189
+$30K
Activo con contrato
$529,990
Casa
3 camas · 2 baños · 1,448 sqft
CUTLER RIDGE SEC 4, Cutler Bay
20525 Jacaranda Rd, Cutler Bay FL 33189
Nuevo
Activo con contrato
$465,000
Casa
4 camas · 2 baños · 2,424 sqft
SO MIAMI HEIGHTS ADDN V, Miami
19801 SW 114th Ct, Miami FL 33157
Nuevo
Activo con contrato
$450,000
Casa
3 camas · 2 baños · 1,536 sqft
PINE TREE MANOR SEC 3, Cutler Bay
19931 Gulfstream Rd, Cutler Bay FL 33157
Nuevo
Activo con contrato
$600,000
Casa
3 camas · 2 baños · 1,519 sqft
HERFA SUB, Cutler Bay
22548 SW 102nd Path, Cutler Bay FL 33190
Nuevo
Activo con contrato
$450,000
Casa
3 camas · 2 baños · 1,416 sqft
LAKES BY THE BAY CEE, Cutler Bay
22201 SW 92nd Pl, Cutler Bay FL 33190

Mercado cerca de esta dirección

Conteos en vivo en la misma zona.
Ver todo

The multiple listing information is provided by the Miami Association of REALTORS® from a copyrighted compilation of listings. The compilation of listings and each individual listing are ©2026-present Miami Association of REALTORS®. All Rights Reserved. The information provided is for consumers' personal, noncommercial use and may not be used for any purpose other than to identify prospective properties consumers may be interested in purchasing. All properties are subject to prior sale or withdrawal. All information provided is deemed reliable but is not guaranteed accurate, and should be independently verified. Listing courtesy of: The Keyes Company