Vender tu casa
Valoración gratuita de tu hogar
Contacto
Cuéntenos sobre sus necesidades
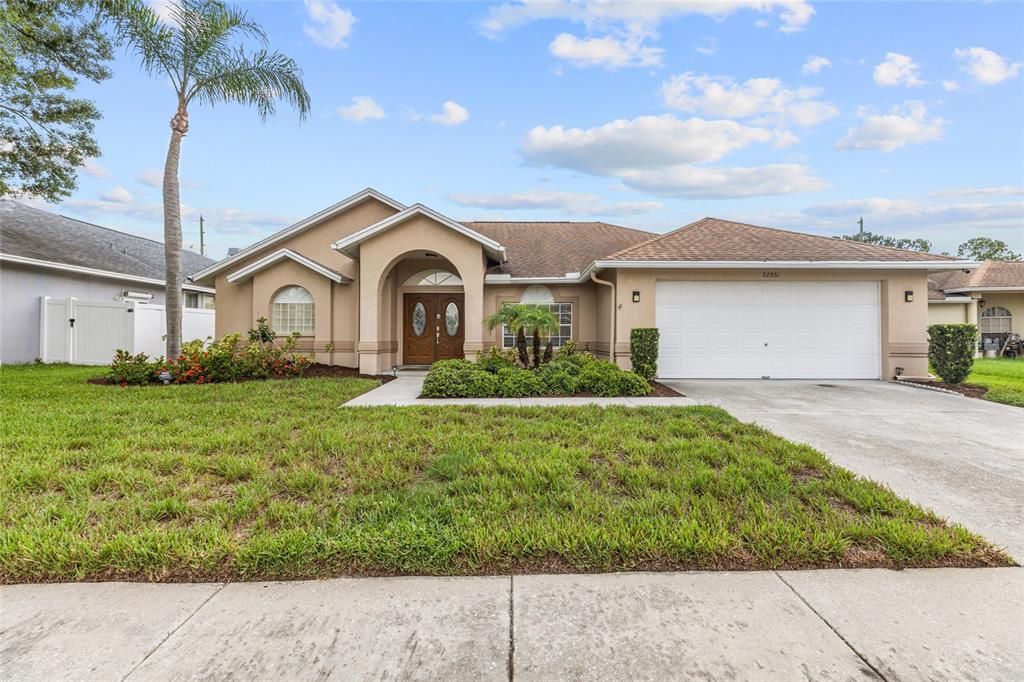
22861 STERLING MANOR LOOP

Casa En Venta
$519,000

BTC: 8.01915946

ETH: 272.77887567

10 días
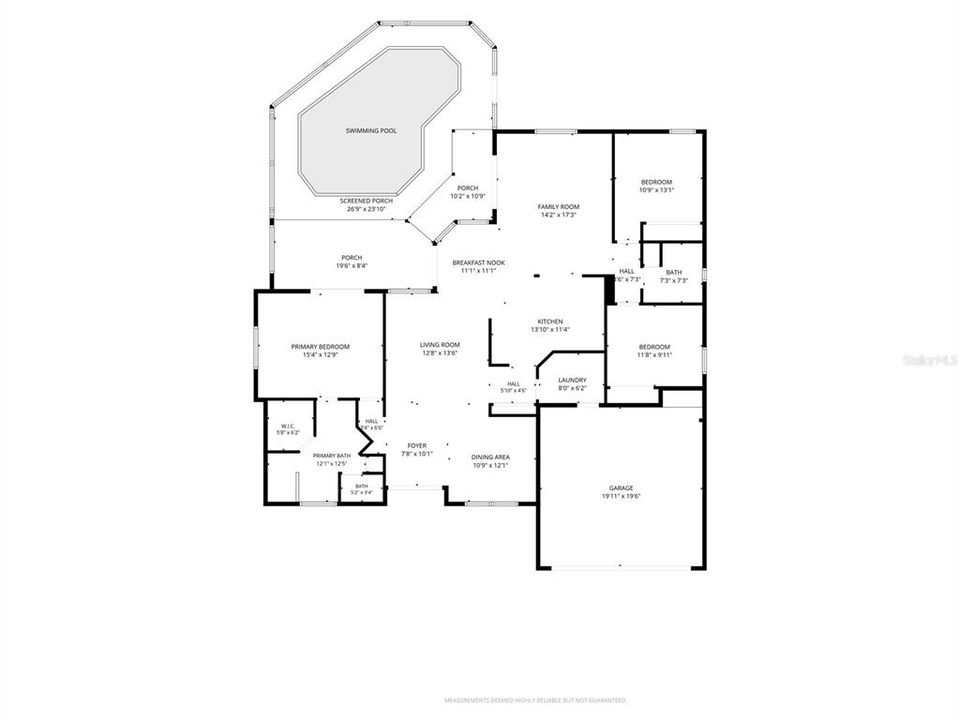
3 camas
2 baños
1,795 sqft

Visión general

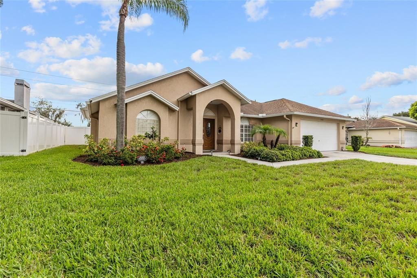
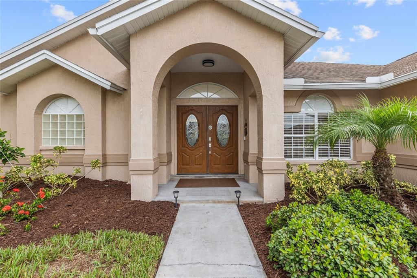
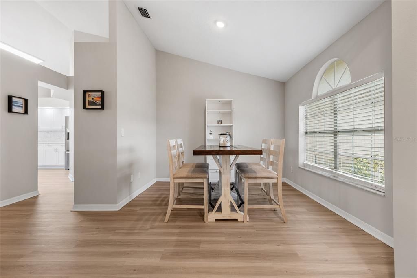

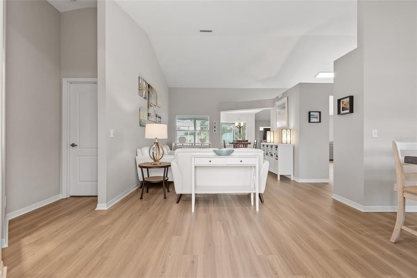
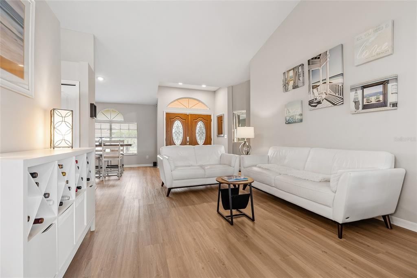
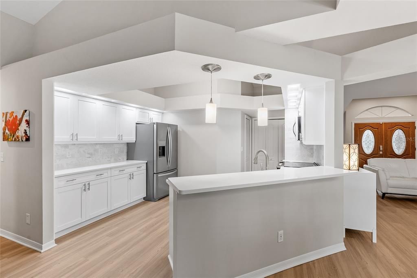
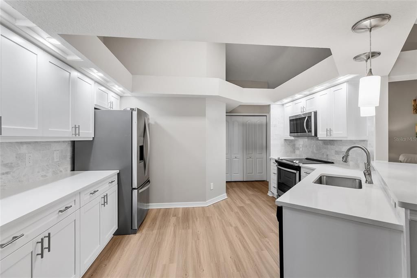
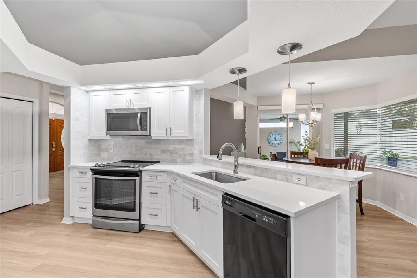
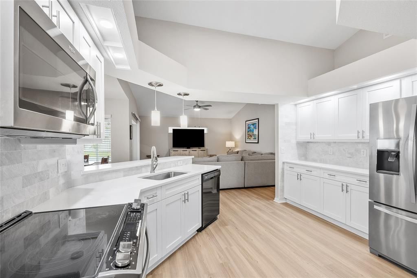
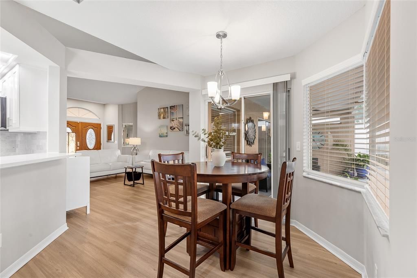
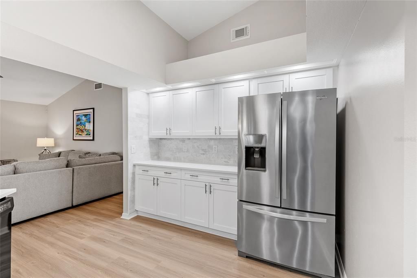
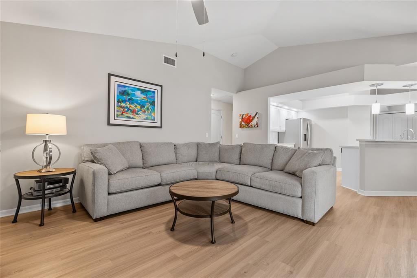
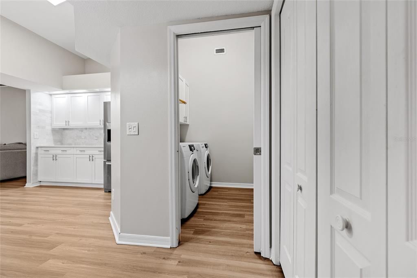
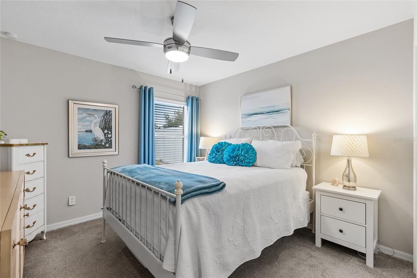
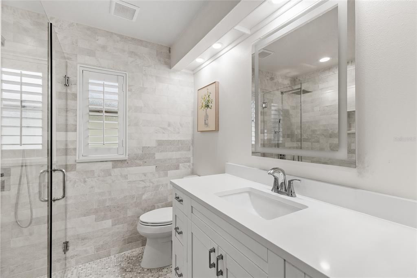
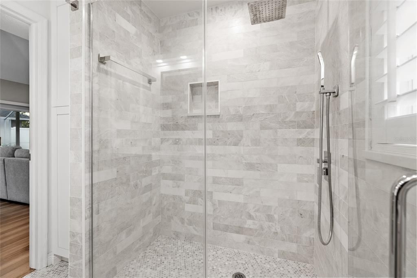
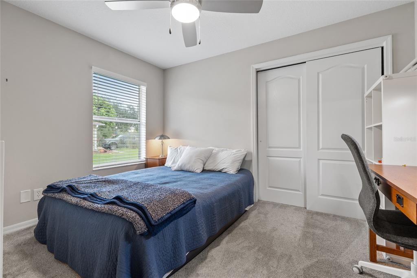
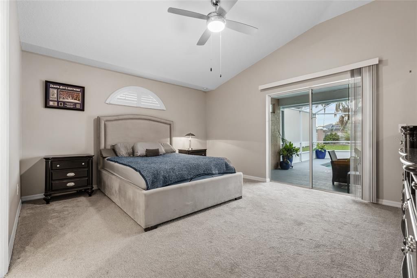
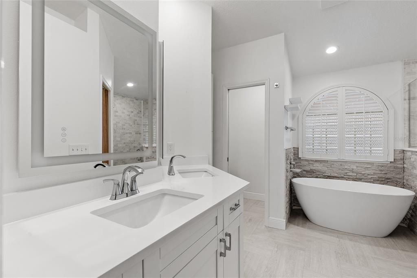
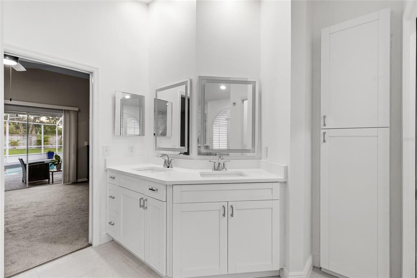
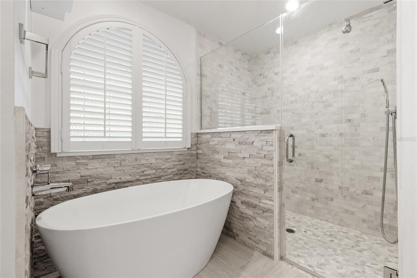
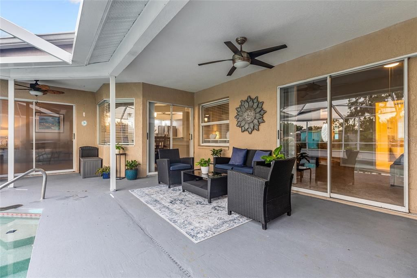
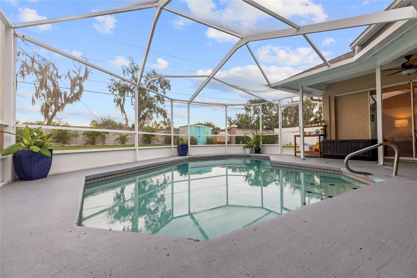
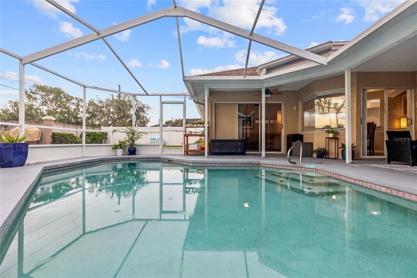
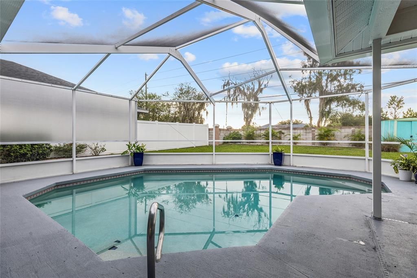
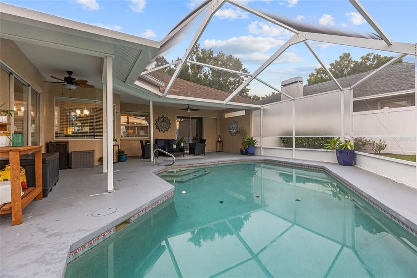
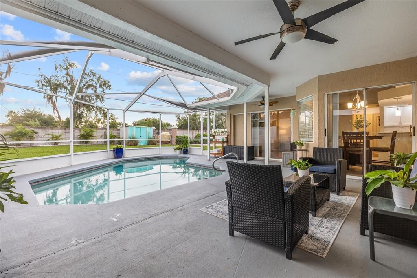
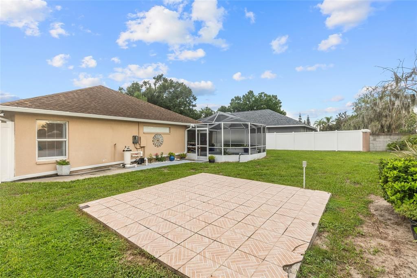
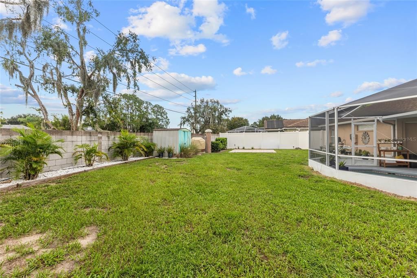
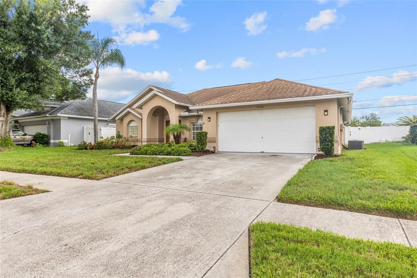
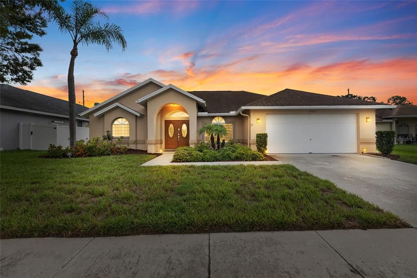
Modern updates meet classic Florida living in this meticulously maintained 3-bedroom, 2-bathroom pool home in desirable Lutz. Step inside to find stylish luxury vinyl plank flooring and a bright, refreshed kitchen featuring white cabinetry, quartz countertops, and a flowing open floor plan designed for easy everyday living and entertaining. Both bathrooms have been thoughtfully modernized with walk-in showers and lighted mirrors, while plantation shutters, LED lighting, and updated systems deliver comfort, privacy, and efficiency throughout. Outside, a large sparkling pool and spacious screened patio create your own private resort for year-round outdoor living and gatherings, complemented by a generous yard and convenient storage shed. New Super Gutters have been installed around the pool deck and tie into the gutters at the front of the home for improved water management. This home is conveniently located near highly rated public schools, Lake Park, Brooker Creek Nature Preserve, Publix, Aldi, Target, and the Tampa Premium Outlets. Quick access to St. Joseph’s Hospital-North, Tampa International Airport, Downtown Tampa, and the Riverwalk adds to the convenience of the location. A true must-see that seamlessly blends modern updates with the best of Florida outdoor living. Schedule your private showing today.

Ubicación

Florida LUTZ 33549 Casa En Venta

Detalles

Tipo:
Residential
Estacionamiento:
Sin datos
Año de construcción:
1994
Lote:
0.21 Hectáreas
Calefacción:
Central
precio por sq. medidor:
$289
Enfriamiento:
Central Air
HOA:
$345

Valuation

Our model vs. what's actually selling nearby.
Estimate
$400,000
$256K – $518K
Confidence Low
List vs. estimate
$119K above estimate
List $519,000 · +29.8%
Our model says this listing is priced above recent comparable activity. Room to negotiate.
Price per sq ft
$289
+13.0% vs. city median $255
Based on
23 MLS comparables
Median of recent comparable listings. Sold comps use closing price, active listings use list price.

Destacados

Annual tax
$5,944
2025
HOA
$345/6mo
Pool
Salt Water
Garage
2 car garage
Pets
Allowed
Más hechos y características
  • Piso

    • Ceramic Tile

    • Luxury Vinyl

    Calefacción

    • Central

    Enfriamiento

    • Central Air

    Accesorios

    • Dishwasher

    • Disposal

    • Dryer

    • Electric Water Heater

    • Microwave

    • Range

    • Refrigerator

    • Washer

    Otras características interiores

    • Ceiling Fan(s)

    • Eating Space In Kitchen

    • High Ceilings

    • Kitchen/Family Room Combo

    • L Dining

    • Living Room/Dining Room Combo

    • Open Floorplan

    • Primary Bedroom Main Floor

    • Solid Surface Counters

    • Split Bedroom

    • Stone Counters

    • Thermostat

    • Vaulted Ceiling(s)

    • Walk-In Closet(s)

    • Window Treatments

    Dormitorios y baños

    • Dormitorios: 3

    • Baños completos: 2

  • Propiedad

    • Pisos: One

    • Piscina Privada: Si

    • Características Exteriores: Irrigation System / Private Yard / Rain Gutters / Sidewalk / Sliding Doors / Storage

    Lote

    • Lote: 0.21 Hectáreas

    Otra Información de Propiedad

    • Número de Parcela: 1926310010001000020

    • Zonificación: MPUD

  • Tipo y estilo

    • Tipo de propiedad: Residential

    • Subtipo de propiedad: Single Family Residence

  • Utilidad

    • Cable Connected

    • Electricity Connected

    • Public

    • Underground Utilities

    • Water Connected

  • Otra información financiera

    • HOA: $345

    • Frecuencia HOA: Semi-Annually

    • Importe anual de impuestos: $5,944

  • Detalles de la fuente

    • MLS ID: TB8536464

    Otros hechos

    • Materiales de construcción: Block

    • Detalles de la fundación: Slab

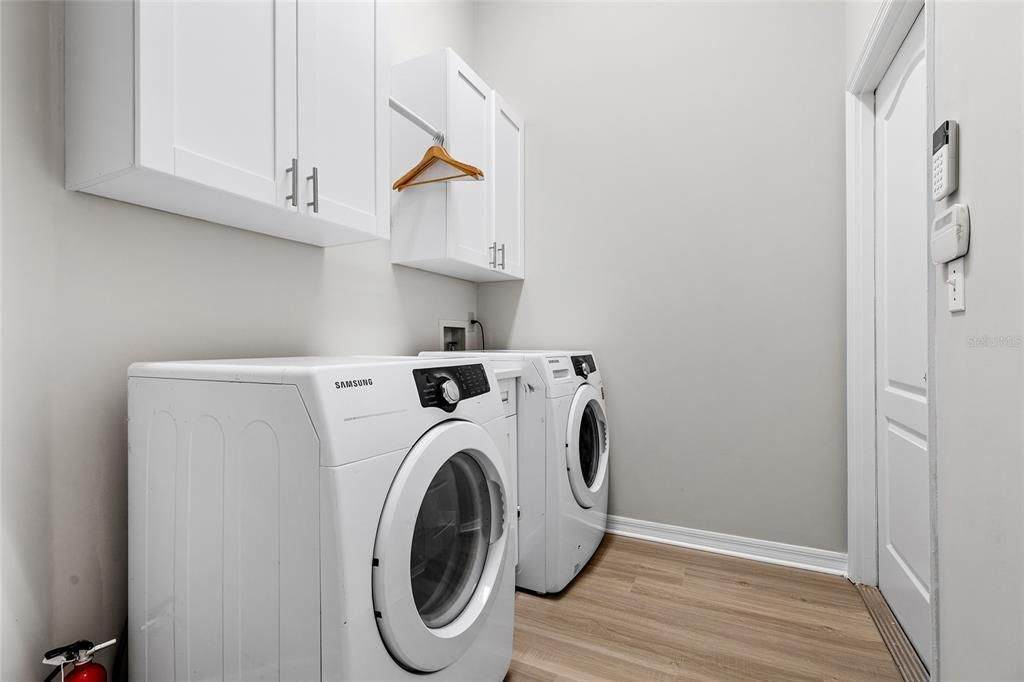
    • Características de lavandería: Inside / Laundry Room

    • Características del lote: Landscaped / Sidewalk

    • Características del patio y el porche: Covered / Enclosed / Patio / Screened

    • Características de la piscina: Salt Water / Screen Enclosure

    • Características de la ventana: Shutters

    • Caras de dirección: East

    • Espacios de garaje: 2

    • Garaje adjunto: Si

    • Garaje: Si

    • Salón: 1795

    • Fuente de agua: Public

    • Nombre de subdivisión: WILLOW BEND

Consulta privada
Habla con el asesor de este inmueble.
Planos, documentos del HOA, comparables off-market, agendar una visita privada — un solo mensaje directo al especialista local.

Más como esta

En Venta
$625,000
Casa
4 camas · 3 baños · 2,536 sqft
WILLOW RESERVE, LUTZ
23278 SCAGLIONE DRIVE
Nuevo
En Venta
$448,000
Casa
4 camas · 3 baños · 2,145 sqft
VALENCIA GARDENS PH 01, LAND O LAKES
23004 BAY CEDAR DRIVE
Nuevo
En Venta
$549,000
Casa
3 camas · 2 baños · 1,744 sqft
TROPICAL LAKES, LUTZ
210 LAKE HOBBS ROAD
En Venta
$460,000
Casa
4 camas · 2 baños · 1,932 sqft
WOODRIDGE, LUTZ
1336 WATERWOOD DRIVE
En Venta
$364,900
Casa
3 camas · 2 baños · 1,472 sqft
CARPENTERS RUN PH 1, LUTZ
1628 BAKER ROAD
En Venta
$416,000
Casa
4 camas · 2 baños · 1,691 sqft
OAK GROVE PH 01B, LUTZ
24331 CROSSCUT ROAD
En Venta
$460,000
Casa
4 camas · 2 baños · 2,270 sqft
TURTLE LAKES, LUTZ
1150 WINDSOR WAY
En Venta
$424,900
Casa
3 camas · 2 baños · 2,100 sqft
PARADISE LAKES INDIVIDUAL, LUTZ
20952 LITTLE MAGENS LOOP

Mercado cerca de esta dirección

Conteos en vivo en la misma zona.
Ver todo

The multiple listing information is provided by the Stellar MLS from a copyrighted compilation of listings. The compilation of listings and each individual listing are ©2026-present Stellar MLS. All Rights Reserved. The information provided is for consumers' personal, noncommercial use and may not be used for any purpose other than to identify prospective properties consumers may be interested in purchasing. All properties are subject to prior sale or withdrawal. All information provided is deemed reliable but is not guaranteed accurate, and should be independently verified. Listing courtesy of: THE RAND WILSON GROUP