Vender tu casa
Valoración gratuita de tu hogar
Contacto
Cuéntenos sobre sus necesidades
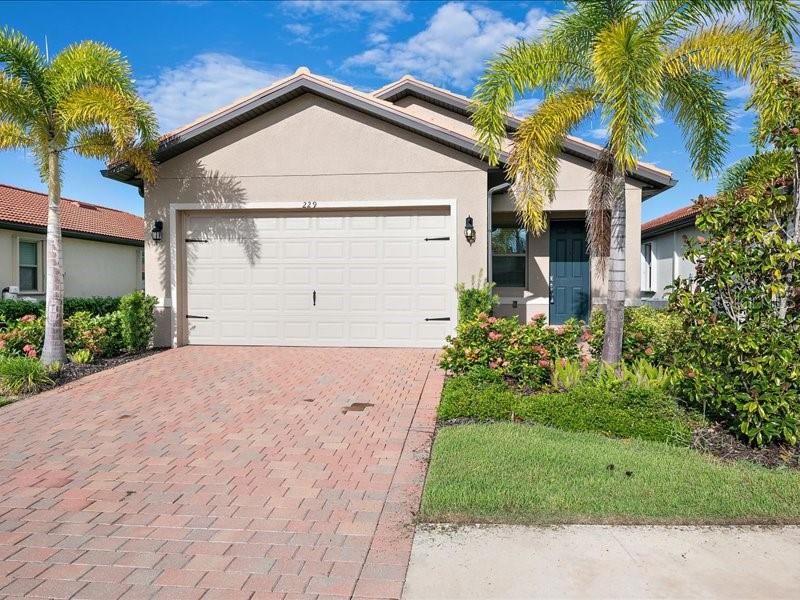
229 TERAMO WAY

Casa En Venta
$380,000

BTC: 4.40324450

ETH: 143.39622642

1 días
3 camas
2 baños
1,427 sqft

Visión general

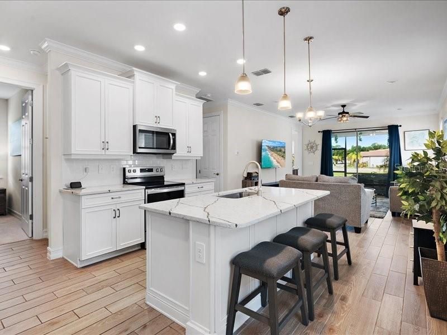
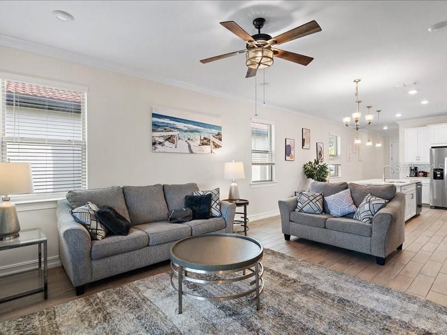
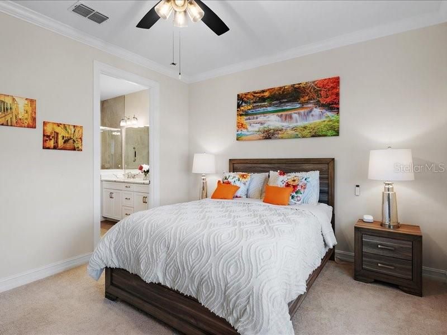
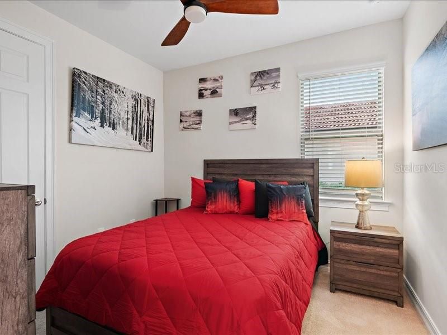
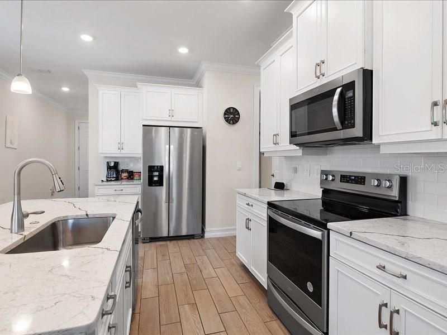
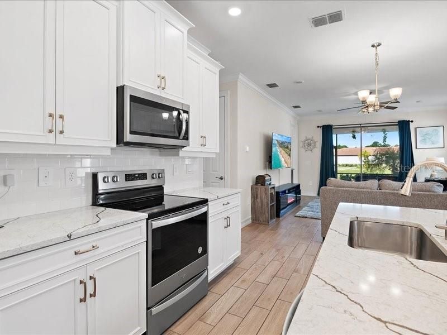
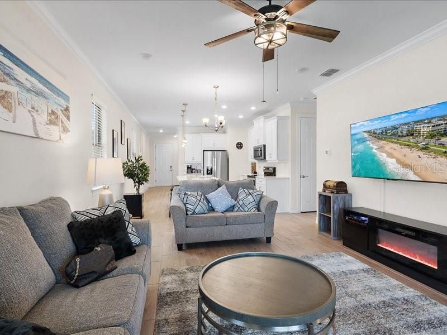
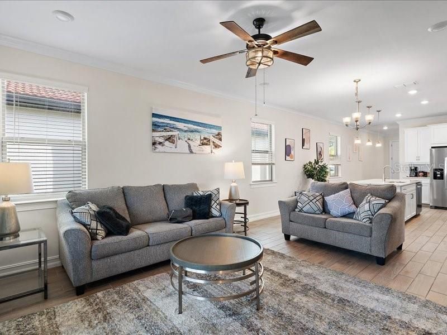
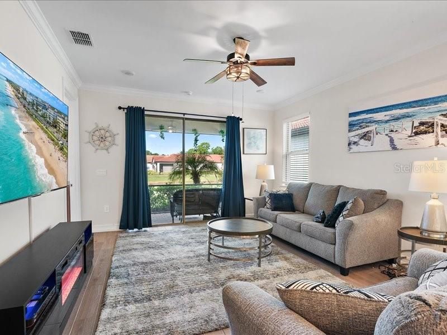
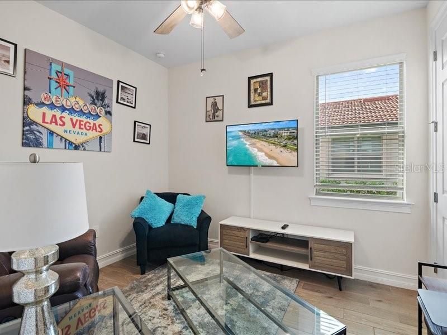
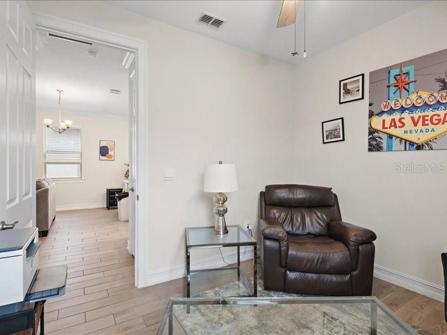
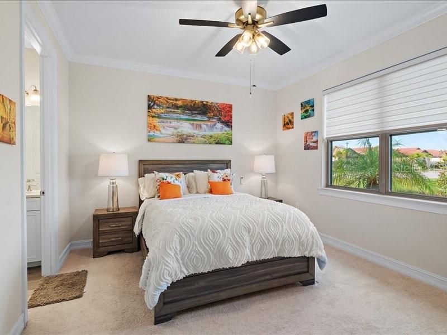
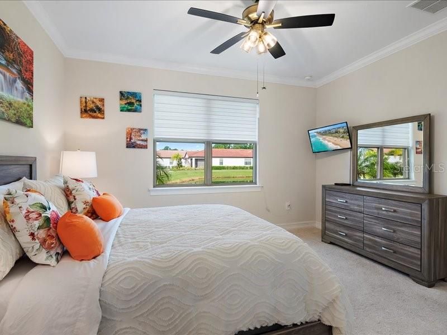
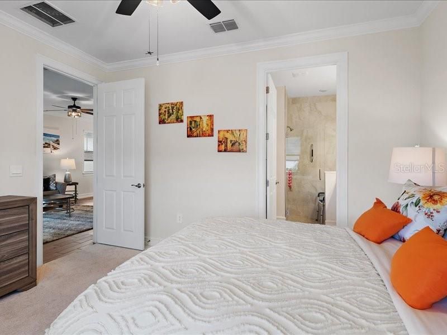
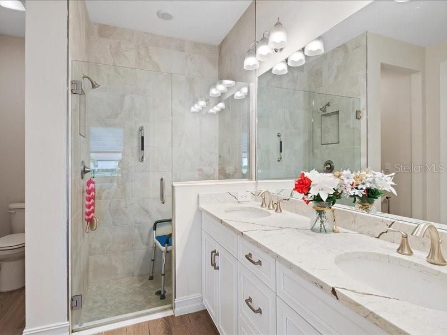
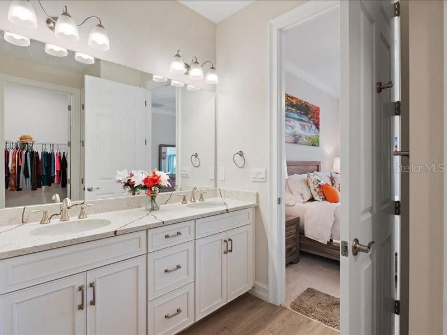
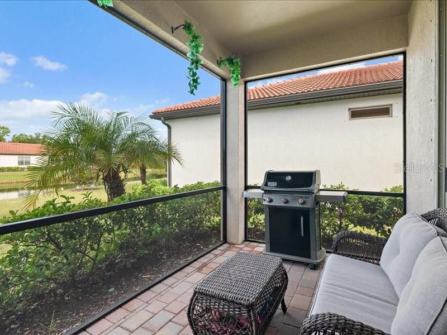
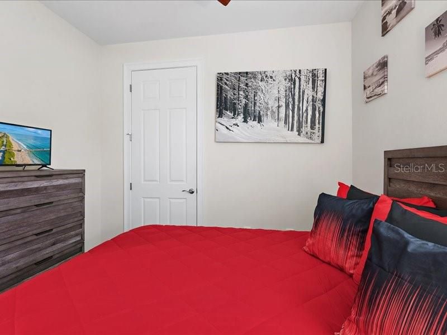
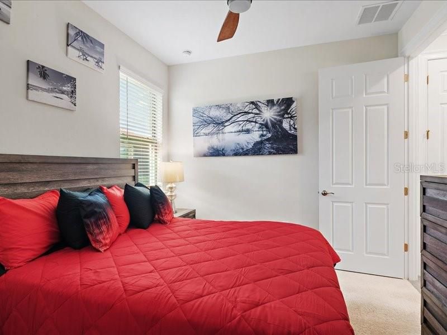
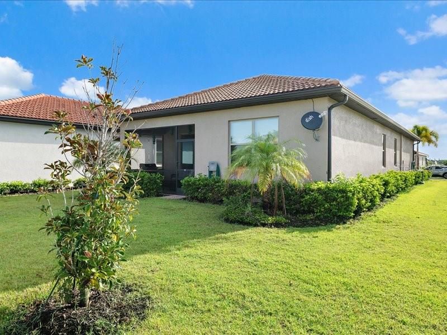
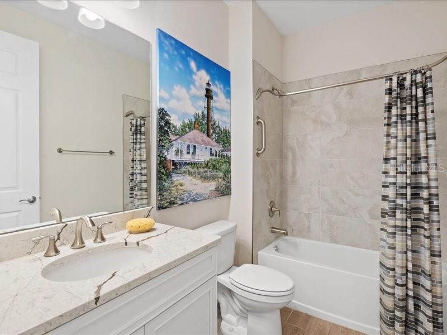
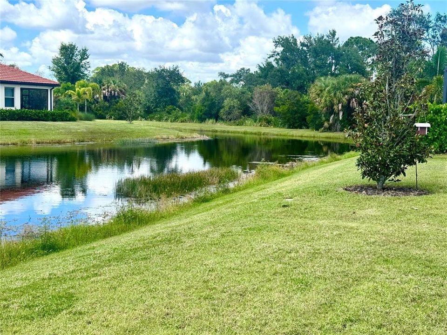
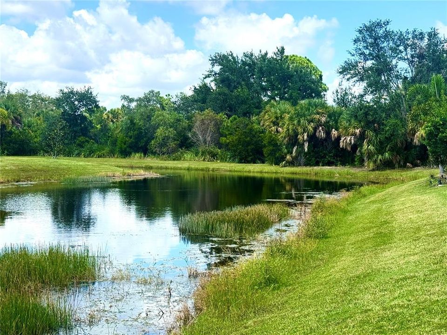
Modern Luxury Meets Resort Living in Toscano Isles. Experience the pinnacle of maintenance-free, resort-style living in this pristine, move-in-ready home located in the highly sought-after, gated community of Toscano Isles. Built in 2023, this immaculate 3-bedroom, 2-bathroom residence offers a sophisticated open-concept floor plan designed for both comfortable daily living and effortless entertaining. Modern Design with ceramic tile throughout the living areas creates a bright and airy atmosphere. Gourmet Kitchen is the heart of the home featuring high-end quartz countertops, premium stainless steel appliances, and a spacious eat-in island perfect for gathering. Step out through sliding doors onto your private, screened lanai, where you can relax while taking in tranquil, scenic views of the pond—an ideal setting for your morning coffee or evening sunsets. Toscano Isles offers an unparalleled lifestyle with an extensive list of community features: Stunning infinity pool overlooking an expansive lake, clubhouse and fitness center, Active recreational facilities including tennis, pickleball, bocce ball, playground, dog park, and scenic walking paths. Ideally situated for convenience, this home provides quick access to I-75, placing you just minutes away from pristine beaches, premier shopping, and a variety of local restaurants. Home is available furnished to easily transition into your move. Don't miss the opportunity to own this nearly new gem in one of the area's most desirable communities. Schedule your private tour today.

Ubicación

Detalles

Tipo:
Residential
Estacionamiento:
Garage Door Opener
Año de construcción:
2023
Lote:
0.13 Hectáreas
Calefacción:
Central / Electric / Heat Pump
precio por sq. medidor:
$266
Enfriamiento:
Central Air
HOA:
$851

Valuation

Our model vs. what's actually selling nearby.
Estimate
$494,500
$384K – $569K
Confidence Low
List vs. estimate
$114K below estimate
List $380,000 · -23.2%
Our model says this listing is priced below recent comparable activity. Expect competition.
Price per sq ft
$266
-3.4% vs. city median $275
Based on
38 MLS comparables
Median of recent comparable listings. Sold comps use closing price, active listings use list price.

Destacados

Annual tax
$6,400
2026
HOA
$851/qtr
Community Pool, Maintenance Grounds, Manager
Garage
2 car garage
Furnished
Furnished
Pets
Allowed
Más hechos y características
  • Piso

    • Carpet

    • Ceramic Tile

    Calefacción

    • Central

    • Electric

    • Heat Pump

    Enfriamiento

    • Central Air

    Accesorios

    • Dishwasher

    • Disposal

    • Dryer

    • Electric Water Heater

    • Exhaust Fan

    • Ice Maker

    • Microwave

    • Range

    • Refrigerator

    Otras características interiores

    • Crown Molding

    • High Ceilings

    • Open Floorplan

    • Primary Bedroom Main Floor

    • Solid Surface Counters

    • Thermostat

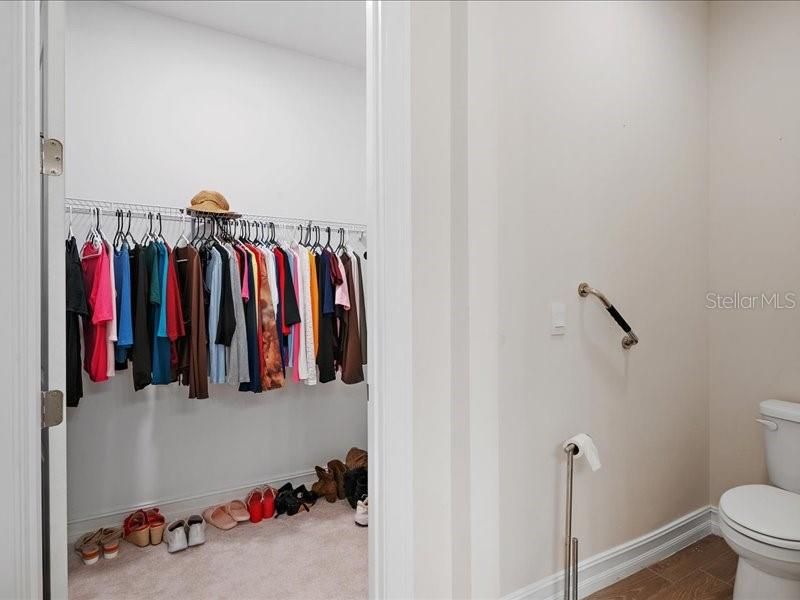
    • Walk-In Closet(s)

    Dormitorios y baños

    • Dormitorios: 3

    • Baños completos: 2

  • Estacionamiento

    • Garage Door Opener

    Propiedad

    • Pisos: One

    • Características Exteriores: Hurricane Shutters / Irrigation System / Sidewalk / Sliding Doors

    Lote

    • Lote: 0.13 Hectáreas

    Otra Información de Propiedad

    • Número de Parcela: 0366130579

    • Zonificación: PUD

  • Tipo y estilo

    • Tipo de propiedad: Residential

    • Subtipo de propiedad: Single Family Residence

  • Utilidad

    • Electricity Connected

    • Public

    • Sewer Connected

  • Otra información financiera

    • HOA: $851

    • Frecuencia HOA: Quarterly

    • Importe anual de impuestos: $6,400

  • Detalles de la fuente

    • MLS ID: N6145901

    Otros hechos

    • Materiales de construcción: Block / Stucco

    • Detalles de la fundación: Slab

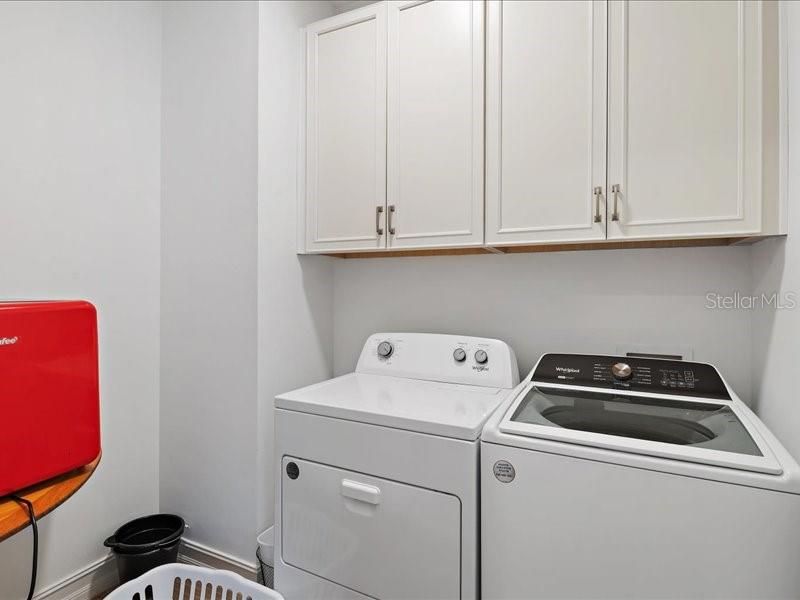
    • Características de lavandería: Inside

    • Características del patio y el porche: Enclosed / Porch / Rear Porch

    • Caras de dirección: West

    • Estilo arquitectónico: Florida / Mediterranean

    • Espacios de garaje: 2

    • Garaje adjunto: Si

    • Garaje: Si

    • Salón: 1427

    • Fuente de agua: Canal/Lake For Irrigation

    • Nombre de subdivisión: TOSCANA ISLES PH 6 UN 2

Consulta privada
Habla con el asesor de este inmueble.
Planos, documentos del HOA, comparables off-market, agendar una visita privada — un solo mensaje directo al especialista local.

Más como esta

En Venta
$450,000
Casa
3 camas · 2 baños · 1,806 sqft
TOSCANA ISLES UN 1, NOKOMIS
112 VENTOSA PLACE
Nuevo
En Venta
$329,900
Casa
2 camas · 2 baños · 1,496 sqft
BERKSHIRE PLACE PH 2, VENICE
1273 BERKSHIRE CIRCLE
Nuevo
En Venta
$390,670
Casa
3 camas · 2 baños · 1,491 sqft
MAGNOLIA BAY, NOKOMIS
121 SYCAMORE FOLD STREET
Nuevo
En Venta
$425,000
Casa
3 camas · 2 baños · 1,507 sqft
CARLENTINI, VENICE
1405 STRADA D ARGENTO
Nuevo
En Venta
$435,480
Casa
4 camas · 2 baños · 2,168 sqft
MAGNOLIA BAY, NOKOMIS
348 LAZY SHORE DRIVE
Nuevo
En Venta
$459,990
Casa
3 camas · 2 baños · 2,211 sqft
VISTERA OF VENICE, NOKOMIS
352 VISTERA BOULEVARD
Nuevo
En Venta
$489,990
Casa
4 camas · 2 baños · 2,346 sqft
VISTERA OF VENICE, NOKOMIS
605 ALLORA AVENUE
En Venta
$393,210
Casa
3 camas · 2 baños · 1,491 sqft
MAGNOLIA BAY, NOKOMIS
112 GENTLE RAIN LANE

Mercado cerca de esta dirección

Conteos en vivo en la misma zona.
Ver todo

The multiple listing information is provided by the Stellar MLS from a copyrighted compilation of listings. The compilation of listings and each individual listing are ©2026-present Stellar MLS. All Rights Reserved. The information provided is for consumers' personal, noncommercial use and may not be used for any purpose other than to identify prospective properties consumers may be interested in purchasing. All properties are subject to prior sale or withdrawal. All information provided is deemed reliable but is not guaranteed accurate, and should be independently verified. Listing courtesy of: AYERS AND ASSOCIATES REAL ESTATE