Vender tu casa
Valoración gratuita de tu hogar
Contacto
Cuéntenos sobre sus necesidades
2293 LANDING DRIVE

Casa Activo con contrato
$449,050

BTC: 5.57964712

ETH: 184.64226974

+$59K (2026/08/14)
41 días
5 camas
3 baños
2,160 sqft

Visión general

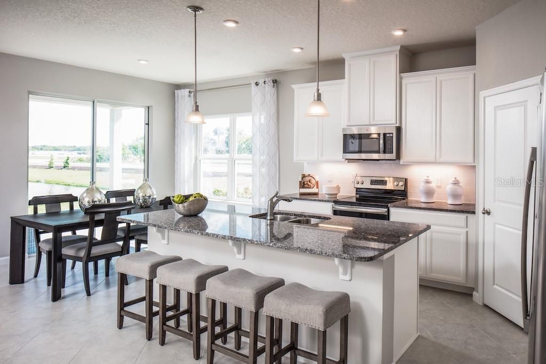
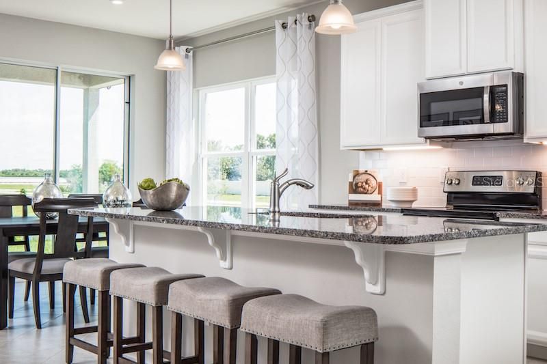
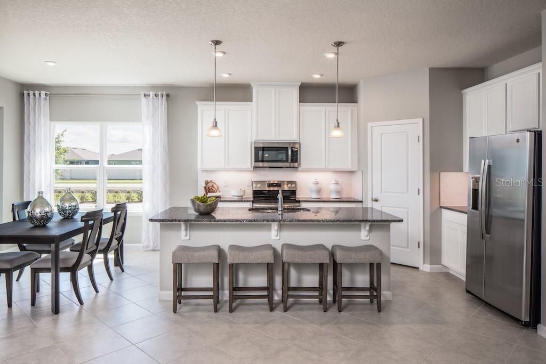
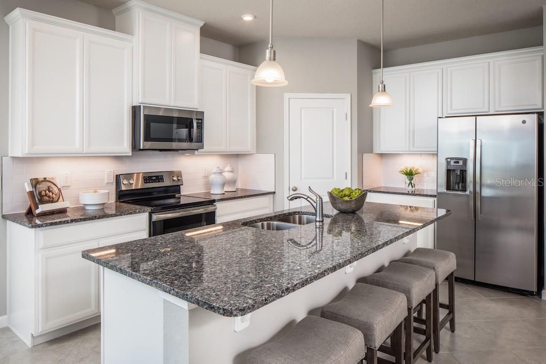
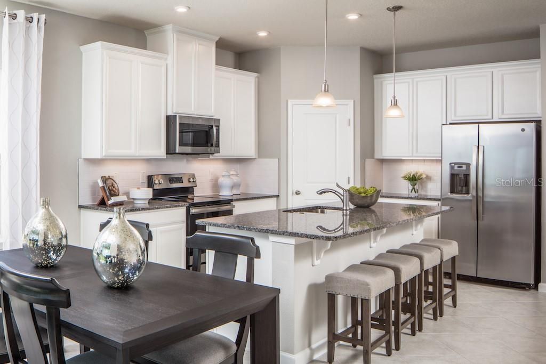
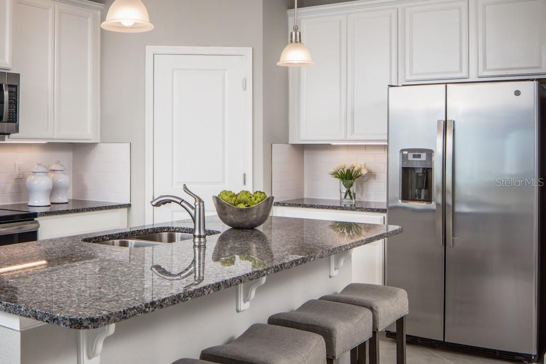
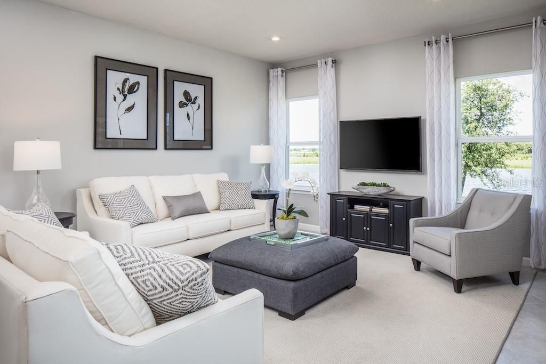
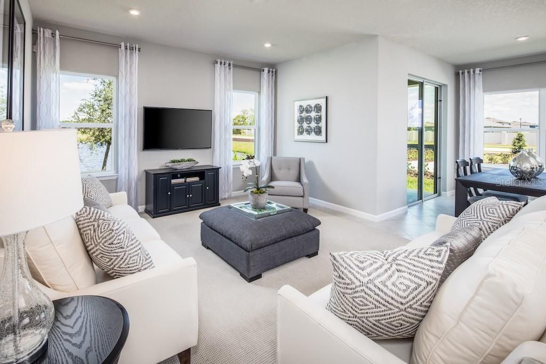
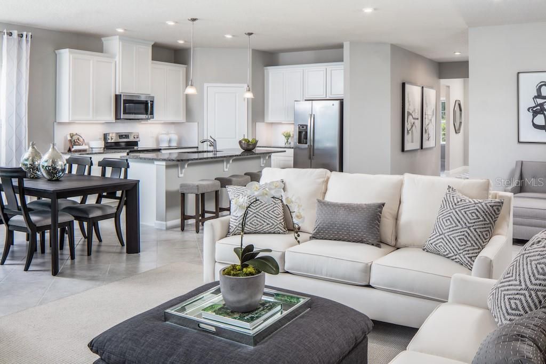
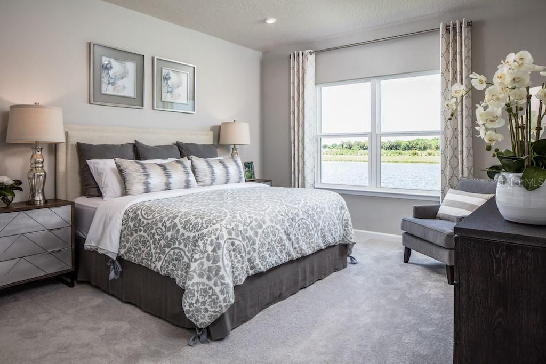
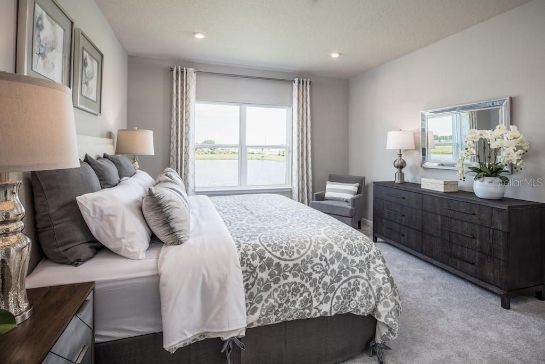
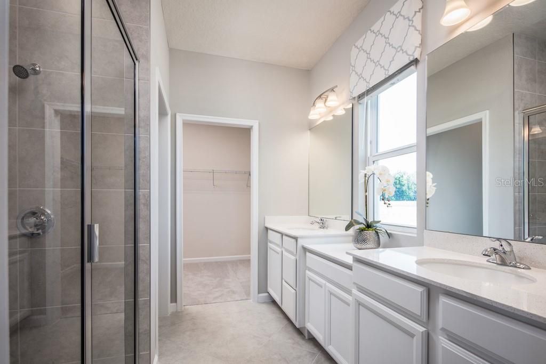
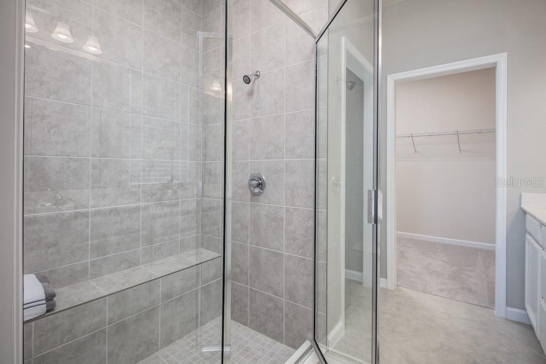
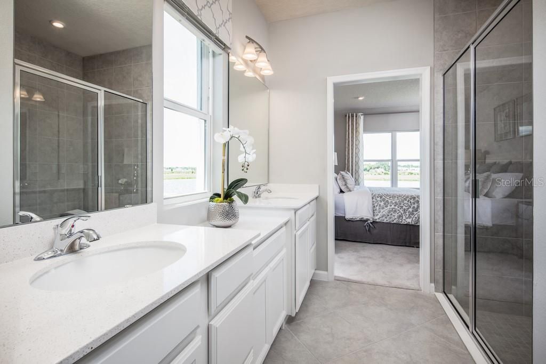
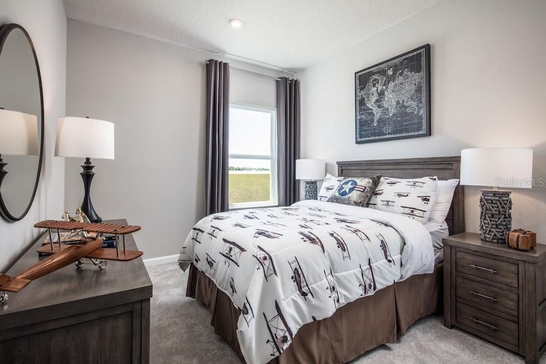
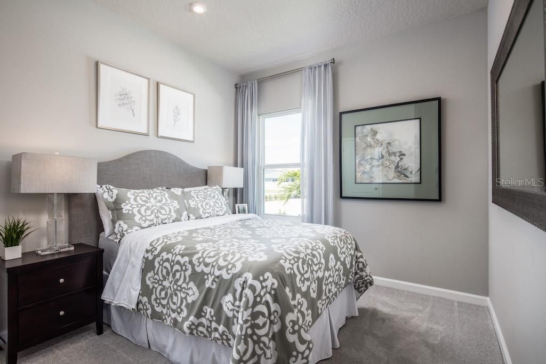
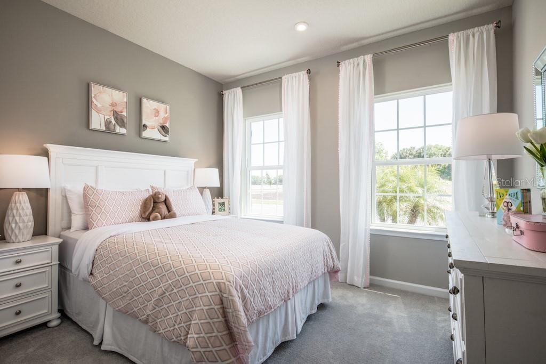
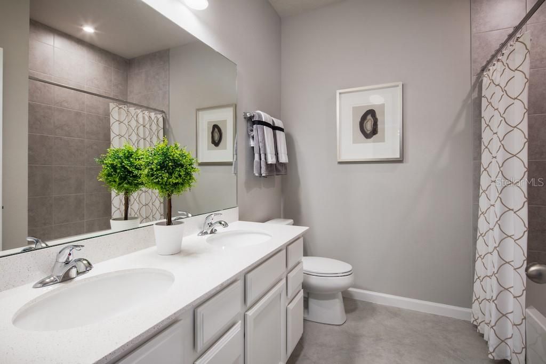
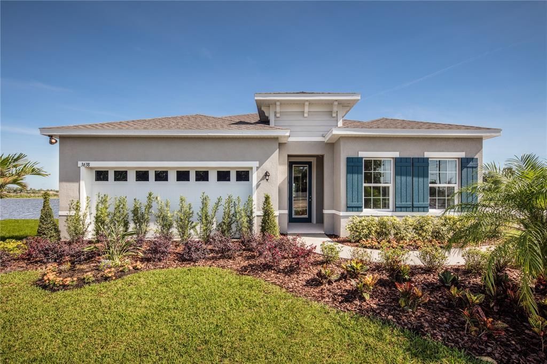
Under Construction. Ryan Homes at Brooks Landing is an intimate community with private, oversized homesites and options for a 3-car garage, surrounded by nature. Close to area beaches, recreation & entertainment. Near Chain of Lakes Park, Indian River Lagoon, & Kennedy Space Center. The Peterson Cove single-family home is the picture of modern living with a first-floor suite with a full bath. Your wide-open family room flows effortlessly to the gourmet kitchen and dining area with a large island and a huge walk-in pantry. Three more bedrooms and a full bath are tucked quietly into their own wing near the 2-car garage. Your luxurious owner’s suite stuns with its huge walk-in closet, double vanity bath, oversized shower, and private access to the lanai. All Ryan Homes now include WIFI-enabled garage opener and Ecobee thermostat. **Closing cost assistance is available with use of Builder’s affiliated lender**. DISCLAIMER: Prices, financing, promotion, and offers subject to change without notice. Offer valid on new sales only. See Community Sales and Marketing Representative for details. Promotions cannot be combined with any other offer. All uploaded photos are stock photos of this floor plan. Actual home may differ from photos. Schools: Elem: Mims Elementary School; Middle: James Madison Middle School; HS: Astronaut High School.

Ubicación

Detalles

Tipo:
Residential
Estacionamiento:
Driveway / Garage Door Opener
Año de construcción:
2026
Lote:
0.19 Hectáreas
Calefacción:
Central / Electric
precio por sq. medidor:
$208
Enfriamiento:
Central Air
HOA:
$116

Valuation

Our model vs. what's actually selling nearby.
Estimate
$434,500
$412K – $462K
Confidence Medium
List vs. estimate
$14K above estimate
List $449,050 · +3.3%
Our model says this listing is priced above recent comparable activity. Room to negotiate.
Price per sq ft
$207
+7.6% vs. city median $193
Based on
6 MLS comparables
Median of recent comparable listings. Sold comps use closing price, active listings use list price.

Destacados

HOA
$116/mo
Garage
2 car garage
Pets
Allowed
Más hechos y características
  • Piso

    • Carpet

    • Ceramic Tile

    Calefacción

    • Central

    • Electric

    Enfriamiento

    • Central Air

    Accesorios

    • Cooktop

    • Dishwasher

    • Disposal

    • Electric Water Heater

    • Microwave

    Otras características interiores

    • Eating Space In Kitchen

    • High Ceilings

    • Kitchen/Family Room Combo

    • Primary Bedroom Main Floor

    • Stone Counters

    • Thermostat

    • Walk-In Closet(s)

    Dormitorios y baños

    • Dormitorios: 5

    • Baños completos: 3

  • Estacionamiento

    • Driveway

    • Garage Door Opener

    Propiedad

    • Pisos: One

    • Características Exteriores: Hurricane Shutters / Irrigation System / Lighting

    Lote

    • Lote: 0.19 Hectáreas

    Otra Información de Propiedad

    • Número de Parcela: 213521YX*88

    • Zonificación: 00

  • Tipo y estilo

    • Tipo de propiedad: Residential

    • Subtipo de propiedad: Single Family Residence

  • Utilidad

    • BB/HS Internet Available

    • Cable Available

    • Electricity Available

    • Fiber Optics

    • Fire Hydrant

    • Sprinkler Recycled

    • Street Lights

    Energía verde

    • Appliances

    • HVAC

    • Lighting

    • Thermostat

    • Windows

  • Otra información financiera

    • HOA: $116

    • Frecuencia HOA: Monthly

  • Detalles de la fuente

    • MLS ID: W7886847

    Otros hechos

    • Materiales de construcción: Block / Stucco / Wood Frame

    • Detalles de la fundación: Slab

    • Características de lavandería: Inside

    • Características del lote: Sidewalk

    • Características del patio y el porche: Covered / Patio

    • Características de la ventana: ENERGY STAR Qualified Windows

    • Caras de dirección: North

    • Estilo arquitectónico: Ranch

    • Espacios de garaje: 2

    • Garaje adjunto: Si

    • Garaje: Si

    • Salón: 2160

    • Fuente de agua: Public

    • Tamaño de la parcela: 60 x 120 x 74

    • Nombre de subdivisión: BROOKS LANDING

Consulta privada
Habla con el asesor de este inmueble.
Planos, documentos del HOA, comparables off-market, agendar una visita privada — un solo mensaje directo al especialista local.

Más como esta

Activo con contrato
$349,000
Multifamiliar
7 camas · 2,796 sqft
ACREAGE, TITUSVILLE
420/422 ROCK PIT ROAD
+$62K
Activo con contrato
$413,049
Casa
3 camas · 2 baños · 2,021 sqft
BROOKS LANDING, TITUSVILLE
2604 LANDING DRIVE
-$5K
Activo con contrato
$445,000
Casa
5 camas · 3 baños · 3,230 sqft
SHERWOOD ESTATES, TITUSVILLE
1983 LONGBOW CIRCLE
-$17K
Activo con contrato
$325,000
Casa
3 camas · 2 baños · 1,538 sqft
CHILDRES 4TH ADD, TITUSVILLE
2225 MARYLAND AVENUE
-$20K
Activo con contrato
$340,000
Casa
3 camas · 2 baños · 1,808 sqft
EAGLES NEST PH 02, TITUSVILLE
1472 KODAK DRIVE
+$22K
Activo con contrato
$444,990
Casa
3 camas · 2 baños · 2,748 sqft
BROOKS LANDING, TITUSVILLE
2614 LANDING DRIVE
-$31K
Activo con contrato
$399,000
Casa
5 camas · 3 baños · 2,443 sqft
BAYMEADOWS, TITUSVILLE
3443 PARKLAND STREET
-$3K
Activo con contrato
$444,042
Casa
3 camas · 2 baños · 2,368 sqft
BROOKS LANDING, TITUSVILLE
2423 LANDING DRIVE

Mercado cerca de esta dirección

Conteos en vivo en la misma zona.
Ver todo

The multiple listing information is provided by the Stellar MLS from a copyrighted compilation of listings. The compilation of listings and each individual listing are ©2026-present Stellar MLS. All Rights Reserved. The information provided is for consumers' personal, noncommercial use and may not be used for any purpose other than to identify prospective properties consumers may be interested in purchasing. All properties are subject to prior sale or withdrawal. All information provided is deemed reliable but is not guaranteed accurate, and should be independently verified. Listing courtesy of: MALTBIE REALTY GROUP