Vender tu casa
Valoración gratuita de tu hogar
Contacto
Cuéntenos sobre sus necesidades

23025 HAYMAN ROAD

Casa En Venta
$1,240,000

BTC: 15.93523100

ETH: 516.66666667

-$10K (2026/08/19)
4 días
4 camas
3 baños
2,466 sqft

Visión general

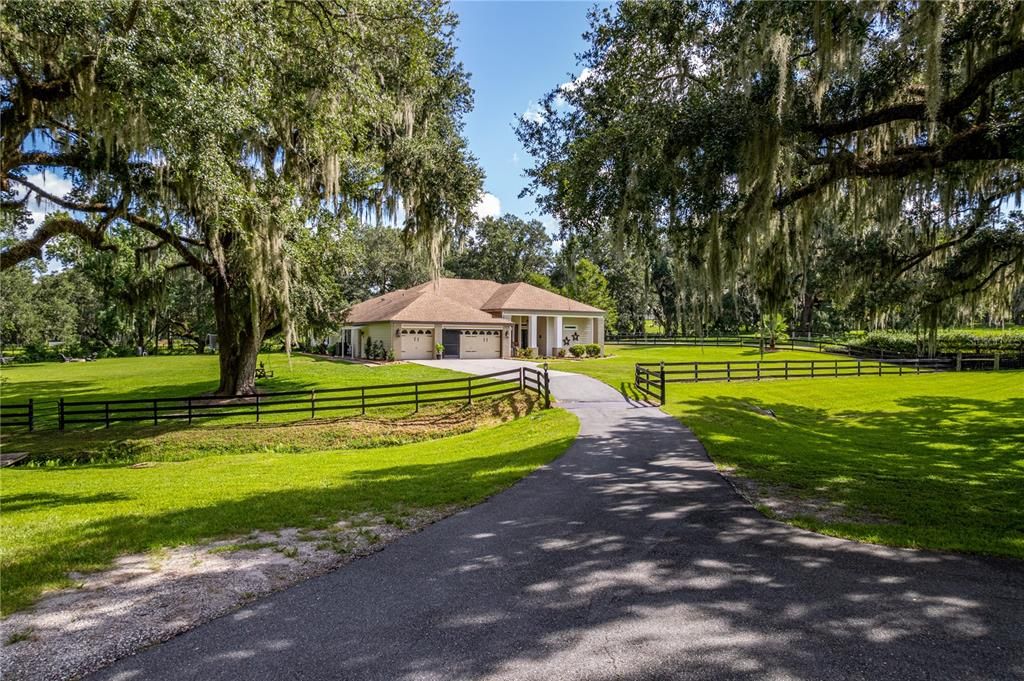
If your dream is to live in the Sunshine State, own horses, have a huge garden, eat fresh eggs from your chickens and have Miniature Zebus grazing on your land, sit in the open before your fire pit - Look No Further! All this and a beautiful home situated on 10 solid acre horse property. 4 bedrooms, 3 full baths, Den/Home Office, 3 Car Garage Pool home with 2,466 sq. ft. of living space. This Custom Arthur Rutenberg designed home offers the privacy you have been looking for in this highly sought after area. Located on Paved Road, fencing surrounding the acreage, with electric coded gate. The paved winding road is a peaceful drive to the home that offers plenty of guest parking, boat parking, and indoor garage parking. The southern style front porch with brick, Hardie Plank and Stucco Finishes takes you to the beautiful custom glass design door. This property offers high, flat ceilings, crown molding, & Luxury Vinyl Plank Flooring. Formal Dining and Formal Living Room Combination allows for flexibility for your style of living. Den in front can be 5th bedroom or home office. The floor plan allows for 3 separate bedroom suites for privacy. Rear bedroom has a pool bath of it's own. Kitchen & baths have been upgraded to include custom cabinetry, sweeping island with Farmhouse Sink, Beautiful Range Hood for the ultimate design, Granite Counters, and plenty of sturdy, large drawers for your kitchen wares. Baths have also been upgraded and as well as the indoor utility room that includes sink, washer and dryer too. Mitered Glass window from dining nook as well as 8' Slider Pocket Doors, when opened give unobstructed views of the free style, salt water, heated pool. Large decking surrounds the pool allowing the opportunity for big gatherings. Primary Bedroom is large and tucked away from the family center of the home. Double Walk-in Closets, Huge Walk-in-Shower with luxurious tile, double vanity and plenty of built in cabinetry for storage. The bath give you the feeling of being in a Spa. Center Aisle Barn (48x60) has 6 horse stalls, with potential to 8. The double open stall for prep area and open stall for trailer parking as well. There are several detached buildings and sheds which help with storing of equipment, workshop and there is a chicken coop for the fresh eggs. The property is qualified as a Greenbelt saving $$ on property taxes. At present there are 7-8 Mini Zebu on the property which give the greenbelt qualification. 2 Pastures for grazing with beautiful old oaks. Other features include double paned windows, Winding Creek, Stone Façade wood burning Fireplace in Family Room & So much more is included in this amazing, tranquil homesite.

Ubicación

Detalles

Tipo:
Residential
Estacionamiento:
Boat / Driveway / Garage Door Opener / Ground Level / Guest / Open / Other
Año de construcción:
1996
Lote:
10.00 Hectáreas
Calefacción:
Electric
precio por sq. medidor:
$503
Enfriamiento:
Central Air
HOA:
Sin datos

Valuation

Our model vs. what's actually selling nearby.
Estimate
$815,000
$493K – $1.4M
Confidence Low
List vs. estimate
$425K above estimate
List $1,240,000 · +52.1%
Our model says this listing is priced above recent comparable activity. Room to negotiate.
Price per sq ft
$502
+152.4% vs. city median $199
Based on
5 MLS comparables
Median of recent comparable listings. Sold comps use closing price, active listings use list price.

Destacados

Annual tax
$4,510
2025
Pool
Chlorine Free
View
Garden, Park/Greenbelt
Garage
3 car garage
Más hechos y características
  • Piso

    • Luxury Vinyl

    Calefacción

    • Electric

    Enfriamiento

    • Central Air

    Accesorios

    • Convection Oven

    • Dishwasher

    • Disposal

    • Dryer

    • Electric Water Heater

    • Kitchen Reverse Osmosis System

    • Microwave

    • Range

    • Range Hood

    • Refrigerator

    • Washer

    • Water Filtration System

    Otras características interiores

    • Ceiling Fan(s)

    • Crown Molding

    • Eating Space In Kitchen

    • High Ceilings

    • Kitchen/Family Room Combo

    • Living Room/Dining Room Combo

    • Open Floorplan

    • Solid Wood Cabinets

    • Stone Counters

    • Thermostat

    • Walk-In Closet(s)

    • Window Treatments

    Dormitorios y baños

    • Dormitorios: 4

    • Baños completos: 3

  • Estacionamiento

    • Boat

    • Driveway

    • Garage Door Opener

    • Ground Level

    • Guest

    • Open

    • Other

    Propiedad

    • Pisos: One

    • Piscina Privada: Si

    • Características Exteriores: Lighting / Private Mailbox / Sliding Doors / Storage

    Lote

    • Lote: 10.00 Hectáreas

    Otra Información de Propiedad

    • Número de Parcela: R2542319000000550051

    • Zonificación: AG

  • Tipo y estilo

    • Tipo de propiedad: Residential

    • Subtipo de propiedad: Single Family Residence

  • Utilidad

    • Fiber Optics

  • Otra información financiera

    • Importe anual de impuestos: $4,510

  • Detalles de la fuente

    • MLS ID: W7888727

    Otros hechos

    • Materiales de construcción: Block / Brick / HardiPlank Type / Stucco

    • Detalles de la fundación: Slab

    • Características de la chimenea: Family Room / Stone / Wood Burning

    • Características de lavandería: Inside

    • Características del lote: Cleared / Farm / Greenbelt / In County / Landscaped / Pasture / Rolling Slope / Zoned for Horses

    • Características del patio y el porche: Front Porch / Screened

    • Características de la piscina: Chlorine Free / Gunite / Heated / In Ground / Pool Sweep

    • Características de la ventana: Blinds / Double Pane Windows / Rods / Shutters / Window Treatments

    • Caras de dirección: South

    • Otras estructuras: Barn(s) / Other / Shed(s) / Storage / Workshop

    • Estilo arquitectónico: Contemporary

    • Hogar: Si

    • Espacios de garaje: 3

    • Garaje adjunto: Si

    • Garaje: Si

    • Salón: 2466

    • Fuente de agua: Well

    • Nombre de subdivisión: E328 FT OF W1498 FT OF SE1/4 N OF SR 420 ORB 871

Consulta privada
Habla con el asesor de este inmueble.
Planos, documentos del HOA, comparables off-market, agendar una visita privada — un solo mensaje directo al especialista local.

Más como esta

En Venta
$1,320,000
Casa
3 camas · 2 baños · 2,703 sqft
N1/2 OF S1/2 OF NW1/4 DES IN ORB 775 PG 1037 LESS, BROOKSVILLE
2484 CULBREATH ROAD
En Venta
$1,600,000
5 camas · 3 baños · 3,596 sqft
SWEGER PH 2 - CLASS 1 SUB, BROOKSVILLE
24087 TWISTER LANE
En Venta
$1,200,000
Casa
6 camas · 4 baños · 7,036 sqft
ACERAGE, BROOKSVILLE
88 CULBREATH ROAD

Mercado cerca de esta dirección

Conteos en vivo en la misma zona.
Ver todo

The multiple listing information is provided by the Stellar MLS from a copyrighted compilation of listings. The compilation of listings and each individual listing are ©2026-present Stellar MLS. All Rights Reserved. The information provided is for consumers' personal, noncommercial use and may not be used for any purpose other than to identify prospective properties consumers may be interested in purchasing. All properties are subject to prior sale or withdrawal. All information provided is deemed reliable but is not guaranteed accurate, and should be independently verified. Listing courtesy of: TROPIC SHORES REALTY LLC