Vender tu casa
Valoración gratuita de tu hogar
Contacto
Cuéntenos sobre sus necesidades

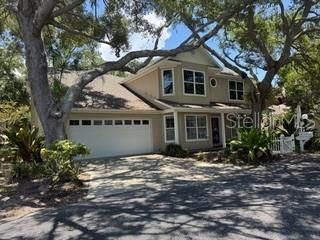
2305 63RD STREET W

Casa Vendido Recientemente
$416,000

BTC: 4.85300980

ETH: 156.98113208

Fecha de venta: 2026-07-31
Nuevo
3 camas
2 baños
2,044 sqft

Visión general

Under contract, accepting back ups Welcome to Cape Town Village, a charming, maintenance-free community where comfort, convenience, and Florida living come together. One of this home's most desirable features is the spacious first-floor primary suite, offering the ease of single-level living with a walk-in closet and a beautifully appointed en-suite bath featuring dual vanities, a soaking tub, and a separate walk-in shower. This thoughtfully designed two-story home offers 2,044 square feet with 3 bedrooms, 2.5 bathrooms, and a versatile upstairs bonus room that can easily serve as a fourth bedroom, home office, media room, or fitness space. An additional loft area provides even more flexible living space. Step inside to soaring ceilings, abundant natural light, and an open-concept floor plan that's perfect for both everyday living and entertaining. The spacious kitchen features ample cabinetry, generous counter space, a breakfast area, pantry, and breakfast bar overlooking the main living areas. French doors lead to a screened lanai and an expansive wood deck, creating the perfect setting to enjoy your morning coffee or unwind after a long day. Upstairs, two additional bedrooms share a full bath while the oversized bonus room provides endless possibilities to fit your lifestyle. Recent updates include a new roof (2020) and HVAC system (2023), offering added peace of mind. Just steps from the community pool, residents also enjoy the peaceful, tree-lined streets and welcoming atmosphere that make Cape Town Village so desirable. Ideally located near Blake Hospital, G.T. Bray Park, shopping, dining, and I-75, this home is also just minutes from the beautiful beaches of Anna Maria Island, UTC Mall, Ellenton Premium Outlets, downtown Bradenton and Sarasota, the Ringling Museum, and top private schools including IMG Academy, St. Stephen's Episcopal School, and Bradenton Christian School. This exceptional home offers the perfect combination of space, location, and value in one of Bradenton's most sought-after communities.

Ubicación

Detalles

Tipo:
Residential
Estacionamiento:
Sin datos
Año de construcción:
1996
Lote:
0.09 Hectáreas
Calefacción:
Central
precio por sq. medidor:
$205
Enfriamiento:
Central Air
HOA:
Sin datos

Valuation

Our model vs. what's actually selling nearby.
Estimate
$609,900
$339K – $1.6M
Confidence Low
List vs. estimate
$190K below estimate
List $419,900 · -31.2%
Our model says this listing is priced below recent comparable activity. Expect competition.
Price per sq ft
$205
-25.7% vs. city median $276
Based on
20 MLS comparables
Median of recent comparable listings. Sold comps use closing price, active listings use list price.

Destacados

Annual tax
$8,297
2025
Garage
2 car garage
Pets
Allowed
Más hechos y características
  • Piso

    • Carpet

    • Ceramic Tile

    • Hardwood

    Calefacción

    • Central

    Enfriamiento

    • Central Air

    Accesorios

    • Range

    • Refrigerator

    Otras características interiores

    • Ceiling Fan(s)

    • Eating Space In Kitchen

    • Primary Bedroom Main Floor

    • Stone Counters

    • Thermostat

    • Vaulted Ceiling(s)

    • Walk-In Closet(s)

    Dormitorios y baños

    • Dormitorios: 3

    • Baños completos: 2

  • Propiedad

    • Pisos: Two

    • Características Exteriores: None

    Lote

    • Lote: 0.09 Hectáreas

    Otra Información de Propiedad

    • Número de Parcela: 3938602962

    • Zonificación: PDP

  • Tipo y estilo

    • Tipo de propiedad: Residential

    • Subtipo de propiedad: Single Family Residence

  • Utilidad

    • Cable Available

    • Electricity Available

    • Sewer Available

    • Water Available

  • Otra información financiera

    • Importe anual de impuestos: $8,298

  • Detalles de la fuente

    • MLS ID: A4698287

    Otros hechos

    • Materiales de construcción: Vinyl Siding

    • Detalles de la fundación: Slab

    • Características de lavandería: Inside / Laundry Room

    • Características del lote: City Lot

    • Caras de dirección: West

    • Estilo arquitectónico: Cape Cod

    • Espacios de garaje: 2

    • Garaje adjunto: Si

    • Garaje: Si

    • Salón: 2044

    • Fuente de agua: Public

    • Nombre de subdivisión: CAPE TOWN VILLAGE PH I

Consulta privada
Habla con el asesor de este inmueble.
Planos, documentos del HOA, comparables off-market, agendar una visita privada — un solo mensaje directo al especialista local.

Más como esta

Vendido Recientemente
$540,000
Casa
3 camas · 2 baños · 1,600 sqft
VILLAGE GREEN OF BRADENTON, BRADENTON
6902 18TH AVENUE W
Vendido Recientemente
$382,000
Casa
3 camas · 2 baños · 1,248 sqft
CLEAR VIEW MANOR UNIT FOUR, BRADENTON
3404 33RD STREET COURT W
Vendido Recientemente
$435,000
Condo / Coop
2 camas · 2 baños · 1,188 sqft
MOUNT VERNON PH 3, BRADENTON
4785 INDEPENDENCE DRIVE UNIT 1
Vendido Recientemente
$435,000
Condo / Coop
2 camas · 2 baños · 1,211 sqft
MOUNT VERNON PH 1-B, BRADENTON
9425 ANDOVER CIRCLE
Vendido Recientemente
$425,000
3 camas · 3 baños · 1,988 sqft
THE WATERWAY PH II, BRADENTON
9604 CORTEZ ROAD W UNIT 334
Vendido Recientemente
$429,900
Condo / Coop
2 camas · 2 baños · 1,518 sqft
MOUNT VERNON PH 3, BRADENTON
4772 INDEPENDENCE DRIVE UNIT 4772
Vendido Recientemente
$521,000
Casa
4 camas · 4 baños · 2,812 sqft
GERALDSON SUB, BRADENTON
1021 99TH STREET NW
Vendido Recientemente
$430,000
Condo / Coop
1 camas · 2 baños · 918 sqft
PALMA SOLA HARBOUR SEC 4, BRADENTON
3892 CATALINA DRIVE

Mercado cerca de esta dirección

Conteos en vivo en la misma zona.
Ver todo

The multiple listing information is provided by the Stellar MLS from a copyrighted compilation of listings. The compilation of listings and each individual listing are ©2026-present Stellar MLS. All Rights Reserved. The information provided is for consumers' personal, noncommercial use and may not be used for any purpose other than to identify prospective properties consumers may be interested in purchasing. All properties are subject to prior sale or withdrawal. All information provided is deemed reliable but is not guaranteed accurate, and should be independently verified. Listing courtesy of: MICHAEL SAUNDERS & COMPANY