Vender tu casa
Valoración gratuita de tu hogar
Contacto
Cuéntenos sobre sus necesidades
2305 TIMBERCREEK LOOP E

Casa En Venta
$349,900

BTC: 4.49656236

ETH: 145.79166667

1 días
4 camas
3 baños
1,600 sqft

Visión general

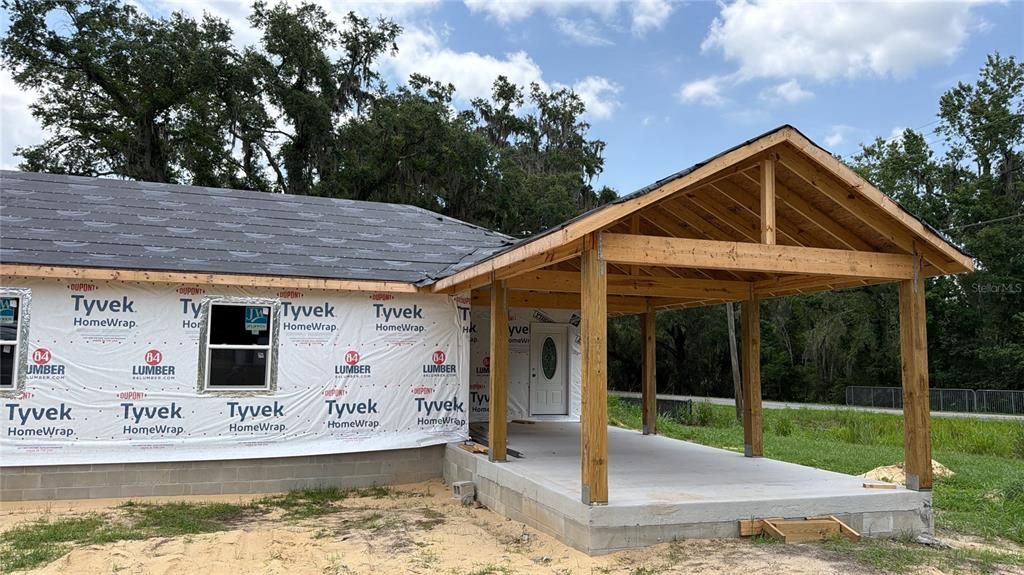
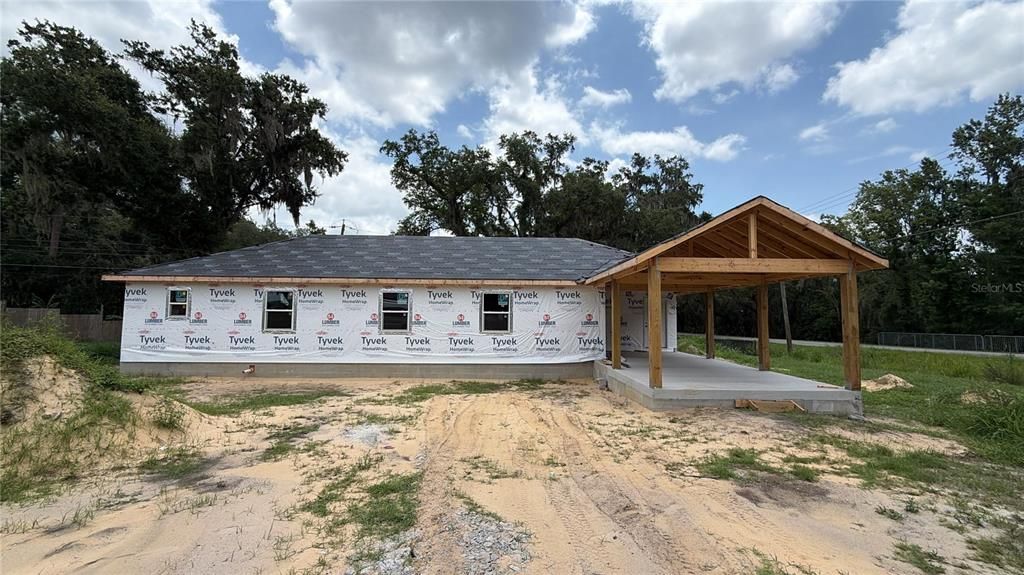
Pre-Construction. To be built. Pre-Construction. 0% DOWN PAYMENT ELIGIBLE! NO HOA! BRAND NEW 2026 CONSTRUCTION scheduled for completion September 2026! This stunning 4-bedroom, 3-bathroom single-family home at 2305 Timbercreek Loop E, Lakeland offers over 1,600 square feet of living space with a modern, open floorplan designed for today’s lifestyle. Situated on a desirable west-facing corner lot spanning approximately 0.23 acres, this home offers added curb appeal, extra privacy, and plenty of outdoor space to enjoy. Built with quality wood-frame construction and connected to city water with a septic system, this home combines modern finishes with lasting value. Enjoy luxury vinyl flooring throughout and the convenience of a 2-car attached carport. All kitchen appliances are included, including the refrigerator, range, microwave, and dishwasher. No HOA means freedom to park your boat, RV, trailer, or work vehicles. Enjoy flexible short term and long term rental opportunities, and truly make the property your own. Ideally located in Lakeland's growing 33805 corridor with convenient access to I-4, Lakeland Square Mall, Lake Parker, shopping, dining, parks, and schools, offering easy commutes to both Tampa and Orlando. Rare opportunity to secure a brand-new home on a spacious corner lot at an affordable price before construction is complete. Seller financing, private financing, and 0% down payment eligible financing options available for qualified buyers. Do NOT wait, it will not last long!

Ubicación

Detalles

Tipo:
Residential
Estacionamiento:
Driveway / Ground Level / Guest / Off Street / On Street / Open / Other
Año de construcción:
2026
Lote:
0.23 Hectáreas
Calefacción:
Central / Electric / Other
precio por sq. medidor:
$219
Enfriamiento:
Central Air / Other
HOA:
Sin datos

Valuation

Our model vs. what's actually selling nearby.
Estimate
$315,000
$245K – $369K
Confidence Low
List vs. estimate
$34K above estimate
List $349,900 · +11.1%
Our model says this listing is priced above recent comparable activity. Room to negotiate.
Price per sq ft
$218
+9.7% vs. city median $199
Based on
51 MLS comparables
Median of recent comparable listings. Sold comps use closing price, active listings use list price.

Destacados

Annual tax
$361
2025
View
City, Garden
Más hechos y características
  • Piso

    • Other

    • Tile

    • Vinyl

    Calefacción

    • Central

    • Electric

    • Other

    Enfriamiento

    • Central Air

    • Other

    Accesorios

    • Dishwasher

    • Microwave

    • Range

    • Refrigerator

    Otras características interiores

    • Built-in Features

    • Ceiling Fan(s)

    • Eating Space In Kitchen

    • Kitchen/Family Room Combo

    • L Dining

    • Open Floorplan

    • Other

    • Primary Bedroom Main Floor

    • Solid Surface Counters

    • Solid Wood Cabinets

    • Thermostat

    • Walk-In Closet(s)

    Dormitorios y baños

    • Dormitorios: 4

    • Baños completos: 3

  • Estacionamiento

    • Driveway

    • Ground Level

    • Guest

    • Off Street

    • On Street

    • Open

    • Other

    Propiedad

    • Pisos: One

    • Características Exteriores: Garden / Lighting / Other / Private Entrance / Sliding Doors

    Lote

    • Lote: 0.23 Hectáreas

    Otra Información de Propiedad

    • Número de Parcela: 242802164950000400

  • Tipo y estilo

    • Tipo de propiedad: Residential

    • Subtipo de propiedad: Single Family Residence

  • Utilidad

    • Electricity Available

    • Electricity Connected

    • Other

    • Public

    • Sewer Available

    • Sewer Connected

    • Underground Utilities

    • Water Available

    • Water Connected

  • Otra información financiera

    • Importe anual de impuestos: $361

  • Detalles de la fuente

    • MLS ID: P4939634

    Otros hechos

    • Materiales de construcción: Other / Wood Frame

    • Detalles de la fundación: Other / Slab

    • Características de lavandería: Electric Dryer Hookup / Inside / Other / Washer Hookup

    • Características del lote: Cleared / City Lot / Landscaped / Near Public Transit

    • Características del patio y el porche: Covered / Front Porch / Other / Porch

    • Características de la ventana: Blinds

    • Caras de dirección: West

    • Salón: 1600

    • Fuente de agua: Public / See Remarks

    • Nombre de subdivisión: TIMBERCREEK SUB

Consulta privada
Habla con el asesor de este inmueble.
Planos, documentos del HOA, comparables off-market, agendar una visita privada — un solo mensaje directo al especialista local.

Más como esta

Nuevo
En Venta
$300,000
Casa
3 camas · 2 baños · 1,912 sqft
SHORE ACRES GARDENS, LAKELAND
227 BURBANK AVENUE
Nuevo
En Venta
$259,900
3 camas · 2 baños · 1,512 sqft
TIMBERCREEK PH 2, LAKELAND
3803 TIMBER PATH
Nuevo
En Venta
$275,000
Casa
3 camas · 1 baños · 1,224 sqft
SHORE ACRES LAKE BONNY ADD, LAKELAND
215 S ELM ROAD
Nuevo
En Venta
$295,000
Casa
3 camas · 3 baños · 1,520 sqft
CHEVY CHASE HEIGHTS SUB, LAKELAND
929 ADRIAN COURT
En Venta
$250,000
Casa
2 camas · 2 baños · 1,345 sqft
NOT IN SUBDIVISION, LAKELAND
2521 MCCRANIE PLACE
En Venta
$339,900
Casa
5 camas · 2 baños · 2,326 sqft
CYPRESS POINT/LK PARKER, LAKELAND
641 BALD CYPRESS DRIVE
-$6K
En Venta
$289,000
Casa
4 camas · 2 baños · 1,256 sqft
MEADOWLAWN, LAKELAND
2507 CORAL WAY
En Venta
$299,900
3 camas · 2 baños · 1,680 sqft
LAKE BONNY PARK SUB, LAKELAND
2337 E MAIN STREET

Mercado cerca de esta dirección

Conteos en vivo en la misma zona.
Ver todo

The multiple listing information is provided by the Stellar MLS from a copyrighted compilation of listings. The compilation of listings and each individual listing are ©2026-present Stellar MLS. All Rights Reserved. The information provided is for consumers' personal, noncommercial use and may not be used for any purpose other than to identify prospective properties consumers may be interested in purchasing. All properties are subject to prior sale or withdrawal. All information provided is deemed reliable but is not guaranteed accurate, and should be independently verified. Listing courtesy of: HUT REALTY, LLC