Vender tu casa
Valoración gratuita de tu hogar
Contacto
Cuéntenos sobre sus necesidades
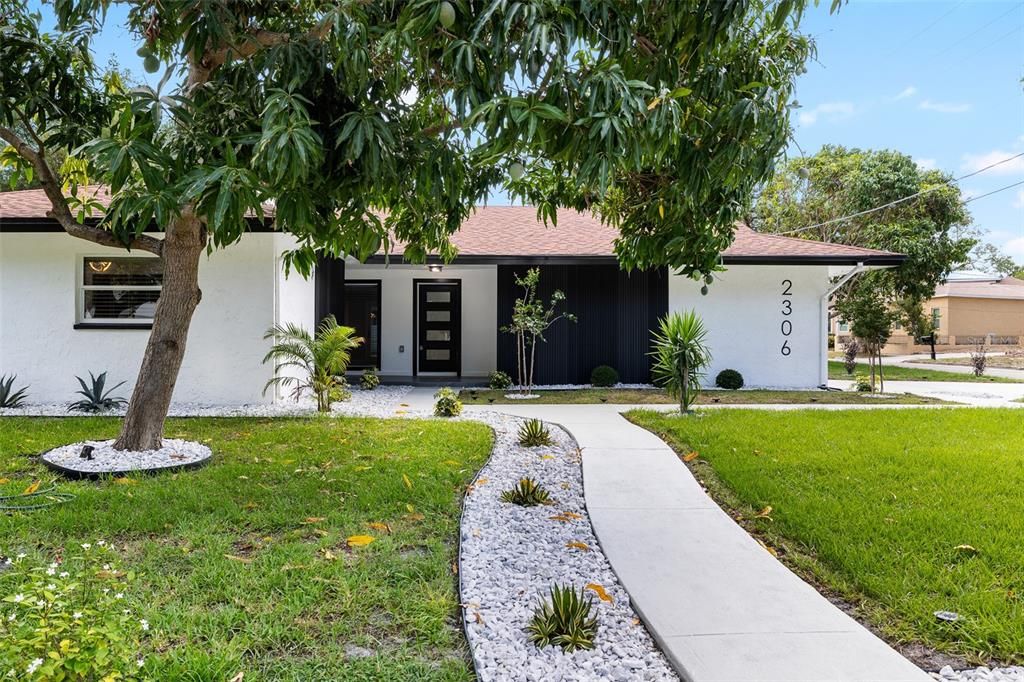
2306 S SAN JOSE CIRCLE

Casa En Venta
$1,199,000

BTC: 14.27380952

ETH: 452.45283019

Nuevo
4 camas
3 baños
2,501 sqft

Visión general

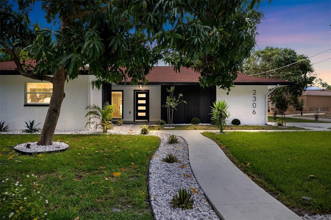
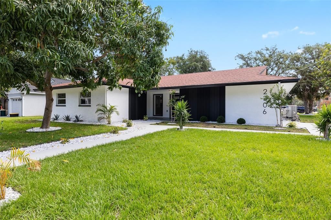
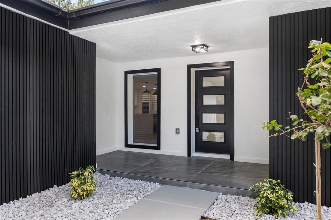
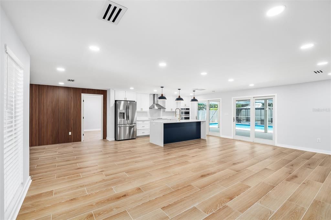
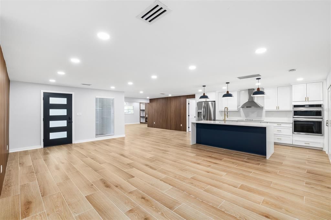
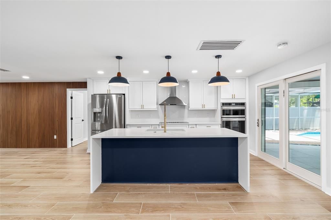
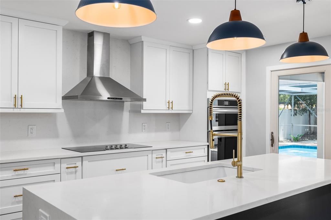
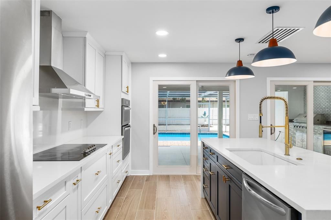
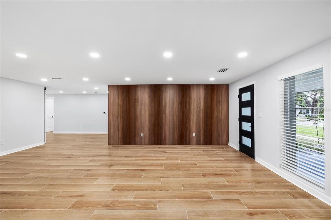
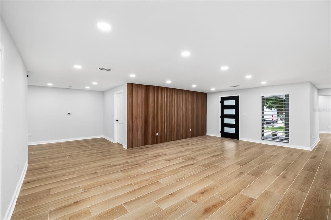
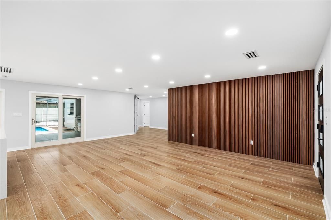
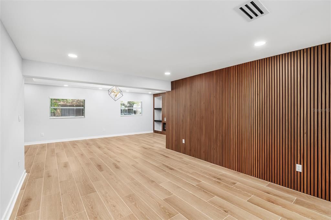
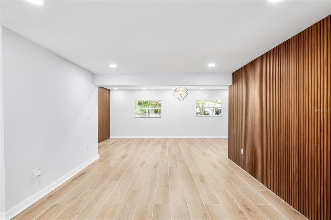
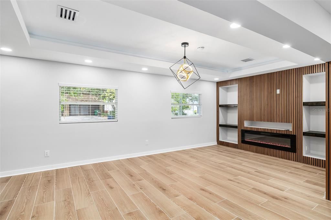
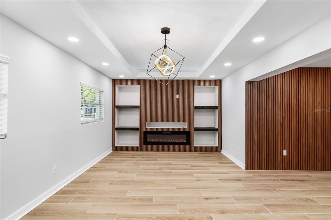
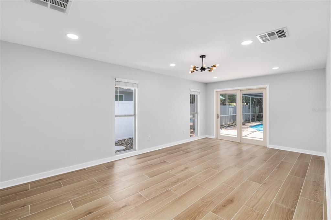
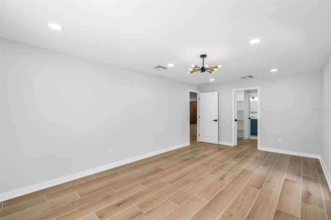
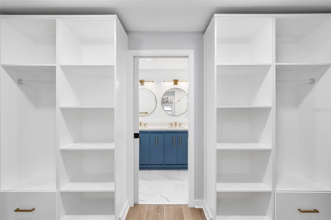
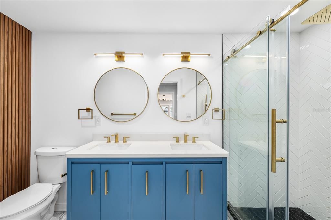
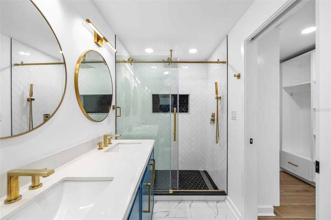
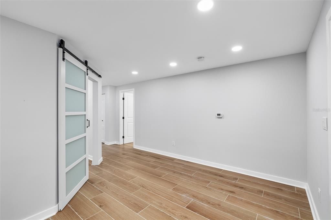
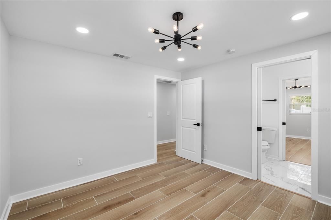
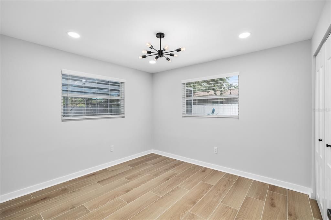
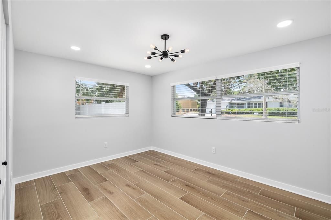
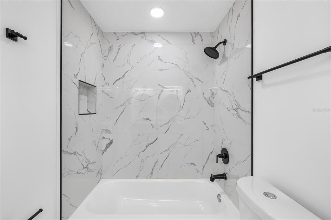
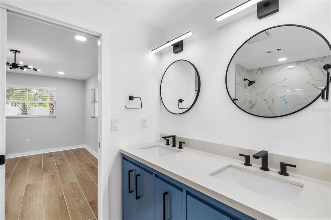
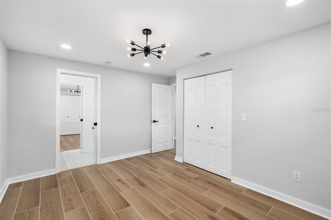
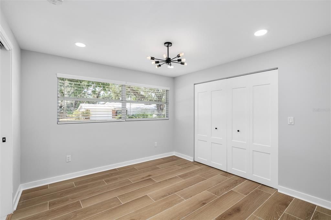
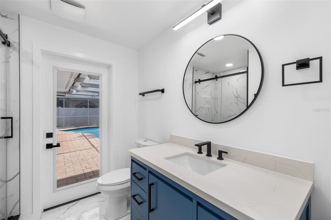
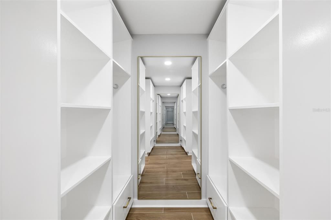
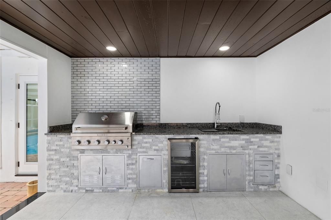
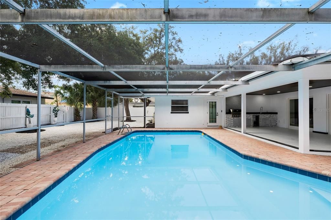
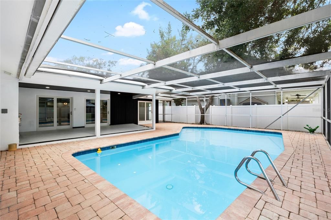
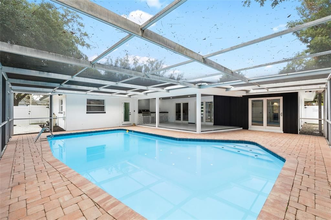
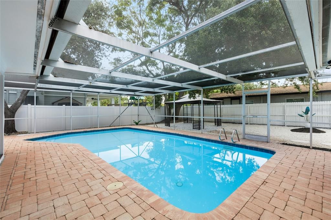
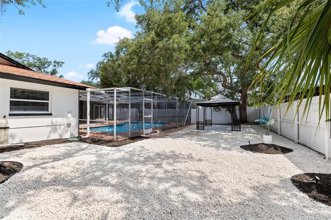
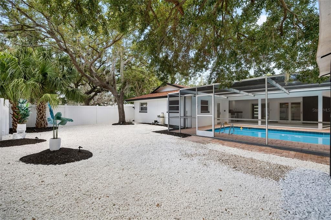
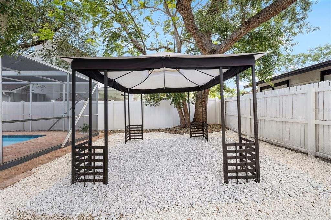
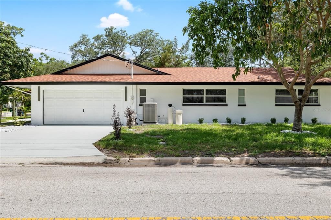
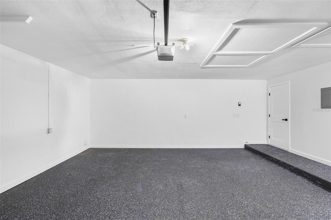
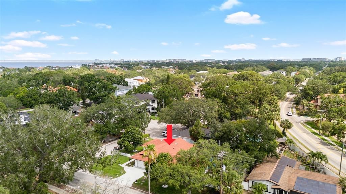
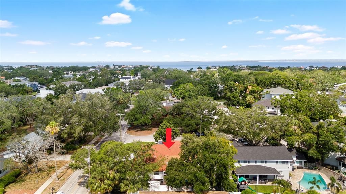
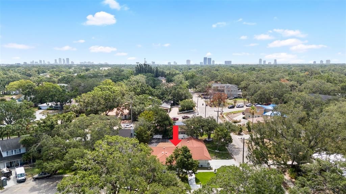
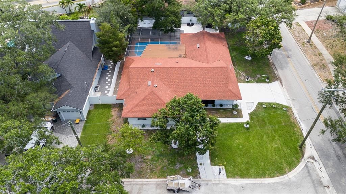
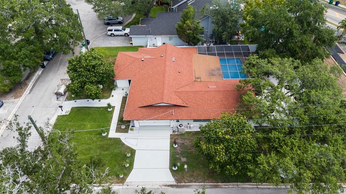
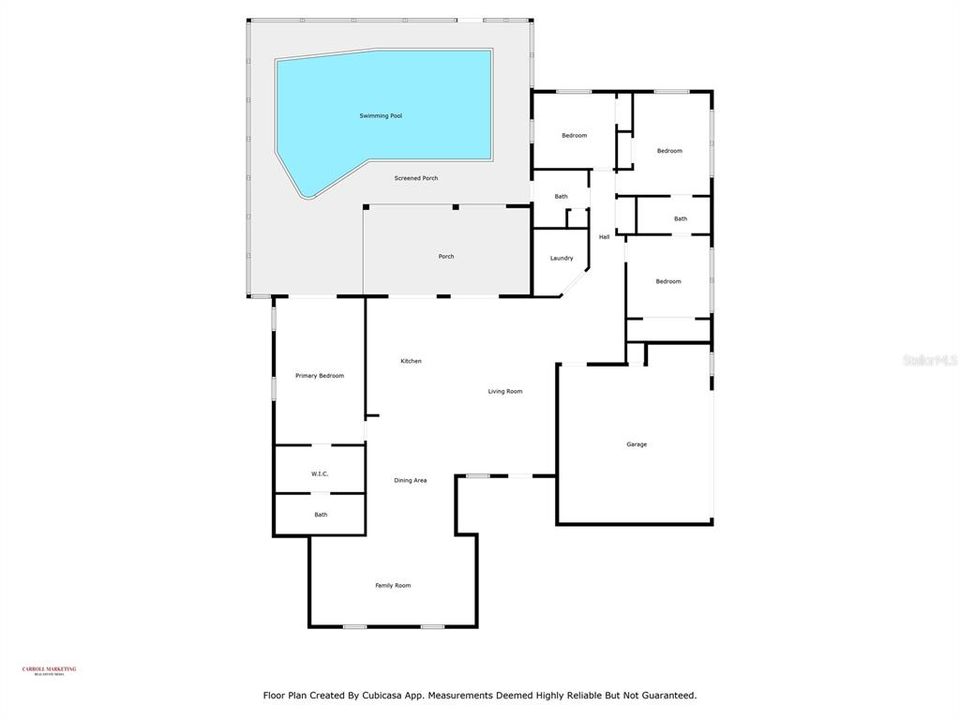
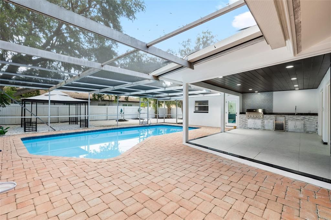
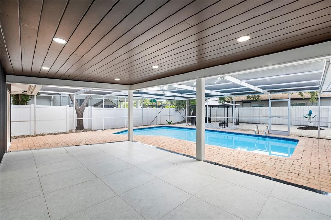
Welcome to Sunset Park living in the heart of South Tampa! This 4-bedroom, 3-bath pool home offers a thoughtfully designed split floor plan, two-car garage, and inviting indoor-outdoor living on a spacious corner lot near the entrance of a quiet cul-de-sac. Tropical landscaping and mature mango trees add to the home’s classic Florida setting. Inside, the home features a bright, modern aesthetic with wood-look ceramic tile throughout. The open-concept kitchen offers two-tone cabinetry, quartz countertops, a waterfall island, stainless steel appliances, and gold-tone hardware, opening naturally into the main living and entertaining spaces. The living area features custom woodwork, built-in shelving, and an electric fireplace, while oversized sliding glass doors provide a seamless connection to the screened pool and backyard. The primary suite offers direct pool access, a custom walk-in closet, and an en-suite bath. Additional spaces include a dedicated dining area and flexible bonus room ideal for a home office, playroom, or additional living space. A guest bath with pool access adds convenience for entertaining. Outside, enjoy a fully fenced backyard, screened pool, and outdoor kitchen– an ideal setting for enjoying Florida living year-round. Conveniently located near South Tampa shopping and dining, Tampa International Airport, and zoned for Plant High School. With four bedrooms, three full baths, a pool, garage, and desirable South Tampa location, this home offers the space and flexibility to make it your own.
Ubicación

Florida • TAMPA • 33629 • Casa • En Venta

Detalles

Tipo:
Residential
Estacionamiento:
Sin datos
Año de construcción:
1974
Lote:
0.23 Hectáreas
Calefacción:
Electric
precio por sq. medidor:
$479
Enfriamiento:
Central Air
HOA:
Sin datos

Valuation

Our model vs. what's actually selling nearby.
Estimate
$1,100,000
$624K – $1.4M
Confidence Low
List vs. estimate
$99K above estimate
List $1,199,000 · +9.0%
Our model says this listing is priced above recent comparable activity. Room to negotiate.
Price per sq ft
$479
+66.2% vs. city median $288
Based on
7 MLS comparables
Median of recent comparable listings. Sold comps use closing price, active listings use list price.

Destacados

Annual tax
$15,550
2025
Pool
In Ground
Garage
2 car garage
Furnished
Partially
Más hechos y características
  • Piso

    • Tile

    Calefacción

    • Electric

    Enfriamiento

    • Central Air

    Accesorios

    • Built-In Oven

    • Cooktop

    • Dishwasher

    • Disposal

    • Dryer

    • Electric Water Heater

    • Freezer

    • Microwave

    • Range

    • Range Hood

    • Refrigerator

    • Washer

    Otras características interiores

    • Built-in Features

    • Ceiling Fan(s)

    • Eating Space In Kitchen

    • Kitchen/Family Room Combo

    • Open Floorplan

    • Primary Bedroom Main Floor

    • Split Bedroom

    • Stone Counters

    • Thermostat

    • Walk-In Closet(s)

    Dormitorios y baños

    • Dormitorios: 4

    • Baños completos: 3

  • Propiedad

    • Pisos: One

    • Piscina Privada: Si

    • Características Exteriores: Courtyard / Outdoor Kitchen / Private Yard

    Lote

    • Lote: 0.23 Hectáreas

    Otra Información de Propiedad

    • Número de Parcela: A2929183SN00000000001.0

    • Zonificación: RS-75

  • Tipo y estilo

    • Tipo de propiedad: Residential

    • Subtipo de propiedad: Single Family Residence

  • Utilidad

    • Electricity Connected

    • Public

  • Otra información financiera

    • Importe anual de impuestos: $15,550

  • Detalles de la fuente

    • MLS ID: TB8553956

    Otros hechos

    • Materiales de construcción: Stucco

    • Detalles de la fundación: Block

    • Características de la chimenea: Insert / Living Room

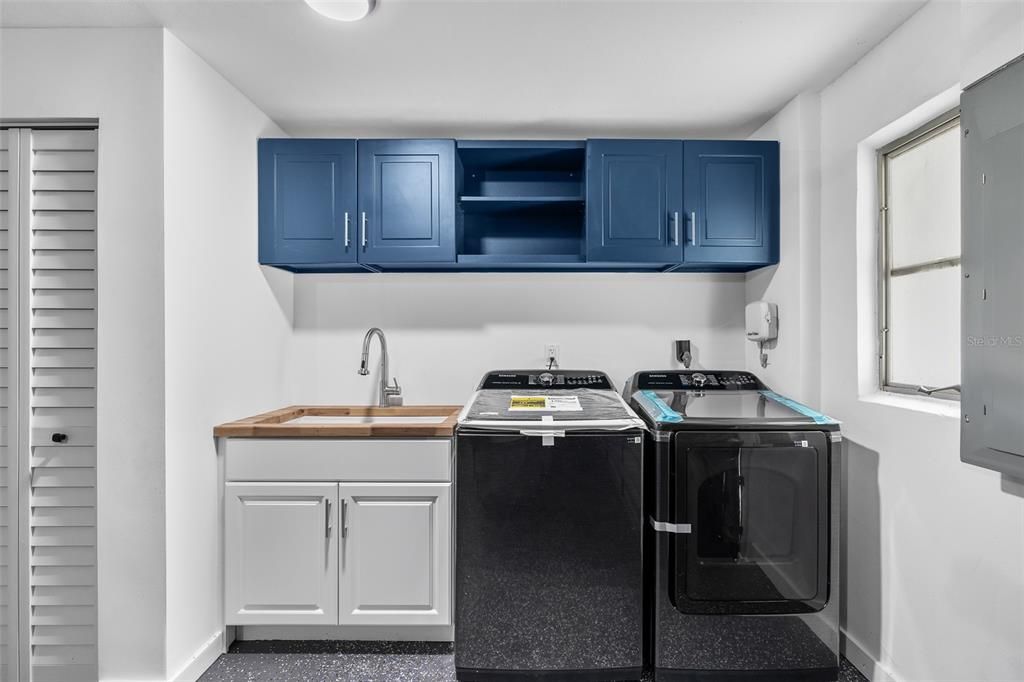
    • Características de lavandería: In Garage

    • Características de la piscina: In Ground

    • Caras de dirección: Southwest

    • Hogar: Si

    • Espacios de garaje: 2

    • Garaje adjunto: Si

    • Garaje: Si

    • Salón: 2501

    • Fuente de agua: Public

    • Tamaño de la parcela: 83 x 122

    • Nombre de subdivisión: AZALEA TERRACE

Consulta privada
Habla con el asesor de este inmueble.
Planos, documentos del HOA, comparables off-market, agendar una visita privada — un solo mensaje directo al especialista local.

Más como esta

En Venta
$1,330,000
Casa
4 camas · 2 baños · 2,703 sqft
BEACH PARK, TAMPA
4535 W BEACHWAY DRIVE
En Venta
$1,149,000
Casa
4 camas · 2 baños · 2,457 sqft
WEILAND SUB, TAMPA
3308 W VILLA ROSA STREET
En Venta
$899,999
Casa
3 camas · 3 baños · 2,778 sqft
LINCOLN SUB, TAMPA
505 N BEVERLY AVENUE
Nuevo
En Venta
$1,295,000
Casa
4 camas · 4 baños · 3,090 sqft
3MC | PALMERE, TAMPA
3615 W NORTH A STREET
Nuevo
En Venta
$923,990
Casa
4 camas · 3 baños · 2,857 sqft
TAMPA HEIGHTS, TAMPA
3703 N DARWIN AVENUE
Nuevo
En Venta
$1,025,000
Casa
4 camas · 3 baños · 1,683 sqft
NEAR BAY SUB, TAMPA
1407 S MOODY AVENUE
En Venta
$995,000
Casa
4 camas · 2 baños · 2,524 sqft
BEL MAR REV UNIT 8, TAMPA
3502 W VASCONIA STREET
En Venta
$1,175,000
Casa
4 camas · 4 baños · 3,206 sqft
TERRA NOVA REV MAP, TAMPA
2712 W GRAY STREET

Mercado cerca de esta dirección

Conteos en vivo en la misma zona.
Ver todo

The multiple listing information is provided by the Stellar MLS from a copyrighted compilation of listings. The compilation of listings and each individual listing are ©2026-present Stellar MLS. All Rights Reserved. The information provided is for consumers' personal, noncommercial use and may not be used for any purpose other than to identify prospective properties consumers may be interested in purchasing. All properties are subject to prior sale or withdrawal. All information provided is deemed reliable but is not guaranteed accurate, and should be independently verified. Listing courtesy of: KELLER WILLIAMS ST PETE REALTY