Vender tu casa
Valoración gratuita de tu hogar
Contacto
Cuéntenos sobre sus necesidades
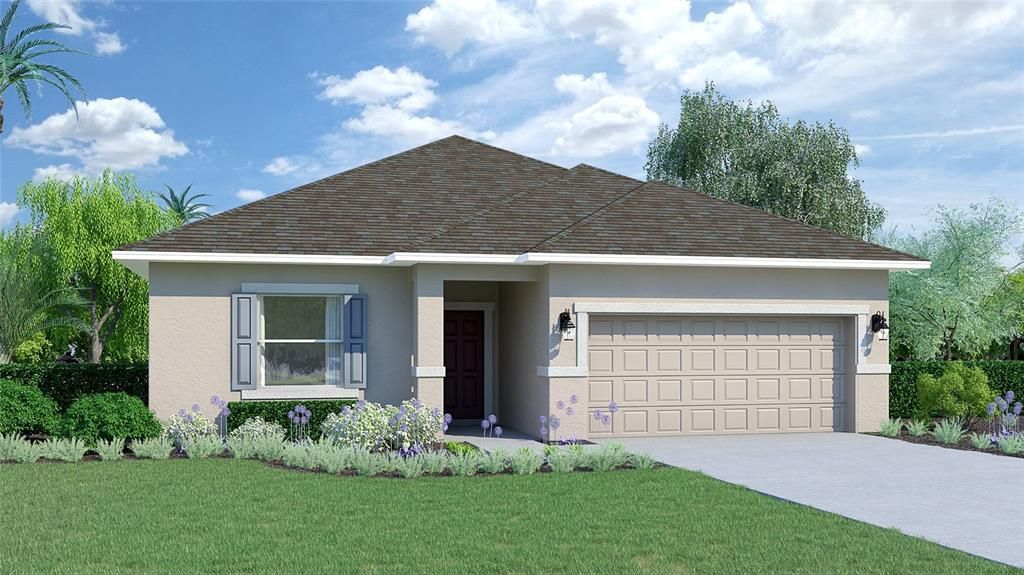
2307 SELENIA STREET

Casa En Venta
$319,990

BTC: 4.90932801

ETH: 168.18210486

26 días
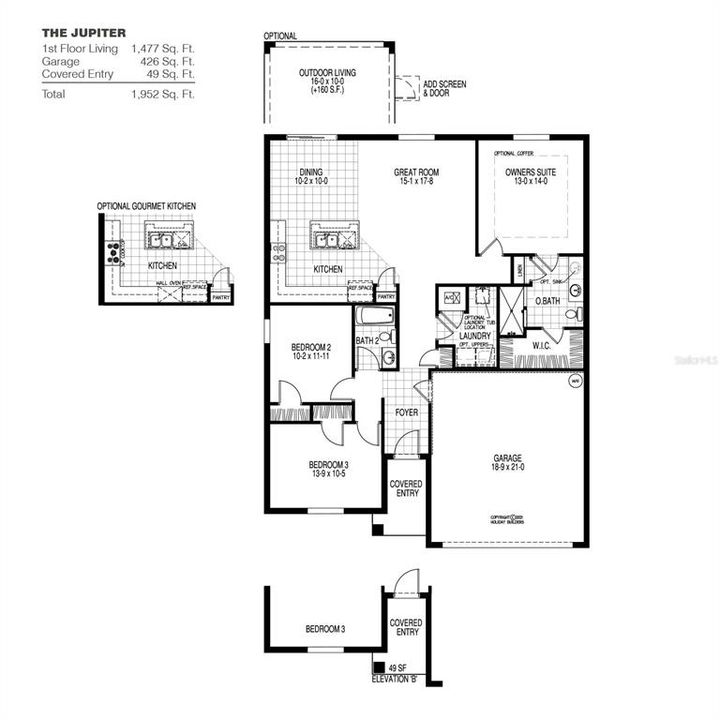
3 camas
2 baños
1,477 sqft

Visión general

BRAND NEW HOME! READY NOW!! MOVE IN READY JUPITER MODEL! This home includes tile floors in the main living areas, 9'4" ceiling height, luxury kitchen cabinets. The Jupiter is an open floor plan with great room room, big secondary bedrooms and an impressive owners suite which has a huge walk-in closet. Kitchen island overlooking the dining and great room. Indoor laundry room. 10 Year Structural Warranty, 1 year Builders Warranty & Manufacturers warranties are all included.

Ubicación

Detalles

Tipo:
Residential
Estacionamiento:
Sin datos
Año de construcción:
2026
Lote:
0.13 Hectáreas
Calefacción:
Central / Electric
precio por sq. medidor:
$217
Enfriamiento:
Central Air
HOA:
$168

Valuation

Our model vs. what's actually selling nearby.
Estimate
$323,325
$299K – $347K
Confidence Medium
List vs. estimate
At estimate
List $319,990 · -1.0%
List is in line with recent comparable activity.
Price per sq ft
$216
+12.7% vs. city median $192
Based on
26 MLS comparables
Median of recent comparable listings. Sold comps use closing price, active listings use list price.

Destacados

Annual tax
$8,100
2026
HOA
$168/yr
Garage
2 car garage
Pets
Allowed
Más hechos y características
  • Piso

    • Carpet

    • Ceramic Tile

    Calefacción

    • Central

    • Electric

    Enfriamiento

    • Central Air

    Accesorios

    • Dishwasher

    • Dryer

    • Microwave

    • Range

    • Refrigerator

    • Washer

    Otras características interiores

    • Open Floorplan

    • Primary Bedroom Main Floor

    • Walk-In Closet(s)

    Dormitorios y baños

    • Dormitorios: 3

    • Baños completos: 2

  • Propiedad

    • Pisos: One

    • Características Exteriores: Sliding Doors

    Lote

    • Lote: 0.13 Hectáreas

    Otra Información de Propiedad

    • Número de Parcela: 262729496504000100

    • Zonificación: RES

  • Tipo y estilo

    • Tipo de propiedad: Residential

    • Subtipo de propiedad: Single Family Residence

  • Utilidad

    • Electricity Available

    • Electricity Connected

    • Sewer Available

    • Sewer Connected

    • Underground Utilities

    • Water Available

    • Water Connected

  • Otra información financiera

    • HOA: $168

    • Frecuencia HOA: Annually

    • Importe anual de impuestos: $8,100

  • Detalles de la fuente

    • MLS ID: C7528092

    Otros hechos

    • Materiales de construcción: Block / Stucco

    • Detalles de la fundación: Slab

    • Características de lavandería: Inside

    • Características del lote: Sidewalk

    • Caras de dirección: South

    • Espacios de garaje: 2

    • Garaje adjunto: Si

    • Garaje: Si

    • Salón: 1477

    • Fuente de agua: Public

    • Nombre de subdivisión: EDEN HILLS

Consulta privada
Habla con el asesor de este inmueble.
Planos, documentos del HOA, comparables off-market, agendar una visita privada — un solo mensaje directo al especialista local.

Más como esta

Nuevo
En Venta
$367,340
Casa
4 camas · 3 baños · 2,203 sqft
SILVERLAKE PHASE 2, LAKE ALFRED
1560 HARTRIDGE COURT
Nuevo
En Venta
$382,480
Casa
4 camas · 3 baños · 2,203 sqft
SILVERLAKE PHASE 2, LAKE ALFRED
1440 HAMILTON WAY
Nuevo
En Venta
$367,620
Casa
4 camas · 3 baños · 2,203 sqft
SILVERLAKE PHASE 2, LAKE ALFRED
1424 HAMILTON WAY
Nuevo
En Venta
$383,040
Casa
4 camas · 2 baños · 1,850 sqft
SILVERLAKE PHASE 2, LAKE ALFRED
1759 RUBY LANE
Nuevo
En Venta
$335,000
Casa
4 camas · 2 baños · 1,851 sqft
EDEN HILLS, LAKE ALFRED
276 SOFIA LANE
Nuevo
En Venta
$371,990
Casa
4 camas · 2 baños · 1,830 sqft
EDEN HILLS PH 2, LAKE ALFRED
641 GRIFFON AVENUE
Nuevo
En Venta
$395,000
Casa
5 camas · 3 baños · 2,622 sqft
SILVERLAKE PHASE 2, LAKE ALFRED
1066 SILVERLAKE BOULEVARD
Nuevo
En Venta
$389,900
Multifamiliar
6 camas · 1,609 sqft
ROCHELLE TERRACE, LAKE ALFRED
875 S LAKE SHORE WAY

Mercado cerca de esta dirección

Conteos en vivo en la misma zona.
Ver todo

The multiple listing information is provided by the Stellar MLS from a copyrighted compilation of listings. The compilation of listings and each individual listing are ©2026-present Stellar MLS. All Rights Reserved. The information provided is for consumers' personal, noncommercial use and may not be used for any purpose other than to identify prospective properties consumers may be interested in purchasing. All properties are subject to prior sale or withdrawal. All information provided is deemed reliable but is not guaranteed accurate, and should be independently verified. Listing courtesy of: HOLIDAY BUILDERS GULF COAST