Vender tu casa
Valoración gratuita de tu hogar
Contacto
Cuéntenos sobre sus necesidades
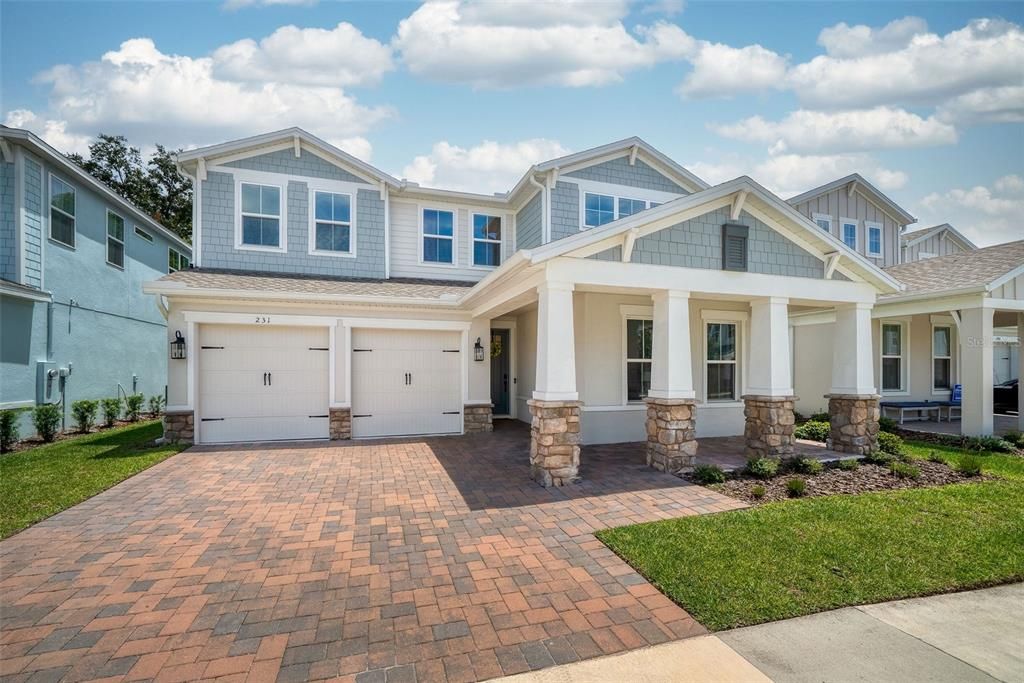
231 SEVERN WAY

Casa En Venta
$925,000

BTC: 14.29233622

ETH: 486.16658958

3 días
4 camas
3 baños
3,087 sqft

Visión general

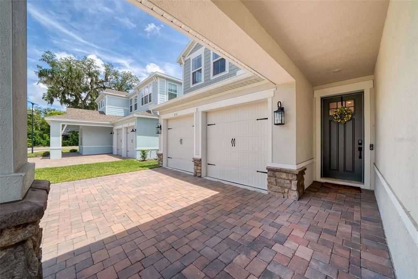
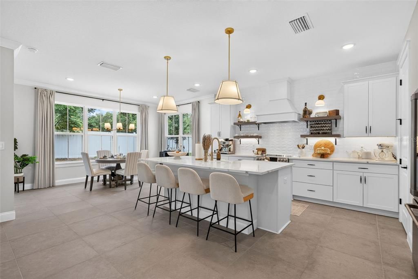
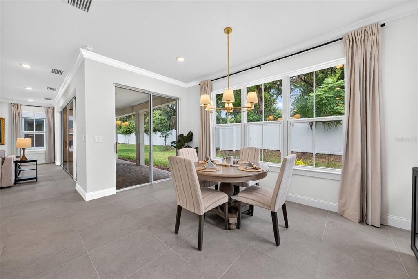

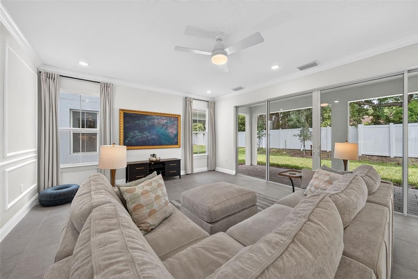
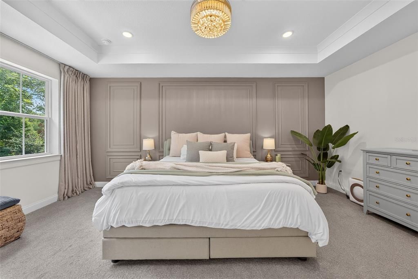
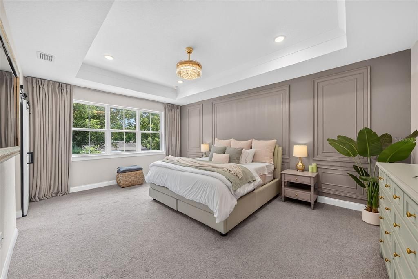
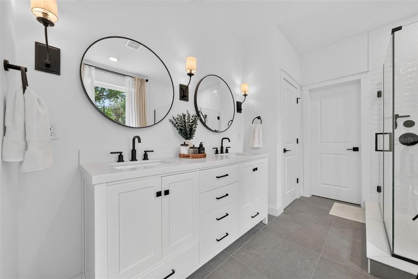
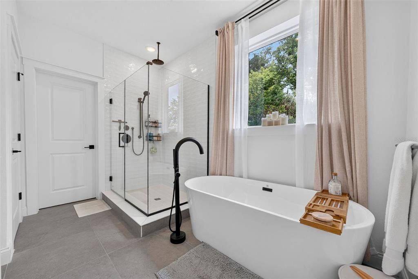
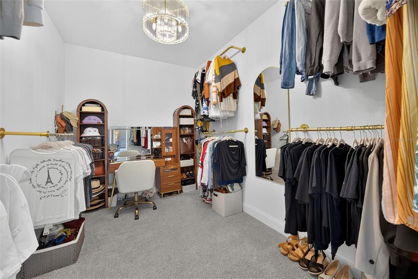
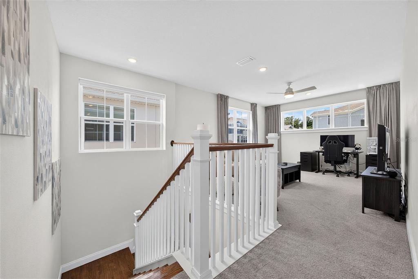
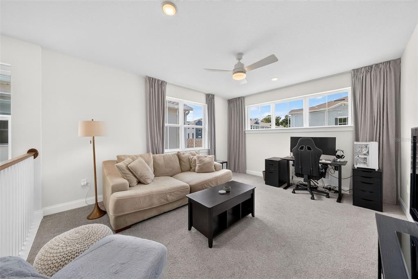
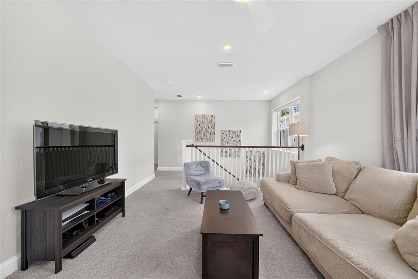
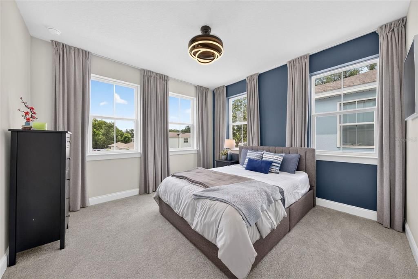
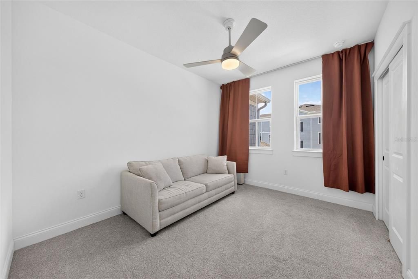
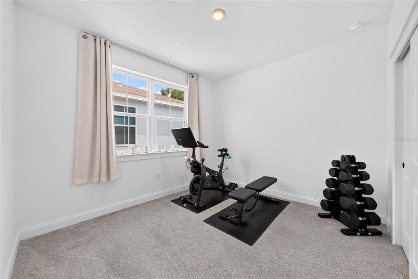
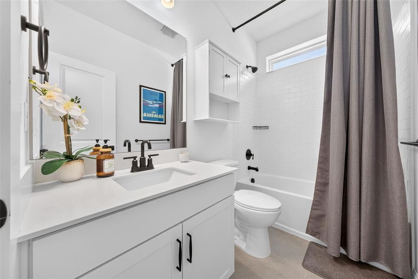
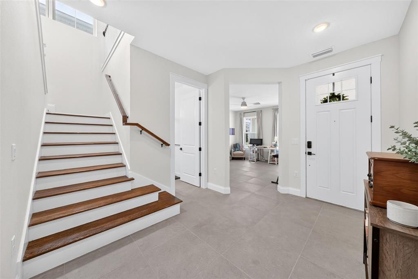
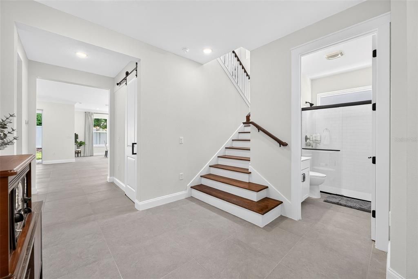
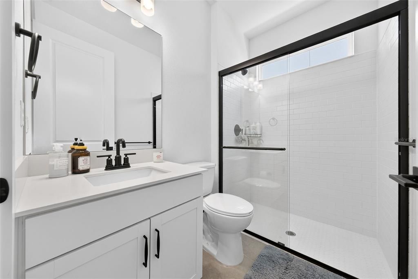
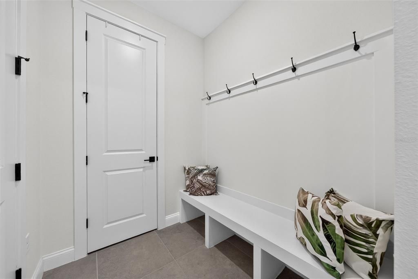
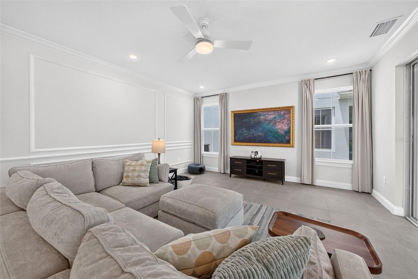
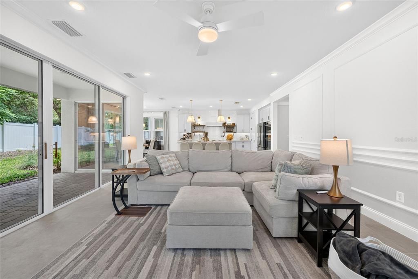
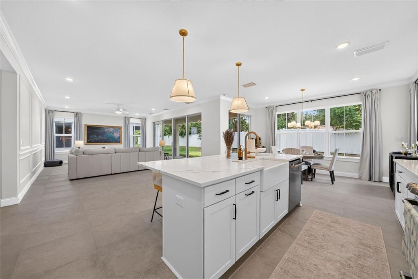
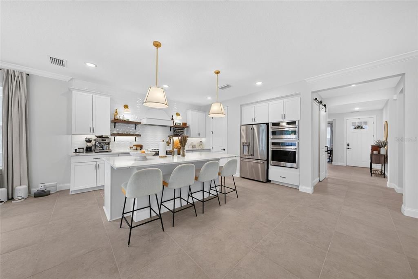
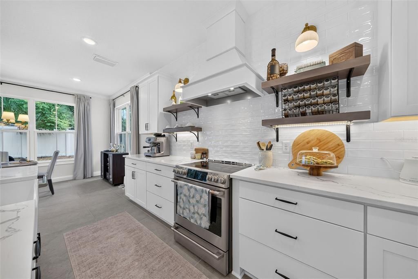
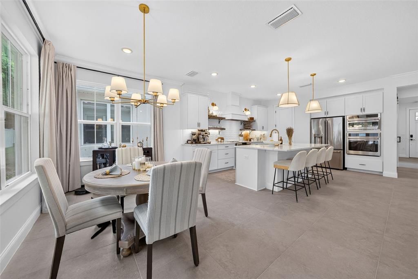
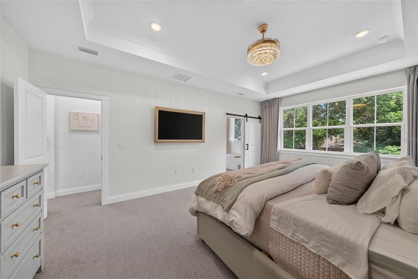
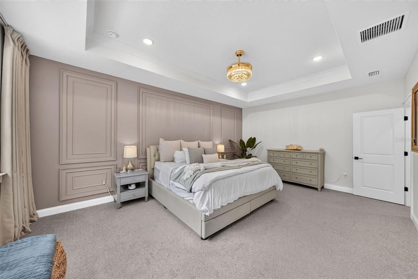
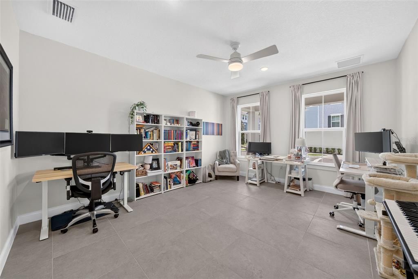
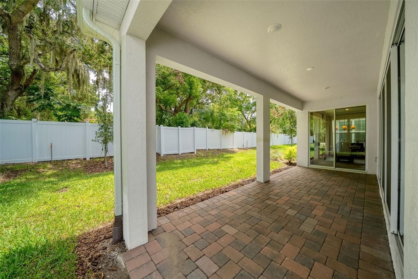
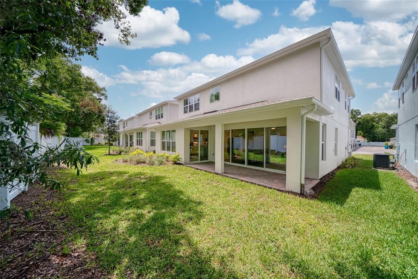
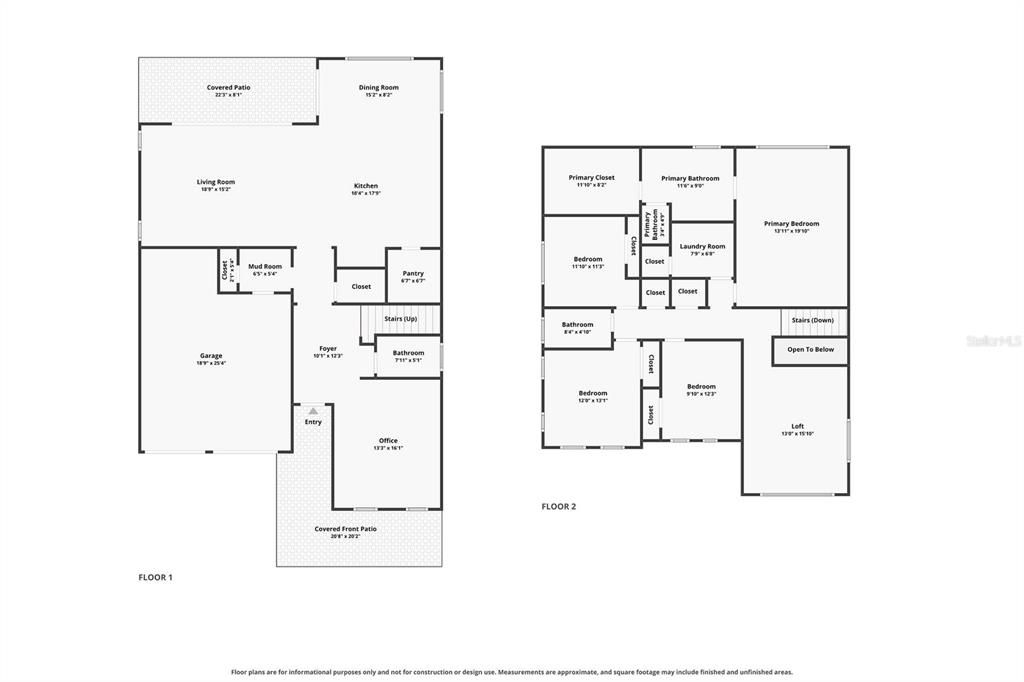
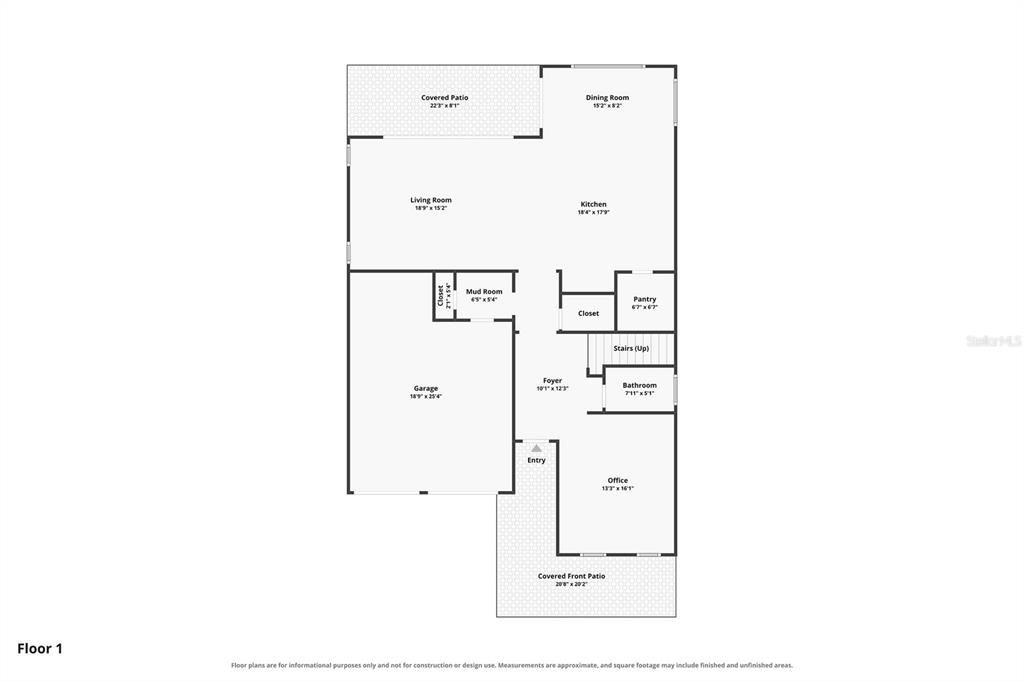
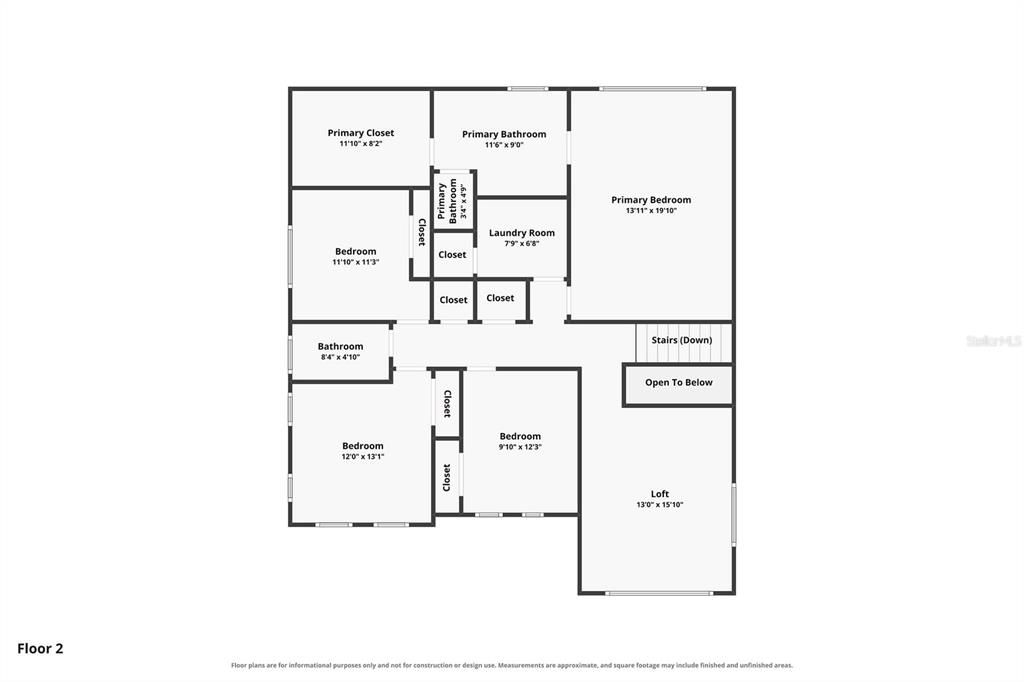
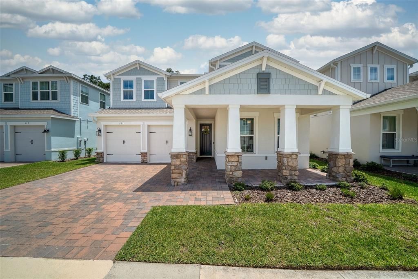
**Move-In Ready in the Heart of Orlando!** Built in 2024, this four-bedroom, three-bathroom home with a two-car garage still feels new, with modern finishes and thoughtful enhancements throughout. The spacious floor plan provides plenty of room, with a versatile loft and a dedicated office in addition to the four bedrooms, creating flexible spaces for working from home, relaxing, or entertaining. The open-concept kitchen features a modern 3"x12" tile backsplash, quartz countertops, a farmhouse sink, floating shelves, under-cabinet lighting, and a generous island overlooking the spacious great room. Large windows fill the main living areas with natural light, while the covered lanai provides an ideal extension of the living space for enjoying the outdoors. The primary suite offers a comfortable retreat, complete with a closet system created with organization and function in mind. The ensuite bathroom continues the polished aesthetic with a frameless glass shower, dual-sink vanity, relaxing soaker tub, and stylish fandolier. Check the following off your move-in checklist because this home has already had the floor tile sealed, full exterior gutters added, and new ecobee thermostats installed. Additional thoughtful touches include a remote-controlled shade over the staircase window, updated kitchen and dining room lighting, and fresh interior paint throughout, complemented by added molding in the living room and primary bedroom. Located in a vibrant Orlando neighborhood with convenient access to I-4 and the 408, this home puts you close to the restaurants and energy of Thornton Park and the Milk District, with Lake Eola and Downtown Orlando just minutes away. With thoughtful enhancements, a functional layout, and an unbeatable location near Downtown Orlando, this home is ready to welcome its next owner.
Ubicación

Detalles

Tipo:
Residential
Estacionamiento:
Covered / Driveway / Garage Door Opener
Año de construcción:
2024
Lote:
0.13 Hectáreas
Calefacción:
Central
precio por sq. medidor:
$300
Enfriamiento:
Central Air
HOA:
$168

Valuation

Our model vs. what's actually selling nearby.
Estimate
$878,301
$855K – $911K
Confidence High
List vs. estimate
$46K above estimate
List $925,000 · +5.3%
Our model says this listing is priced above recent comparable activity. Room to negotiate.
Price per sq ft
$299
+14.4% vs. city median $261
Based on
5 MLS comparables
Median of recent comparable listings. Sold comps use closing price, active listings use list price.

Destacados

Annual tax
$3,613
2025
HOA
$168/mo
Garage
2 car garage
Pets
Allowed
Más hechos y características
  • Piso

    • Carpet

    • Ceramic Tile

    Calefacción

    • Central

    Enfriamiento

    • Central Air

    Accesorios

    • Built-In Oven

    • Dishwasher

    • Microwave

    • Range Hood

    • Refrigerator

    Otras características interiores

    • Ceiling Fan(s)

    • Open Floorplan

    • PrimaryBedroom Upstairs

    • Solid Surface Counters

    • Thermostat

    • Walk-In Closet(s)

    Dormitorios y baños

    • Dormitorios: 4

    • Baños completos: 3

  • Estacionamiento

    • Covered

    • Driveway

    • Garage Door Opener

    Propiedad

    • Pisos: Two

    • Características Exteriores: Irrigation System / Sliding Doors

    Lote

    • Lote: 0.13 Hectáreas

    Otra Información de Propiedad

    • Número de Parcela: 302230886100360

    • Zonificación: PD/T/AN

  • Tipo y estilo

    • Tipo de propiedad: Residential

    • Subtipo de propiedad: Single Family Residence

  • Utilidad

    • Electricity Connected

    • Sewer Connected

    • Underground Utilities

    • Water Connected

  • Otra información financiera

    • HOA: $168

    • Frecuencia HOA: Monthly

    • Importe anual de impuestos: $3,614

  • Detalles de la fuente

    • MLS ID: O6433001

    Otros hechos

    • Materiales de construcción: Block / Stucco

    • Detalles de la fundación: Slab

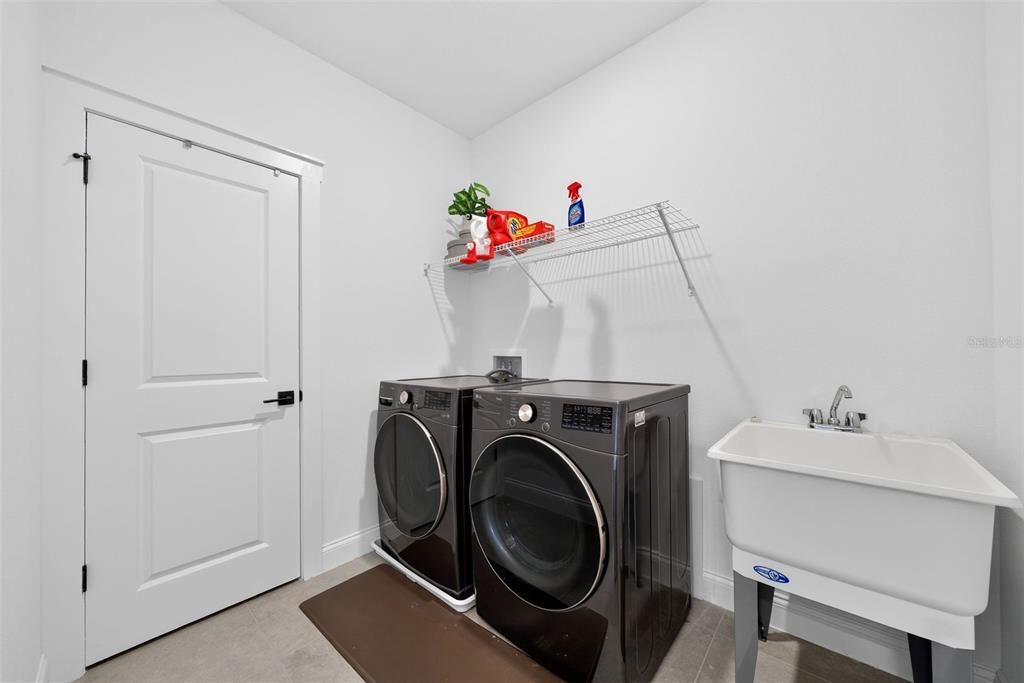
    • Características de lavandería: Inside / Laundry Room

    • Características del patio y el porche: Covered / Front Porch / Rear Porch

    • Caras de dirección: West

    • Espacios de garaje: 2

    • Garaje adjunto: Si

    • Garaje: Si

    • Salón: 3087

    • Fuente de agua: Public

    • Nombre de subdivisión: VDARA PH 2

Consulta privada
Habla con el asesor de este inmueble.
Planos, documentos del HOA, comparables off-market, agendar una visita privada — un solo mensaje directo al especialista local.

Más como esta

Nuevo
En Venta
$870,000
Adosados
3 camas · 3 baños · 2,524 sqft
BROWNSTONE/THORNTON PARK, ORLANDO
636 MARIPOSA STREET
Nuevo
En Venta
$950,000
Casa
4 camas · 3 baños · 2,272 sqft
COPELAND PARK, ORLANDO
219 WHITTIER CIRCLE
Nuevo
En Venta
$895,000
Casa
7 camas · 5 baños · 3,547 sqft
WOODLAWN ADD, ORLANDO
813 GREENWOOD STREET
Nuevo
En Venta
$745,000
Multifamiliar
4 camas · 2,586 sqft
PINECREST ADD, ORLANDO
1509 WOODWARD STREET
Nuevo
En Venta
$895,000
Multifamiliar
0 room(s) · 3,547 sqft
WOODLAWN ADD, ORLANDO
813 GREENWOOD STREET
Nuevo
En Venta
$997,500
Lotes / Tierras
0.55 acres
COLONIAL PARK, ORLANDO
1707 WELTIN STREET
Nuevo
En Venta
$939,000
Casa
3 camas · 2 baños · 1,838 sqft
BALDWIN PARKA, ORLANDO
1555 HANKS AVENUE
Nuevo
En Venta
$699,000
Casa
4 camas · 2 baños · 1,478 sqft
AUDUBON PARK TANAGER SEC, ORLANDO
3510 CHELSEA STREET

Mercado cerca de esta dirección

Conteos en vivo en la misma zona.
Ver todo

The multiple listing information is provided by the Stellar MLS from a copyrighted compilation of listings. The compilation of listings and each individual listing are ©2026-present Stellar MLS. All Rights Reserved. The information provided is for consumers' personal, noncommercial use and may not be used for any purpose other than to identify prospective properties consumers may be interested in purchasing. All properties are subject to prior sale or withdrawal. All information provided is deemed reliable but is not guaranteed accurate, and should be independently verified. Listing courtesy of: ALL REAL ESTATE & INVESTMENTS