Vender tu casa
Valoración gratuita de tu hogar
Contacto
Cuéntenos sobre sus necesidades
2310 LISTON CIRCLE

Casa En Venta
$358,900

BTC: 4.37682927

ETH: 147.57401316

8 días
3 camas
2 baños
1,102 sqft

Visión general

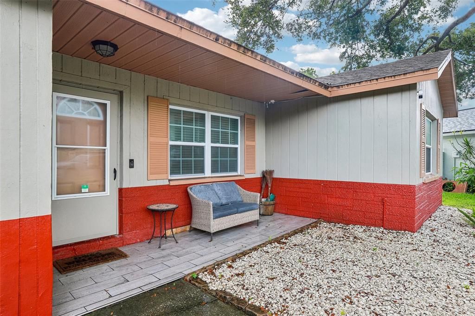
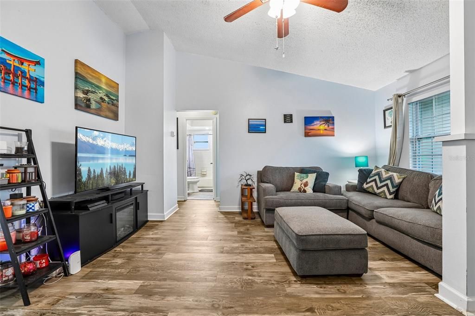
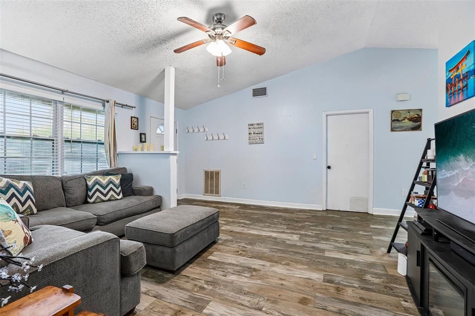
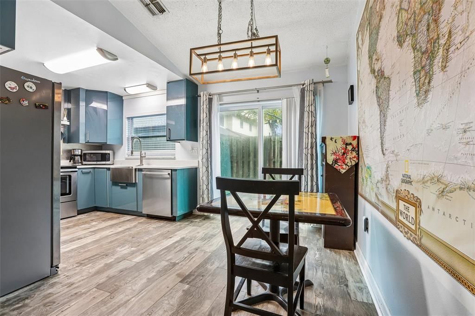
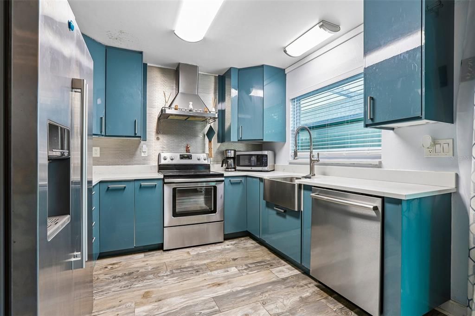
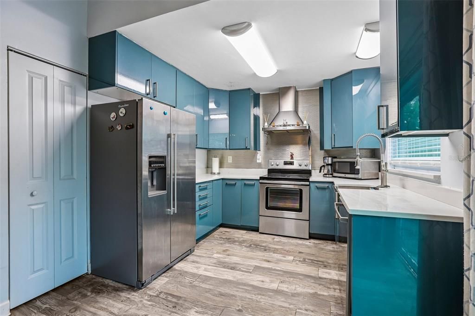
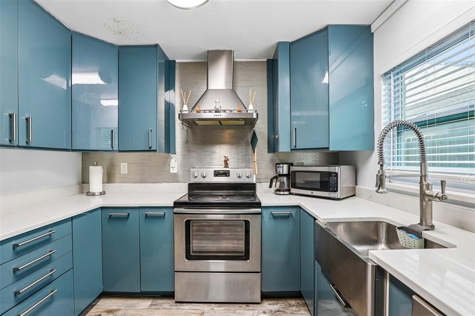
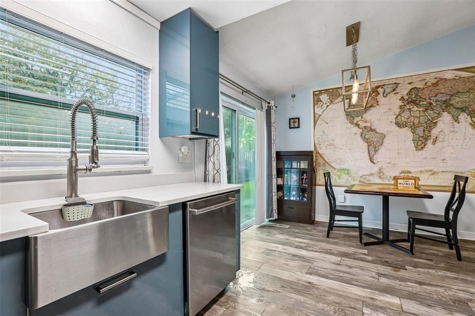
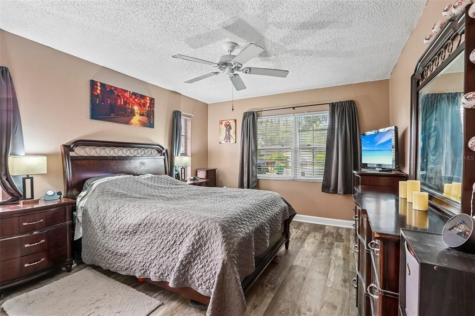
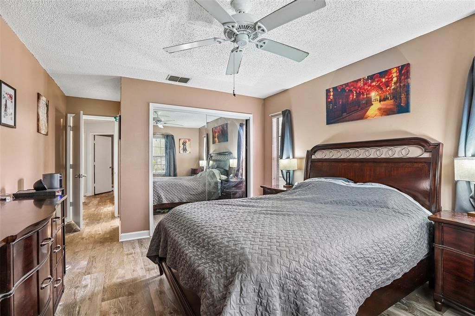
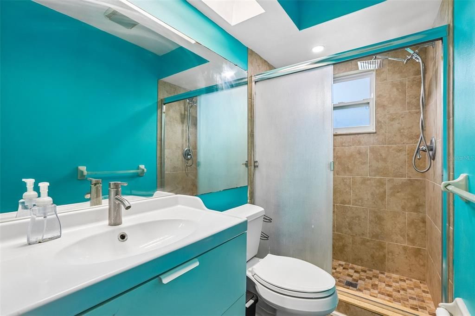
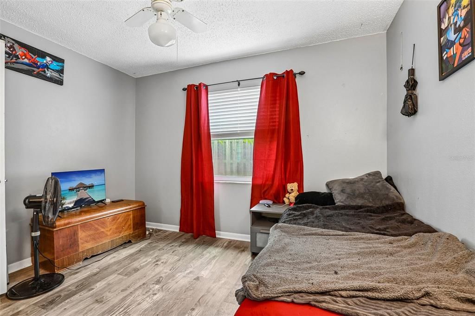
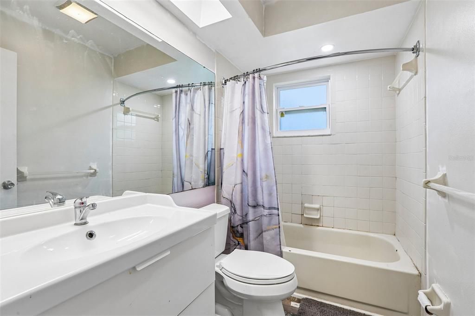
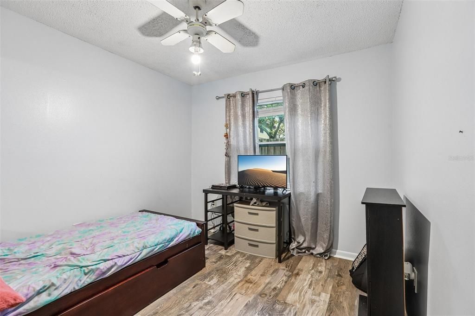
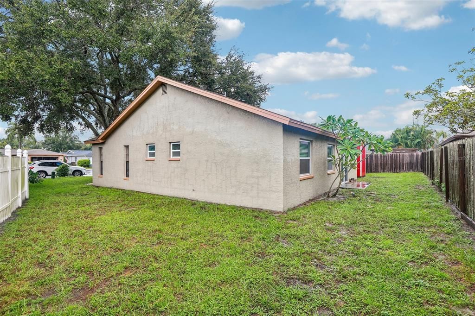
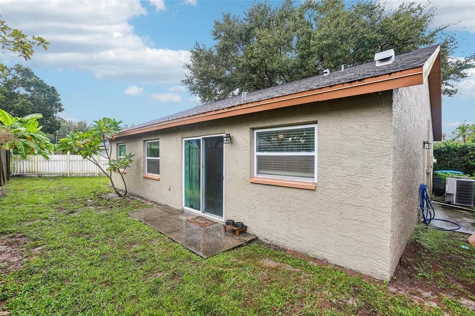
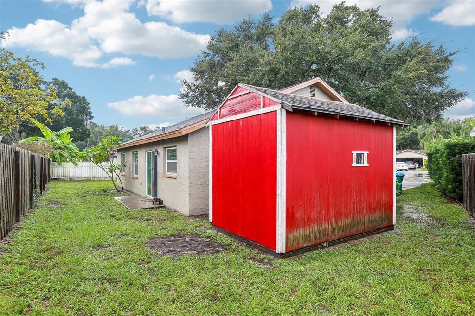
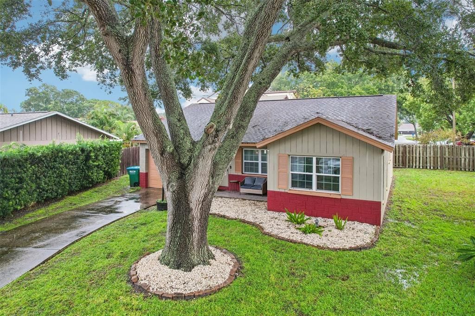
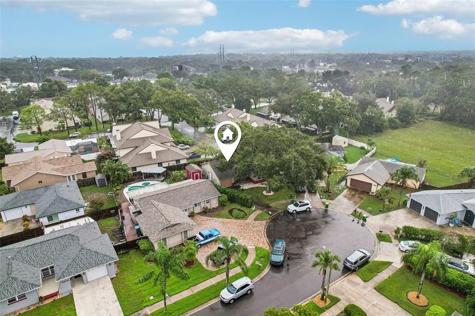
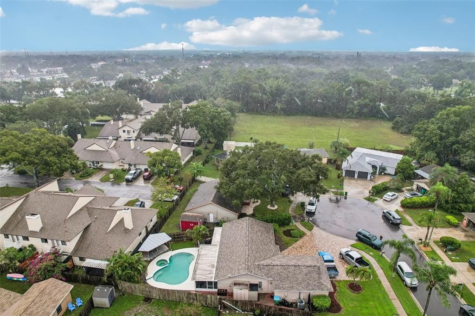
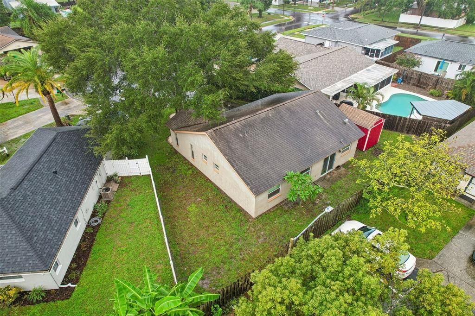
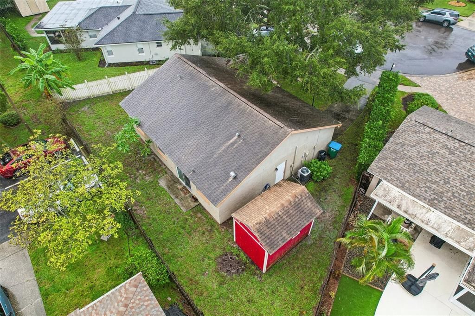
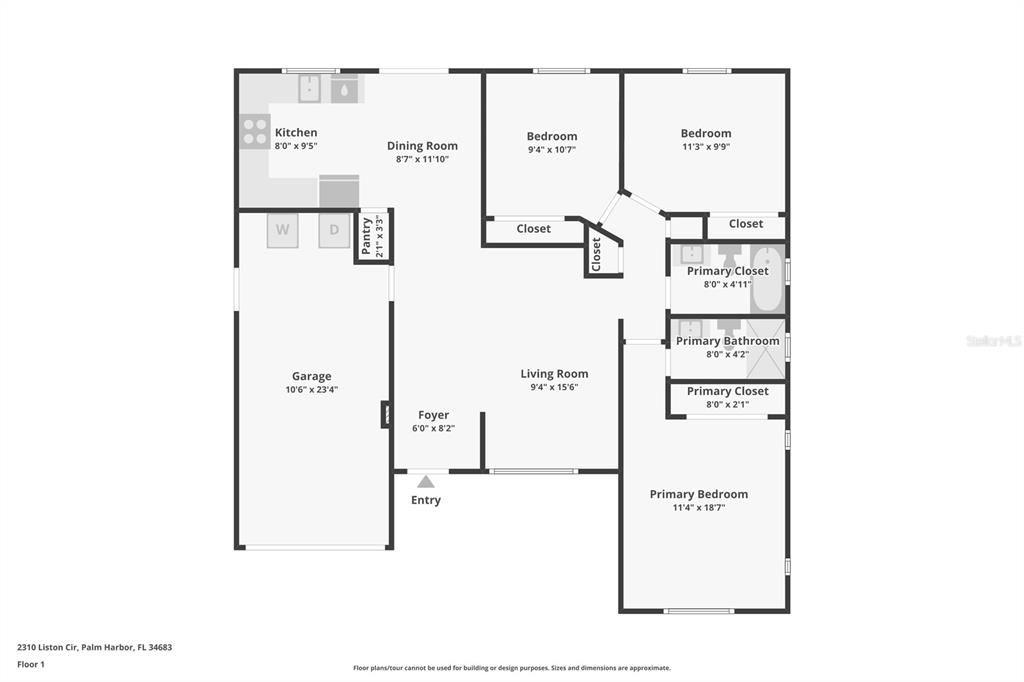
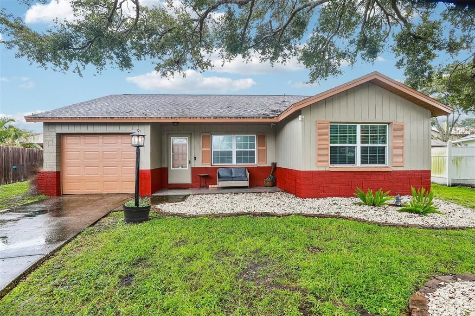
Welcome Home! Tucked away on a quiet cul-de-sac, this three-bedroom, two-bathroom home offers a really great floor plan with solid concrete block construction. Step up to the quaint front porch and head inside to a bright, welcoming great room featuring vaulted ceilings, cozy carpet, and tons of natural light. The kitchen is an absolute standout, outfitted with beautiful quartz counters, a classic stainless farmhouse sink, high-end stainless appliances, and a modern range hood. You will definitely appreciate the soft-close cabinets and the custom tile accent wall. It opens right up to the dining room, which features luxury waterproof vinyl plank flooring, a modern lighting fixture, and a sliding door leading out to the rear yard. Your primary suite serves as a relaxing retreat with comfortable carpet, a large closet, and an updated private bath complete with a walk-in shower, a stylish vanity, and LED lights. The second and third bedrooms are wonderfully spacious, and they share a refreshed hall bathroom finished with a sleek vanity and modern LED lighting. For extra storage or projects, the backyard shed is wired with electricity, making it a fantastic workshop or a secure spot for your outdoor toys. You also get an oversized one-car garage that looks incredibly sharp with its epoxy flake floors and an insulated garage door. There is so much peace of mind here: absolutely no HOA fees, the property is not in a flood zone, and major mechanical updates like the windows and AC were already completed in 2018. Located in the highly desirable Palm Harbor school zone, you are just a short drive from local shopping, restaurants, and entertainment. Hurry and schedule your private showing today before this gem is gone!

Ubicación

Detalles

Tipo:
Residential
Estacionamiento:
Covered / Driveway / Garage Door Opener
Año de construcción:
1984
Lote:
0.12 Hectáreas
Calefacción:
Electric
precio por sq. medidor:
$326
Enfriamiento:
Central Air
HOA:
Sin datos

Valuation

Our model vs. what's actually selling nearby.
Estimate
$349,900
$249K – $373K
Confidence Low
List vs. estimate
$9K above estimate
List $358,900 · +2.6%
Our model says this listing is priced above recent comparable activity. Room to negotiate.
Price per sq ft
$325
+14.6% vs. city median $284
Based on
15 MLS comparables
Median of recent comparable listings. Sold comps use closing price, active listings use list price.

Destacados

Annual tax
$5,162
2025
View
Trees/Woods
Más hechos y características
  • Piso

    • Carpet

    • Laminate

    Calefacción

    • Electric

    Enfriamiento

    • Central Air

    Accesorios

    • Dishwasher

    • Electric Water Heater

    • Exhaust Fan

    • Range

    • Refrigerator

    Otras características interiores

    • Built-in Features

    • Ceiling Fan(s)

    • Eating Space In Kitchen

    • High Ceilings

    • Living Room/Dining Room Combo

    • Open Floorplan

    • Primary Bedroom Main Floor

    • Stone Counters

    • Thermostat

    • Vaulted Ceiling(s)

    Dormitorios y baños

    • Dormitorios: 3

    • Baños completos: 2

  • Estacionamiento

    • Covered

    • Driveway

    • Garage Door Opener

    Propiedad

    • Pisos: One

    • Características Exteriores: Lighting / Private Entrance / Private Mailbox / Private Yard / Sidewalk / Sliding Doors / Storage

    Lote

    • Lote: 0.12 Hectáreas

    Otra Información de Propiedad

    • Número de Parcela: 062816334040120080

    • Zonificación: RPD-5

  • Tipo y estilo

    • Tipo de propiedad: Residential

    • Subtipo de propiedad: Single Family Residence

  • Utilidad

    • Electricity Connected

    • Public

    • Sewer Connected

    • Street Lights

    • Underground Utilities

    • Water Connected

  • Otra información financiera

    • Importe anual de impuestos: $5,162

  • Detalles de la fuente

    • MLS ID: TB8555417

    Otros hechos

    • Materiales de construcción: Block / Stucco

    • Detalles de la fundación: Slab

    • Características de lavandería: In Garage

    • Características del lote: Cul-De-Sac / Street Dead-End

    • Características del patio y el porche: Front Porch / Patio

    • Características de la ventana: Storm Window(s)

    • Caras de dirección: West

    • Otras estructuras: Shed(s) / Storage

    • Garaje adjunto: Si

    • Garaje: Si

    • Salón: 1102

    • Fuente de agua: Public

    • Tamaño de la parcela: 54 x 90

    • Nombre de subdivisión: GREEN VALLEY ESTATES UNIT TWO

Consulta privada
Habla con el asesor de este inmueble.
Planos, documentos del HOA, comparables off-market, agendar una visita privada — un solo mensaje directo al especialista local.

Más como esta

En Venta
$355,000
Condo / Coop
3 camas · 2 baños · 1,485 sqft
LANDMARK OAKS CONDO, PALM HARBOR
3079 LANDMARK BOULEVARD UNIT 1608
En Venta
$289,000
Condo / Coop
2 camas · 1 baños · 930 sqft
MEDITERRANEAN MANORS, DUNEDIN
2700 BAYSHORE BOULEVARD UNIT 5108
Nuevo
En Venta
$395,000
Casa
2 camas · 2 baños · 1,335 sqft
TOWNHOMES OF WESTLAKE, PALM HARBOR
456 LAKEVIEW DRIVE UNIT 5
Nuevo
En Venta
$299,000
Casa
3 camas · 2 baños · 1,362 sqft
CRYSTAL BEACH REV, CRYSTAL BEACH
511 TENNESSEE AVENUE
Nuevo
En Venta
$289,900
Condo / Coop
2 camas · 2 baños · 1,200 sqft
TUSCANY AT INNISBROOK CONDO, PALM HARBOR
2279 PORTOFINO PLACE UNIT 20-2024
Nuevo
En Venta
$339,950
Casa
2 camas · 2 baños · 1,190 sqft
HIGHLAND LAKES UNIT NINETEEN PHASE 2, PALM HARBOR
978 MADRID DRIVE
Nuevo
En Venta
$379,900
Casa
2 camas · 2 baños · 1,214 sqft
CRYSTAL BEACH REVISED, CRYSTAL BEACH
603 INDIANA AVENUE
Nuevo
En Venta
$291,700
Condo / Coop
2 camas · 2 baños · 1,611 sqft
DOLLY BAY A VILLAGE ON LAKE TARPON, PALM HARBOR
2511 DOLLY BAY DRIVE UNIT 104

Mercado cerca de esta dirección

Conteos en vivo en la misma zona.
Ver todo

The multiple listing information is provided by the Stellar MLS from a copyrighted compilation of listings. The compilation of listings and each individual listing are ©2026-present Stellar MLS. All Rights Reserved. The information provided is for consumers' personal, noncommercial use and may not be used for any purpose other than to identify prospective properties consumers may be interested in purchasing. All properties are subject to prior sale or withdrawal. All information provided is deemed reliable but is not guaranteed accurate, and should be independently verified. Listing courtesy of: REDFIN CORPORATION