Vender tu casa
Valoración gratuita de tu hogar
Contacto
Cuéntenos sobre sus necesidades
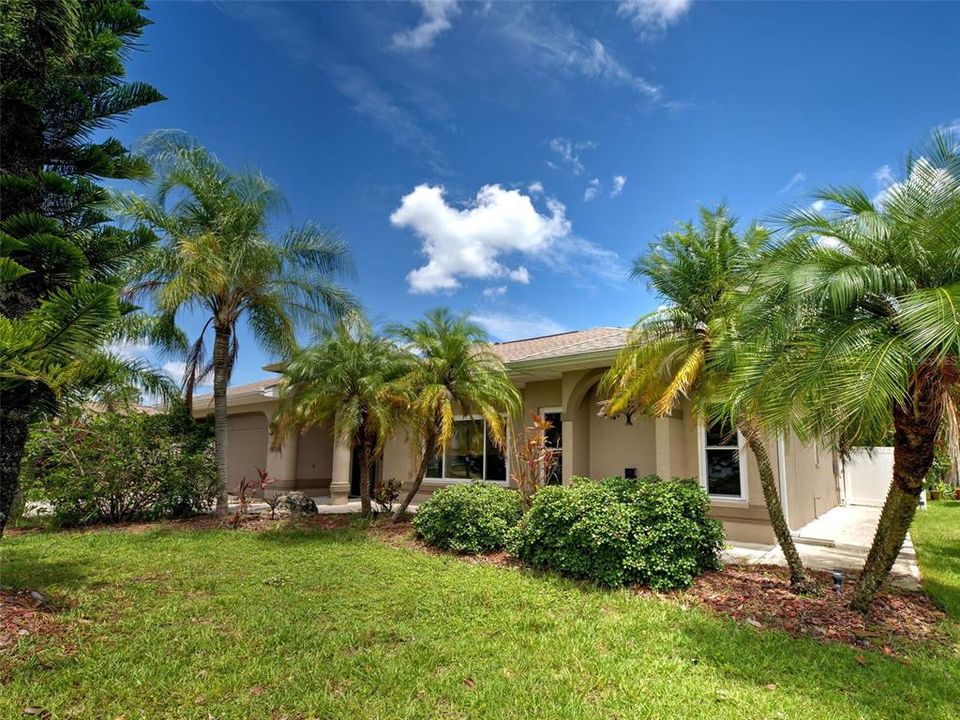
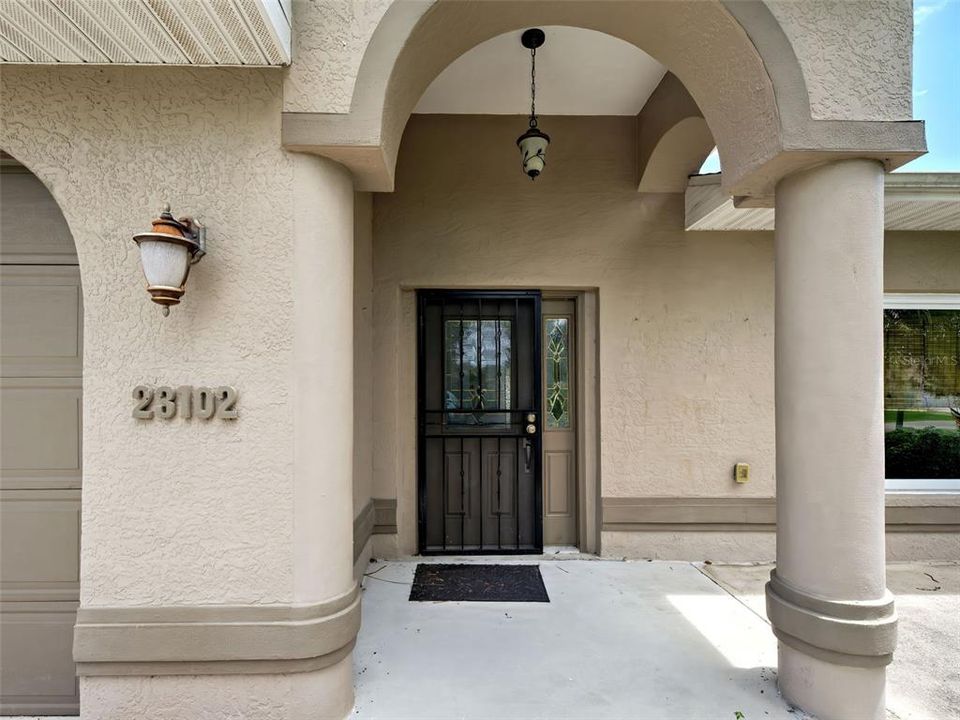
23102 MADELYN AVENUE

Casa En Venta
$350,000

BTC: 4.17586351

ETH: 132.07547170

1 días
3 camas
2 baños
1,958 sqft

Visión general

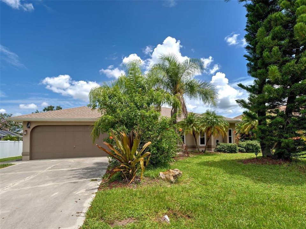
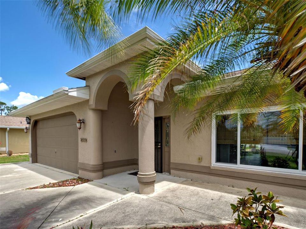
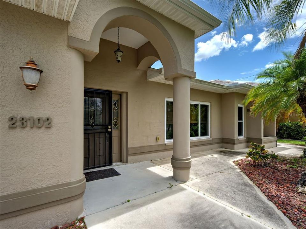
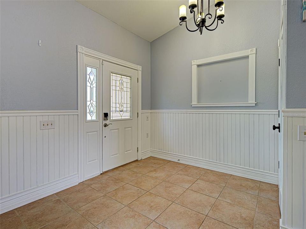
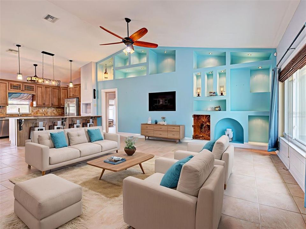
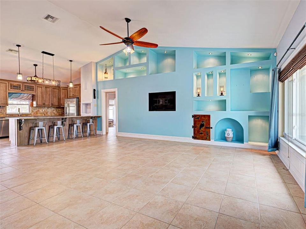
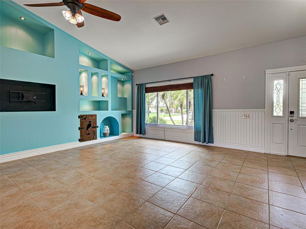
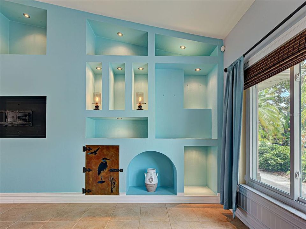
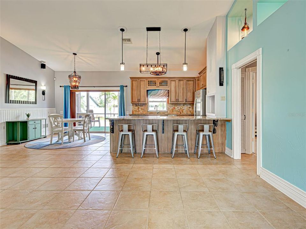
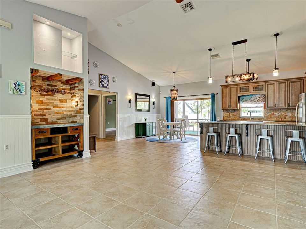
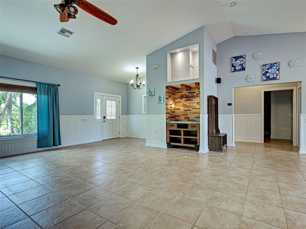
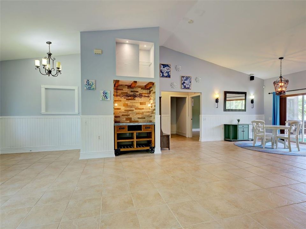
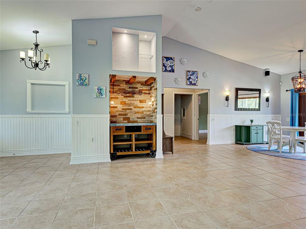
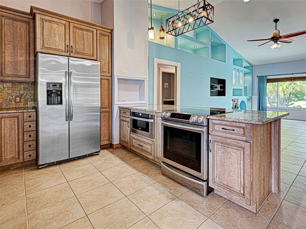
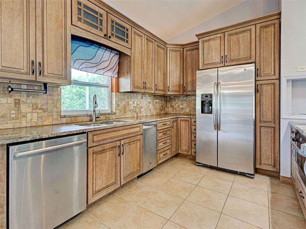
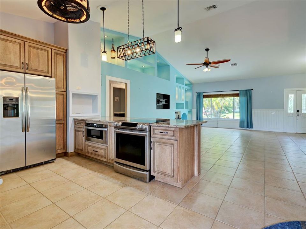
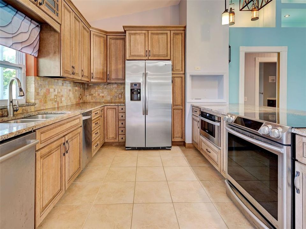
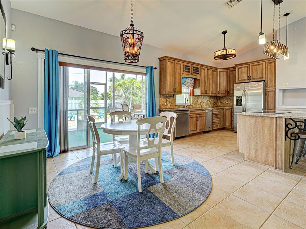
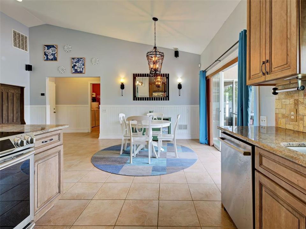
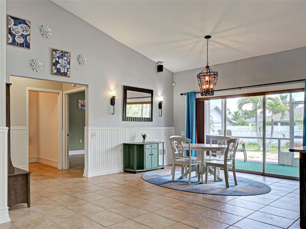
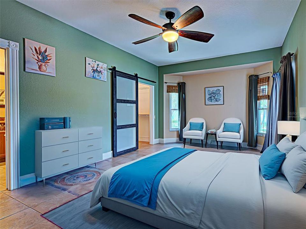
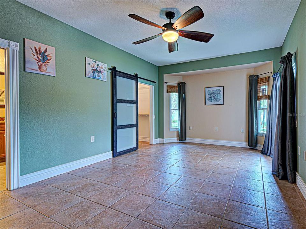
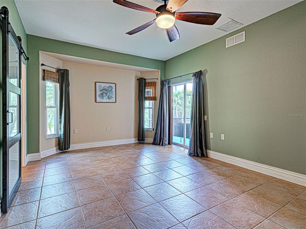
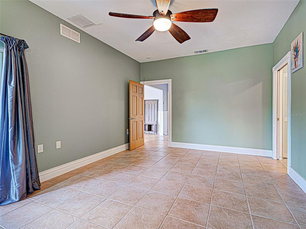
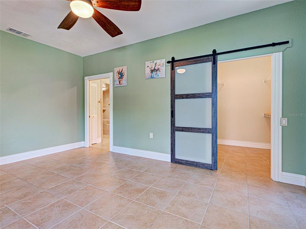
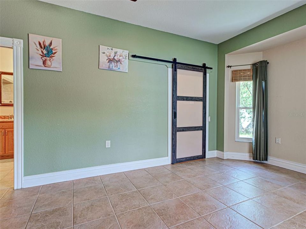
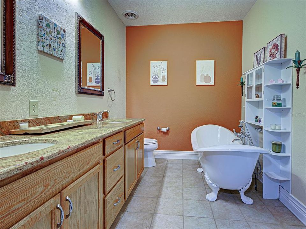
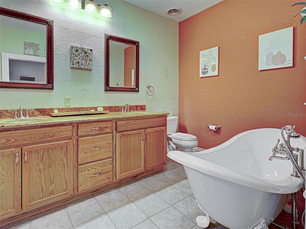
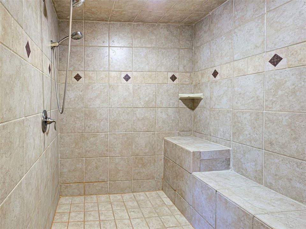
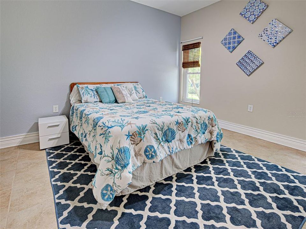
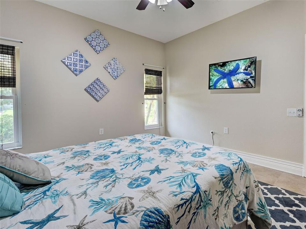
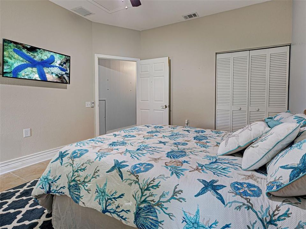
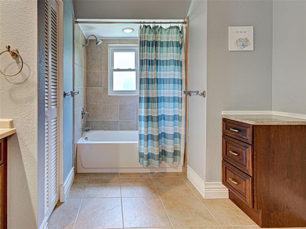
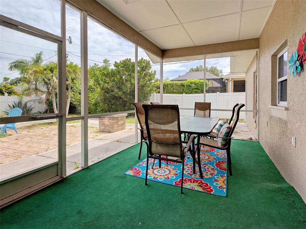
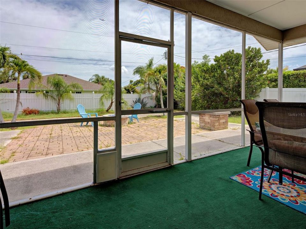
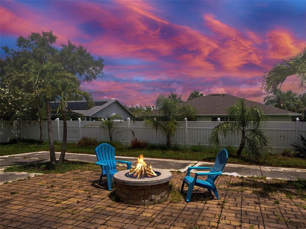
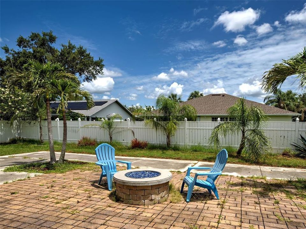
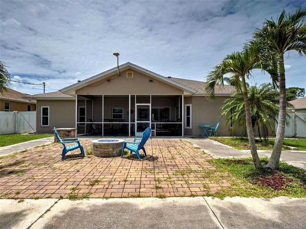
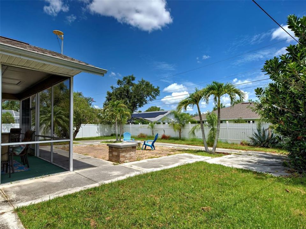
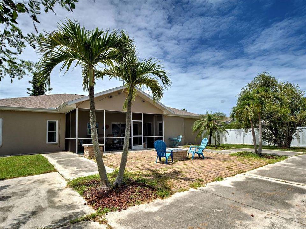
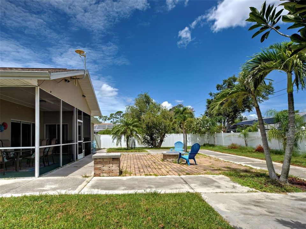
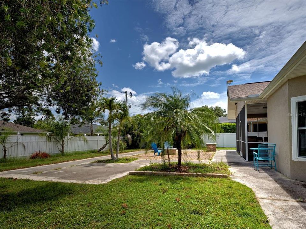
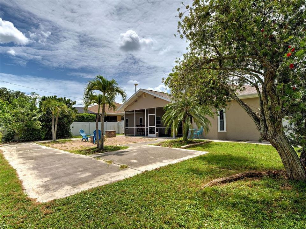
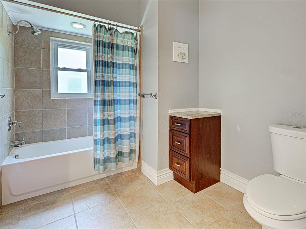
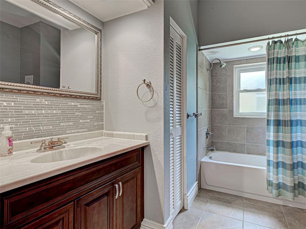
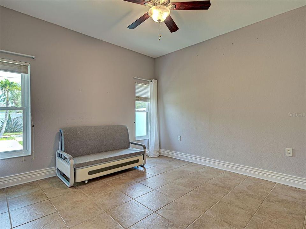
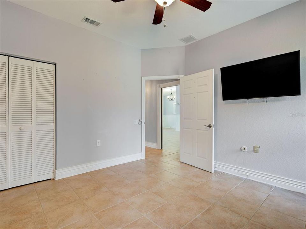
Virtually Staged. Virtually Staged. Move right in and enjoy the thoughtful upgrades throughout this beautifully maintained 3-bedroom, 2-bath home. With no HOA or CDD fees and a location NOT in a designated FLOOD ZONE, this property offers comfortable Florida living with added peace of mind. IMPACT WINDOWS installed in 2024, an HVAC in 2023, and Roof installed in 2016 add to its appeal. Inside, cathedral ceilings and abundant natural light enhance the inviting open floor plan. The spacious great room features a designer accent wall, built-in shelving, and a dry bar an ideal setting for everyday relaxation or entertaining. The kitchen offers solid wood cabinetry, stone countertops, a dedicated ice maker, and generous workspace. The SPLIT BEDROOM layout provides privacy, while the spacious primary suite includes a walk-in closet and an ensuite bath with a classic claw-foot soaking tub. ACCESSIBILITY MINDED FEATURES include EXTRA WIDE DOORWAYS, an OPEN LAYOUT, and an OVERSIZED WALK-IN SHOWER. Outdoor living is equally inviting, with a fully FENCED BACKYARD, screened lanai, expansive brick paver patio, and gas fire pit. Whether you’re hosting friends, dining outdoors, or enjoying a quiet evening, there’s plenty of space to make the most of the Florida lifestyle. Convenient to shopping, dining, parks, golf, Punta Gorda Airport and the Interstate, this home brings together comfort, practical upgrades, and inviting spaces inside and out. Schedule your private showing today!
Ubicación

Detalles

Tipo:
Residential
Estacionamiento:
Driveway / Garage Door Opener / Off Street / On Street / Parking Pad
Año de construcción:
1993
Lote:
0.23 Hectáreas
Calefacción:
Central / Electric
precio por sq. medidor:
$179
Enfriamiento:
Central Air
HOA:
Sin datos

Valuation

Our model vs. what's actually selling nearby.
Estimate
$355,000
$239K – $475K
Confidence Low
List vs. estimate
At estimate
List $350,000 · -1.4%
List is in line with recent comparable activity.
Price per sq ft
$178
-15.6% vs. city median $211
Based on
98 MLS comparables
Median of recent comparable listings. Sold comps use closing price, active listings use list price.

Destacados

Annual tax
$4,639
2025
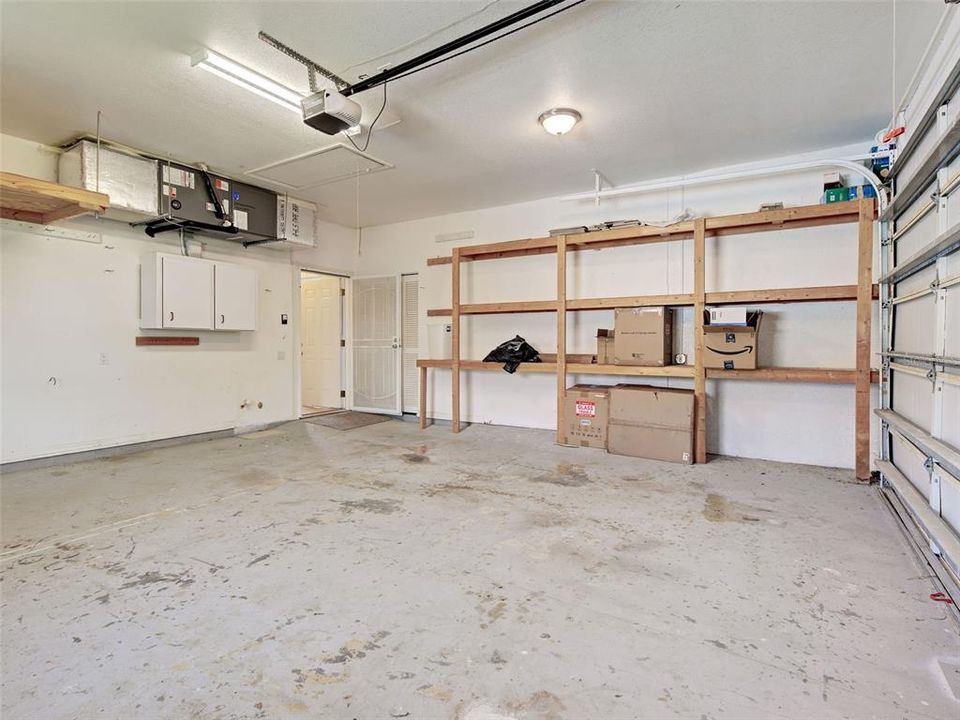
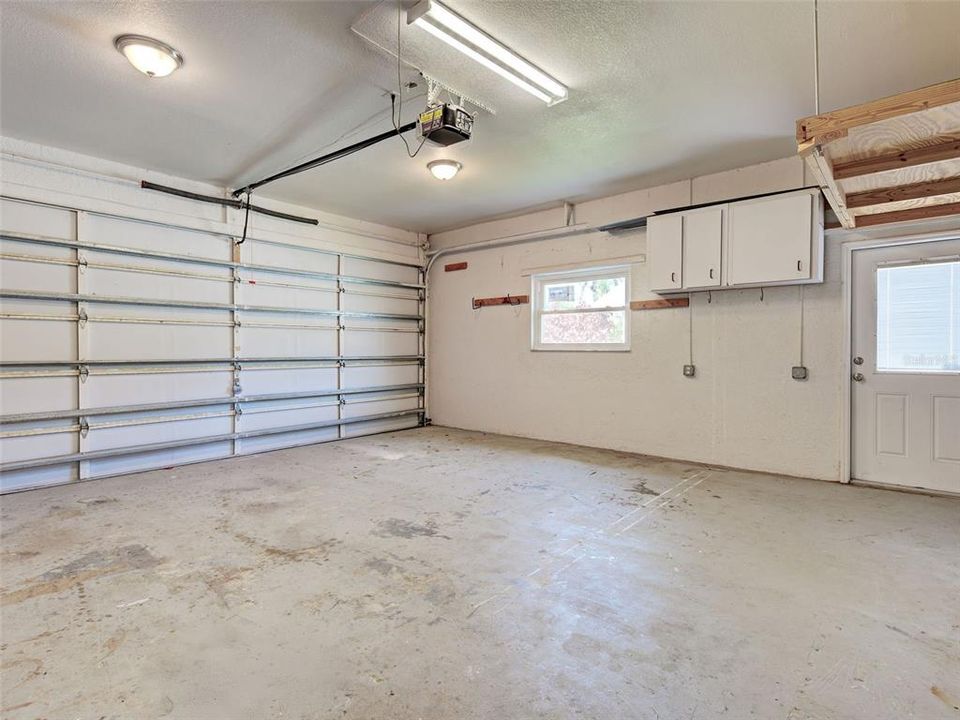
Garage
2 car garage
Más hechos y características
  • Piso

    • Tile

    Calefacción

    • Central

    • Electric

    Enfriamiento

    • Central Air

    Accesorios

    • Dishwasher

    • Dryer

    • Electric Water Heater

    • Ice Maker

    • Microwave

    • Range

    • Refrigerator

    Otras características interiores

    • Cathedral Ceiling(s)

    • Ceiling Fan(s)

    • Dry Bar

    • High Ceilings

    • Kitchen/Family Room Combo

    • Living Room/Dining Room Combo

    • Open Floorplan

    • Primary Bedroom Main Floor

    • Solid Wood Cabinets

    • Split Bedroom

    • Stone Counters

    • Walk-In Closet(s)

    • Window Treatments

    Dormitorios y baños

    • Dormitorios: 3

    • Baños completos: 2

  • Estacionamiento

    • Driveway

    • Garage Door Opener

    • Off Street

    • On Street

    • Parking Pad

    Propiedad

    • Pisos: One

    • Características Exteriores: Lighting / Rain Gutters / Sliding Doors

    Lote

    • Lote: 0.23 Hectáreas

    Otra Información de Propiedad

    • Número de Parcela: 402201157014

    • Zonificación: RSF3.5

  • Tipo y estilo

    • Tipo de propiedad: Residential

    • Subtipo de propiedad: Single Family Residence

  • Utilidad

    • Cable Available

    • Electricity Connected

    • Sewer Connected

    • Water Connected

  • Otra información financiera

    • Importe anual de impuestos: $4,639

  • Detalles de la fuente

    • MLS ID: N6146018

    Otros hechos

    • Materiales de construcción: Block / Stucco

    • Detalles de la fundación: Slab

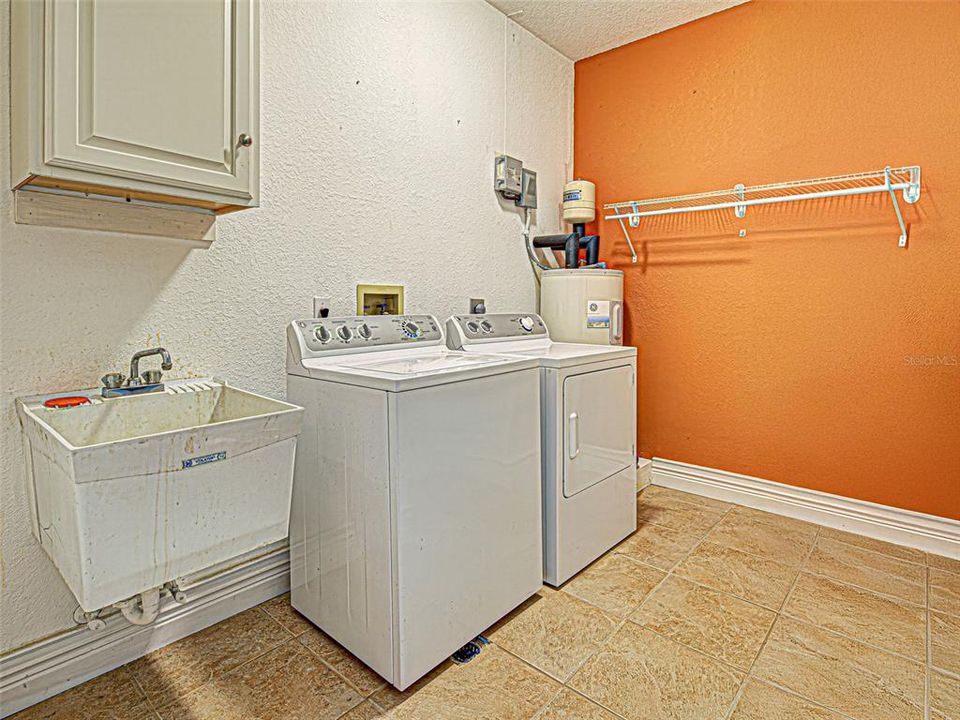
    • Características de lavandería: Laundry Room

    • Características del lote: In County

    • Características del patio y el porche: Covered / Patio / Screened

    • Caras de dirección: South

    • Estilo arquitectónico: Florida

    • Espacios de garaje: 2

    • Garaje adjunto: Si

    • Garaje: Si

    • Salón: 1958

    • Fuente de agua: Public

    • Tamaño de la parcela: 80 x 125

    • Nombre de subdivisión: PORT CHARLOTTE SEC 015

Consulta privada
Habla con el asesor de este inmueble.
Planos, documentos del HOA, comparables off-market, agendar una visita privada — un solo mensaje directo al especialista local.

Más como esta

En Venta
$259,900
Casa
3 camas · 2 baños · 1,347 sqft
PORT CHARLOTTE SEC 012, PORT CHARLOTTE
23407 ABRADE AVENUE
En Venta
$369,900
Casa
4 camas · 2 baños · 2,225 sqft
PORT CHARLOTTE SEC 033, PORT CHARLOTTE
21279 ARGYLE AVENUE
Nuevo
En Venta
$282,000
Casa
2 camas · 2 baños · 1,142 sqft
PORT CHARLOTTE SEC 005, PORT CHARLOTTE
582 AZALEA DRIVE NW
Nuevo
En Venta
$399,900
Casa
3 camas · 2 baños · 1,944 sqft
PORT CHARLOTTE SEC 015, PORT CHARLOTTE
23010 PEACHLAND BOULEVARD
Nuevo
En Venta
$375,000
Casa
3 camas · 2 baños · 1,724 sqft
PORT CHARLOTTE SUB 24, NORTH PORT
2434 BISMARCK ROAD
Nuevo
En Venta
$349,900
Casa
3 camas · 2 baños · 1,498 sqft
PORT CHARLOTTE SEC 013, PORT CHARLOTTE
22215 ONEIDA AVENUE
Nuevo
En Venta
$335,000
Casa
4 camas · 2 baños · 1,950 sqft
PORT CHARLOTTE SEC 026, PORT CHARLOTTE
1093 DORCHESTER ST
Nuevo
En Venta
$249,500
Casa
3 camas · 2 baños · 1,100 sqft
PORT CHARLOTTE SEC 045, PORT CHARLOTTE
2464 WARNE STREET

Mercado cerca de esta dirección

Conteos en vivo en la misma zona.
Ver todo

The multiple listing information is provided by the Stellar MLS from a copyrighted compilation of listings. The compilation of listings and each individual listing are ©2026-present Stellar MLS. All Rights Reserved. The information provided is for consumers' personal, noncommercial use and may not be used for any purpose other than to identify prospective properties consumers may be interested in purchasing. All properties are subject to prior sale or withdrawal. All information provided is deemed reliable but is not guaranteed accurate, and should be independently verified. Listing courtesy of: RE/MAX ALLIANCE GROUP