Vender tu casa
Valoración gratuita de tu hogar
Contacto
Cuéntenos sobre sus necesidades
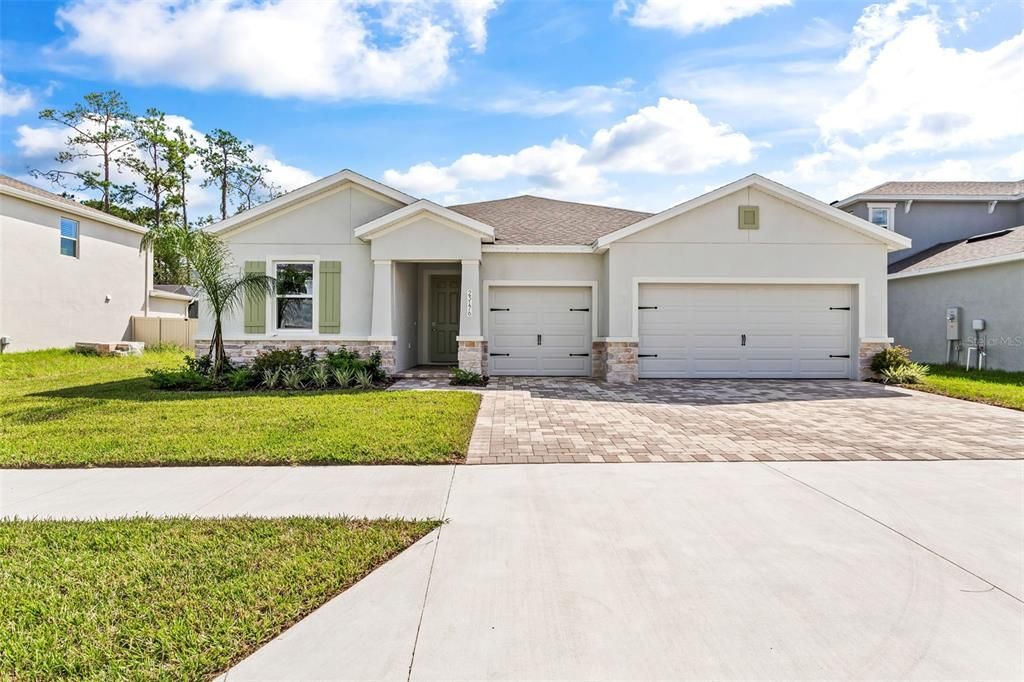
23176 PACHINO WAY

Casa Activo con contrato
$3,975

BTC: 0.06098496

ETH: 2.08920237

-$475 (2026/07/07)
29 días
4 camas
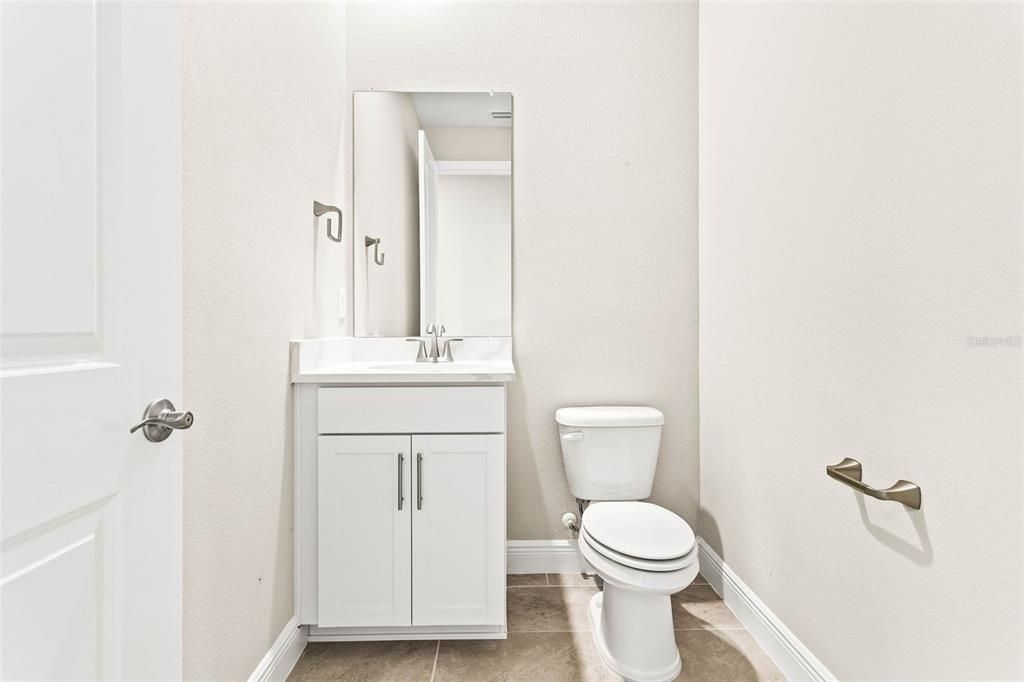
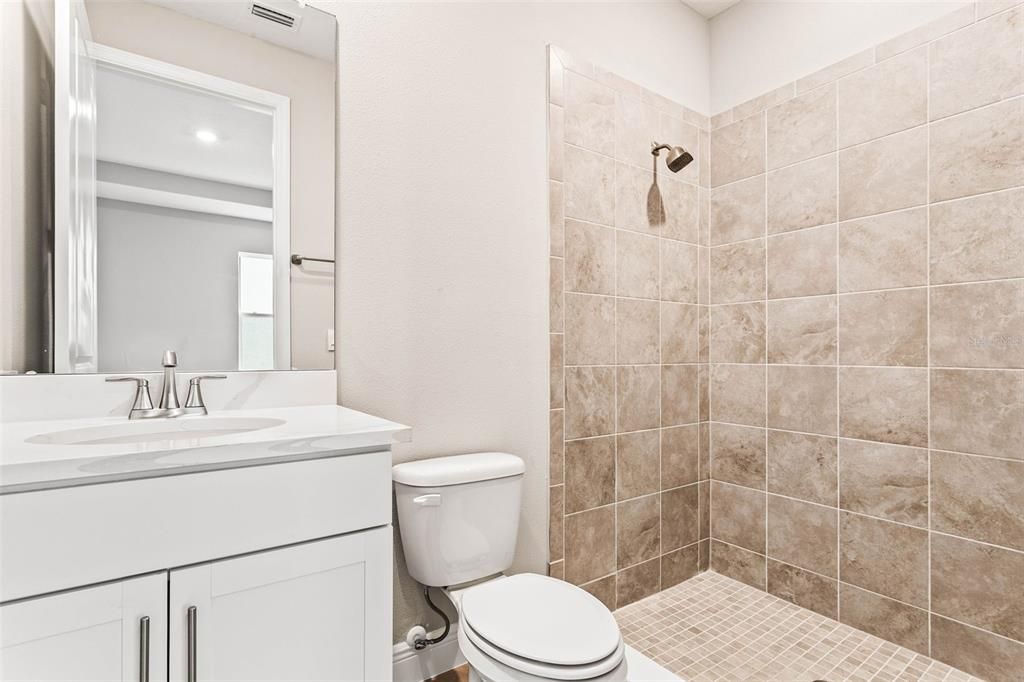
3 baños
2,838 sqft

Visión general

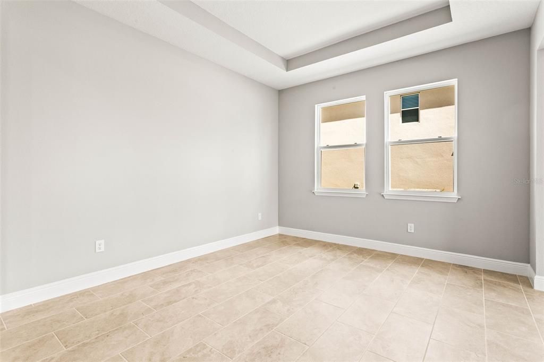
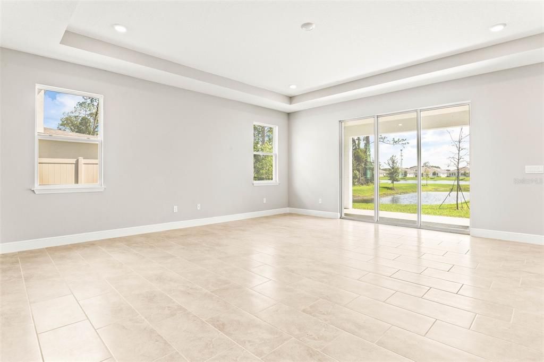
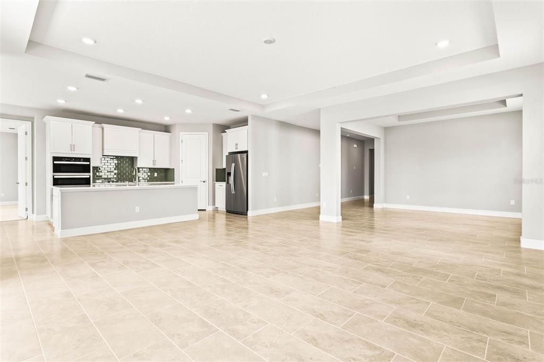
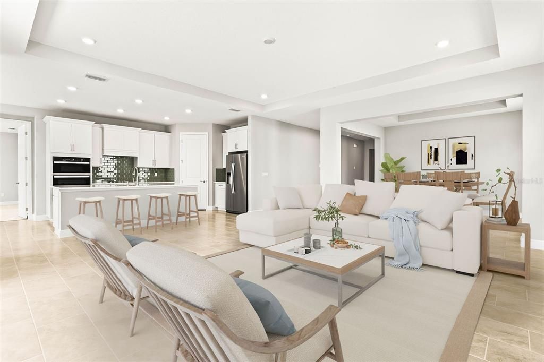
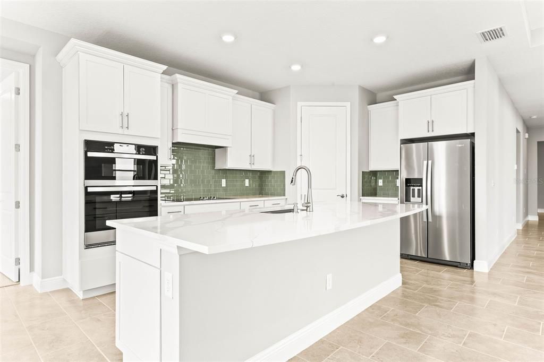
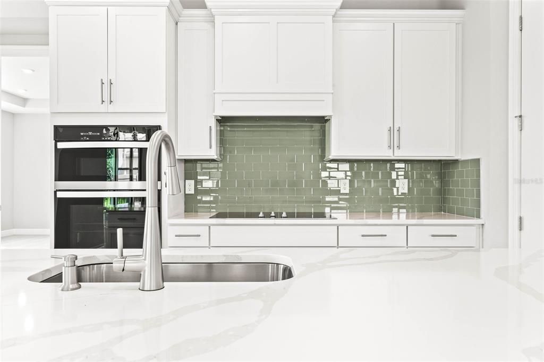
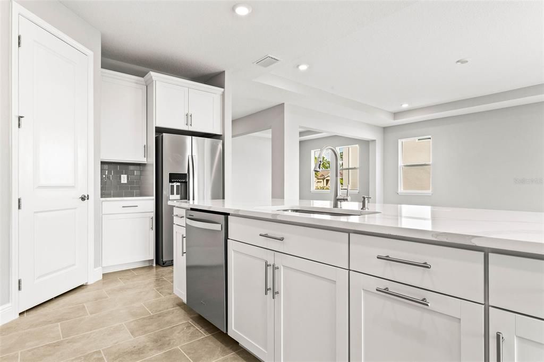
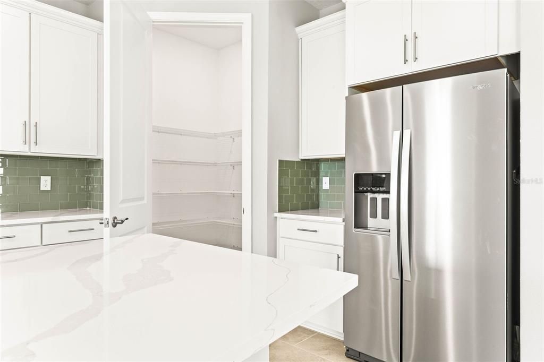
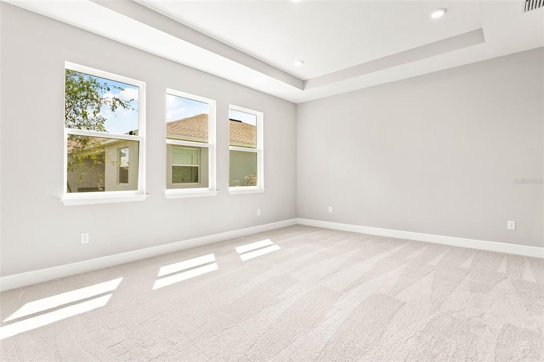
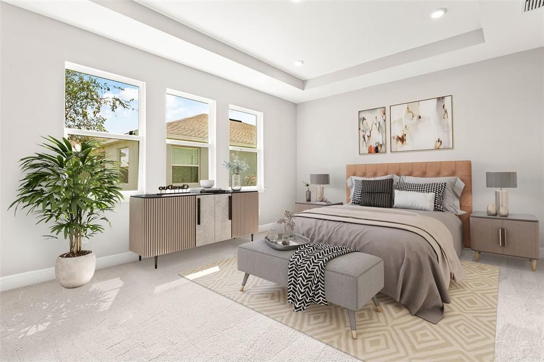
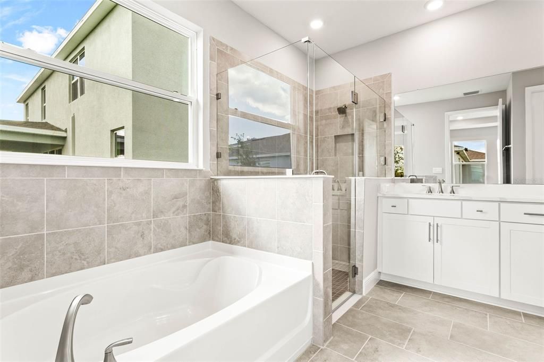
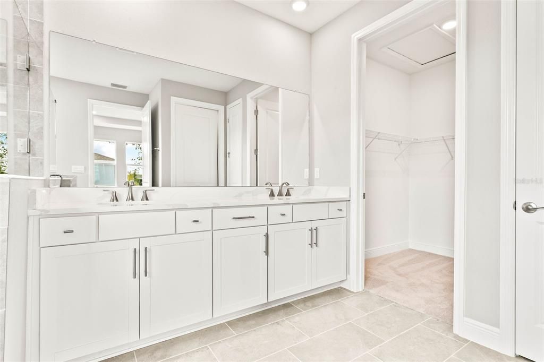
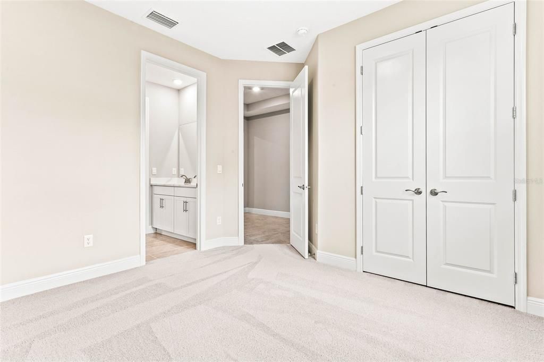
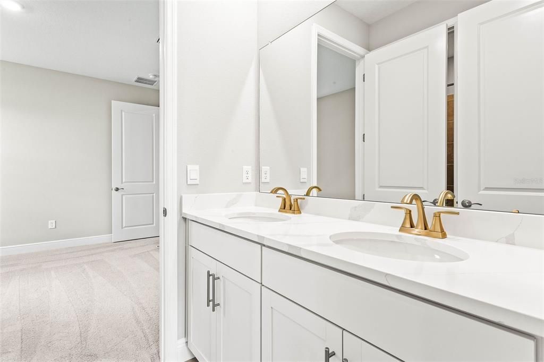
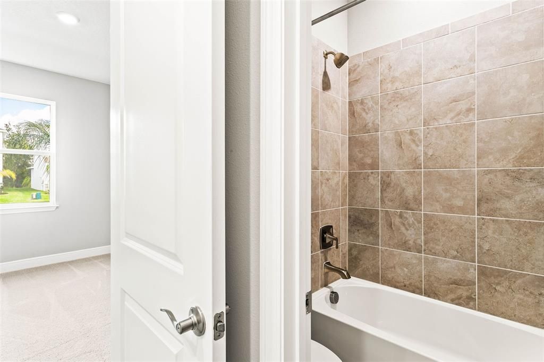
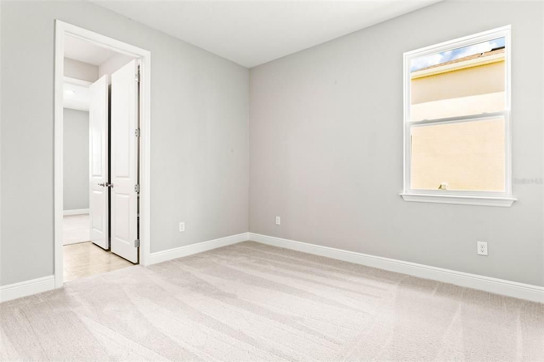
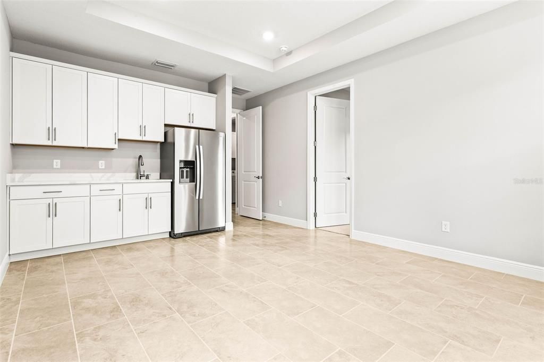
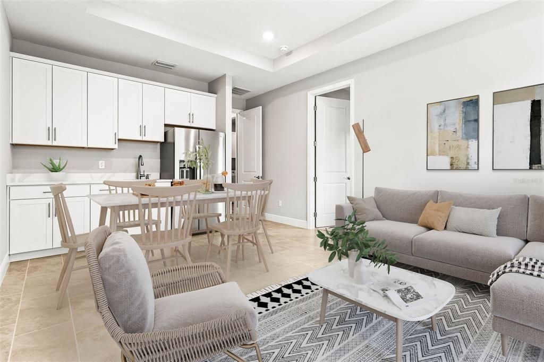
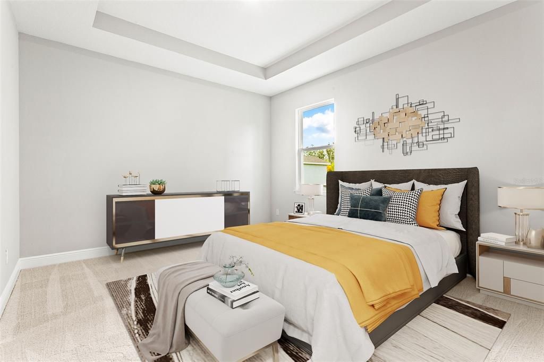
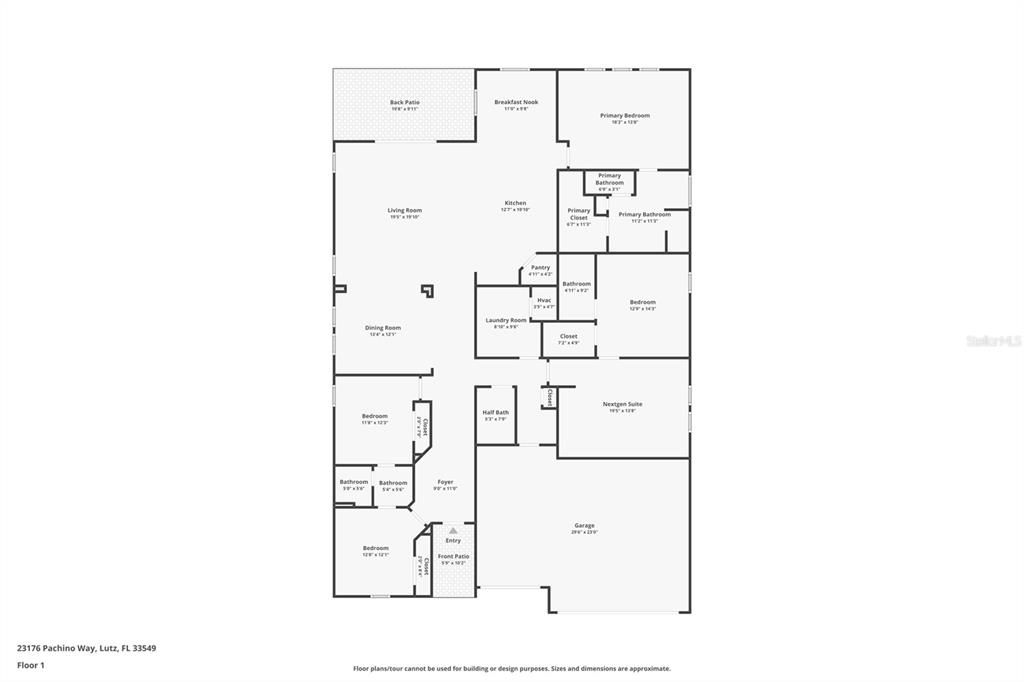
Virtually Staged. Space, privacy, and flexibility come together in this beautifully designed 2024 Multigenerational home. Offering a unique layout that accommodates a variety of living arrangements, this home features a private multigenerational suite complete with its own living area, bedroom, and full bathroom Providing the perfect balance of togetherness and personal space. Designed with modern living in mind, the open-concept floor plan creates a seamless flow between the kitchen, dining, and living areas, making everyday living and entertaining effortless. The kitchen serves as the heart of the home with a large center island, abundant cabinetry, and plenty of workspace for meal preparation and gatherings. The primary suite offers a peaceful retreat, while two additional bedrooms are connected by a Jack-and-Jill bathroom, creating a practical and functional layout. Every space has been thoughtfully designed to maximize comfort, convenience, and versatility. Whether you're accommodating extended family, welcoming long-term guests, or simply looking for a home with additional living space, this floor plan offers flexibility that is difficult to find. Conveniently located near shopping, dining, healthcare facilities, schools, and major highways, you'll enjoy the benefits of a newer home with easy access to everyday essentials. Contact us today to schedule your private showing.

Ubicación

Detalles

Tipo:
Residential Lease
Estacionamiento:
Sin datos
Año de construcción:
2024
Lote:
0.19 Hectáreas
Calefacción:
Central
precio por sq. medidor:
$1
Enfriamiento:
Central Air
HOA:
Sin datos

Valuation

Our model vs. what's actually selling nearby.
Estimate
$695,100
$517K – $829K
Confidence Low
List vs. estimate
$691K below estimate
List $3,975 · -99.4%
Our model says this listing is priced below recent comparable activity. Expect competition.
Price per sq ft
$1
-99.5% vs. city median $260
Based on
26 MLS comparables
Median of recent comparable listings. Sold comps use closing price, active listings use list price.

Destacados

Garage
3 car garage
Pets
Not allowed
Más hechos y características
  • Piso

    • Carpet

    • Ceramic Tile

    Calefacción

    • Central

    Enfriamiento

    • Central Air

    Accesorios

    • Built-In Oven

    • Cooktop

    • Dishwasher

    • Disposal

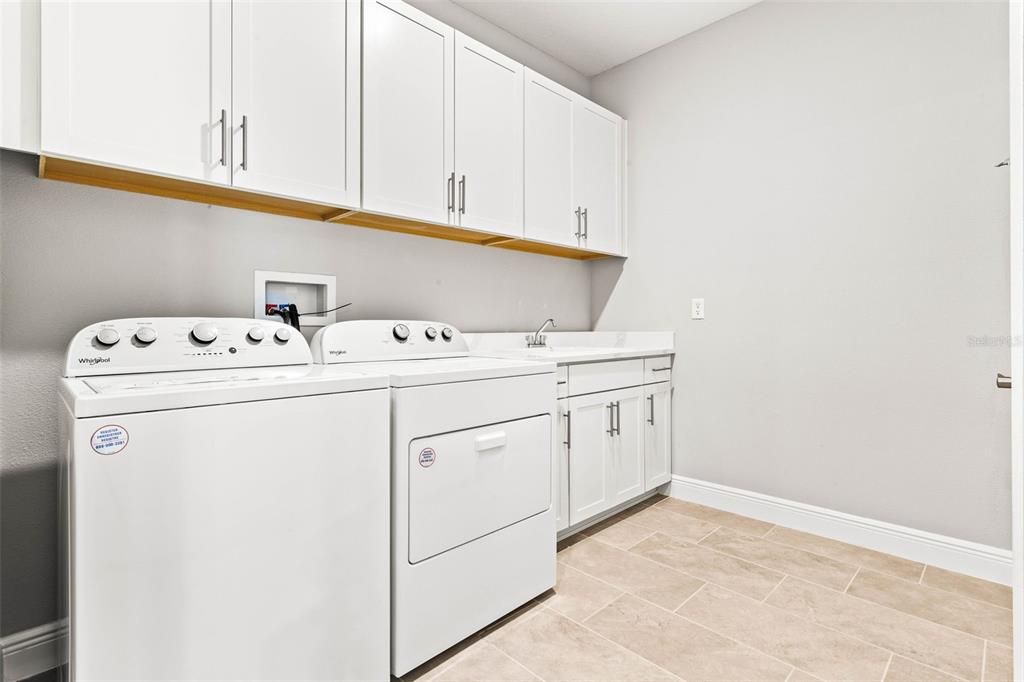
    • Dryer

    • Refrigerator

    • Washer

    Otras características interiores

    • High Ceilings

    • Open Floorplan

    • Thermostat

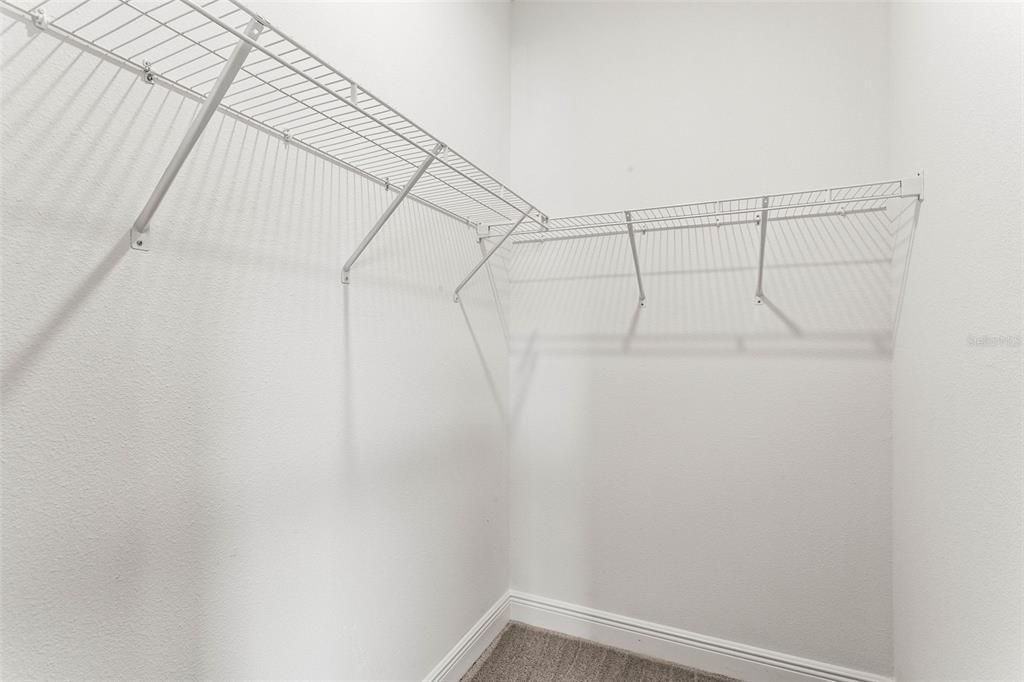
    • Walk-In Closet(s)

    Dormitorios y baños

    • Dormitorios: 4

    • Baños: 1

    • Baños completos: 3

  • Propiedad

    • Pisos: One

    Lote

    • Lote: 0.19 Hectáreas

    Otra Información de Propiedad

    • Número de Parcela: 1926320160000000440

  • Tipo y estilo

    • Tipo de propiedad: Residential Lease

    • Subtipo de propiedad: Single Family Residence

  • Utilidad

    • Electricity Available

    • Phone Available

    • Sewer Available

    • Street Lights

    • Water Available

  • Detalles de la fuente

    • MLS ID: TB8519667

    Otros hechos

    • Características de lavandería: Laundry Room

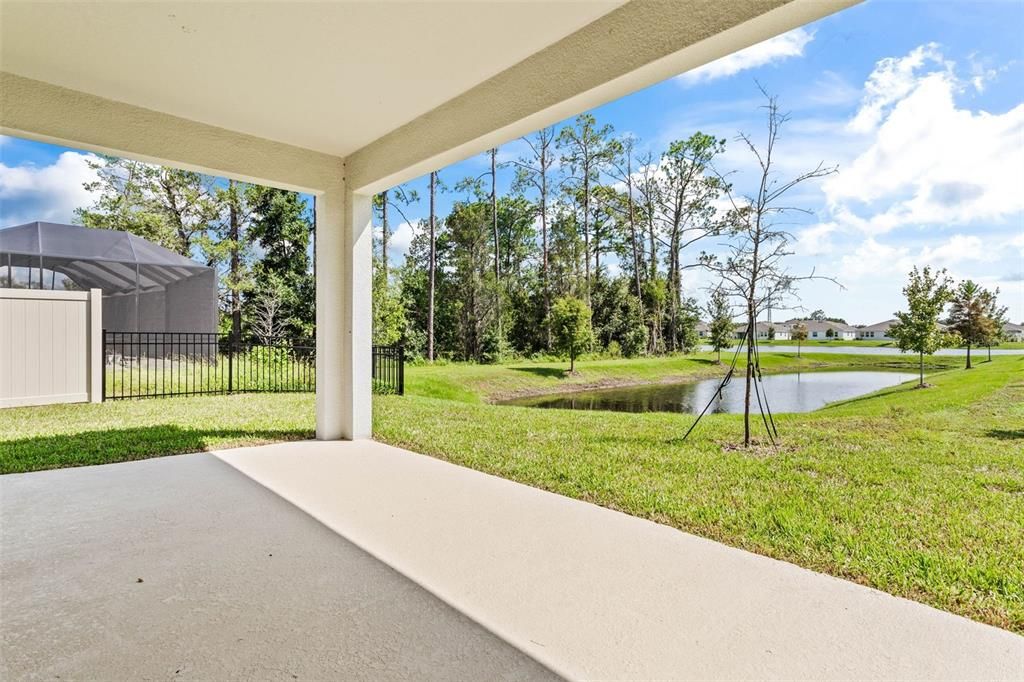
    • Características del patio y el porche: Rear Porch

    • Espacios de garaje: 3

    • Garaje adjunto: Si

    • Garaje: Si

    • Salón: 2838

    • Fuente de agua: Public

    • Nombre de subdivisión: WILLOW RESERVE

Consulta privada
Habla con el asesor de este inmueble.
Planos, documentos del HOA, comparables off-market, agendar una visita privada — un solo mensaje directo al especialista local.

Más como esta

Activo con contrato
$3,490
Casa
5 camas · 3 baños · 3,777 sqft
BRIARWINDS, LUTZ
25057 LAMBRUSCO LOOP
-$245
Activo con contrato
$3,250
Casa
5 camas · 3 baños · 3,773 sqft
OAKWOOD PRESERVE, LUTZ
25118 LAMBRUSCO LOOP

Mercado cerca de esta dirección

Conteos en vivo en la misma zona.
Ver todo

The multiple listing information is provided by the Stellar MLS from a copyrighted compilation of listings. The compilation of listings and each individual listing are ©2026-present Stellar MLS. All Rights Reserved. The information provided is for consumers' personal, noncommercial use and may not be used for any purpose other than to identify prospective properties consumers may be interested in purchasing. All properties are subject to prior sale or withdrawal. All information provided is deemed reliable but is not guaranteed accurate, and should be independently verified. Listing courtesy of: RE/MAX ALLIANCE GROUP