Vender tu casa
Valoración gratuita de tu hogar
Contacto
Cuéntenos sobre sus necesidades
2320 BENDWAY DRIVE

Casa En Venta
$629,900

BTC: 8.36353980

ETH: 251.96000000

Nuevo
4 camas
2 baños
2,577 sqft

Visión general

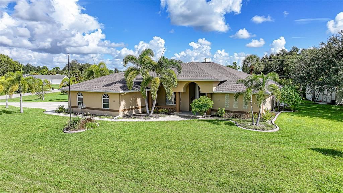
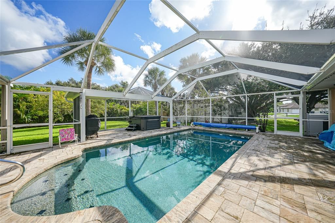
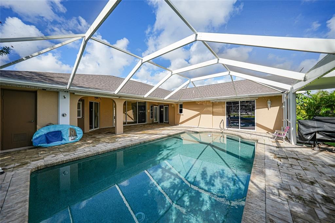
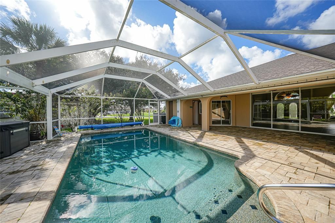
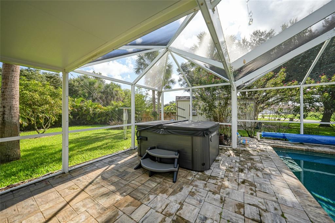
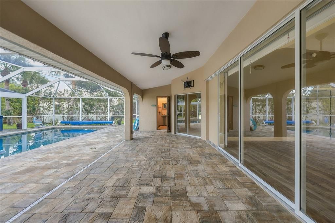
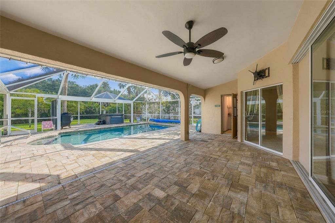
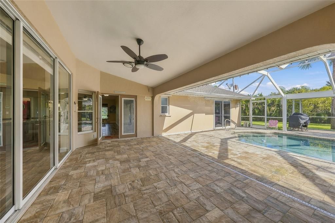
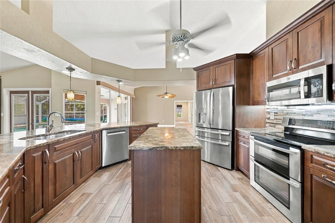
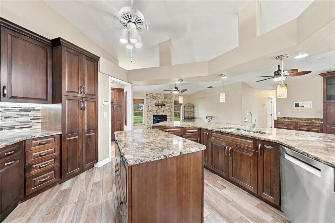
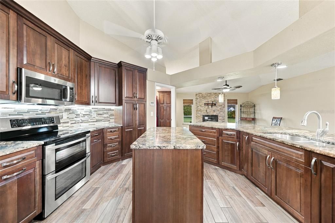
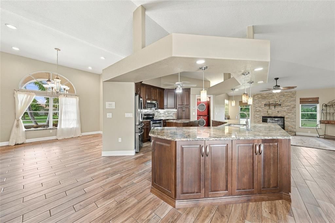
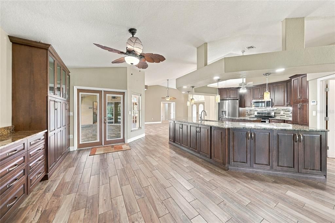
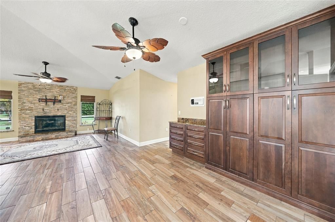
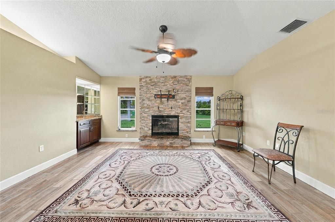
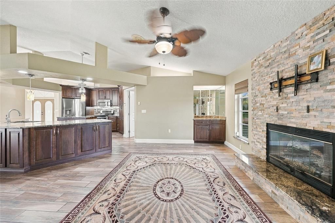
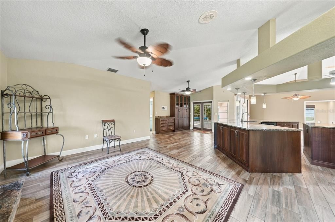
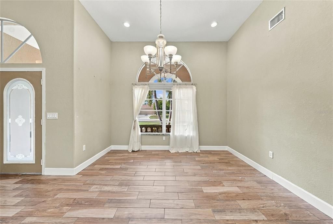
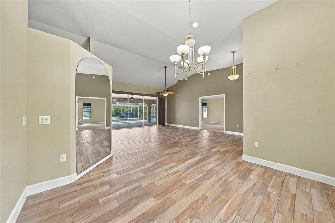
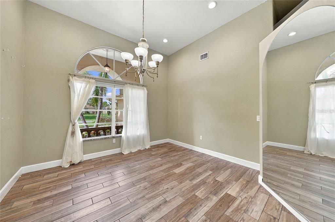
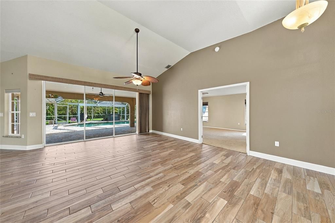
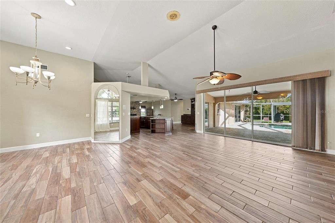
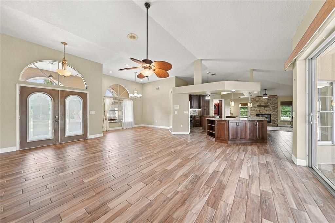
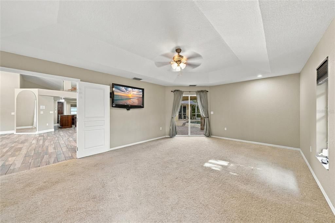
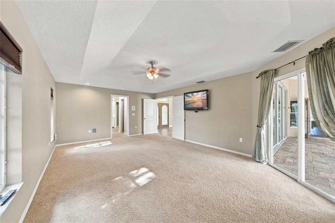
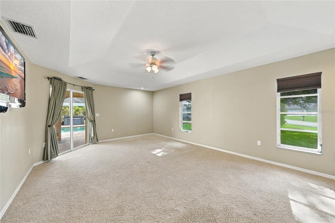
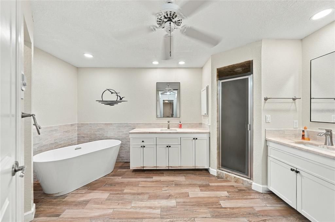
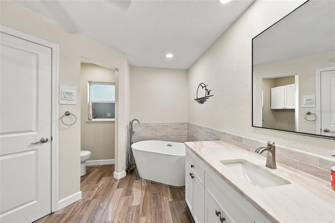
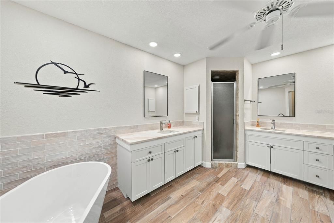
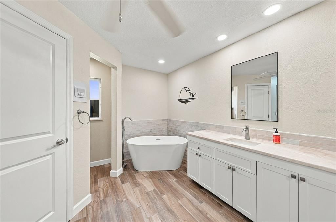
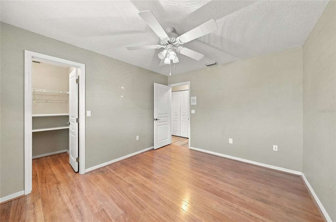
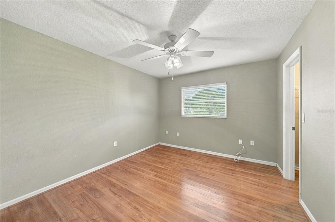
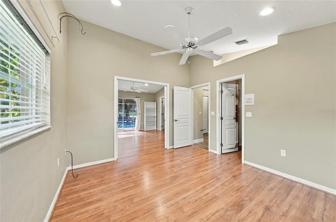
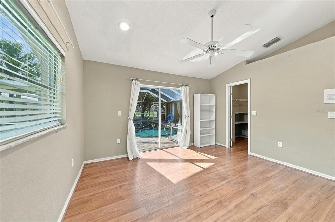
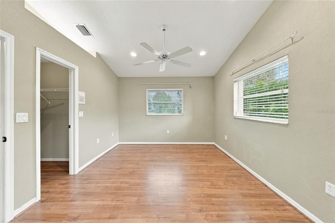
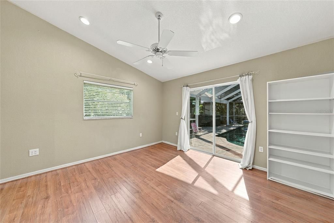
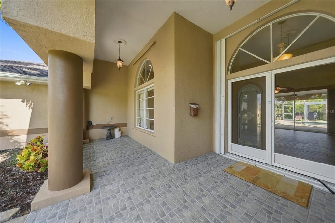
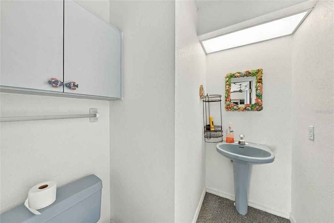
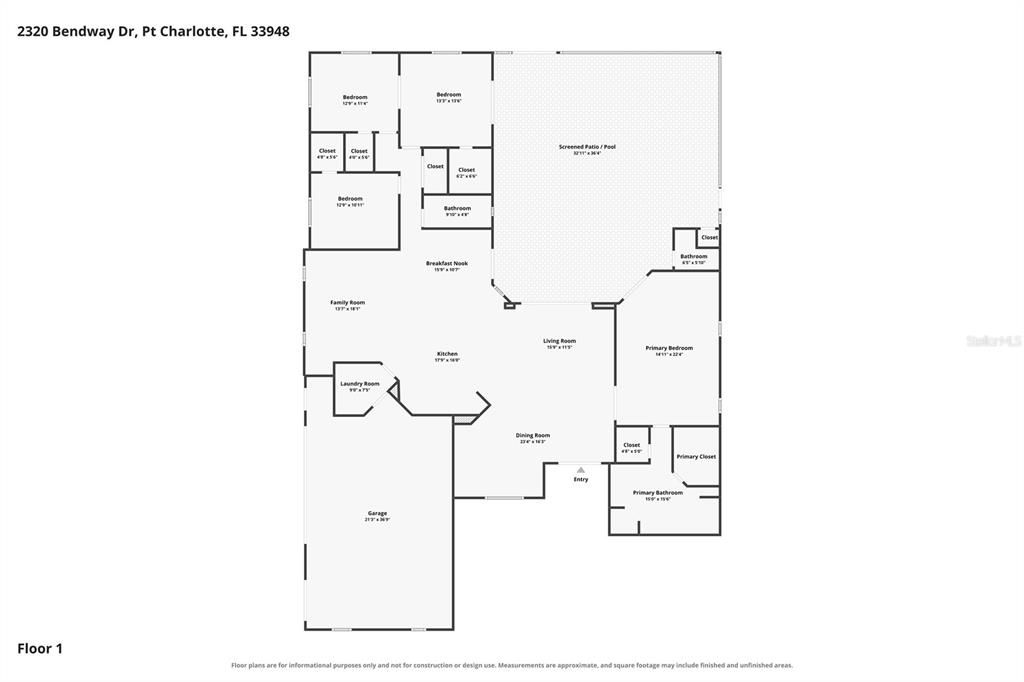
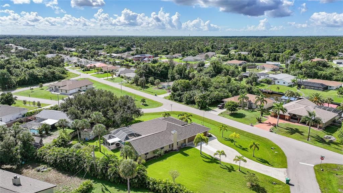
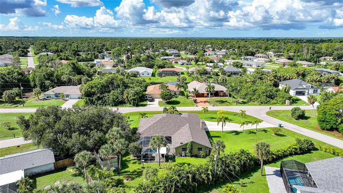
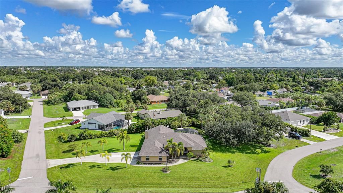
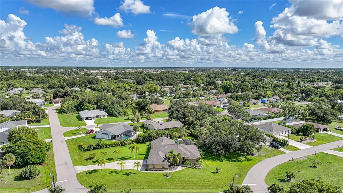
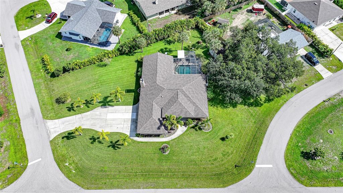
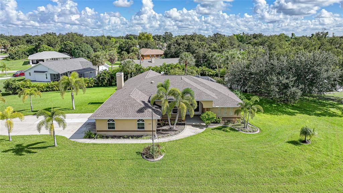
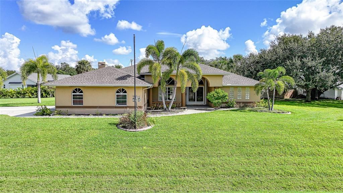
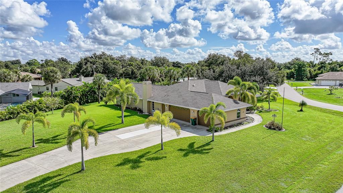
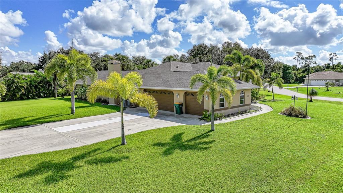
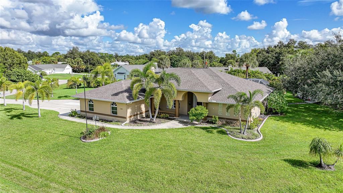
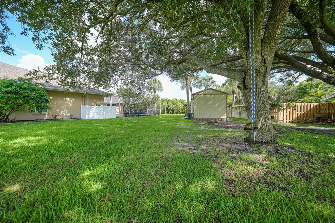
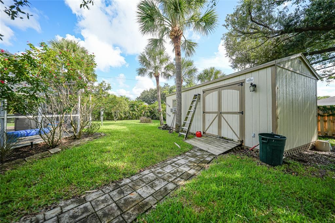
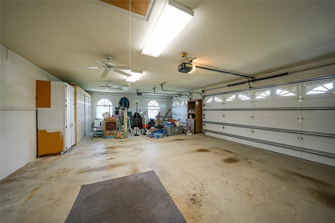
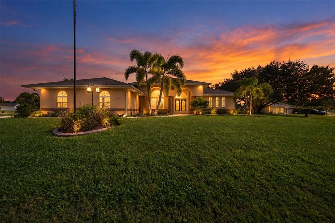
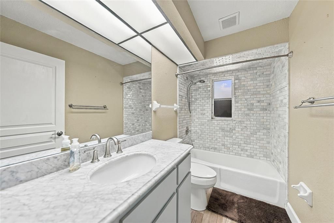
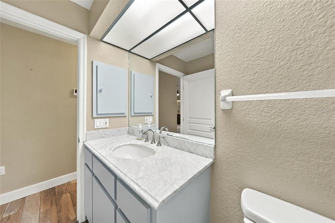
Welcome to your private retreat situated on an oversized .65 acre lot. New Roof and A/C in 2023, Brand New over head plumbing installed this year and New garage doors in 2023. This spacious home offers the perfect combination of privacy, comfort and Florida living. This home is offering 2577 sqft of living space as well as an open floor plan with soaring ceilings, spacious living and family rooms (family room has gorgeous gas fireplace) and a well appointed updated kitchen with granite countertops, wood cabinetry, island, breakfast bar, all appliances and dining area. The generous Primary suite offers walk in closets and updated En suite with dual vanities, soaking tub, separate shower and water closet. Three additional bedrooms located on the other side of the home provide plenty of space for friends, family or extra office space with the back 2 bedrooms having a sliding door between them which allows you to make one big room if you prefer. Step outside to enjoy your private heated pool and outdoor living area that was all recently redone, perfect for relaxing or entertaining. There is also pool bath so no running inside with wet swimming suits. The shed out back even has electricity! This gorgeous home has so much to offer, you must come and see for yourself!
Ubicación

Detalles

Tipo:
Residential
Estacionamiento:
Driveway / Garage Door Opener / Garage Faces Side
Año de construcción:
1993
Lote:
0.65 Hectáreas
Calefacción:
Central / Electric
precio por sq. medidor:
$244
Enfriamiento:
Central Air
HOA:
Sin datos

Valuation

Our model vs. what's actually selling nearby.
Estimate
$544,350
$400K – $648K
Confidence Low
List vs. estimate
$85K above estimate
List $629,900 · +15.7%
Our model says this listing is priced above recent comparable activity. Room to negotiate.
Price per sq ft
$244
+14.7% vs. city median $213
Based on
12 MLS comparables
Median of recent comparable listings. Sold comps use closing price, active listings use list price.

Destacados

Annual tax
$4,463
2025
Pool
Gunite
View
Pool
Garage
3 car garage
Pets
Allowed
Más hechos y características
  • Piso

    • Carpet

    • Ceramic Tile

    • Laminate

    Calefacción

    • Central

    • Electric

    Enfriamiento

    • Central Air

    Accesorios

    • Dishwasher

    • Dryer

    • Microwave

    • Range

    • Refrigerator

    • Washer

    Otras características interiores

    • Built-in Features

    • Cathedral Ceiling(s)

    • Ceiling Fan(s)

    • Eating Space In Kitchen

    • High Ceilings

    • Open Floorplan

    • Solid Surface Counters

    • Solid Wood Cabinets

    • Split Bedroom

    • Stone Counters

    • Walk-In Closet(s)

    • Wet Bar

    • Window Treatments

    Dormitorios y baños

    • Dormitorios: 4

    • Baños: 1

    • Baños completos: 2

  • Estacionamiento

    • Driveway

    • Garage Door Opener

    • Garage Faces Side

    Propiedad

    • Pisos: One

    • Piscina Privada: Si

    • Características Exteriores: Hurricane Shutters / Irrigation System / Outdoor Shower / Rain Gutters / Sidewalk / Sliding Doors

    Lote

    • Lote: 0.65 Hectáreas

    Otra Información de Propiedad

    • Número de Parcela: 402218160003

    • Zonificación: RSF3.5

  • Tipo y estilo

    • Tipo de propiedad: Residential

    • Subtipo de propiedad: Single Family Residence

  • Utilidad

    • Sprinkler Well

    • Water Connected

  • Otra información financiera

    • Importe anual de impuestos: $4,464

  • Detalles de la fuente

    • MLS ID: D6148748

    Otros hechos

    • Materiales de construcción: Block

    • Detalles de la fundación: Slab

    • Características de la chimenea: Gas

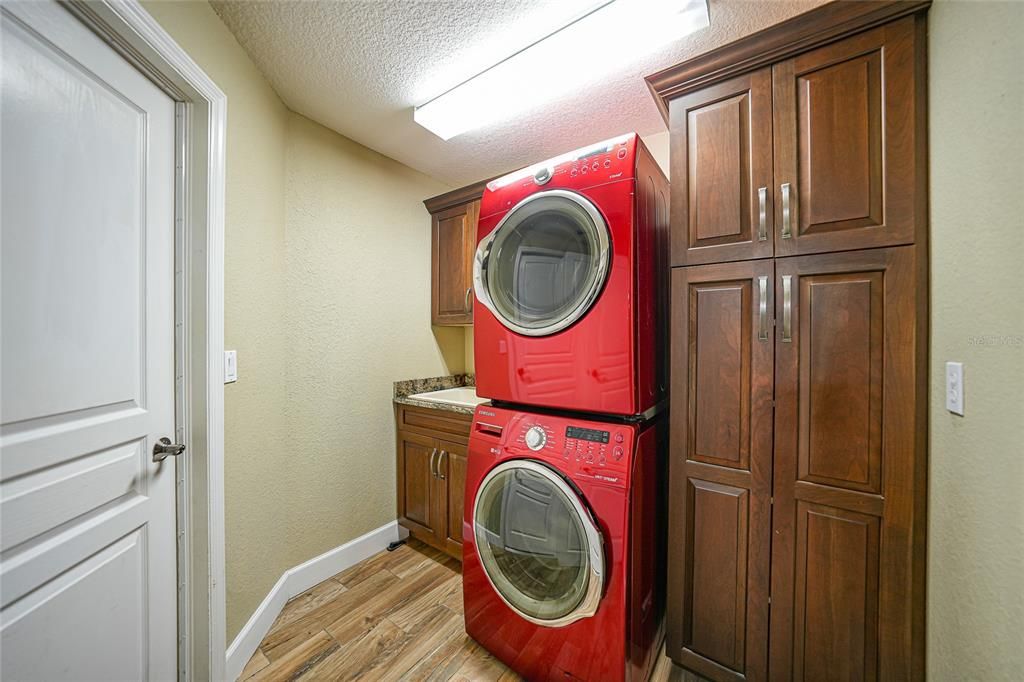
    • Características de lavandería: Laundry Room

    • Características del lote: Corner Lot / Oversized Lot

    • Características del patio y el porche: Enclosed

    • Características de la piscina: Gunite / Heated / In Ground / Screen Enclosure

    • Características de la ventana: Blinds / Drapes / Shutters

    • Caras de dirección: South

    • Otras estructuras: Shed(s)

    • Hogar: Si

    • Espacios de garaje: 3

    • Garaje adjunto: Si

    • Garaje: Si

    • Salón: 2577

    • Fuente de agua: Public

    • Tamaño de la parcela: 108 x 140

    • Nombre de subdivisión: PORT CHARLOTTE SEC 021

Consulta privada
Habla con el asesor de este inmueble.
Planos, documentos del HOA, comparables off-market, agendar una visita privada — un solo mensaje directo al especialista local.

Más como esta

En Venta
$535,000
Casa
3 camas · 2 baños · 1,867 sqft
PORT CHARLOTTE SEC 037, PORT CHARLOTTE
4010 YUCATAN CIRCLE
Nuevo
En Venta
$639,990
Casa
3 camas · 3 baños · 1,832 sqft
PORT CHARLOTTE SEC 044, PORT CHARLOTTE
17381 ROBINSON AVENUE
Nuevo
En Venta
$539,900
Casa
3 camas · 3 baños · 2,145 sqft
PORT CHARLOTTE SEC 030, PORT CHARLOTTE
16435 STRAUSS AVENUE
Nuevo
En Venta
$534,900
Casa
4 camas · 3 baños · 2,201 sqft
BISCAYNE LNDG II, PORT CHARLOTTE
1889 SADDLEWOOD CIRCLE
En Venta
$599,900
Casa
4 camas · 2 baños · 2,365 sqft
PORT CHARLOTTE SEC 044, PORT CHARLOTTE
4209 FLAMINGO BOULEVARD
En Venta
$493,000
Casa
4 camas · 2 baños · 2,268 sqft
PORT CHARLOTTE SEC 010, PORT CHARLOTTE
289 W TARPON BOULEVARD NW
En Venta
$485,000
Casa
3 camas · 2 baños · 1,630 sqft
PORT CHARLOTTE SEC 26, Port Charlotte
20239 GLADSTONE Avenue, Port Charlotte FL 33952
En Venta
$460,000
Casa
3 camas · 2 baños · 1,688 sqft
PORT CHARLOTTE SEC 037, PORT CHARLOTTE
4317 MEAGER CIRCLE

Mercado cerca de esta dirección

Conteos en vivo en la misma zona.
Ver todo

The multiple listing information is provided by the Stellar MLS from a copyrighted compilation of listings. The compilation of listings and each individual listing are ©2026-present Stellar MLS. All Rights Reserved. The information provided is for consumers' personal, noncommercial use and may not be used for any purpose other than to identify prospective properties consumers may be interested in purchasing. All properties are subject to prior sale or withdrawal. All information provided is deemed reliable but is not guaranteed accurate, and should be independently verified. Listing courtesy of: RE/MAX ALLIANCE GROUP