Vender tu casa
Valoración gratuita de tu hogar
Contacto
Cuéntenos sobre sus necesidades

2324 Deer Run Trail, Loxahatchee FL 33470

Casa En Venta
$2,150,000

BTC: 33.58063257

ETH: 1,130.00882984

17 días
4 camas
3 baños
2,890 sqft

Visión general

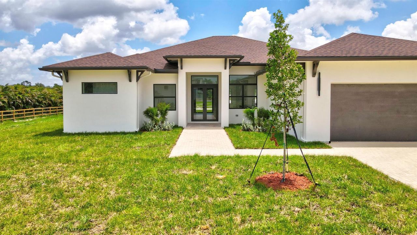
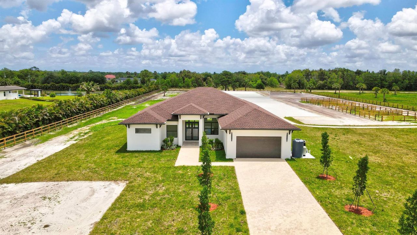
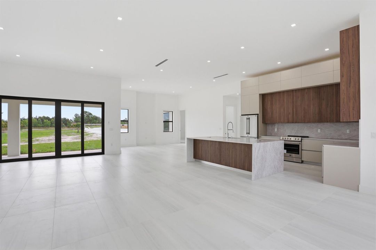
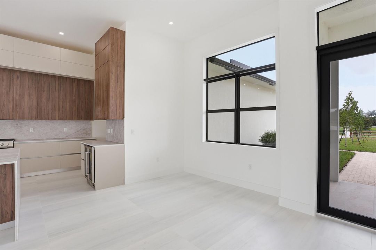
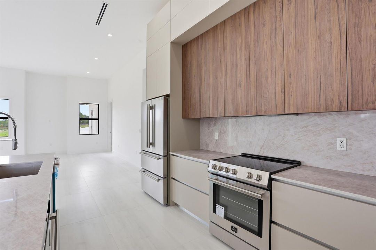
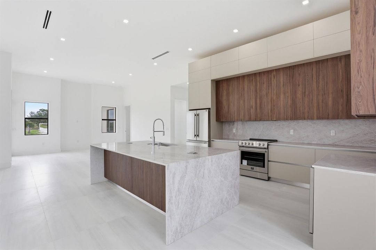
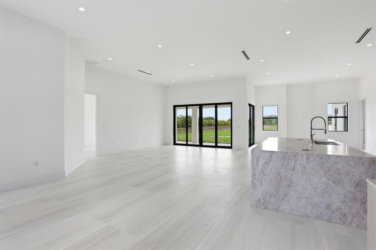
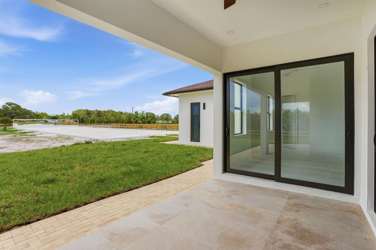
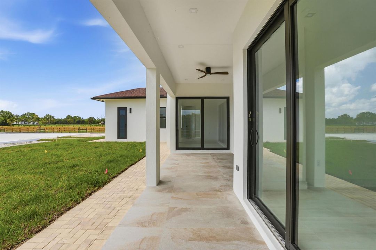
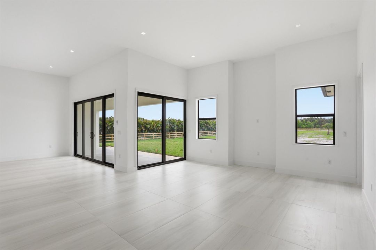
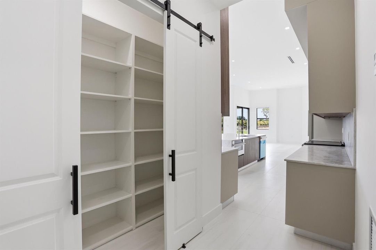
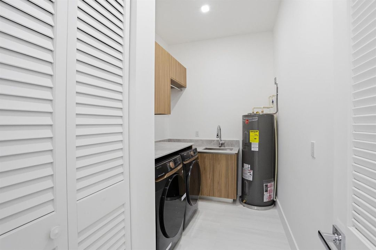
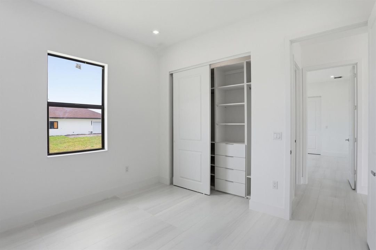
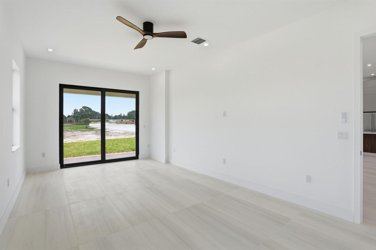
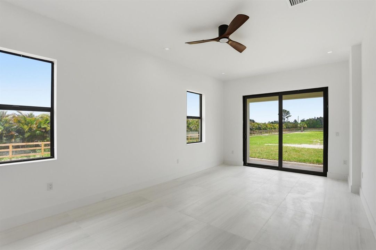
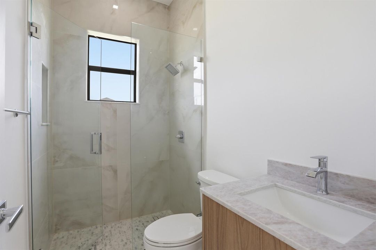
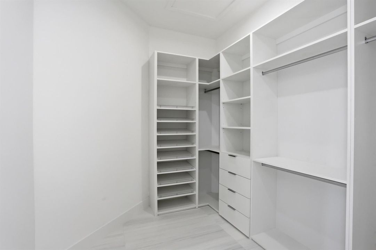
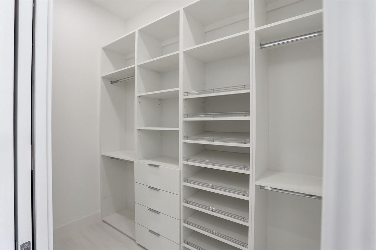
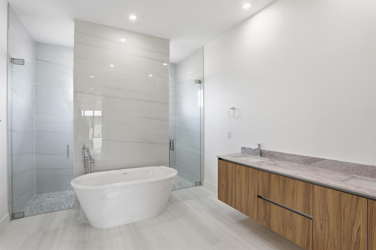
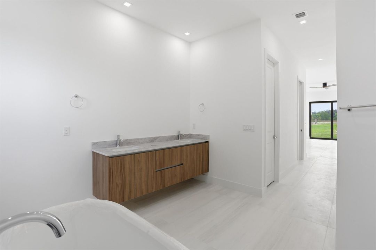
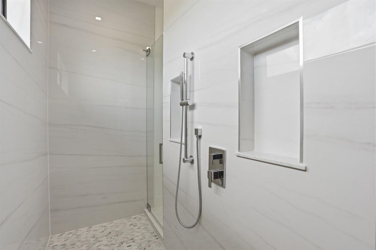
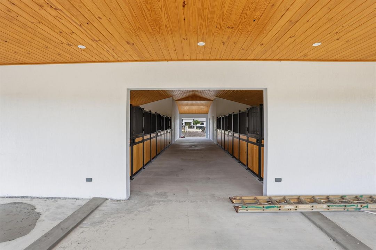
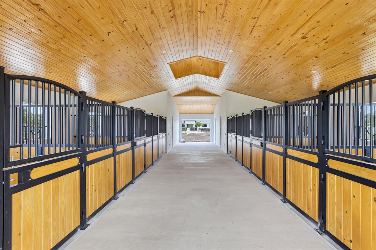
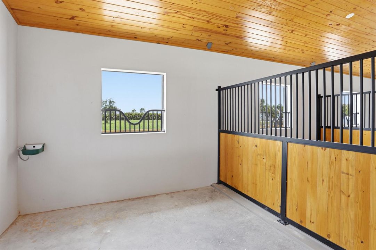
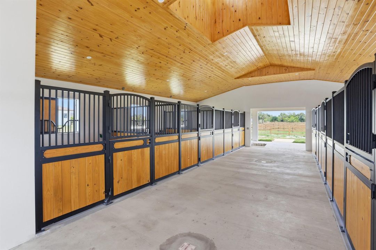
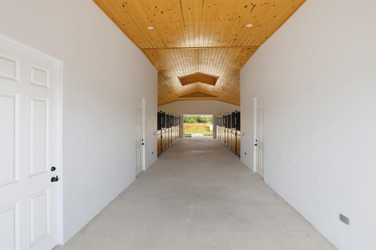
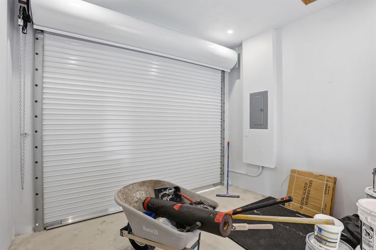
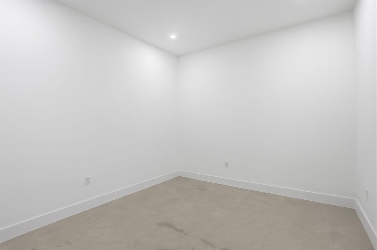
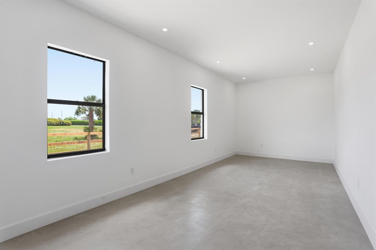
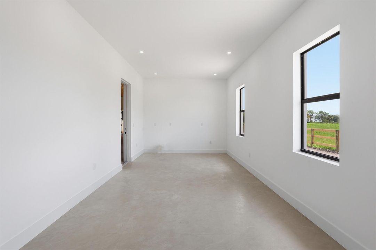
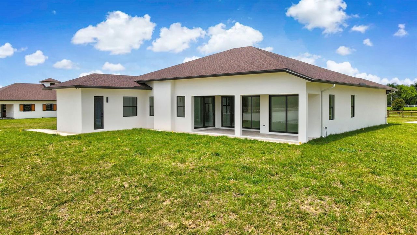
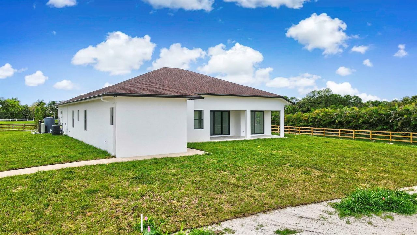
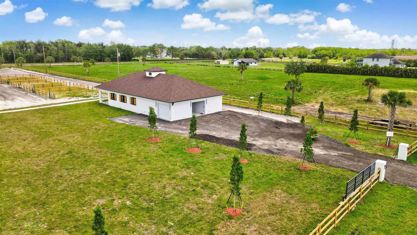
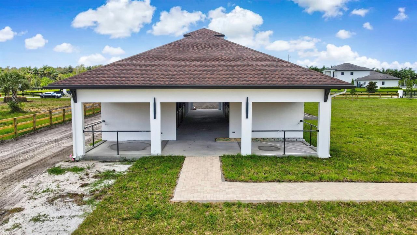
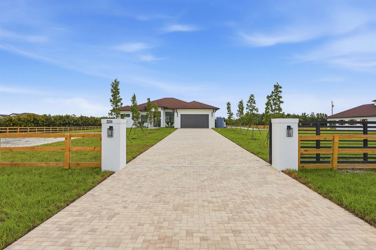
New Construction Equestrian Estate in the perfect location! Situated on 5 beautiful acres, this exceptional property offers 4 bedrooms plus a private office, 3 full bathrooms, and a spacious open-concept floor plan designed, Water Osmosis system for the main house and barn. The home features a custom kitchen, walk-in pantry, custom closets, ceramic tile flooring throughout, high ceilings, and impact-resistant windows and doors. Step outside to a beautifully designed outdoor living area with pathways connecting the home to the barn and riding arena. The equestrian facilities include a 6-stall barn, two additional rooms ideal for an office, tack ,feed room, lounge, open riding arena with mirrors, an irrigation system and automatic water for paddocks. Fully fenced and 2 electric gates. New Construction Equestrian Estate in the perfect location! Situated on 5 beautiful acres, this exceptional property offers 4 bedrooms plus a private office, 3 full bathrooms, and a spacious open-concept floor plan designed, Water Osmosis system for the main house and barn. The home features a custom kitchen, walk-in pantry, custom closets, ceramic tile flooring throughout, high ceilings, and impact-resistant windows and doors. Step outside to a beautifully designed outdoor living area with pathways connecting the home to the barn and riding arena. The equestrian facilities include a 6-stall barn, two additional rooms ideal for an office, tack ,feed room, lounge, open riding arena with mirrors, an irrigation system and automatic water for paddocks. Fully fenced and 2 electric gates.

Ubicación

Detalles

Tipo:
Residential
Estacionamiento:
2 Or More Spaces / Parking Garage
Año de construcción:
2026
Lote:
5.00 Hectáreas
Calefacción:
Central Building A/C
precio por sq. medidor:
$744
Enfriamiento:
Ceiling Fan(s) / Central Building A/C / Electric
HOA:
$241

Valuation

Recent sales nearby
30 public-records sales within 0.5 mi
Median actual sale: $550K
Not enough MLS comparables for a model estimate on this property. Public-records data shown instead.

Destacados

Annual tax
$6,327
2025
HOA
$241/mo
View
Other, Other Water View
Garage
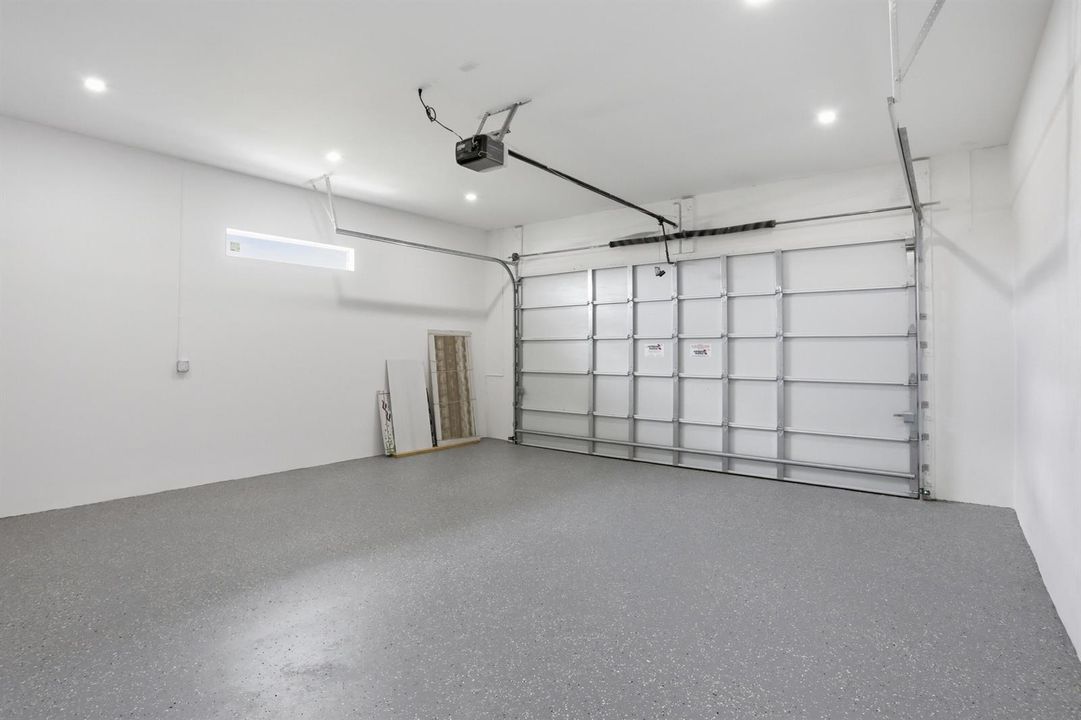
2 car garage
Pets
Allowed
Más hechos y características
  • Piso

    • Ceramic Floor

    Calefacción

    • Central Building A/C

    Enfriamiento

    • Ceiling Fan(s)

    • Central Building A/C

    • Electric

    Accesorios

    • Microwave

    Otras características interiores

    • Bar

    • Cooking Island

    • Pantry

    • Volume Ceilings

    • Walk-In Closet(s)

    • Wet Bar

    Dormitorios y baños

    • Dormitorios: 4

    • Baños completos: 3

  • Estacionamiento

    • 2 Or More Spaces

    • Parking Garage

    Propiedad

    • Pisos: 1

    • Características Exteriores: Courtyard / Other

    Lote

    • Lote: 5.00 Hectáreas

    Otra Información de Propiedad

    • Número de Parcela: 00404321010001800

    • Zonificación: AR

  • Tipo y estilo

    • Tipo de propiedad: Residential

    • Subtipo de propiedad: Single Family Residence

  • Utilidad

    • Other Utilities Available

    • Septic

    • Underground Utilities

    • Cable Available

    • Electricity Available

    • Other

  • Otra información financiera

    • HOA: $241

    • Frecuencia HOA: Monthly

    • Importe anual de impuestos: $6,327

  • Detalles de la fuente

    • MLS ID: B26052373

    Otros hechos

    • Materiales de construcción: Concrete Block Construction / CBS Construction

    • Características del lote: 5 To Less Than 10 Acre Lot / Oversized Lot / Above Ground Irrigation / Fenced / Septic / Sprinklers

    • Características del patio y el porche: Patio

    • Características de la ventana: Complete Impact Glass

    • Caras de dirección: West

    • Otras estructuras: Horstall / Livable / Horse Stalls

    • Estilo arquitectónico: Other / One Story / Modern/Contemporary

    • Espacios de garaje: 2

    • Garaje adjunto: Si

    • Garaje: Si

    • Salón: 2890

    • Fuente de agua: Well

    • Nombre de subdivisión: DEER RUN

Consulta privada
Habla con el asesor de este inmueble.
Planos, documentos del HOA, comparables off-market, agendar una visita privada — un solo mensaje directo al especialista local.

Más como esta

Nuevo
En Venta
$1,899,000
Casa
3 camas · 3 baños · 2,924 sqft
Deer Run, Loxahatchee
19925 Black Falcon Road, Loxahatchee FL 33470
En Venta
$1,599,000
Casa
4 camas · 3 baños · 3,400 sqft
11-43-40~ N 237.9 FT OF S, Loxahatchee
17453 N 43rd Rd N, Loxahatchee FL 33470
En Venta
$2,695,000
Casa
4 camas · 3 baños · 3,327 sqft
DEER RUN, Loxahatchee
2560 Buck Ridge Trail, Loxahatchee FL 33470
En Venta
$1,695,000
Casa
5 camas · 3 baños · 3,484 sqft
DEER RUN, Loxahatchee
2910 Doe Trail, Loxahatchee FL 33470
En Venta
$1,900,000
Casa
3 camas · 2 baños · 2,998 sqft
FOX TRAIL,Fox Trail, Loxahatchee
17225 Mare Lane, Loxahatchee FL 33470
En Venta
$1,600,000
Casa
4 camas · 2 baños · 2,247 sqft
Wildwood, Loxahatchee
19153 Eagles Way Court, Loxahatchee FL 33470
-$74K
En Venta
$1,624,900
Casa
3 camas · 2 baños · 2,560 sqft
DEER RUN, Loxahatchee
19860 Skyhawk Ln, Loxahatchee FL 33470
-$288K
En Venta
$2,587,000
Casa
3 camas · 2 baños · 1,620 sqft
DEER RUN, Loxahatchee
2741 Buck Ridge Trail, Loxahatchee FL 33470

Mercado cerca de esta dirección

Conteos en vivo en la misma zona.
Ver todo

The multiple listing information is provided by the Miami Association of REALTORS® from a copyrighted compilation of listings. The compilation of listings and each individual listing are ©2026-present Miami Association of REALTORS®. All Rights Reserved. The information provided is for consumers' personal, noncommercial use and may not be used for any purpose other than to identify prospective properties consumers may be interested in purchasing. All properties are subject to prior sale or withdrawal. All information provided is deemed reliable but is not guaranteed accurate, and should be independently verified. Listing courtesy of: Realty Hub