Vender tu casa
Valoración gratuita de tu hogar
Contacto
Cuéntenos sobre sus necesidades

2334 TIVERTON COURT

Casa En Venta
$1,065,000

BTC: 13.77749030

ETH: 459.05172414

5 días
4 camas
3 baños
2,654 sqft

Visión general

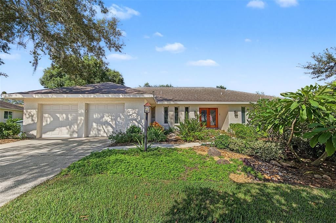
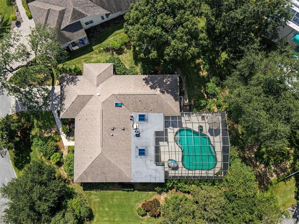
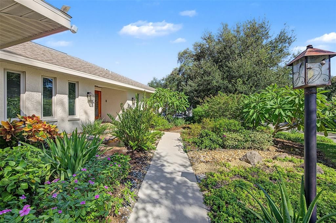
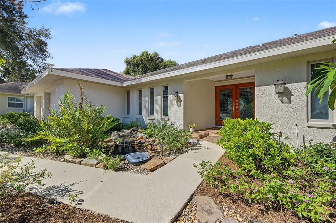
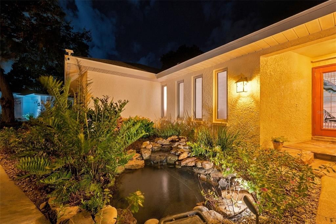
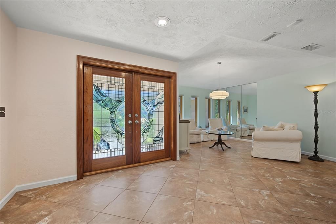
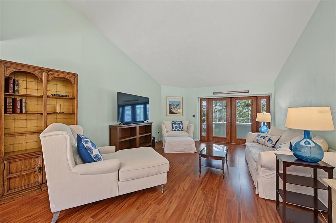
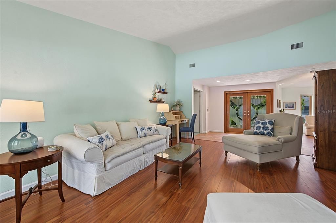
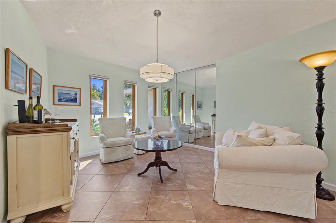
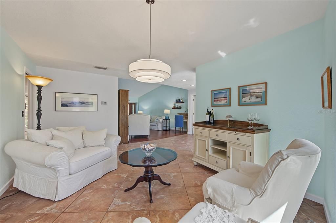
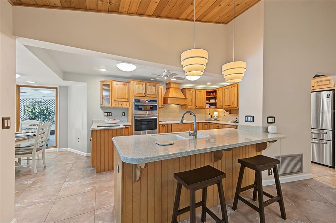
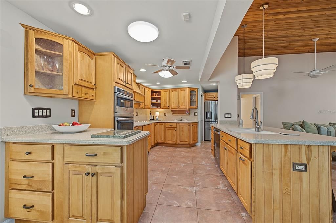
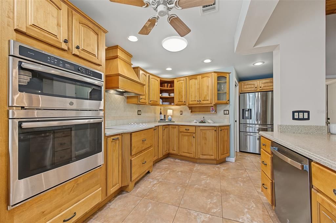
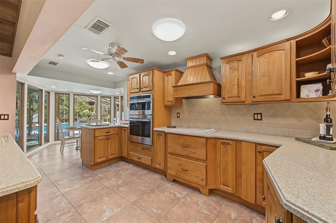
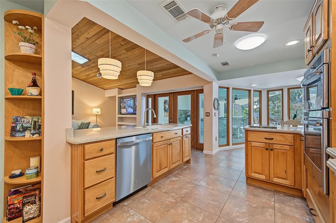
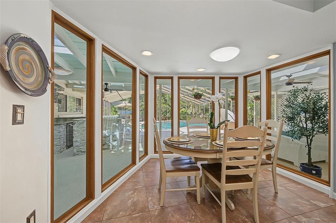
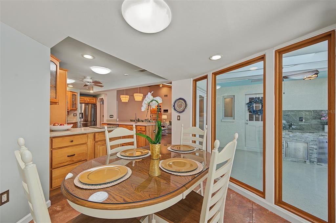
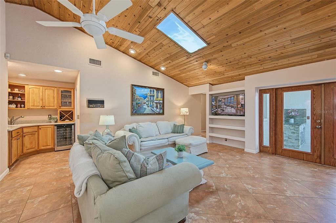
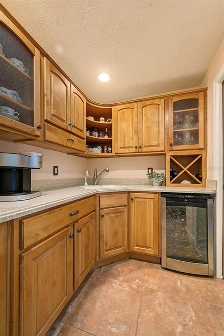
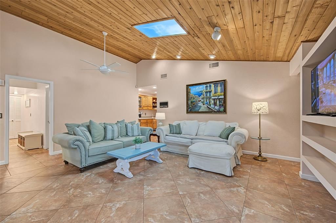
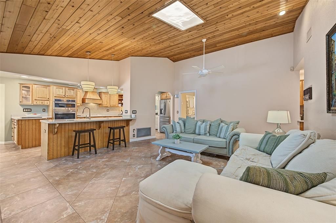
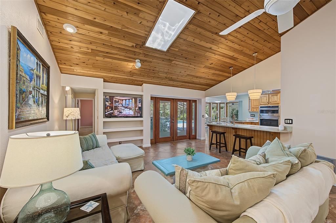
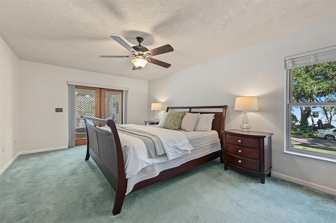
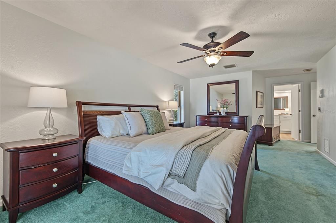
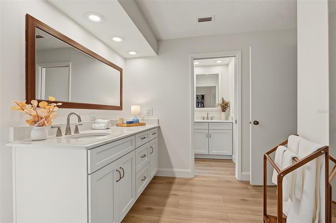
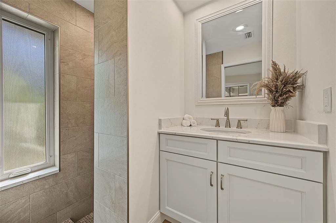
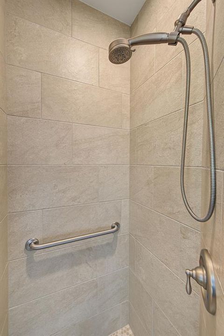
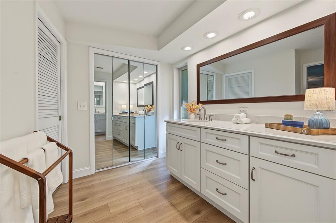
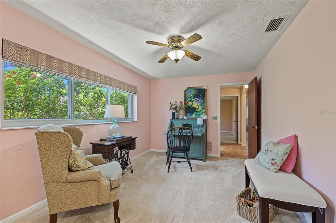
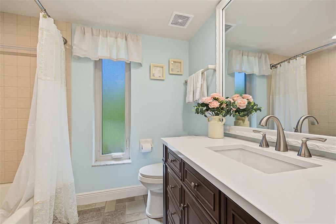
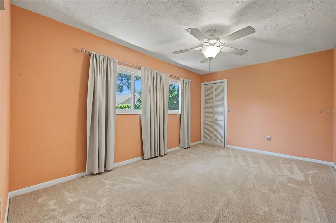
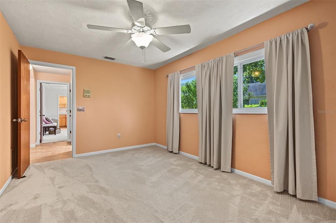
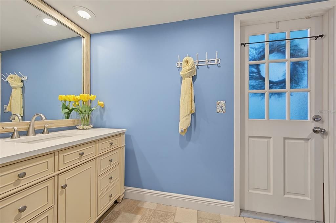
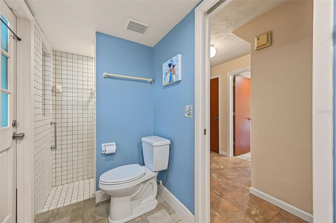
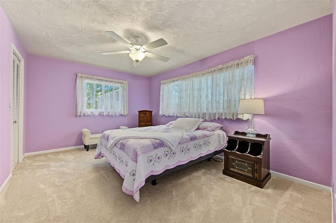
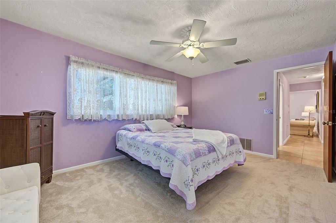
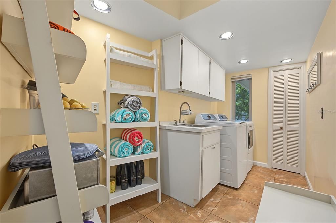
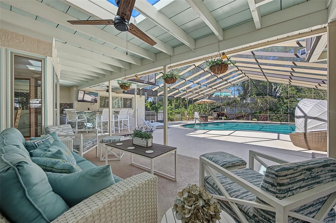
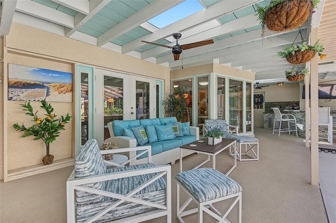
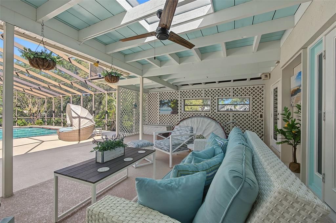
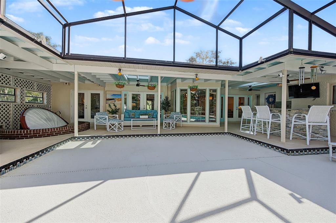
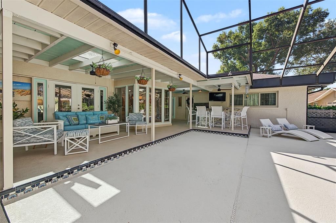
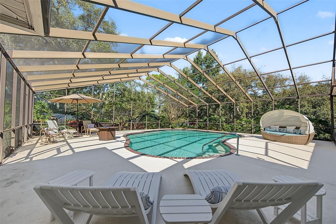
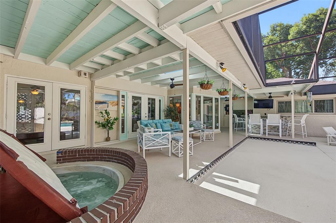
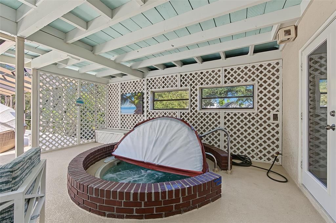
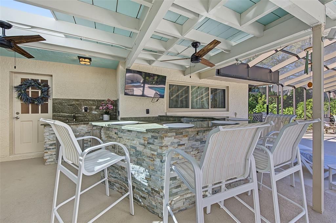
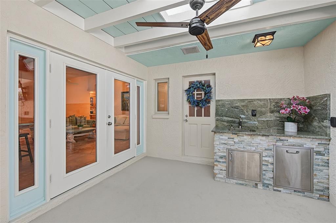
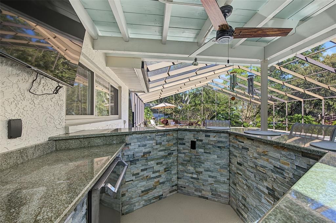
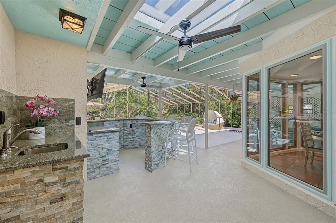
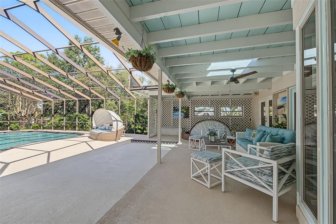
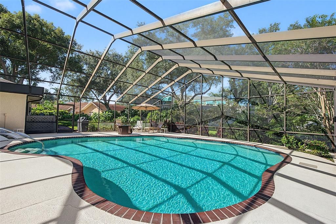
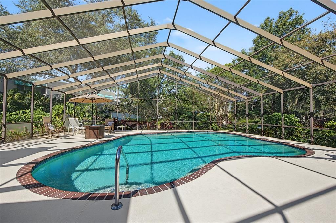
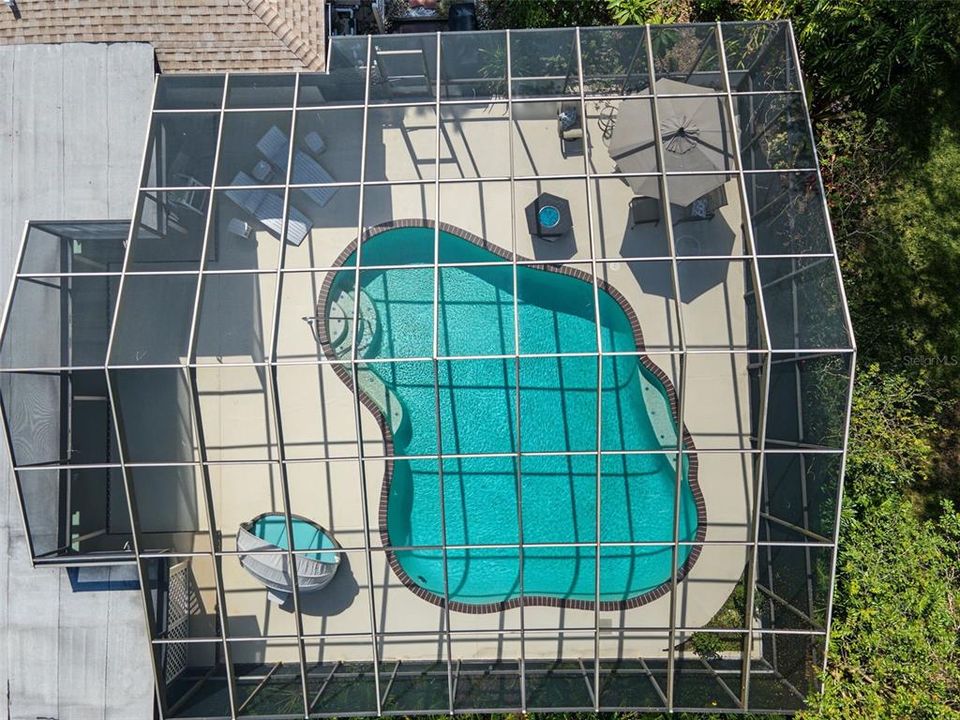
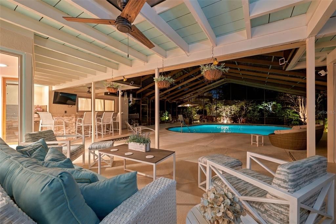
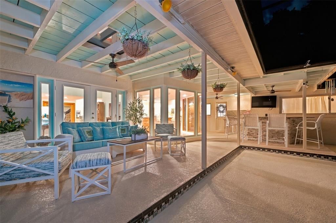
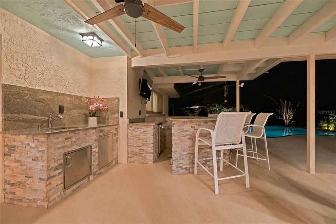
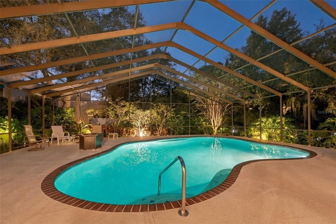
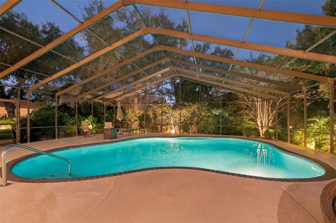
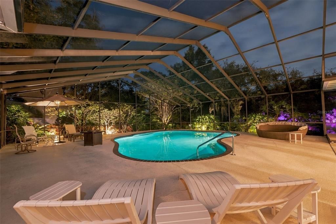
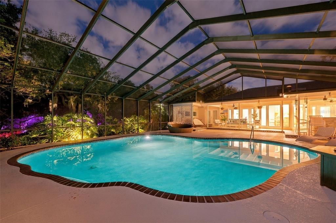
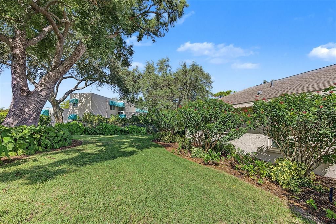
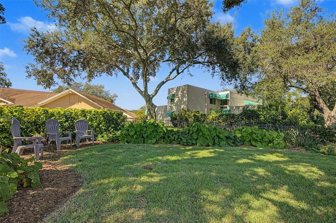
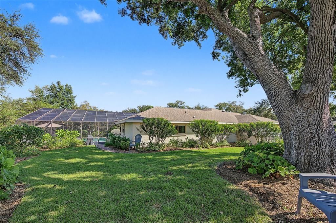
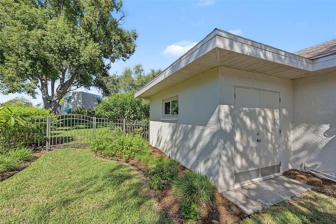
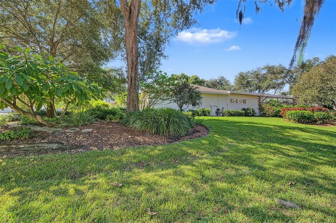
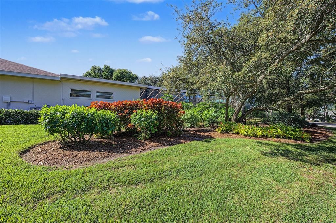
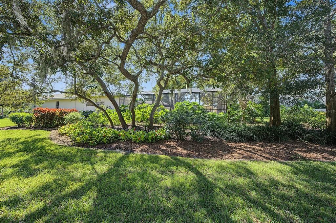
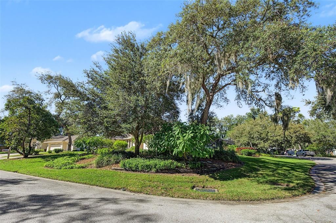
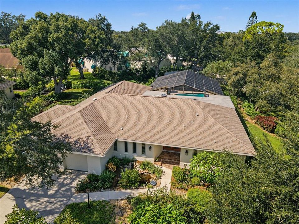
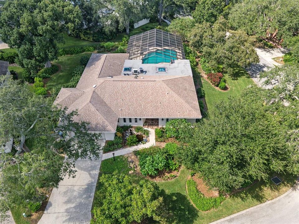
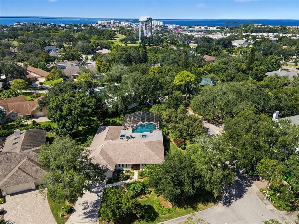
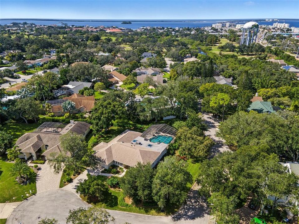
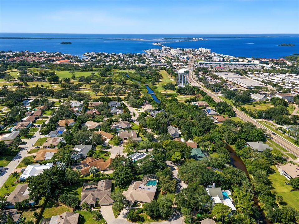
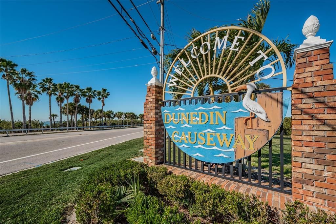
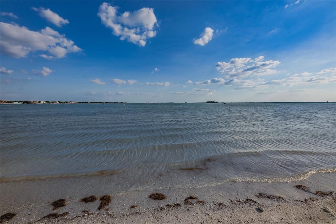
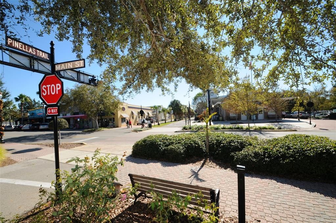
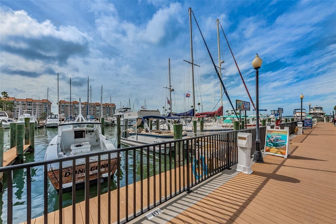
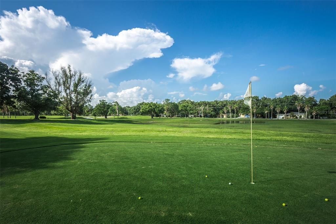
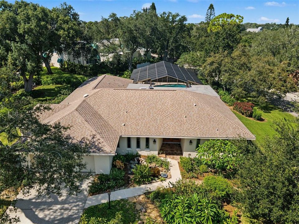
Welcome to WEYBRIDGE WOODS, one of DUNEDIN'S most desirable neighborhoods, known for its mature Oaks, spacious lots, and custom homes! This is an ENTERTAINER’S AND GARDENER’S DELIGHT—two of your heart’s desires intertwined into one beautiful home! Nestled on a peaceful CUL-DE-SAC, this beautiful SPRAWLING RANCH POOL HOME with 4 BEDROOMS, 3 FULL BATHROOMS, and 2 CAR+GOLF CART ROOM GARAGE is perched on an OVERSIZED .38-ACRE LOT in an X FLOOD ZONE. Lovingly maintained by only its second owners for 27 years, the home features UPGRADED CUSTOM IMPACT-RESISTANT WINDOWS AND DOORS. The SPLIT FLOOR PLAN offers privacy between the primary suite and additional bedrooms. HIGH VAULTED CEILINGS in both the living room and great room create an impressive sense of space. Step outside to an AMAZING OUTDOOR LIVING SPACE featuring an EXPANSIVE LANAI with a generous covered area overlooking a LARGE SALTWATER POOL with a Pebble Sheen finish. The exceptional pool and lanai area can comfortably accommodate gatherings of approximately 40–50 guests! Enjoy an OUTDOOR KITCHEN with granite countertops, sink, and beverage refrigerator, a stone-accented outdoor TV area, with the convenience of a full pool bathroom. The backyard features ALUMINUM FENCING, beautifully maintained grounds, lush MATURE LANDSCAPING with year-round blooms, a RECLAIMED-WATER IRRIGATION SYSTEM, and outdoor lighting. Expansive side yards showcase delightful plants and garden spaces, while a charming KOI POND adds to this private retreat. Bringing the outdoors in, FRENCH DOORS from the living room, great room, and PRIMARY SUITE open to the lanai, with direct HOT TUB access from the primary suite. FLOOR-TO-CEILING WINDOWS in the breakfast nook and THREE SUN TUBES bring in abundant natural light. The kitchen features PORCELAIN TILE FLOORING, Corian countertops, CUSTOM TILE BACKSPLASH, seeded-glass cabinet accents, pull-out cabinetry, decorative lighting, and a nearby wet bar. The REMODELED PRIMARY BATH (2026) features a sunken tiled shower, quartz countertops, soft-close vanities, and waterproof LVP flooring. A custom Closets by Design organization system (2026) walk-in closet adds style and function. Two additional bathrooms have been updated, one with a sunken shower and the other with a bathtub. The spacious indoor laundry room includes a utility sink, shelving, cabinets, and GE washer and dryer. Other improvements include the ROOF (2017), TWO A/C UNITS (one replaced in 2023), WATER HEATER (2024), and updates to the two additional bathrooms (2021). Outdoor updates include a renovated outdoor kitchen, rescreened lanai, resurfaced pool deck, Pebble Sheen pool resurfacing and saltwater conversion (2021). Additional features include a whole-home water softener system, WHOLE-HOUSE HARDWIRED ADT SECURITY SYSTEM with RING CAMERAS, and updated lighting throughout. Ideally located near beautiful GULF BEACHES, charming DOWNTOWN DUNEDIN, and the BEAUTIFULLY RESTORED DUNEDIN GOLF CLUB, a historic championship course and former home of the PGA OF AMERICA. Nearby are the PINELLAS TRAIL for walking and biking, DUNEDIN CAUSEWAY for waterfront recreation, and the local YMCA. Enjoy the opportunity to GOLF CART TO DOWNTOWN DUNEDIN, just 5 miles from Honeymoon Island, 9 miles from Clearwater Beach, and 23 miles from Tampa International Airport! From beautiful Gulf beaches and charming Downtown Dunedin to your private backyard retreat, enjoy the best of the Dunedin lifestyle!

Ubicación

Detalles

Tipo:
Residential
Estacionamiento:
Driveway
Año de construcción:
1982
Lote:
0.38 Hectáreas
Calefacción:
Central
precio por sq. medidor:
$401
Enfriamiento:
Central Air
HOA:
$195

Valuation

Our model vs. what's actually selling nearby.
Estimate
$799,000
$642K – $974K
Confidence Low
List vs. estimate
$266K above estimate
List $1,065,000 · +33.3%
Our model says this listing is priced above recent comparable activity. Room to negotiate.
Price per sq ft
$401
+15.2% vs. city median $348
Based on
5 MLS comparables
Median of recent comparable listings. Sold comps use closing price, active listings use list price.

Destacados

Annual tax
$4,674
2025
HOA
$195/yr
Pool
In Ground
View
Garden
Garage
2 car garage
Furnished
Negotiable
Pets
Allowed
Más hechos y características
  • Piso

    • Carpet

    • Ceramic Tile

    • Laminate

    • Luxury Vinyl

    • Porcelain Tile

    Calefacción

    • Central

    Enfriamiento

    • Central Air

    Accesorios

    • Built-In Oven

    • Convection Oven

    • Cooktop

    • Dishwasher

    • Dryer

    • Electric Water Heater

    • Refrigerator

    • Washer

    • Water Softener

    • Wine Refrigerator

    Otras características interiores

    • Cathedral Ceiling(s)

    • Ceiling Fan(s)

    • Eating Space In Kitchen

    • High Ceilings

    • Kitchen/Family Room Combo

    • Living Room/Dining Room Combo

    • Primary Bedroom Main Floor

    • Solid Wood Cabinets

    • Vaulted Ceiling(s)

    • Wet Bar

    • Window Treatments

    Dormitorios y baños

    • Dormitorios: 4

    • Baños completos: 3

  • Estacionamiento

    • Driveway

    Propiedad

    • Pisos: One

    • Piscina Privada: Si

    • Características Exteriores: French Doors / Garden / Irrigation System / Lighting / Outdoor Kitchen / Private Mailbox / Private Yard

    Lote

    • Lote: 0.38 Hectáreas

    Otra Información de Propiedad

    • Número de Parcela: 142815969670000290

  • Tipo y estilo

    • Tipo de propiedad: Residential

    • Subtipo de propiedad: Single Family Residence

  • Utilidad

    • BB/HS Internet Available

    • Cable Connected

    • Electricity Connected

    • Sewer Connected

    • Water Connected

  • Otra información financiera

    • HOA: $195

    • Frecuencia HOA: Annually

    • Importe anual de impuestos: $4,675

  • Detalles de la fuente

    • MLS ID: TB8561926

    Otros hechos

    • Materiales de construcción: Block / Stucco

    • Detalles de la fundación: Slab

    • Características de lavandería: Inside / Laundry Room

    • Características del lote: Cleared / Cul-De-Sac / Landscaped / Near Golf Course / Oversized Lot

    • Características del patio y el porche: Covered / Patio / Rear Porch / Screened

    • Características de la piscina: In Ground / Lighting / Outside Bath Access / Salt Water / Screen Enclosure

    • Características de la ventana: Blinds / Window Treatments

    • Caras de dirección: North

    • Otras estructuras: Outdoor Kitchen

    • Espacios de garaje: 2

    • Garaje adjunto: Si

    • Garaje: Si

    • Salón: 2654

    • Fuente de agua: Public

    • Tamaño de la parcela: 101 x 136

    • Nombre de subdivisión: WEYBRIDGE WOODS

Consulta privada
Habla con el asesor de este inmueble.
Planos, documentos del HOA, comparables off-market, agendar una visita privada — un solo mensaje directo al especialista local.

Más como esta

Nuevo
En Venta
$969,500
Casa
4 camas · 3 baños · 3,201 sqft
COUNTRY WOODS, PALM HARBOR
2894 TURTLE TERRACE
Nuevo
En Venta
$914,900
Casa
5 camas · 3 baños · 3,134 sqft
SEVERS LANDING PH I, PALM HARBOR
613 SEVERS LANDING
Nuevo
En Venta
$875,000
Adosados
3 camas · 3 baños · 2,319 sqft
OAK BEND TWNHMS, DUNEDIN
819 OAK BEND LANE
En Venta
$1,088,800
Adosados
3 camas · 2 baños · 2,473 sqft
BELLA COSTA AT MEDITERRANEAN MANORS, DUNEDIN
580 BELLA LOOP
En Venta
$752,000
Multifamiliar
6 camas · 3,391 sqft
BELLE HAVEN UNIT B REP, CLEARWATER
2335 EVANS ROAD
En Venta
$1,225,000
Casa
5 camas · 5 baños · 4,324 sqft
COUNTRY WOODS, PALM HARBOR
2665 BEAGLE PATH WAY
-$25K
En Venta
$1,075,000
Casa
4 camas · 3 baños · 2,286 sqft
GOLF VIEW ESTATES, PALM HARBOR
3 BIRDIE LANE
En Venta
$875,000
Casa
4 camas · 2 baños · 2,265 sqft
SERENITY, PALM HARBOR
1555 SUNRAY DRIVE

Mercado cerca de esta dirección

Conteos en vivo en la misma zona.
Ver todo

The multiple listing information is provided by the Stellar MLS from a copyrighted compilation of listings. The compilation of listings and each individual listing are ©2026-present Stellar MLS. All Rights Reserved. The information provided is for consumers' personal, noncommercial use and may not be used for any purpose other than to identify prospective properties consumers may be interested in purchasing. All properties are subject to prior sale or withdrawal. All information provided is deemed reliable but is not guaranteed accurate, and should be independently verified. Listing courtesy of: COASTAL PROPERTIES GROUP INTERNATIONAL