Vender tu casa
Valoración gratuita de tu hogar
Contacto
Cuéntenos sobre sus necesidades
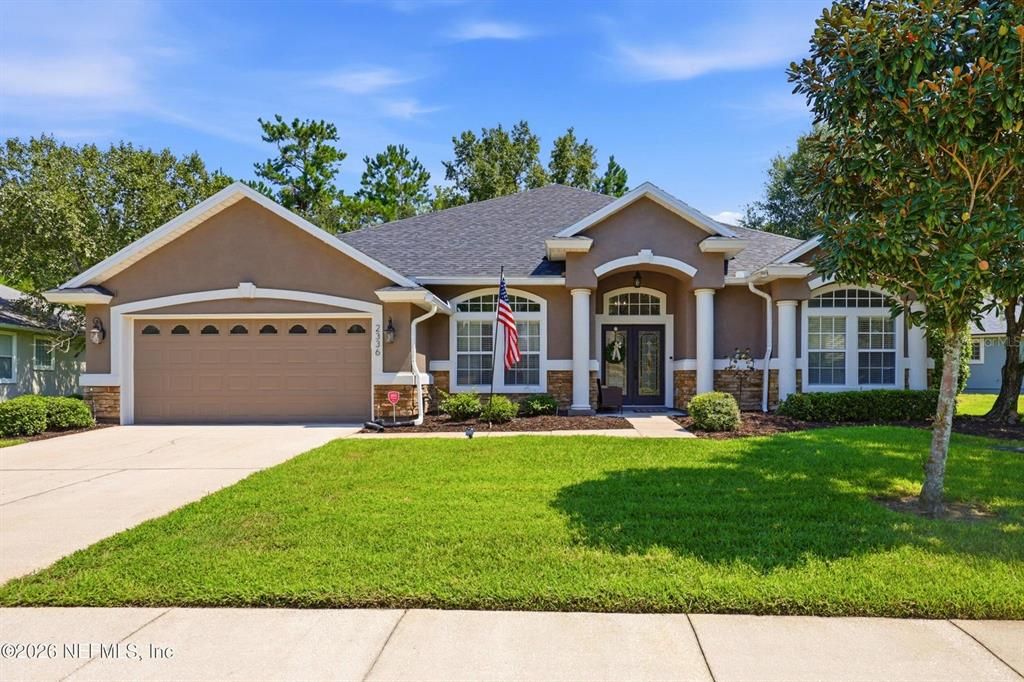
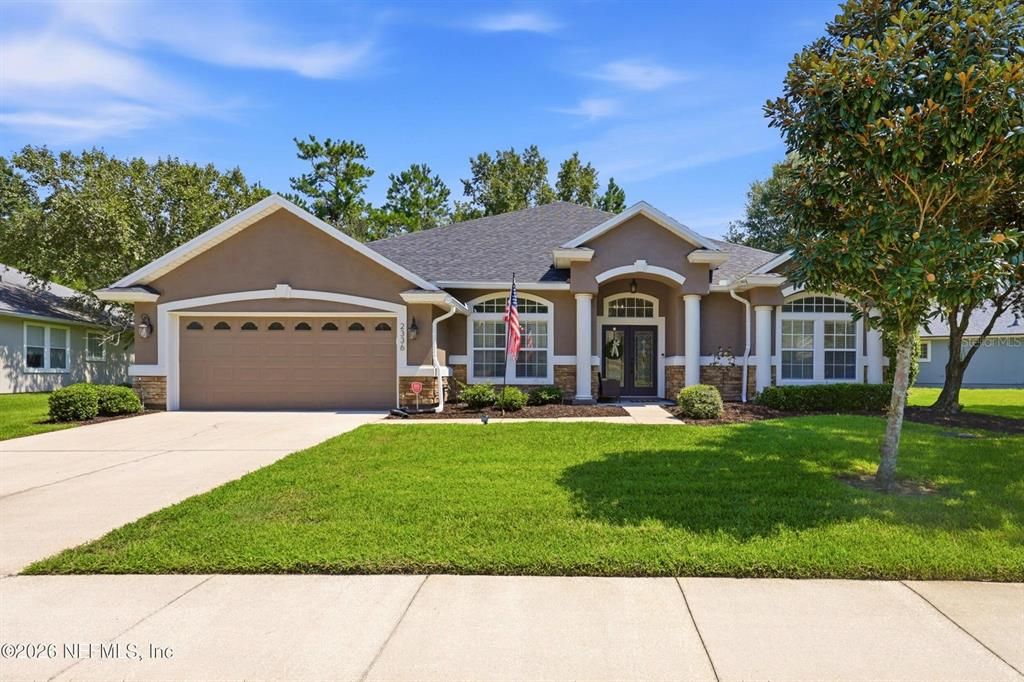
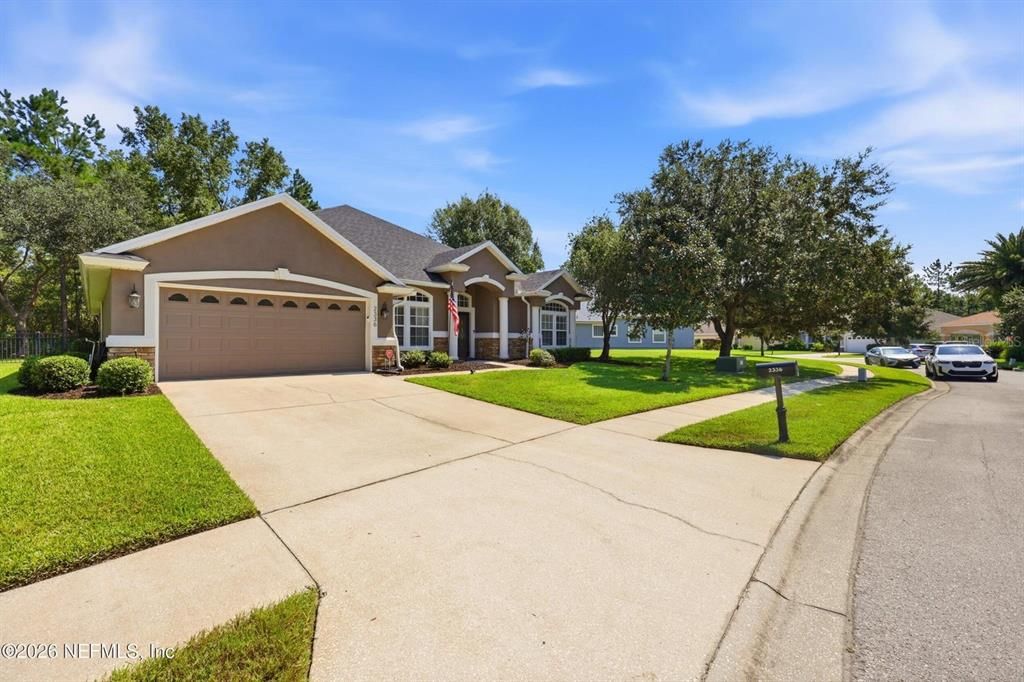
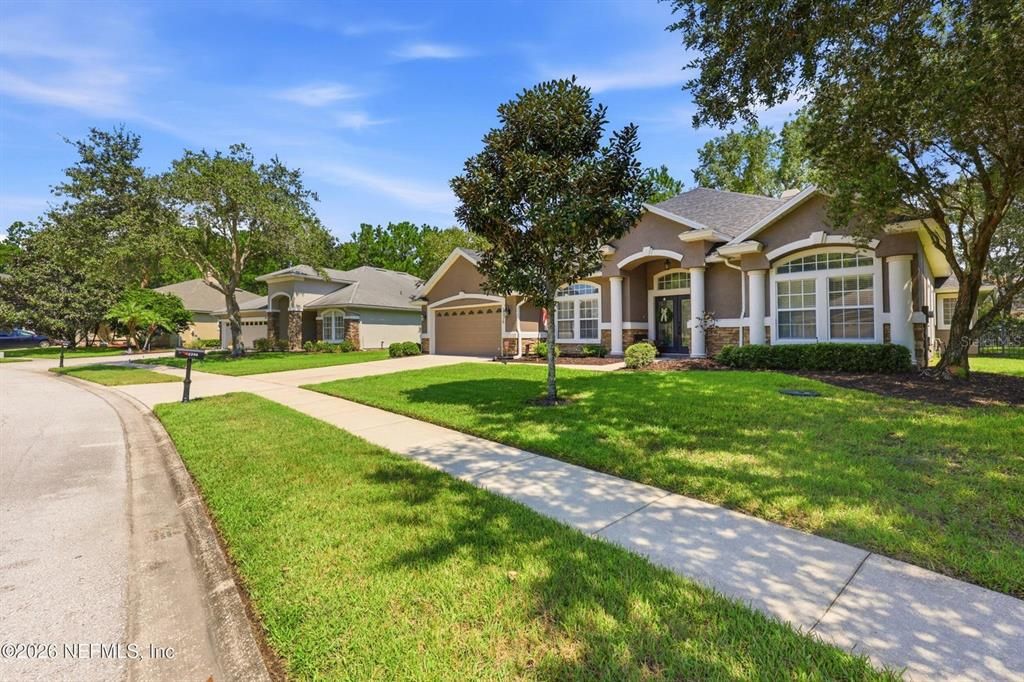
2336 YELLOW JASMINE LANE

Casa En Venta
$575,000

BTC: 7.31087095

ETH: 227.22782059

18 días
5 camas
5 baños
3,072 sqft

Visión general

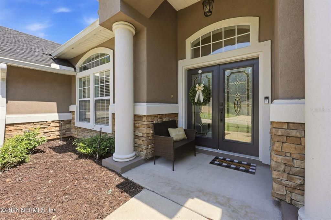
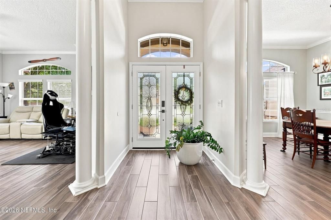
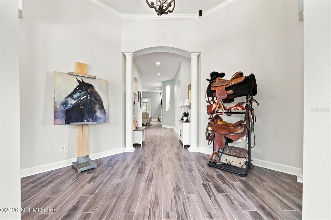
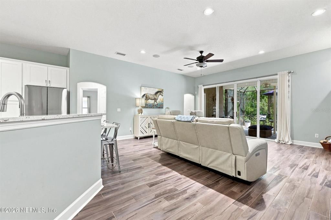
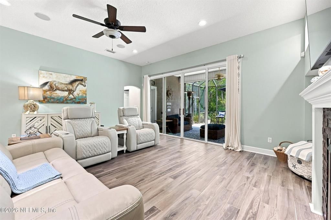
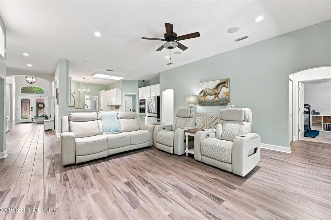
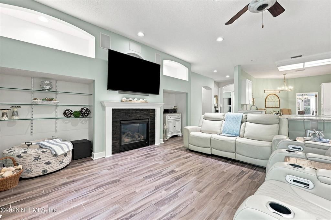
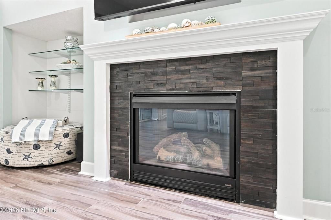
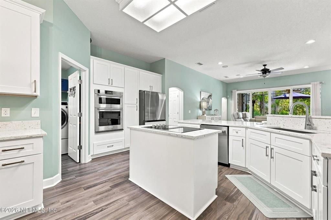
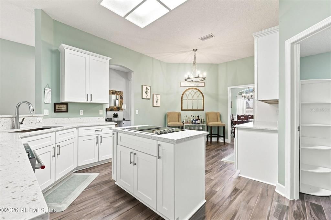
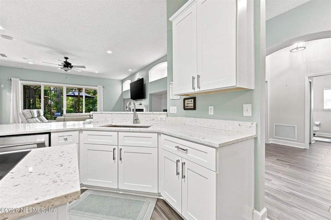
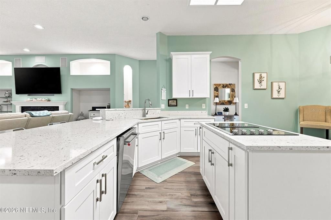
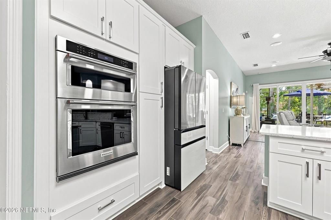
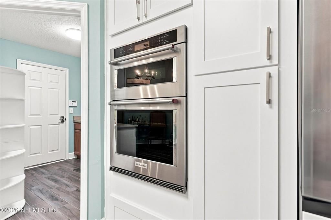
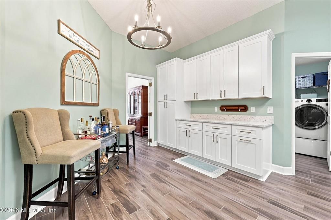
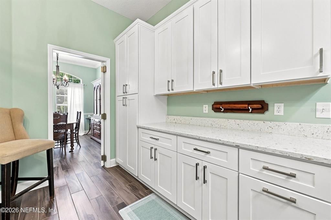
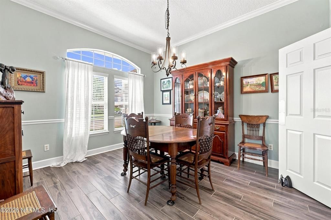
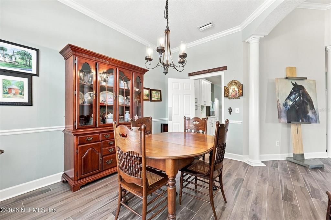
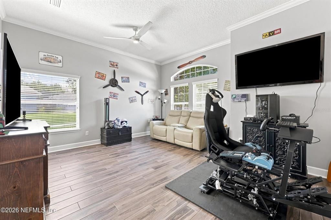
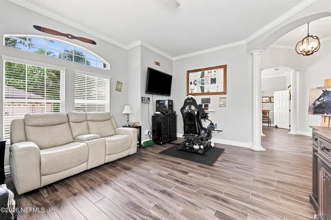
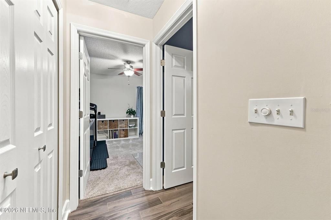
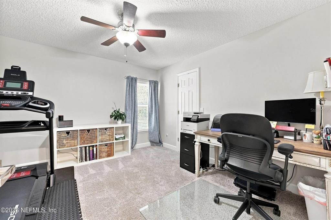
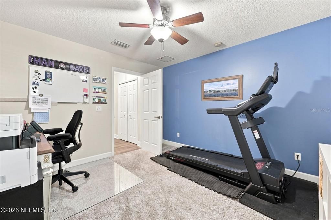
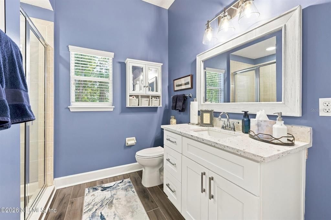
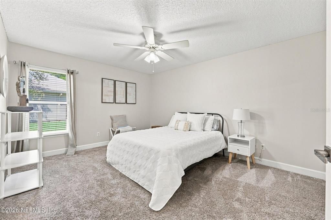
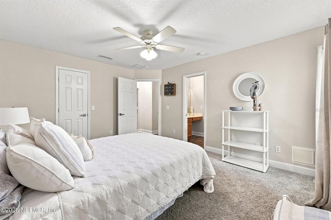
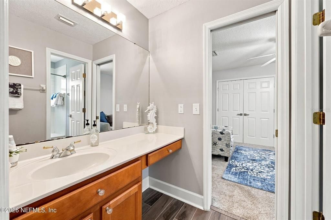
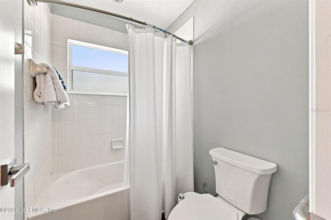
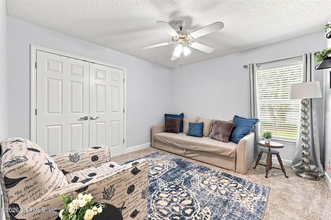
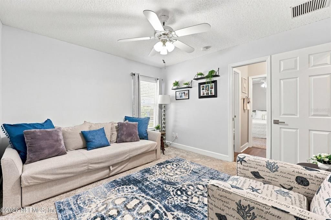
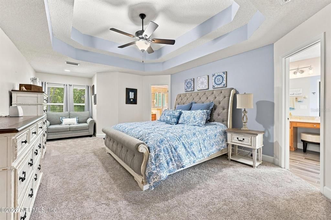
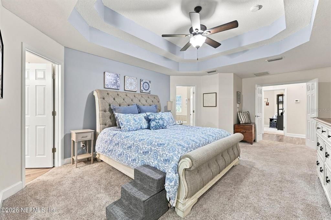
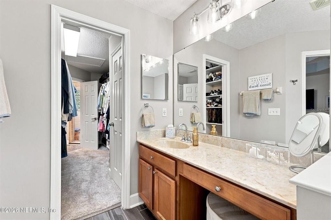
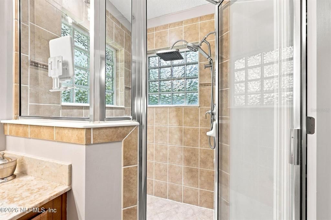
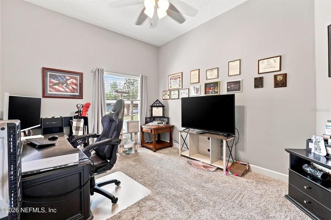
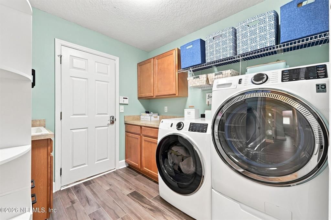
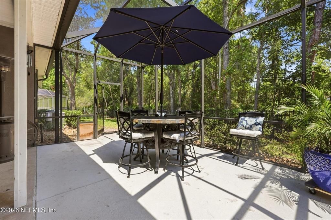
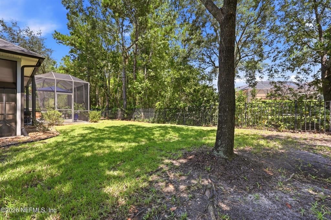
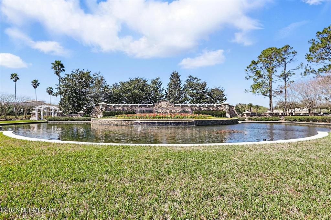
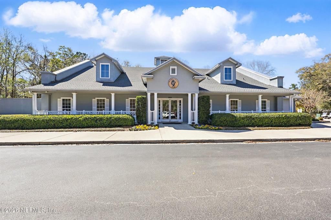
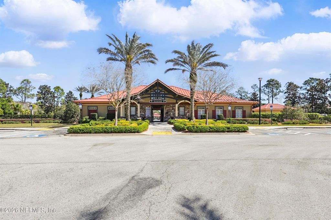
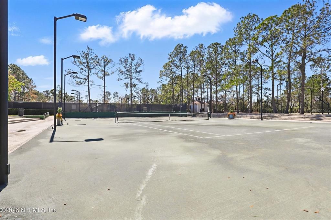
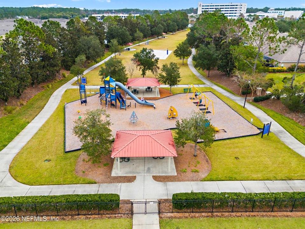
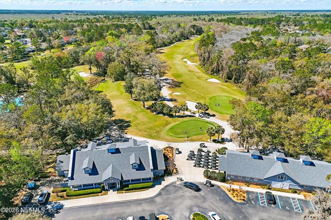
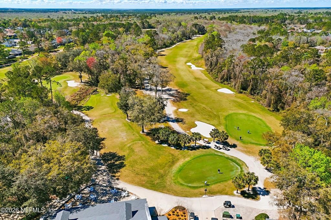
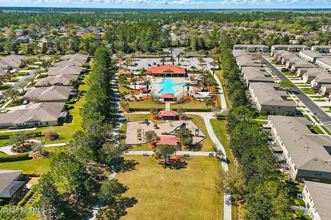
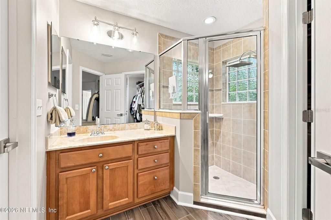
Welcome to 2336 Yellow Jasmine Lane, where thoughtful updates, modern conveniences and a highly desirable Fleming Island location come together beautifully. Located in an area known for its top-ranked schools, established neighborhoods and convenient access to shopping, dining, parks and everyday necessities, this home offers the lifestyle Fleming Island buyers are looking for. Step inside to a fresh, move-in-ready interior highlighted by a beautifully remodeled kitchen featuring KitchenAid appliances, soft-close cabinetry and thoughtfully designed pull-out storage throughout the lower cabinets and pantry. Updated tile flooring, fresh interior paint, upgraded lighting, new door hardware and quality ceiling fans give the home a polished and cohesive feel, while comfortable Shaw carpeting adds warmth to the bedrooms. The updates continue into the rear bathroom with a refreshed vanity, quartz countertop and new
Ubicación

Detalles

Tipo:
Residential
Estacionamiento:
Driveway
Año de construcción:
2005
Lote:
0.24 Hectáreas
Calefacción:
Central
precio por sq. medidor:
$187
Enfriamiento:
Central Air
HOA:
$72

Destacados

Annual tax
$9,728
2025
HOA
$72/yr
Garage
2 car garage
Furnished
Negotiable
Pets
Allowed
Más hechos y características
  • Piso

    • Carpet

    • Tile

    Calefacción

    • Central

    Enfriamiento

    • Central Air

    Accesorios

    • Built-In Oven

    • Convection Oven

    • Dishwasher

    • Disposal

    • Gas Water Heater

    • Microwave

    • Water Softener

    Otras características interiores

    • Ceiling Fan(s)

    • Eating Space In Kitchen

    • Open Floorplan

    • Other

    • Split Bedroom

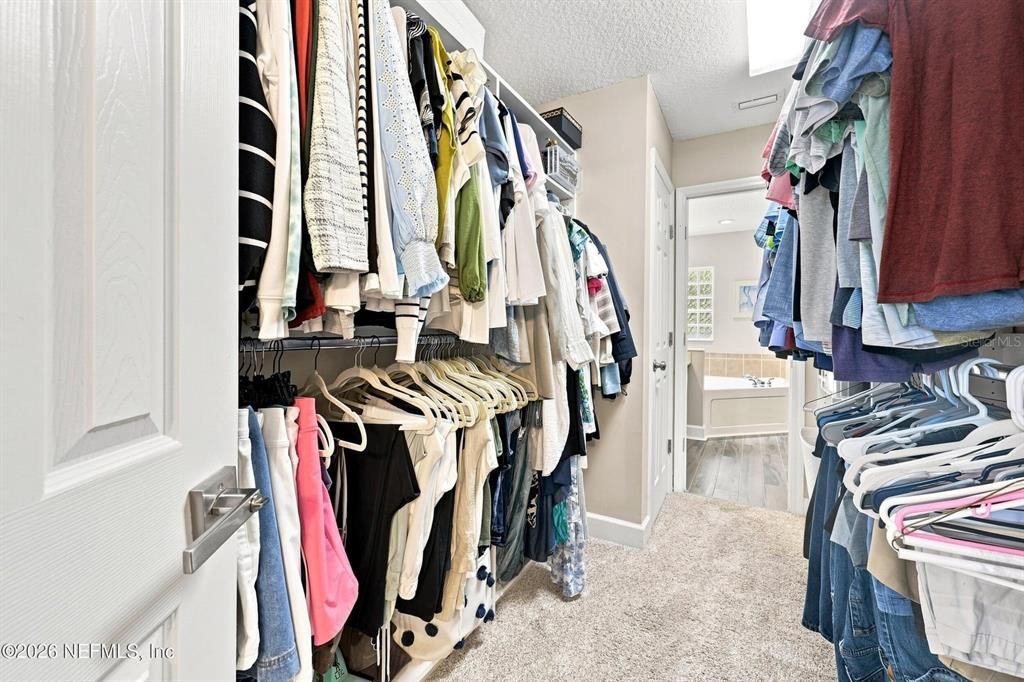
    • Walk-In Closet(s)

    Dormitorios y baños

    • Dormitorios: 5

    • Baños completos: 5

  • Estacionamiento

    • Driveway

    Propiedad

    • Pisos: One

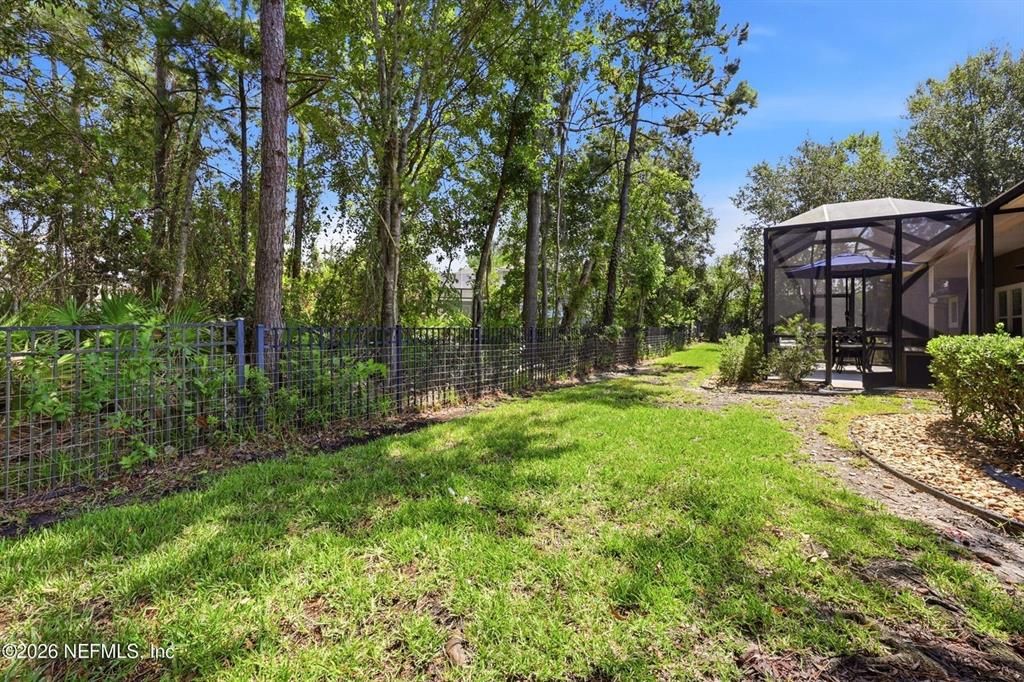
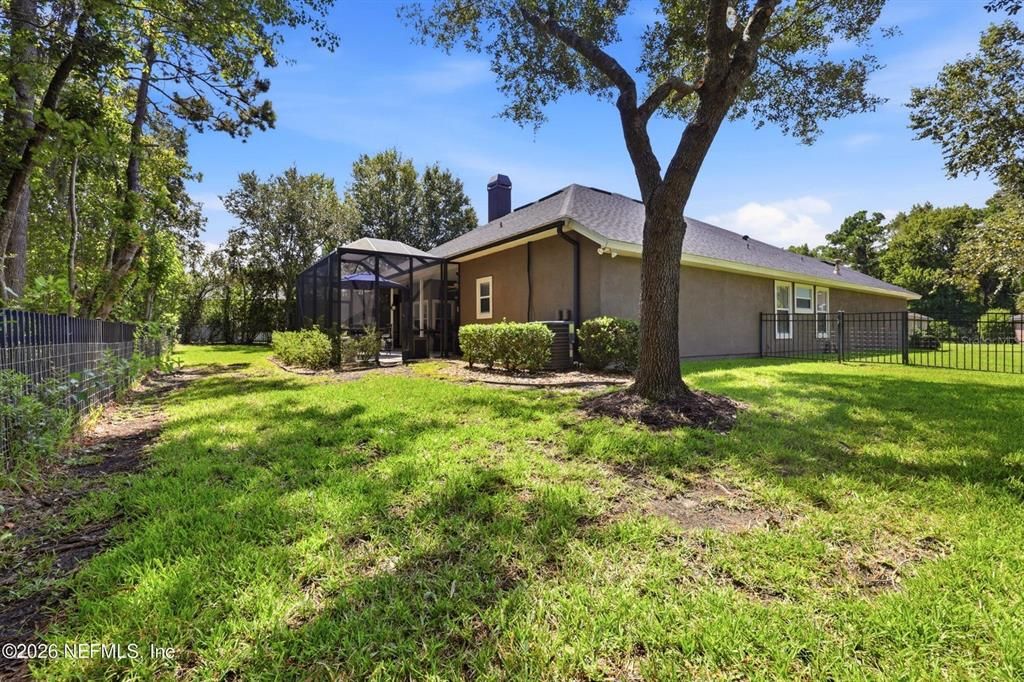
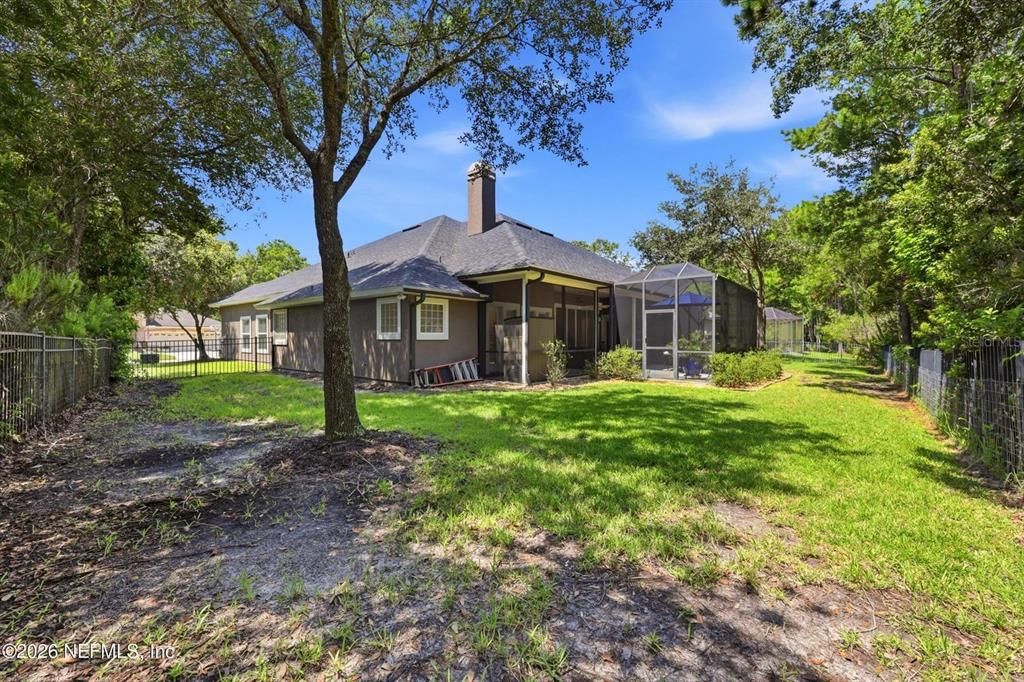
    • Características Exteriores: Private Yard / Sidewalk

    Lote

    • Lote: 0.24 Hectáreas

    Otra Información de Propiedad

    • Número de Parcela: 17052601426604502

    • Zonificación: PUD

  • Tipo y estilo

    • Tipo de propiedad: Residential

    • Subtipo de propiedad: Single Family Residence

  • Utilidad

    • Electricity Connected

    • Sewer Connected

    • Water Connected

  • Otra información financiera

    • HOA: $72

    • Frecuencia HOA: Annually

    • Importe anual de impuestos: $9,728

  • Detalles de la fuente

    • MLS ID: O6436457

    Otros hechos

    • Materiales de construcción: Other / Stone / Stucco

    • Detalles de la fundación: Slab

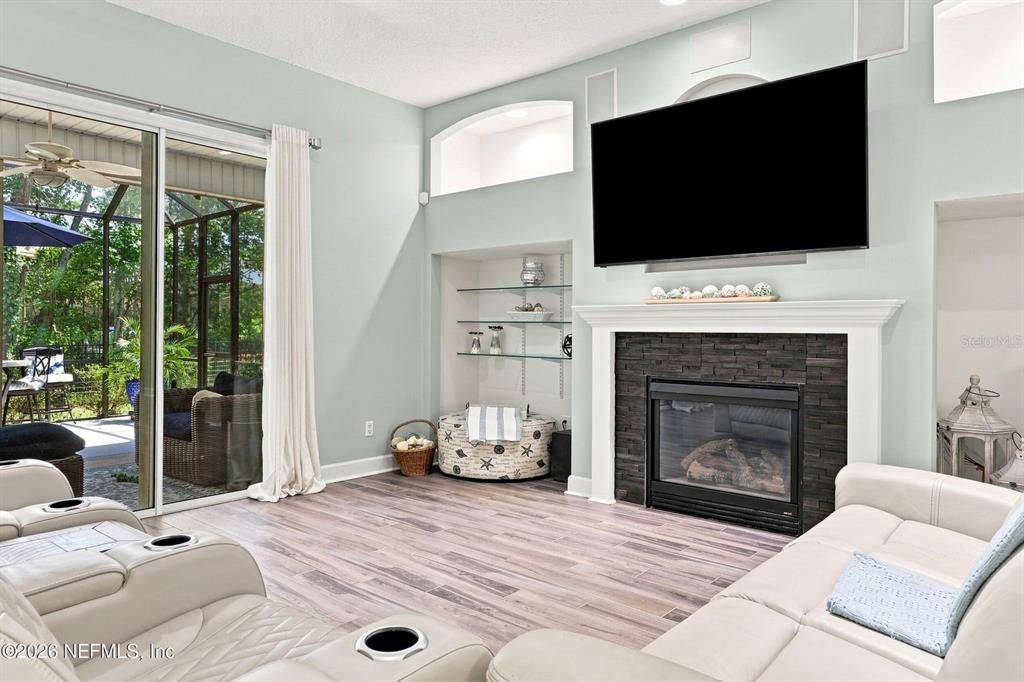
    • Características de la chimenea: Gas

    • Características de lavandería: Electric Dryer Hookup / Inside / Washer Hookup

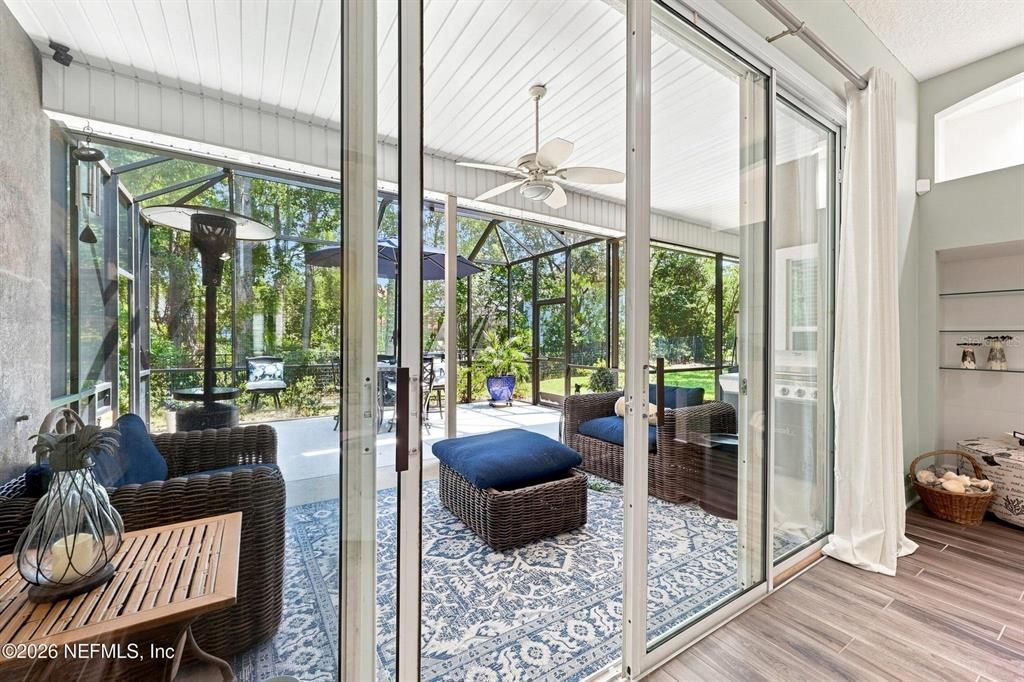
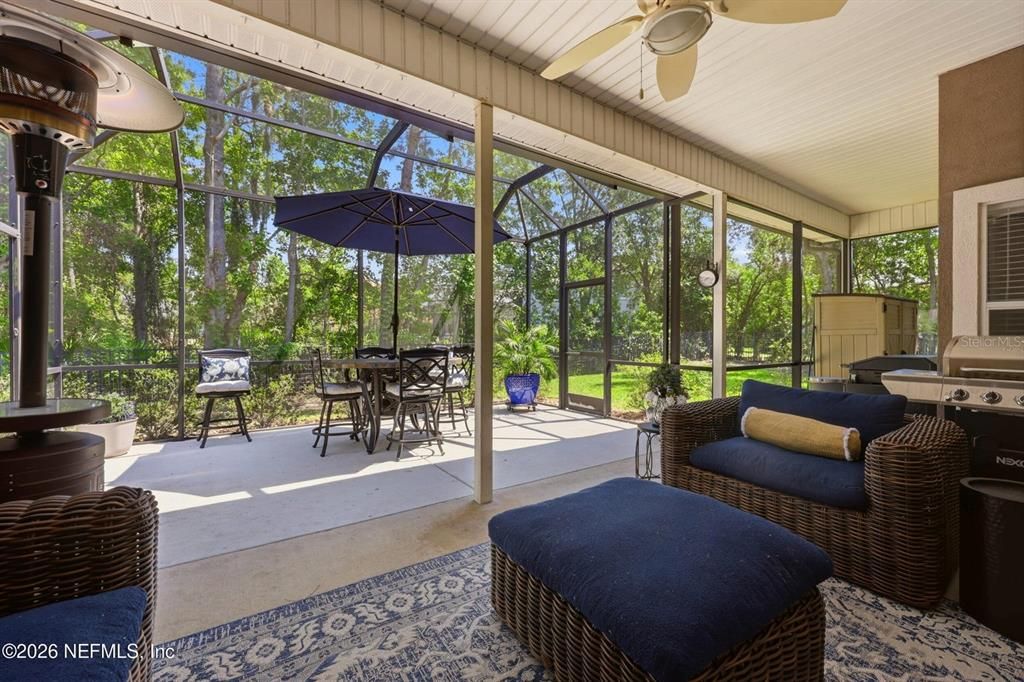
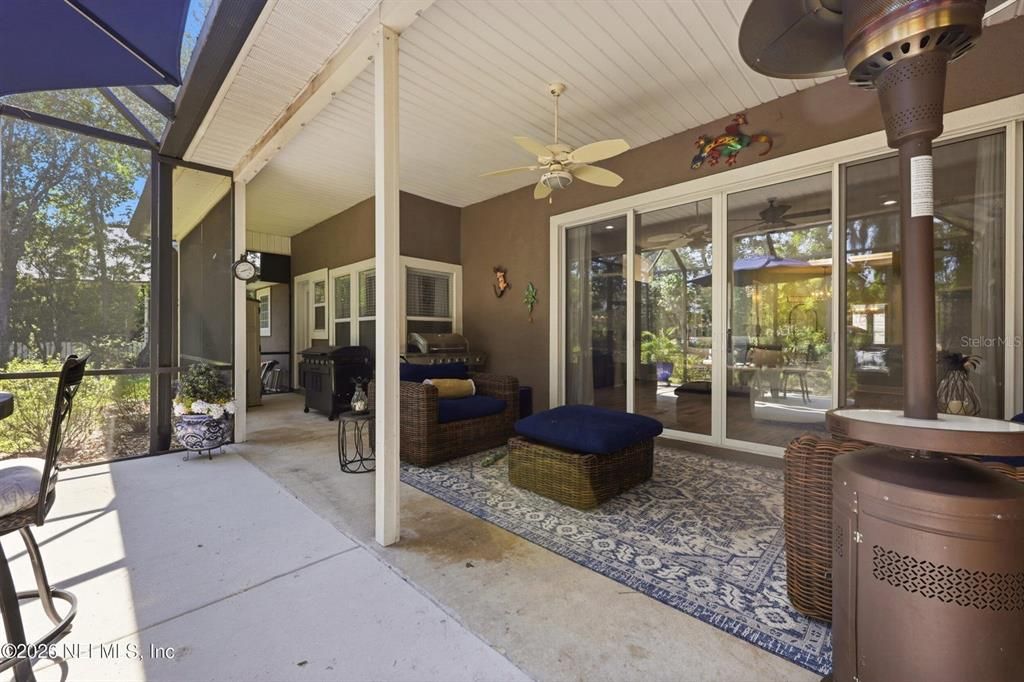
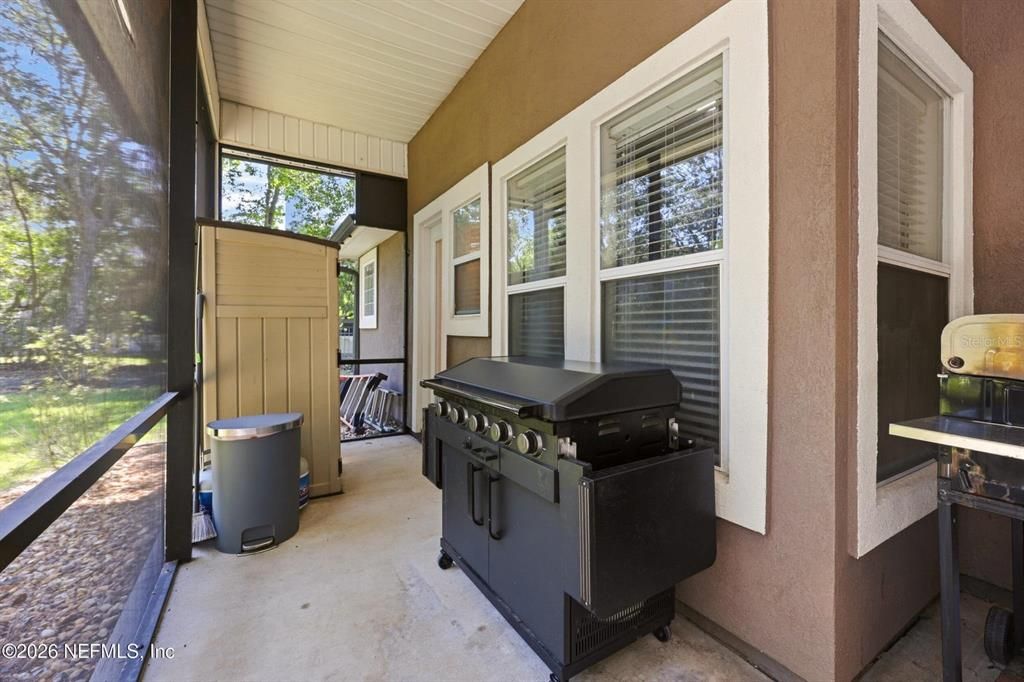
    • Características del patio y el porche: Rear Porch / Screened

    • Caras de dirección: South

    • Estilo arquitectónico: Traditional

    • Hogar: Si

    • Espacios de garaje: 2

    • Garaje adjunto: Si

    • Garaje: Si

    • Salón: 3072

    • Fuente de agua: Public

    • Nombre de subdivisión: LINKS

Consulta privada
Habla con el asesor de este inmueble.
Planos, documentos del HOA, comparables off-market, agendar una visita privada — un solo mensaje directo al especialista local.

Más como esta

-$6K
En Venta
$679,000
Casa
5 camas · 4 baños · 2,772 sqft
EAGLE HARBOR, ORANGE PARK
1413 COURSE VIEW

Mercado cerca de esta dirección

Conteos en vivo en la misma zona.
Ver todo

The multiple listing information is provided by the Stellar MLS from a copyrighted compilation of listings. The compilation of listings and each individual listing are ©2026-present Stellar MLS. All Rights Reserved. The information provided is for consumers' personal, noncommercial use and may not be used for any purpose other than to identify prospective properties consumers may be interested in purchasing. All properties are subject to prior sale or withdrawal. All information provided is deemed reliable but is not guaranteed accurate, and should be independently verified. Listing courtesy of: DOGWOOD REALTY