Vender tu casa
Valoración gratuita de tu hogar
Contacto
Cuéntenos sobre sus necesidades

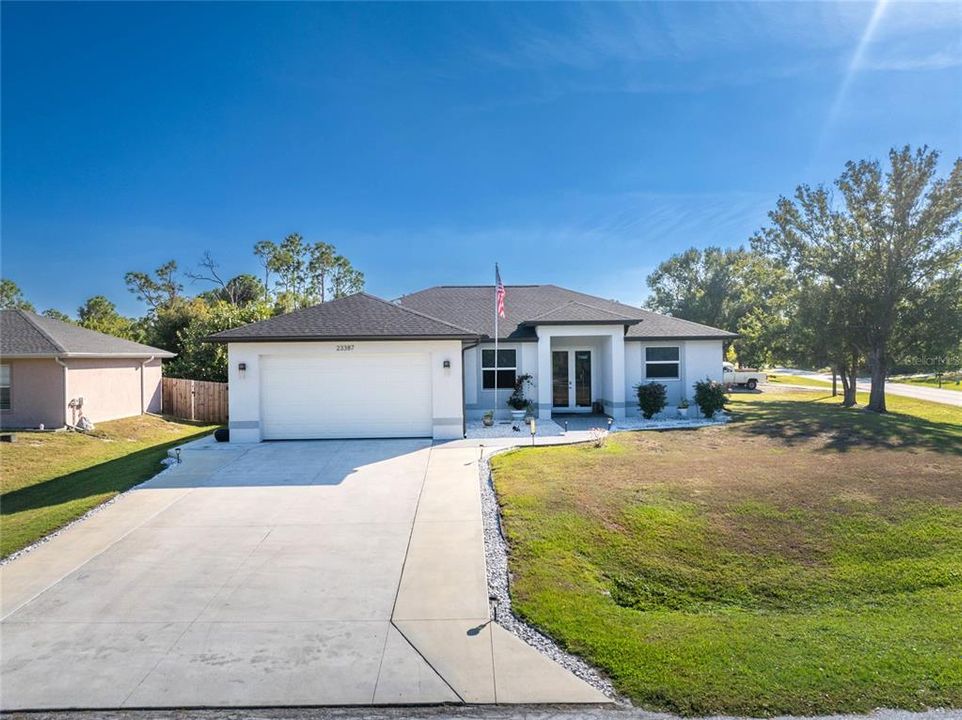
23387 CEDARTON AVENUE

Casa En Venta
$354,900

BTC: 5.52373541

ETH: 186.53029475

12 días
3 camas
2 baños
1,618 sqft

Visión general

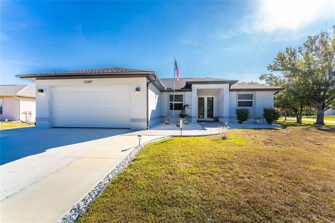
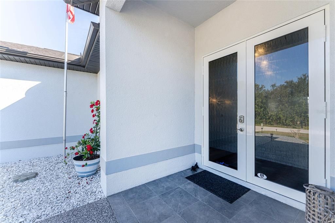
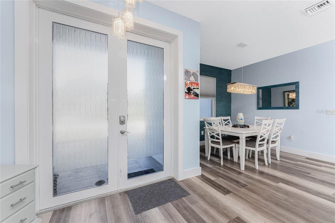
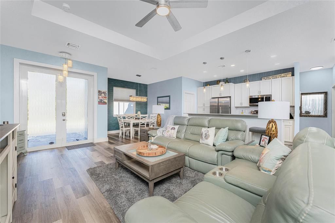
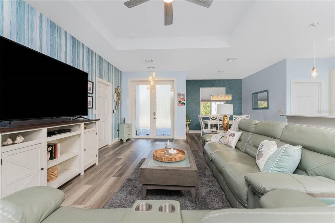
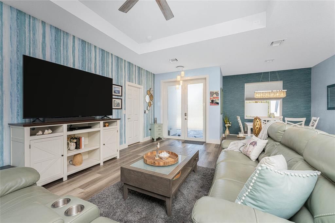
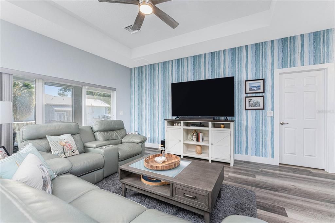
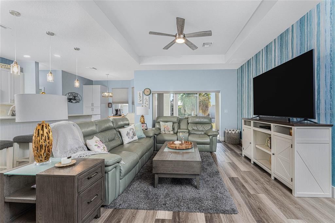
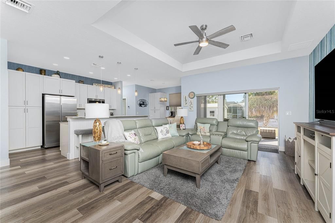
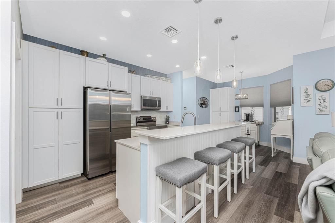
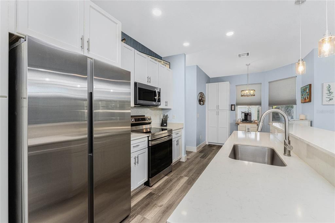
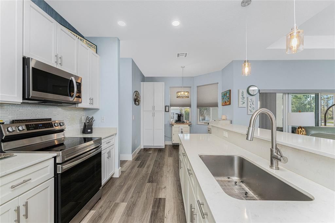
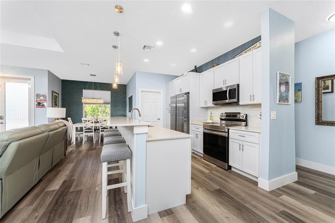
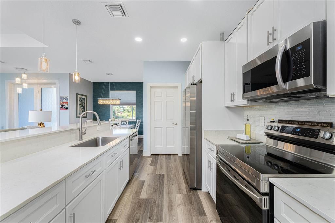
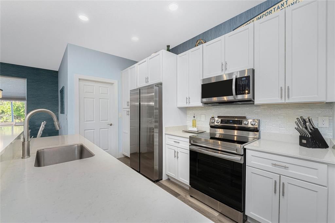
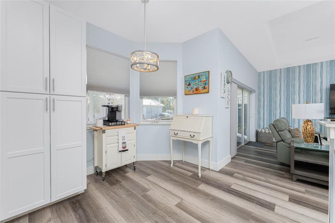
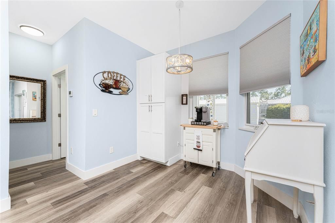
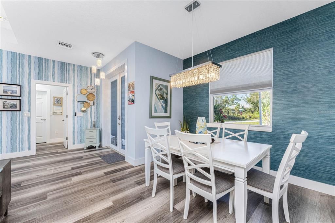
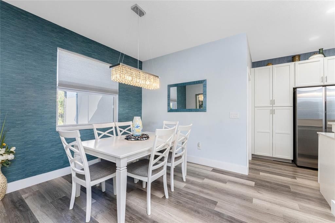
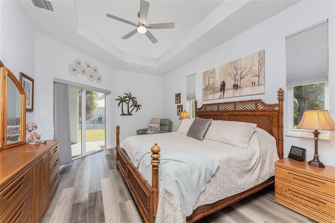
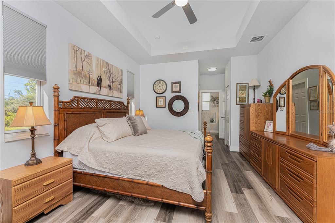
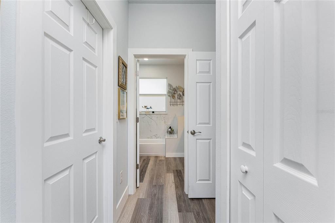
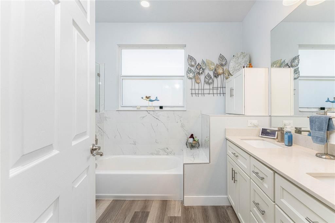
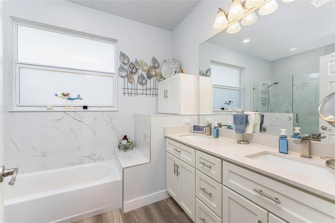
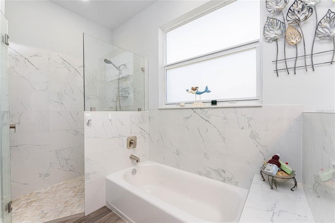
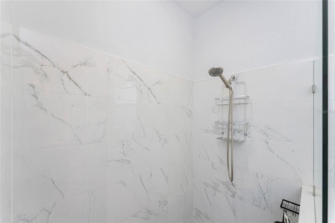
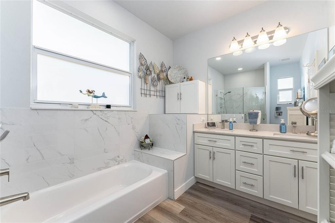
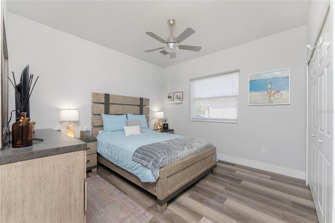
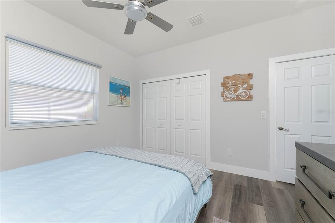
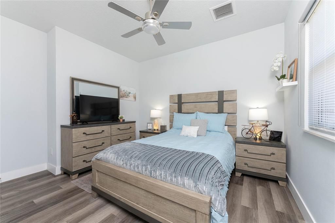
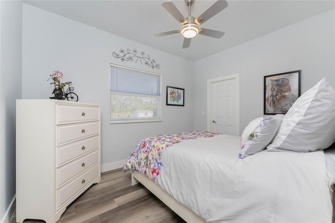
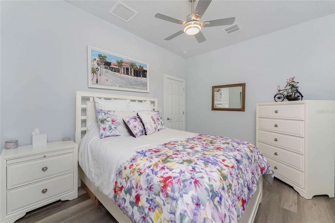
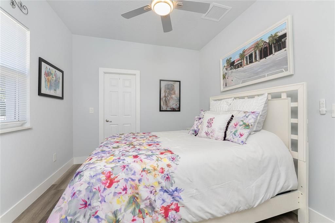
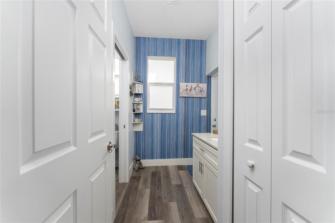
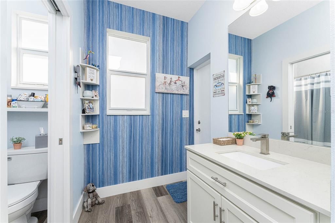
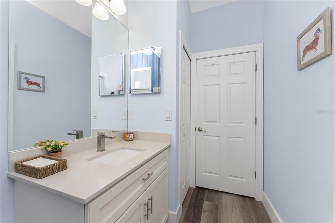
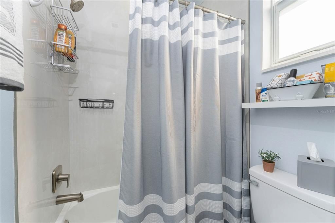
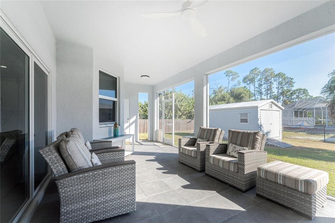
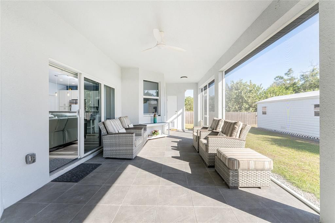
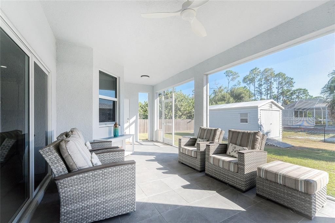
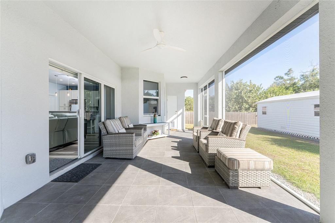
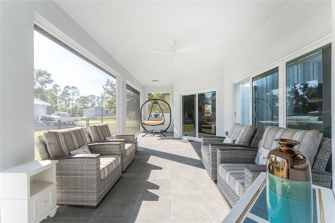
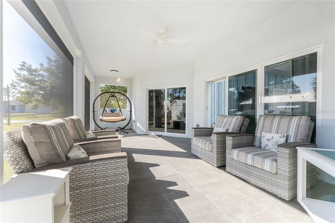
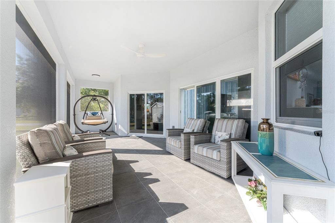
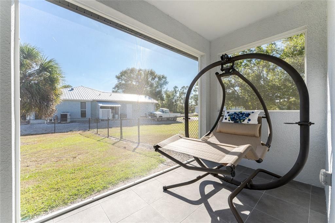
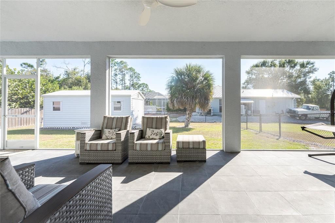
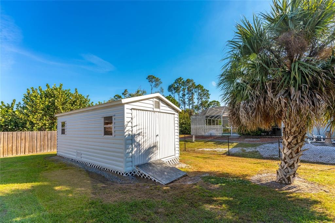
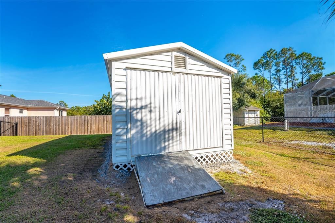
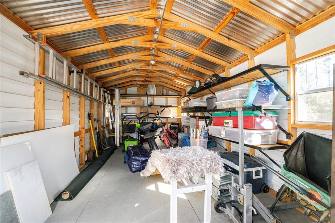
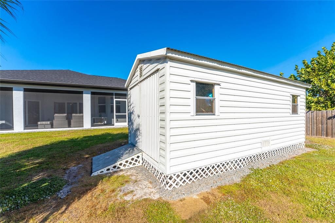
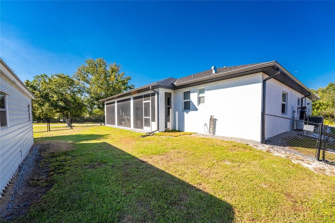
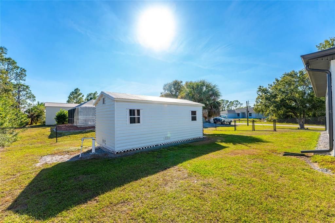
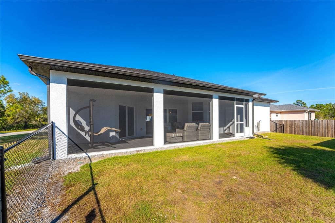
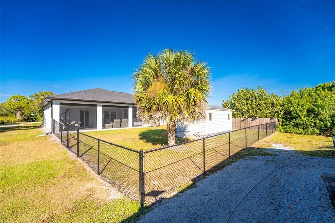
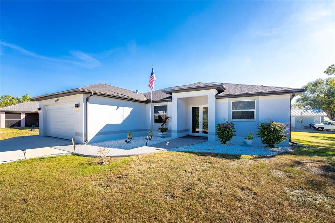
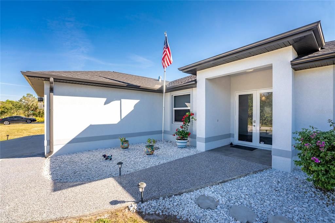
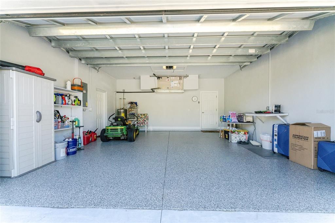
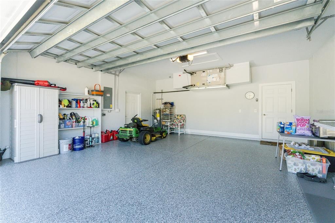
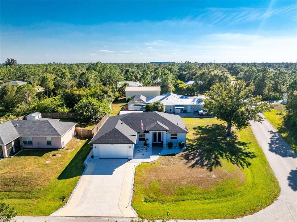
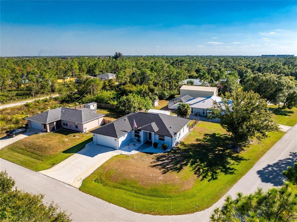
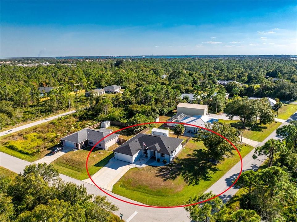
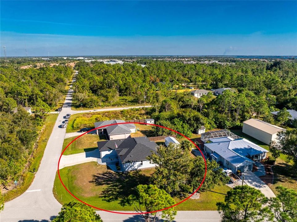
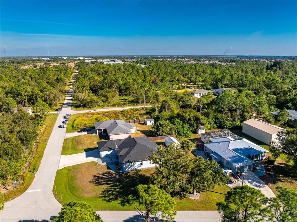
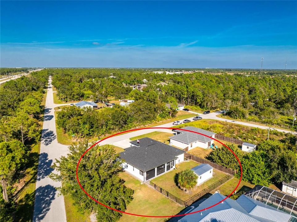
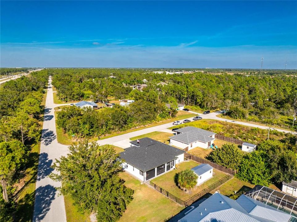
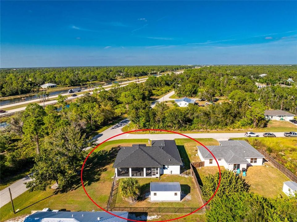
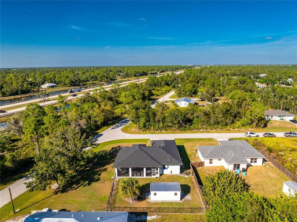
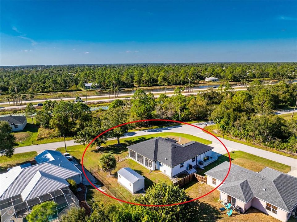
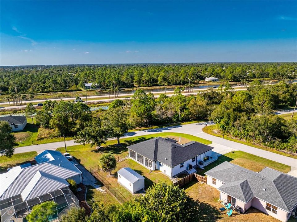
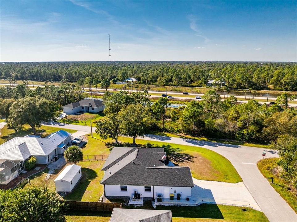
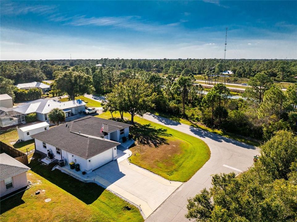
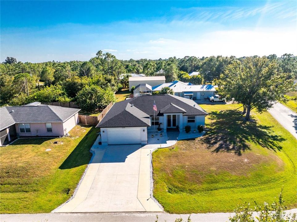
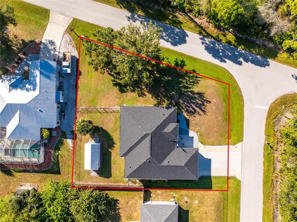
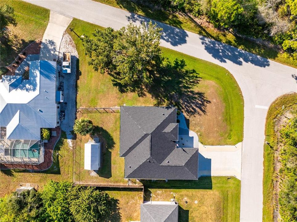
MOVE-IN READY 2022 HOME IN PUNTA GORDA, FL – 3BR/2BA WITH PREMIUM UPGRADES. Discover your perfect Florida retreat in this impeccably maintained 3-bedroom, 2-bathroom home offering 1,618 square feet of comfortable living space. Built in 2022, this lovely home is like new, is set on an extra-large lot, and features many premium upgrades. The open-concept floor plan with 9-foot ceilings provides an expansive feel and plenty of natural light, creating a welcoming atmosphere. The great room and all bedrooms have ceiling fans installed, there’s gorgeous custom lighting in the foyer, dining room, and kitchen. Show stopping designer accent walls are in the great room and dining room. Scratch- and water-resistant vinyl flooring throughout the home provides a seamless and low-maintenance look. Impact windows and doors, a water softener, in-ground termite protection, and an epoxy garage floor with a lifetime warranty will give you peace of mind and protection. Additionally, the X flood zone location provides savings on insurance. The spacious great room features a tray ceiling, designer accent wall, and a slider that opens to the screened lanai—perfect for enjoying Florida's coastal lifestyle. Just imagine the coastal breezes you'll enjoy while friends in the north are freezing. The modern kitchen will truly be the heart of the home. Spacious quartz counters, tile backsplash, real wood soft-close cabinets, pantry, and a center island with breakfast bar will make mealtime and entertaining easy. The primary suite features access to the lanai, dual closets, an en suite with dual vanities, a walk-in shower, and soaking tub. The two additional bedrooms share a guest bath with the vanity separated from the tub/shower combo and water closet by a pocket door for privacy. The guest bath also has an exterior door direct to the lanai for a future pool (there is room for a pool in the backyard). Step outside to a nicely landscaped yard, fenced backyard, large, screened lanai for outdoor living, and a 10’ x 20’ shed for storage needs. The location offers convenient access to everything you need. Daily errands become a breeze with grocery stores, pharmacies, numerous restaurants, and Sunseeker Resort within a ten-minute drive. Families will appreciate the proximity to highly-rated Charlotte County schools, making school commutes manageable and stress-free. Communing is made easier with access to I-75 in less than 10 minutes and Highway 41 is even less. All that, AND there are NO DEED RESTRICTIONS OR CDD FEES. This is your chance for a like-new home in a prime location with window treatments, ceiling fans, rain gutters, and upgrades already completed. Some furnishings are available via an additional bill of sale. This is a must-see home. It checks all the boxes - beautiful, great location, quality, well-maintained, and designer touches!

Ubicación

Detalles

Tipo:
Residential
Estacionamiento:
Garage Door Opener / Ground Level / On Street / Parking Pad / RV Parking
Año de construcción:
2023
Lote:
0.29 Hectáreas
Calefacción:
Baseboard / Central / Electric / Exhaust Fan / Heat Pump
precio por sq. medidor:
$219
Enfriamiento:
Central Air / Humidity Control
HOA:
Sin datos

Valuation

Our model vs. what's actually selling nearby.
Estimate
$354,900
$319K – $373K
Confidence Medium
List vs. estimate
At estimate
List $354,900 · +0.0%
List is in line with recent comparable activity.
Price per sq ft
$219
-0.8% vs. city median $221
Based on
5 MLS comparables
Median of recent comparable listings. Sold comps use closing price, active listings use list price.

Destacados

Annual tax
$1,594
2025
View
Trees/Woods
Garage
2 car garage
Furnished
Negotiable
Pets
Allowed
Más hechos y características
  • Piso

    • Concrete

    • Luxury Vinyl

    • Other

    • Tile

    Calefacción

    • Baseboard

    • Central

    • Electric

    • Exhaust Fan

    • Heat Pump

    Enfriamiento

    • Central Air

    • Humidity Control

    Accesorios

    • Dishwasher

    • Disposal

    • Dryer

    • Exhaust Fan

    • Freezer

    • Ice Maker

    • Microwave

    • Range

    • Range Hood

    • Refrigerator

    • Washer

    • Water Filtration System

    • Water Purifier

    • Water Softener

    Otras características interiores

    • Attic Fan

    • Built-in Features

    • Ceiling Fan(s)

    • Coffered Ceiling(s)

    • Eating Space In Kitchen

    • High Ceilings

    • Kitchen/Family Room Combo

    • L Dining

    • Living Room/Dining Room Combo

    • Open Floorplan

    • Primary Bedroom Main Floor

    • Solid Surface Counters

    • Solid Wood Cabinets

    • Split Bedroom

    • Stone Counters

    • Thermostat

    • Tray Ceiling(s)

    • Vaulted Ceiling(s)

    • Walk-In Closet(s)

    • Window Treatments

    Dormitorios y baños

    • Dormitorios: 3

    • Baños completos: 2

  • Estacionamiento

    • Garage Door Opener

    • Ground Level

    • On Street

    • Parking Pad

    • RV Parking

    Propiedad

    • Pisos: One

    • Características Exteriores: Rain Gutters / Sliding Doors / Storage

    Lote

    • Lote: 0.29 Hectáreas

    Otra Información de Propiedad

    • Número de Parcela: 402224260001

    • Zonificación: RSF3.5

  • Tipo y estilo

    • Tipo de propiedad: Residential

    • Subtipo de propiedad: Single Family Residence

  • Utilidad

    • Cable Available

    • Electricity Available

    • Electricity Connected

    • Other

    • Phone Available

    • Private

    • Propane

    • Public

    • Underground Utilities

    • Water Available

    • Water Connected

  • Otra información financiera

    • Importe anual de impuestos: $1,594

  • Detalles de la fuente

    • MLS ID: C7528617

    Otros hechos

    • Materiales de construcción: Block / Concrete / Stucco

    • Detalles de la fundación: Slab

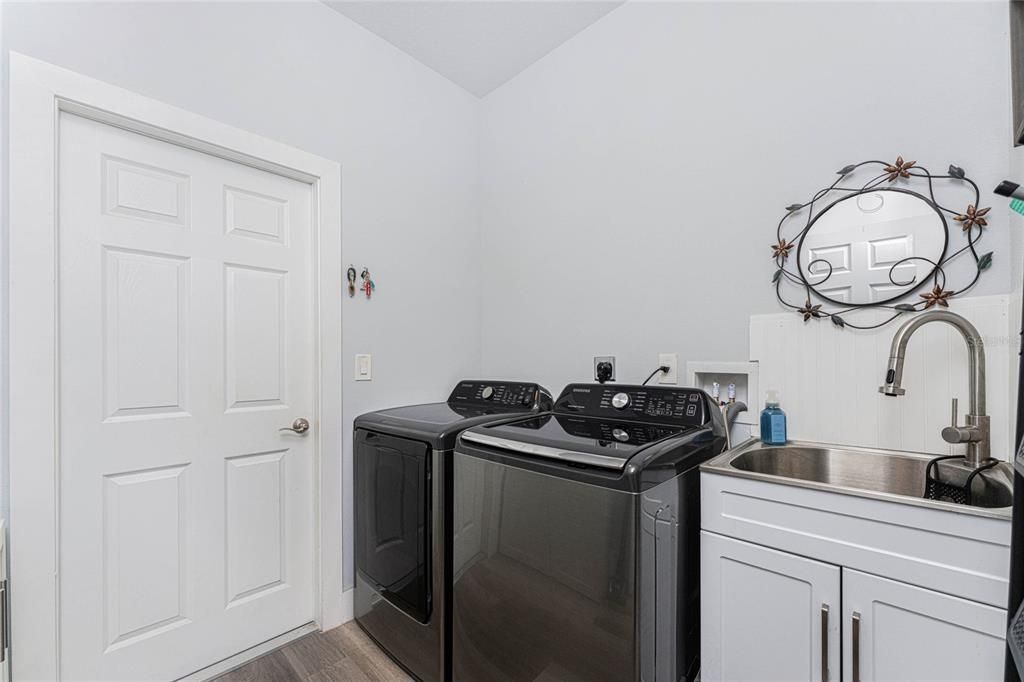
    • Características de lavandería: Electric Dryer Hookup / Inside / Laundry Closet / Laundry Room / Other / Washer Hookup

    • Características del lote: Cleared / Corner Lot / Landscaped / Oversized Lot

    • Características del patio y el porche: Covered / Enclosed / Front Porch / Patio / Rear Porch / Screened

    • Características de la ventana: Blinds / Display Window(s) / Double Pane Windows / ENERGY STAR Qualified Windows / Insulated Windows / Shades / Tinted Windows / Window Treatments

    • Caras de dirección: Northeast

    • Otras estructuras: Shed(s) / Storage

    • Estilo arquitectónico: Craftsman / Custom / Traditional

    • Espacios de garaje: 2

    • Garaje adjunto: Si

    • Garaje: Si

    • Salón: 1618

    • Fuente de agua: Private / Well

    • Nombre de subdivisión: PORT CHARLOTTE SEC 013

Consulta privada
Habla con el asesor de este inmueble.
Planos, documentos del HOA, comparables off-market, agendar una visita privada — un solo mensaje directo al especialista local.

Más como esta

Nuevo
En Venta
$425,000
Casa
3 camas · 2 baños · 2,236 sqft
PUNTA GORDA ISLES SEC 23, PUNTA GORDA
25378 RUPERT ROAD
Nuevo
En Venta
$315,000
Casa
4 camas · 2 baños · 2,034 sqft
RIVER CLUB, PORT CHARLOTTE
24200 RIVERFRONT DRIVE
Nuevo
En Venta
$329,900
Casa
3 camas · 3 baños · 1,818 sqft
PORT CHARLOTTE SEC 013, PORT CHARLOTTE
23485 BRANCH AVENUE
Nuevo
En Venta
$284,900
Casa
3 camas · 2 baños · 1,333 sqft
PORT CHARLOTTE SEC 013, PORT CHARLOTTE
23477 BRANCH AVENUE
Nuevo
En Venta
$334,900
Casa
4 camas · 3 baños · 1,818 sqft
PORT CHARLOTTE SEC 24, PORT CHARLOTTE
23175 WILKINSON AVENUE
Nuevo
En Venta
$299,999
Casa
3 camas · 2 baños · 1,309 sqft
PORT CHARLOTTE SEC 20, PORT CHARLOTTE
23262 STELLING AVENUE
Nuevo
En Venta
$399,900
Lotes / Tierras
0.29 acres
PORT CHARLOTTE SEC 40, Port Charlotte
134 BANGSBERG Road SE, Port Charlotte FL 33952
Nuevo
En Venta
$369,900
Casa
3 camas · 2 baños · 2,105 sqft
PORT CHARLOTTE SEC 36 02, PORT CHARLOTTE
326 WHERLEY AVENUE SE

Mercado cerca de esta dirección

Conteos en vivo en la misma zona.
Ver todo

The multiple listing information is provided by the Stellar MLS from a copyrighted compilation of listings. The compilation of listings and each individual listing are ©2026-present Stellar MLS. All Rights Reserved. The information provided is for consumers' personal, noncommercial use and may not be used for any purpose other than to identify prospective properties consumers may be interested in purchasing. All properties are subject to prior sale or withdrawal. All information provided is deemed reliable but is not guaranteed accurate, and should be independently verified. Listing courtesy of: FIVE STAR REALTY OF CHARLOTTE