Vender tu casa
Valoración gratuita de tu hogar
Contacto
Cuéntenos sobre sus necesidades

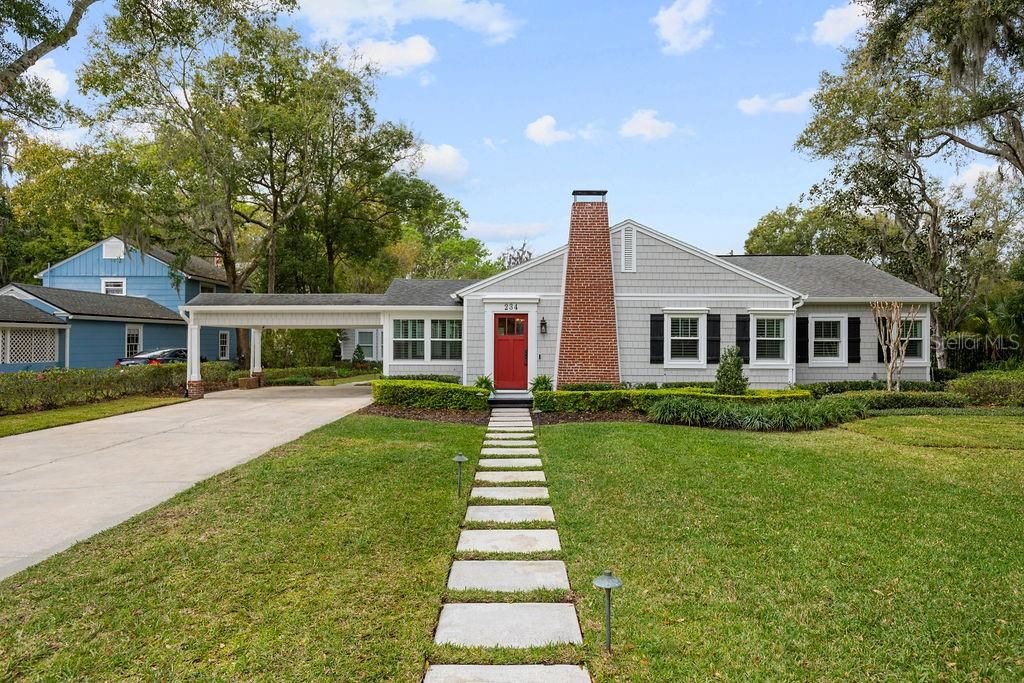
234 N DILLARD STREET

Casa Vendido Recientemente
$1,050,000

BTC: 12.90560472

ETH: 431.74342105

Fecha de venta: 2024-03-25
9 días
4 camas
3 baños
2,184 sqft

Visión general

SPECTACULAR! - FULLY RENOVATED HISTORIC 4/3 (3/2 MAIN HOUSE with 1/1 DETACHED GUEST HOUSE), COVETED R-2 ZONING (INCOME POTENTIAL), NO HOA, OVERSIZED LOT, POOL & SPA, WHOLE-HOUSE GENERATOR, FIRE PIT, WALKING DISTANCE TO DOWNTOWN WINTER GARDEN and in the GOLF CART DISTRICT. Enjoy all of the charm and character of a historic home, while experiencing all of the luxuries and modern conveniences of one that has been completely renovated. Major renovation in 2023 (main house) included: new foundation, new plumbing, electric, new bathrooms, new hickory wood flooring throughout, kitchen backsplash, and most interior drywall. The roof and a/c were replaced in 2015. The exterior wood shake siding was replaced with Hardie-Board shakes and all of the windows and doors were replaced in a previous renovation. The main house includes formal living & dining, an eat-in kitchen, a spacious family room and a light filled sunroom surrounded with windows. The kitchen is a dream w/large island, CUSTOM CABINETS, SUB-ZERO refrigerator, WOLF 6 burner NATURAL GAS range, BOSCH dishwasher, QUARTZ counters, tile backsplash and undercabinet lighting & lighted glass-front accent cabinets. All bedrooms have custom ceiling details. There is a WOOD BURNING/NATURAL GAS fireplace in the living rm. & nat. gas service to the stove, tankless water heater (main house), dryer, generator, spa heater and firepit. Additional features include custom window trim and door casings, crown molding, plantation shutters, ceiling details, surround sound speakers, alarm systems, digital thermostat, spray foam insulation, Cat-5 wiring, solid interior doors and glass doorknobs. The back yard is an oasis with a large, covered lanai with MOTORIZED SCREENS, travertine floor, airplane propeller ceiling fans, an oversized pool w/travertine deck, heated spa, mosquito repellent system, landscape lighting and seating space around the fire pit. The rear yard is fenced and behind a privacy hedge. The detached guesthouse offers endless possibilities as a detached home office, rentable apt., bonus rm, or in-law/teenager’s suite and includes a large room with vaulted ceiling, wood beams, lots of built-ins, mini fridge, 2 interior closets, crown molding, tile floors, alarm system, keyless entry, a full bathroom w/smart toilet, electric tankless water heater, mini-split a/c w/remote and a separate utility meter. The guesthouse also includes an exterior closet with full size refrigerator and a designated plug for a portable generator. Both buildings have alarm systems, plantation shutters, quartz, or marble counters in all bathrooms, replaced windows, keyless entry and landscape and entry lighting. All of this within 2 blocks of the elementary school and all of the restaurants, shops, nightspots, festivals and farmer's market in downtown Winter Garden.

Ubicación

Detalles

Tipo:
Residential
Estacionamiento:
Covered / Driveway / Guest / Off Street / Oversized / Parking Pad
Año de construcción:
1939
Lote:
0.32 Hectáreas
Calefacción:
Central / Electric / Heat Pump / Natural Gas
precio por sq. medidor:
$504
Enfriamiento:
Central Air / Mini-Split Unit(s) / Zoned
HOA:
Sin datos

Destacados

Annual tax
$2,907
2022
Pool
In Ground
View
Garden, Pool
Pets
Allowed
Más hechos y características
  • Piso

    • Ceramic Tile

    • Engineered Hardwood

    • Travertine

    Calefacción

    • Central

    • Electric

    • Heat Pump

    • Natural Gas

    Enfriamiento

    • Central Air

    • Mini-Split Unit(s)

    • Zoned

    Accesorios

    • Dishwasher

    • Disposal

    • Electric Water Heater

    • Gas Water Heater

    • Microwave

    • Range

    • Range Hood

    • Refrigerator

    • Tankless Water Heater

    Otras características interiores

    • Cathedral Ceiling(s)

    • Ceiling Fan(s)

    • Coffered Ceiling(s)

    • Crown Molding

    • Eating Space In Kitchen

    • Kitchen/Family Room Combo

    • Living Room/Dining Room Combo

    • Open Floorplan

    • Primary Bedroom Main Floor

    • Solid Surface Counters

    • Stone Counters

    • Window Treatments

    Dormitorios y baños

    • Dormitorios: 4

    • Baños completos: 3

  • Estacionamiento

    • Covered

    • Driveway

    • Guest

    • Off Street

    • Oversized

    • Parking Pad

    Propiedad

    • Pisos: One

    • Piscina Privada: Si

    • Características Exteriores: French Doors / Garden / Irrigation System / Lighting / Rain Gutters / Sidewalk

    Lote

    • Lote: 0.32 Hectáreas

    Otra Información de Propiedad

    • Número de Parcela: 142227208400070

    • Zonificación: R-2

  • Tipo y estilo

    • Tipo de propiedad: Residential

    • Subtipo de propiedad: Single Family Residence

  • Utilidad

    • Cable Connected

    • Electricity Connected

    • Natural Gas Connected

    • Public

    • Sewer Connected

    • Sprinkler Meter

  • Otra información financiera

    • Importe anual de impuestos: $2,907

  • Detalles de la fuente

    • MLS ID: O6168582

    Otros hechos

    • Materiales de construcción: Cement Siding / Wood Frame / Wood Siding

    • Detalles de la fundación: Crawlspace

    • Características de la chimenea: Gas / Living Room / Masonry

    • Características de lavandería: Gas Dryer Hookup / Inside

    • Características del lote: City Lot / Landscaped / Level / Oversized Lot / Sidewalk

    • Características del patio y el porche: Covered / Patio / Porch / Rear Porch / Screened

    • Características de la piscina: In Ground

    • Características de la ventana: Double Pane Windows / Insulated Windows / Shutters

    • Caras de dirección: East

    • Otras estructuras: Cabana

    • Estilo arquitectónico: Bungalow

    • Hogar: Si

    • Salón: 2184

    • Fuente de agua: Public

    • Tamaño de la parcela: 100 x 140

    • Nombre de subdivisión: J L DILLARD SUB 2

Consulta privada
Habla con el asesor de este inmueble.
Planos, documentos del HOA, comparables off-market, agendar una visita privada — un solo mensaje directo al especialista local.

Más como esta

Vendido Recientemente
$970,000
Casa
4 camas · 3 baños · 2,750 sqft
OAKLAND PARK, OAKLAND
919 ALPHERETTA ALLEY
Vendido Recientemente
$1,284,682
Casa
5 camas · 4 baños · 3,852 sqft
OAKLAND PARK SOUTH, OAKLAND
1245 WILDER OAKS WAY
Vendido Recientemente
$995,610
Casa
4 camas · 3 baños · 2,400 sqft
WINTER GROVE, WINTER GARDEN
210 WOODFALL LANE
Vendido Recientemente
$1,339,759
Casa
5 camas · 4 baños · 4,071 sqft
OAKLAND PARK SOUTH, OAKLAND
1094 RIDGE LAKE WAY
Vendido Recientemente
$1,017,951
Casa
5 camas · 4 baños · 2,985 sqft
OAKLAND PARK, OAKLAND
1144 RIVERWAY DRIVE
Vendido Recientemente
$1,158,810
Casa
4 camas · 3 baños · 4,272 sqft
WINTER GROVE, WINTER GARDEN
406 WINTER GROVE BOULEVARD
Vendido Recientemente
$979,520
Casa
5 camas · 3 baños · 3,845 sqft
WINTER GROVE, WINTER GARDEN
350 CRYSTAL WOOD DRIVE
Vendido Recientemente
$1,057,482
Casa
5 camas · 3 baños · 3,046 sqft
OAKLAND PARK SOUTH, OAKLAND
1216 OAK FORT LANE

Mercado cerca de esta dirección

Conteos en vivo en la misma zona.
Ver todo

The multiple listing information is provided by the Stellar MLS from a copyrighted compilation of listings. The compilation of listings and each individual listing are ©2026-present Stellar MLS. All Rights Reserved. The information provided is for consumers' personal, noncommercial use and may not be used for any purpose other than to identify prospective properties consumers may be interested in purchasing. All properties are subject to prior sale or withdrawal. All information provided is deemed reliable but is not guaranteed accurate, and should be independently verified. Listing courtesy of: SUZI KARR REALTY