
Vender tu casa
Valoración gratuita de tu hogar
Contacto
Cuéntenos sobre sus necesidades
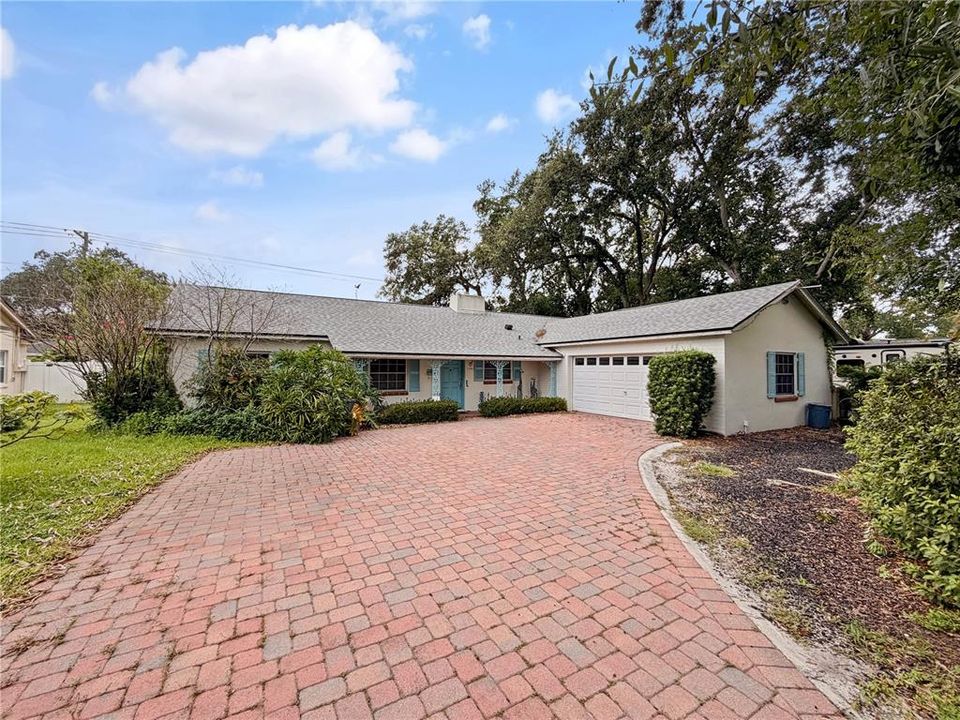
2340 DERBYSHIRE ROAD

Casa Activo con contrato
$399,000

BTC: 6.12150967

ETH: 209.70861540

4 días
3 camas
2 baños
1,798 sqft

Visión general

Offered for the first time in 42 years, this well-maintained 3-bedroom, 2-bath home is located in the highly desirable English Estates community in Seminole County. With spacious living areas, quality construction, and timeless character, this home offers a wonderful opportunity to make it your own. A circular driveway provides ample parking with plenty of room for multiple vehicles, including an RV or boat. Inside, the home features a formal living room with a wood-burning fireplace and traditional mantle. The kitchen includes a cozy eat-in dining area centered around a second wood-burning brick fireplace, while the adjacent family room is filled with natural light from a wall of windows overlooking the backyard. All three bedrooms are generously sized, including an oversized primary suite with a walk-in closet. Recent updates include a new roof (2020) and a whole-house generator (2018). Additional features include double-pane windows, a well solely for the sprinkler system, a walk-in attic, attic fan, outdoor shower, and flood lights. English Estates is one of Maitland's most established neighborhoods, offering Seminole County schools and convenient access to shopping, dining, parks, major roadways, and Downtown Orlando. From this location you are less than 10 minutes to the I-4 Express lanes to get to downtown in 20 minutes total, you are 15 minutes to the hustle and bustle of Winter Park Village and all surrounding shops and restaurants. This is a rare opportunity to own a home that has been lovingly cared for and is ready for its next owner.

Ubicación

Detalles

Tipo:
Residential
Estacionamiento:
Circular Driveway / Driveway
Año de construcción:
1961
Lote:
0.28 Hectáreas
Calefacción:
Central / Electric
precio por sq. medidor:
$222
Enfriamiento:
Central Air
HOA:
Sin datos

Valuation

Our model vs. what's actually selling nearby.
Estimate
$461,250
$364K – $697K
Confidence Low
List vs. estimate
$62K below estimate
List $399,000 · -13.5%
Our model says this listing is priced below recent comparable activity. Expect competition.
Price per sq ft
$221
-27.3% vs. city median $305
Based on
6 MLS comparables
Median of recent comparable listings. Sold comps use closing price, active listings use list price.

Destacados

Annual tax
$1,397
2025
Garage
2 car garage
Pets
Allowed
Más hechos y características
  • Piso

    • Carpet

    • Tile

    • Hardwood

    Calefacción

    • Central

    • Electric

    Enfriamiento

    • Central Air

    Accesorios

    • Dryer

    • Washer

    Otras características interiores

    • Attic Fan

    • Eating Space In Kitchen

    • Kitchen/Family Room Combo

    • Living Room/Dining Room Combo

    • Primary Bedroom Main Floor

    Dormitorios y baños

    • Dormitorios: 3

    • Baños completos: 2

  • Estacionamiento

    • Circular Driveway

    • Driveway

    Propiedad

    • Pisos: One

    • Características Exteriores: Irrigation System / Private Yard / Sliding Doors

    Lote

    • Lote: 0.28 Hectáreas

    Otra Información de Propiedad

    • Número de Parcela: 2021305030B000040

    • Zonificación: R-1AA

  • Tipo y estilo

    • Tipo de propiedad: Residential

    • Subtipo de propiedad: Single Family Residence

  • Utilidad

    • Public

    • Sprinkler Well

  • Otra información financiera

    • Importe anual de impuestos: $1,397

  • Detalles de la fuente

    • MLS ID: O6427560

    Otros hechos

    • Materiales de construcción: Block / Stucco

    • Detalles de la fundación: Slab

    • Características de la chimenea: Family Room / Other Room / Wood Burning

    • Características de lavandería: In Garage

    • Características de la ventana: Double Pane Windows

    • Caras de dirección: North

    • Hogar: Si

    • Espacios de garaje: 2

    • Garaje adjunto: Si

    • Garaje: Si

    • Salón: 1798

    • Fuente de agua: Public

    • Nombre de subdivisión: ENGLISH ESTATES UNIT 2

Consulta privada
Habla con el asesor de este inmueble.
Planos, documentos del HOA, comparables off-market, agendar una visita privada — un solo mensaje directo al especialista local.

Más como esta

Activo con contrato
$450,000
Casa
4 camas · 2 baños · 1,654 sqft
DEER RUN UNIT 8A, CASSELBERRY
271 FALLEN PALM DRIVE
Activo con contrato
$310,000
Adosados
2 camas · 2 baños · 1,136 sqft
STERLING PARK UNIT 24, CASSELBERRY
251 SPRING WIND WAY
Nuevo
Activo con contrato
$425,000
Casa
3 camas · 2 baños · 1,929 sqft
LAKE GRIFFIN ESTATES, CASSELBERRY
309 MISTY OAKS RUN
Nuevo
Activo con contrato
$399,000
Casa
3 camas · 2 baños · 1,410 sqft
STERLING PARK UNIT 01, CASSELBERRY
636 SWALLOW DRIVE
Nuevo
Activo con contrato
$410,000
Casa
3 camas · 2 baños · 1,631 sqft
CAMELOT UNIT 4, CASSELBERRY
1165 LADY SUSAN DRIVE
Nuevo
Activo con contrato
$485,000
Casa
3 camas · 2 baños · 1,634 sqft
BARCLAY WOODS REP, ALTAMONTE SPRINGS
520 ASTRIA STREET
Nuevo
Activo con contrato
$369,000
Casa
3 camas · 2 baños · 1,092 sqft
MALTBIE SHORES, ALTAMONTE SPRINGS
812 AGNES DRIVE
Nuevo
Activo con contrato
$475,000
Casa
3 camas · 2 baños · 2,148 sqft
LEGACY PARK RESIDENTIAL PH III A REP, CASSELBERRY
1536 BURNING SAGE LANE

Mercado cerca de esta dirección

Conteos en vivo en la misma zona.
Ver todo

The multiple listing information is provided by the Stellar MLS from a copyrighted compilation of listings. The compilation of listings and each individual listing are ©2026-present Stellar MLS. All Rights Reserved. The information provided is for consumers' personal, noncommercial use and may not be used for any purpose other than to identify prospective properties consumers may be interested in purchasing. All properties are subject to prior sale or withdrawal. All information provided is deemed reliable but is not guaranteed accurate, and should be independently verified. Listing courtesy of: RE/MAX TOWN & COUNTRY REALTY