Vender tu casa
Valoración gratuita de tu hogar
Contacto
Cuéntenos sobre sus necesidades
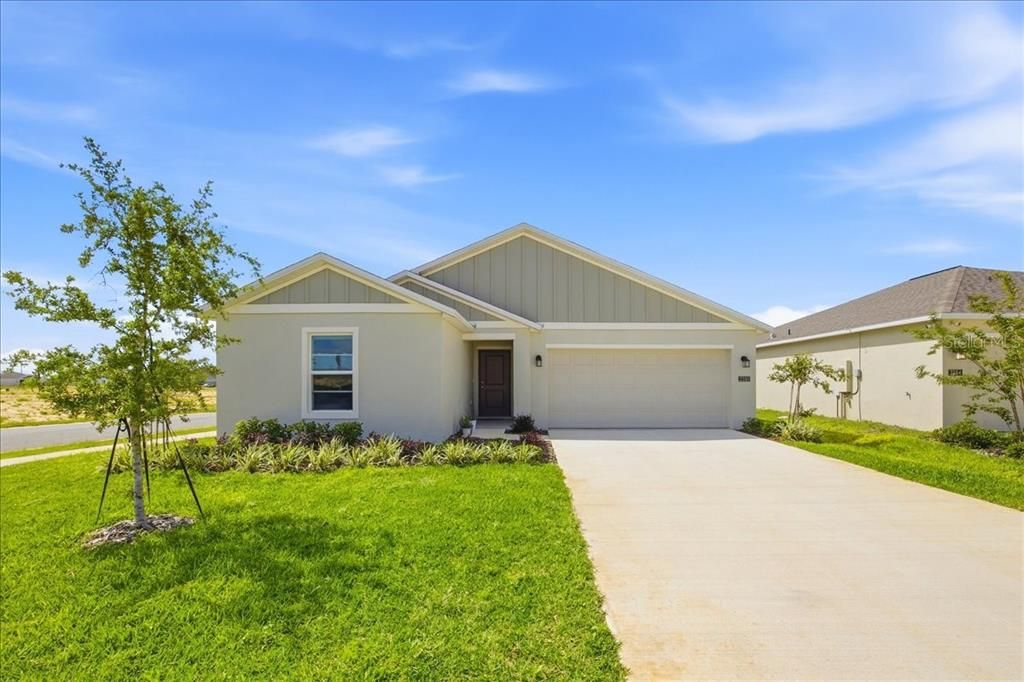
2350 MCKINLEY DRIVE

Casa Activo con contrato
$237,000

BTC: 2.95143213

ETH: 94.80000000

-$33K (2026/07/05)
91 días
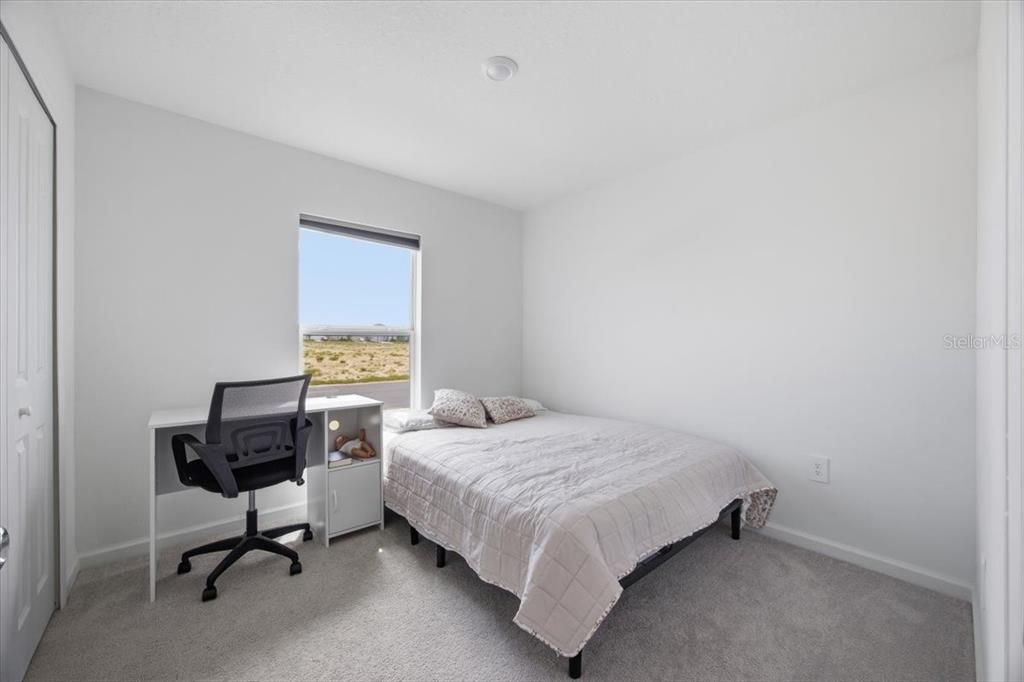
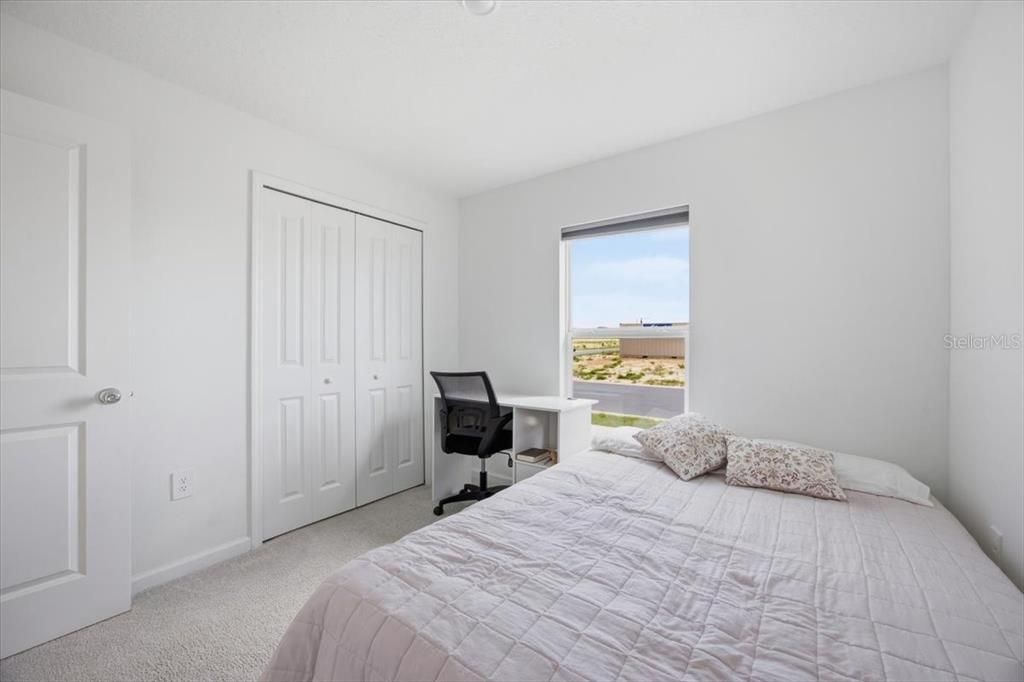
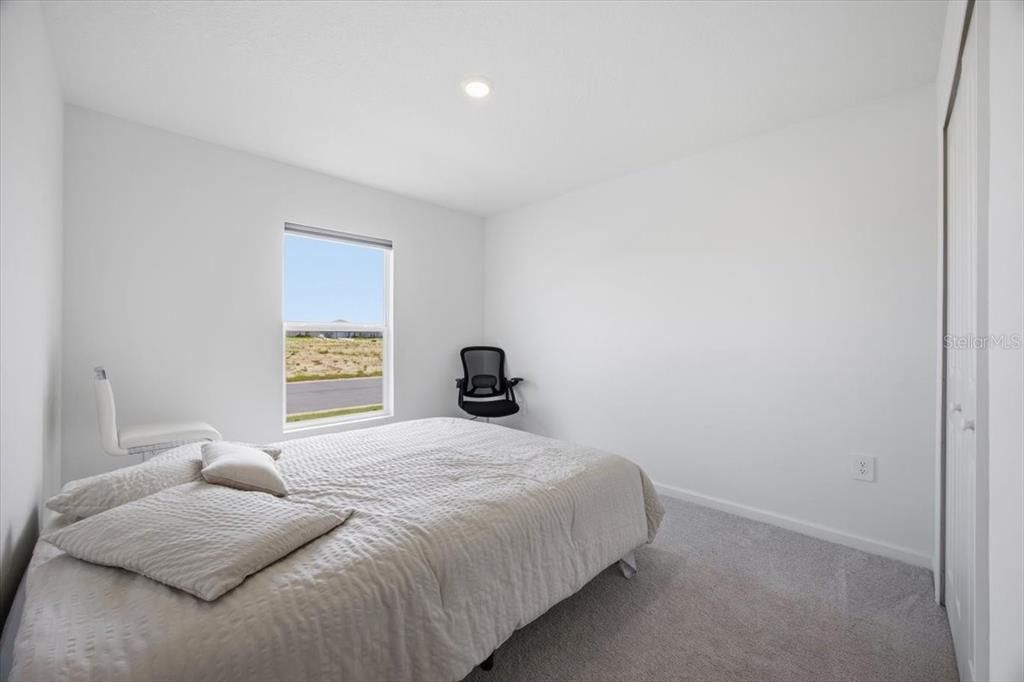
4 camas
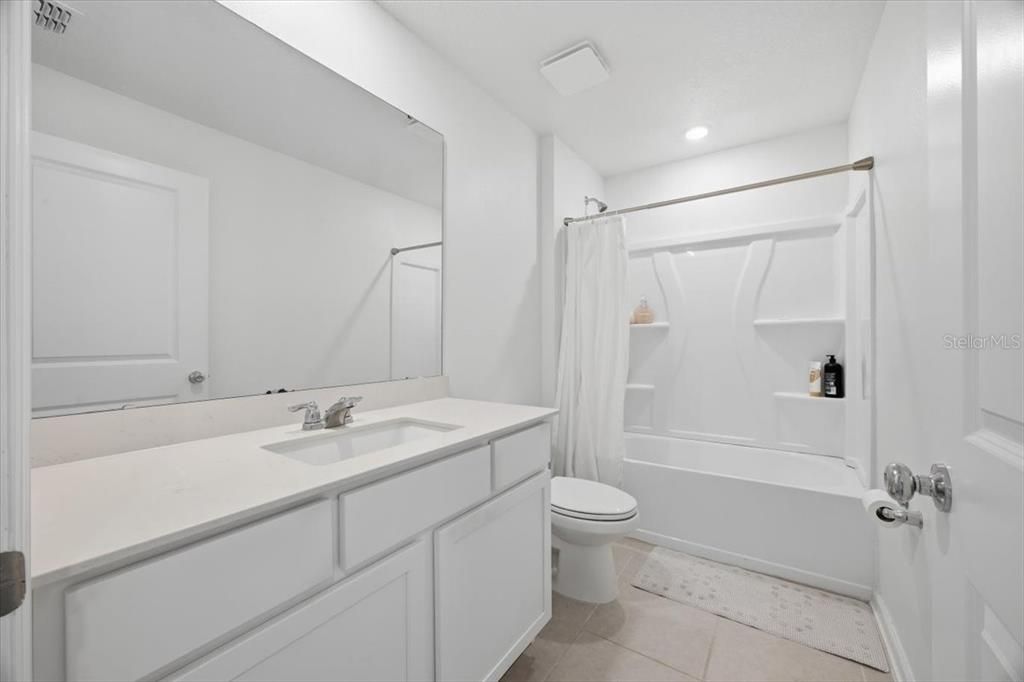
2 baños
1,824 sqft

Visión general

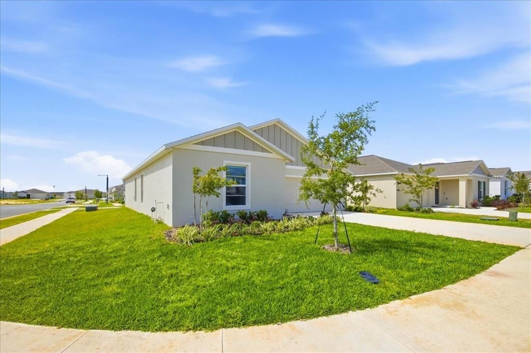
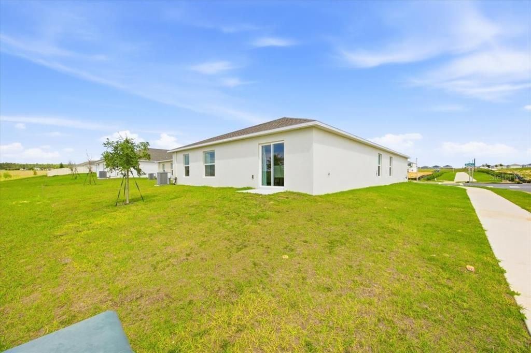
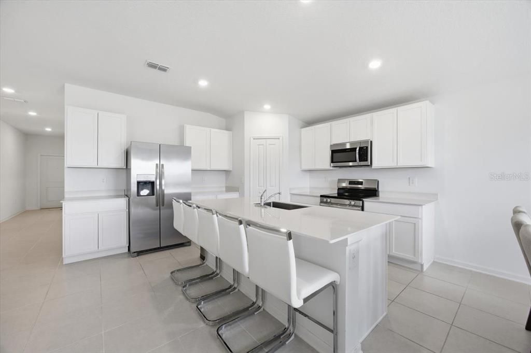
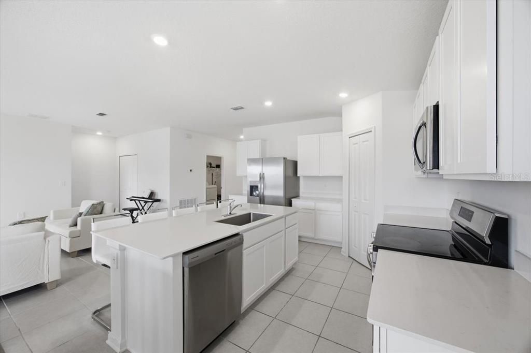
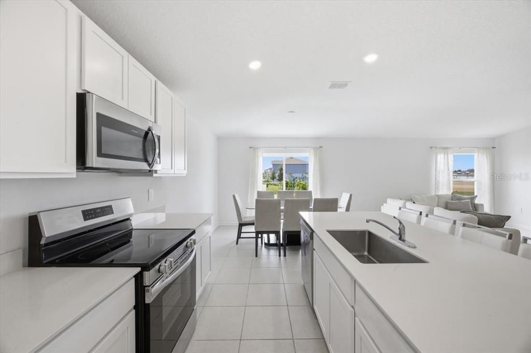
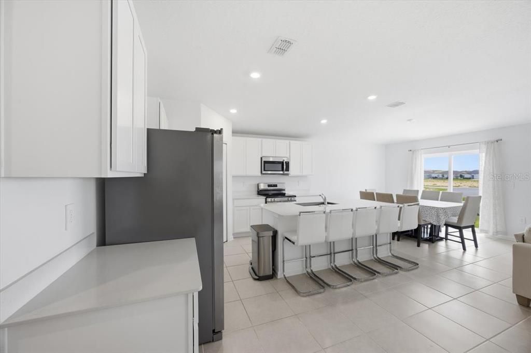
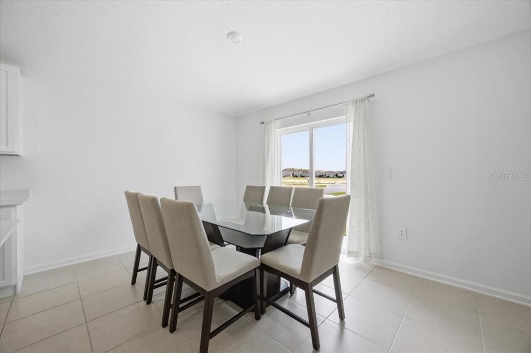
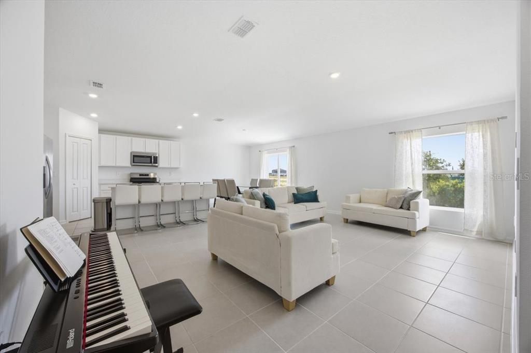
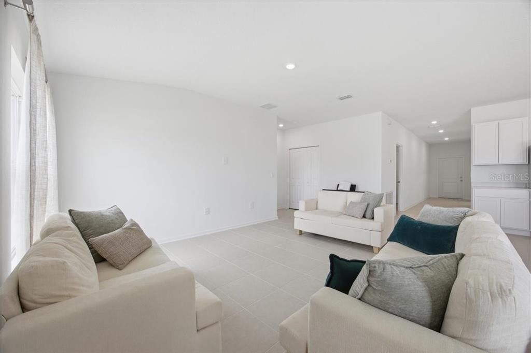
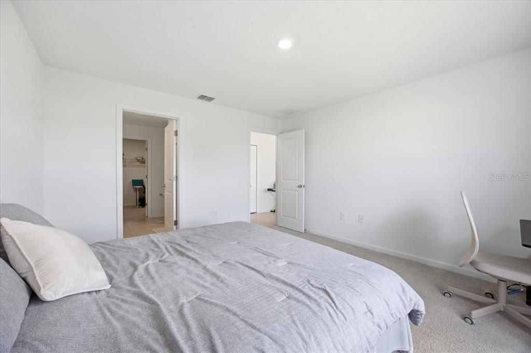
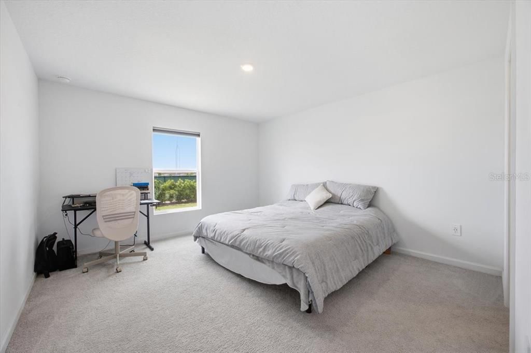
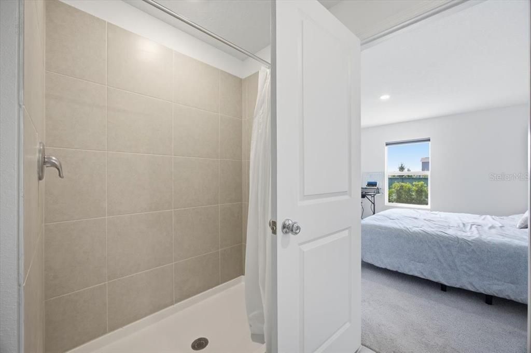
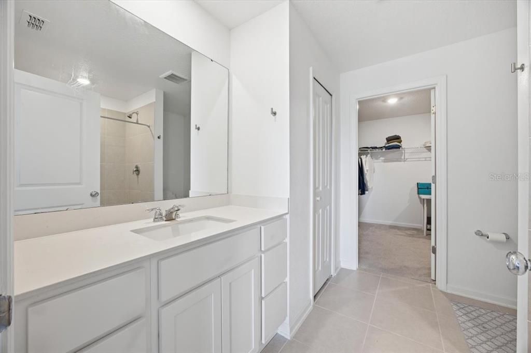
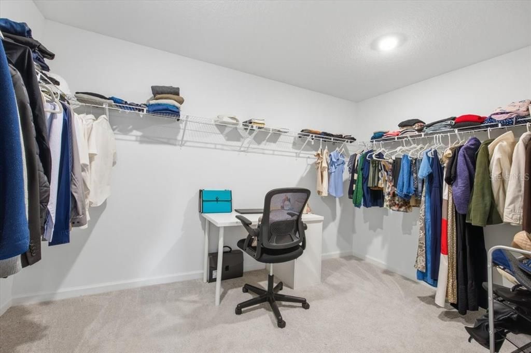
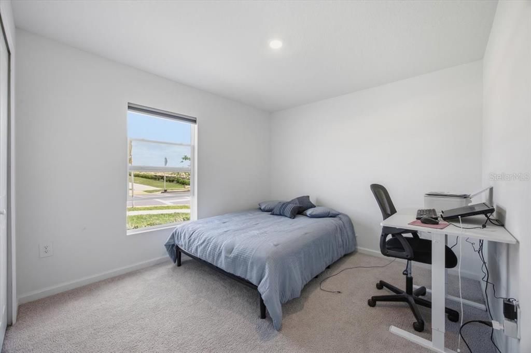
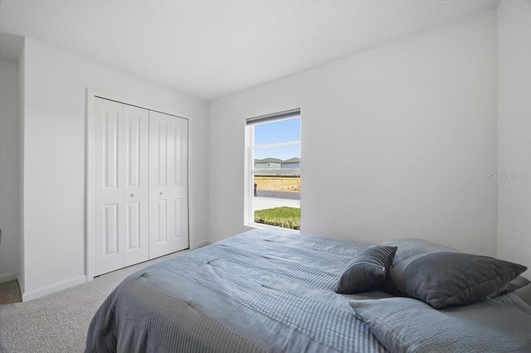
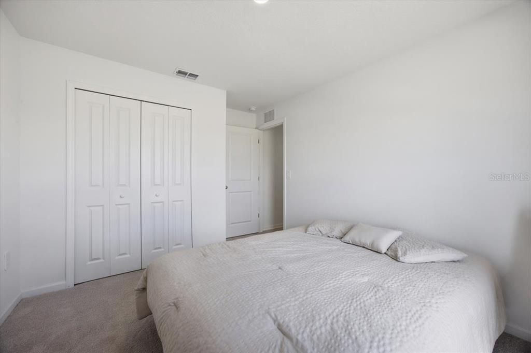
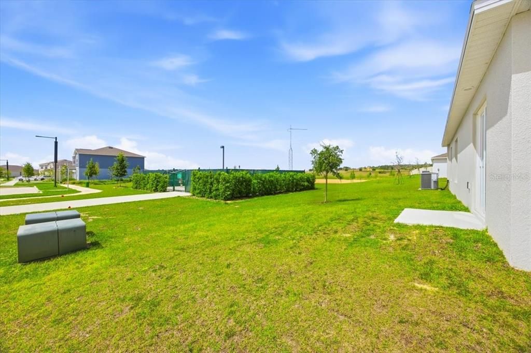
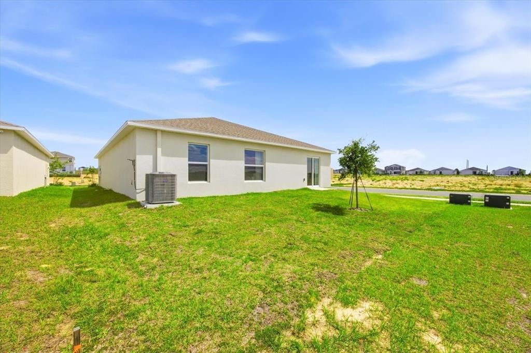
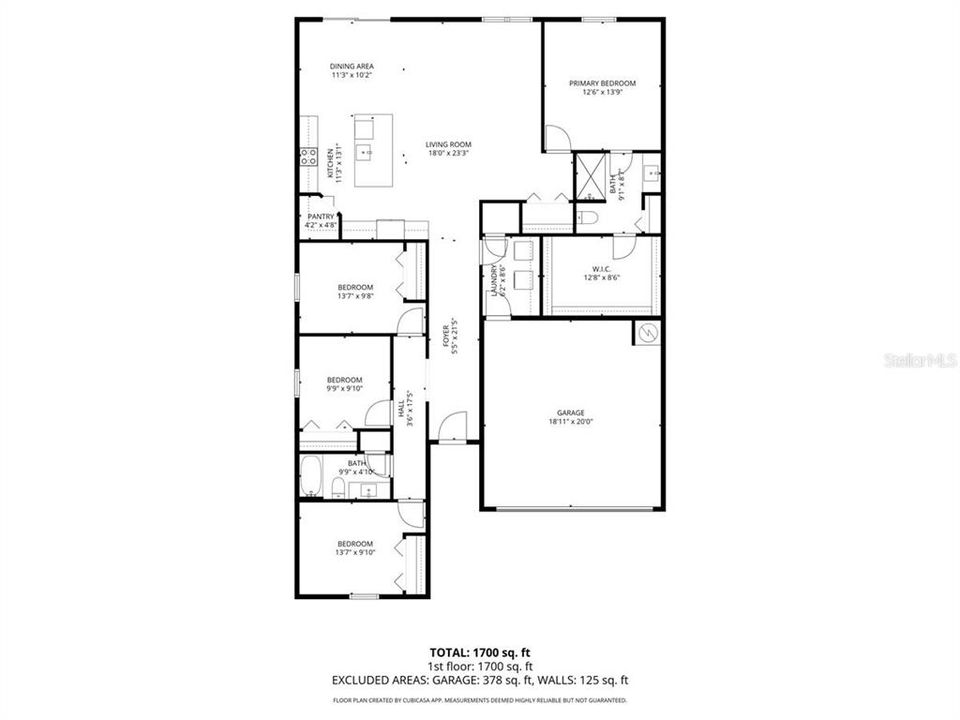
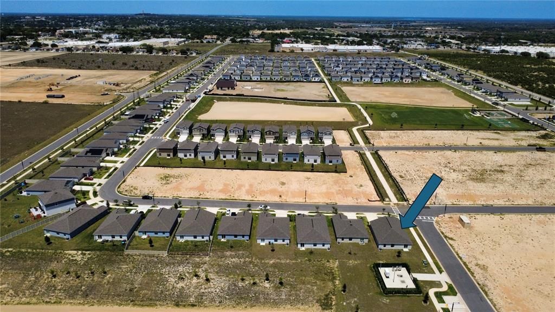
**Priced to sell*** Positioned on a desirable corner lot in Lake Wales, this spacious 4-bedroom, 2-bath concrete block home delivers the perfect blend of durability, privacy, and modern finishes, a rare combination that’s getting harder to find at this price point. From the moment you arrive, you’ll notice the added curb appeal and breathing room that only a corner lot provides, plus the exceptional benefit of no rear neighbors for true privacy and a peaceful backyard setting. Step inside to a bright, open layout designed for everyday living and effortless entertaining. The heart of the home is the standout kitchen, featuring sleek quartz countertops, a stainless steel undermount sink, and a full suite of stainless steel appliances including a refrigerator, free-standing electric range, over-the-range microwave, and multicycle dishwasher. Everything you need for style and practicality in one beautifully updated space. With four generously sized bedrooms and two full baths, this home offers flexible space for families, guests, or a home office all while the solid concrete block construction provides long-term value, hurricane-rated durability, and real peace of mind. Whether you’re looking for your next family home or a smart investment property, this one checks every box.

Ubicación

Detalles

Tipo:
Residential
Estacionamiento:
Sin datos
Año de construcción:
2025
Lote:
0.15 Hectáreas
Calefacción:
Central / Electric / Heat Pump
precio por sq. medidor:
$130
Enfriamiento:
Central Air
HOA:
$80

Valuation

Our model vs. what's actually selling nearby.
Estimate
$319,990
$289K – $328K
Confidence Medium
List vs. estimate
$82K below estimate
List $237,000 · -25.9%
Our model says this listing is priced below recent comparable activity. Expect competition.
Price per sq ft
$129
-26.4% vs. city median $176
Based on
13 MLS comparables
Median of recent comparable listings. Sold comps use closing price, active listings use list price.

Destacados

Annual tax
$3,015
2025
HOA
$80/mo
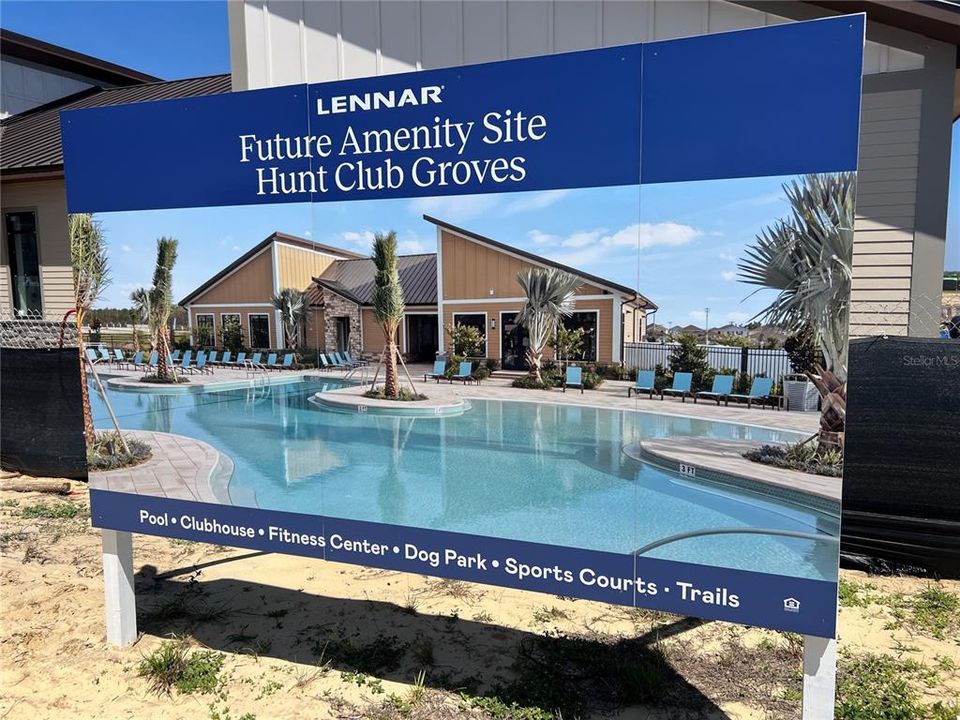
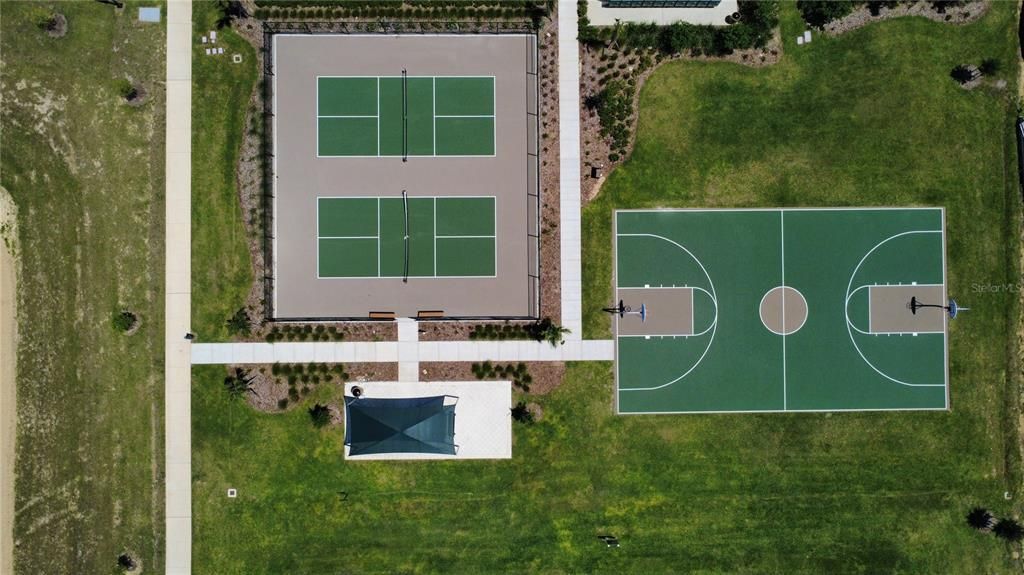
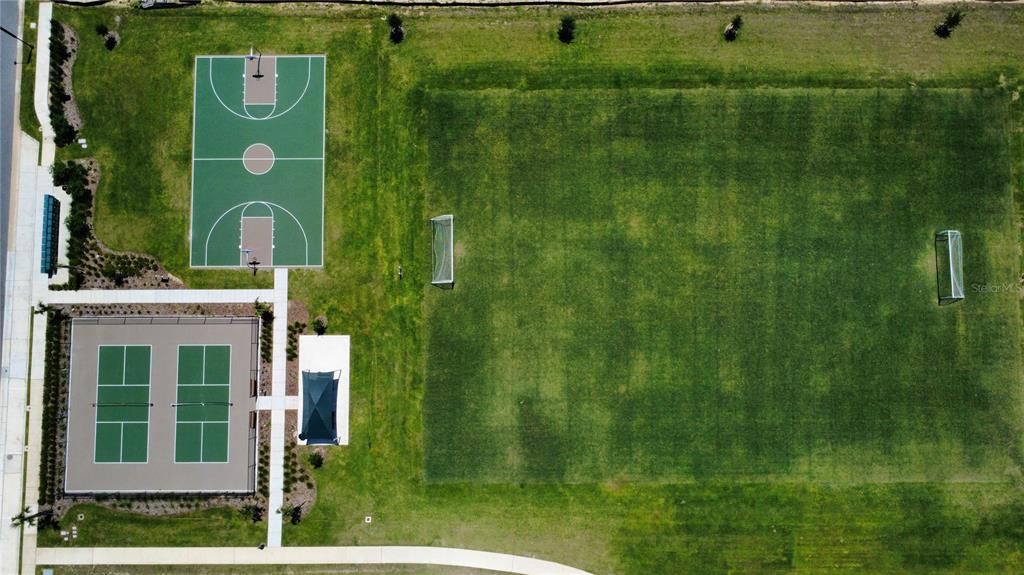
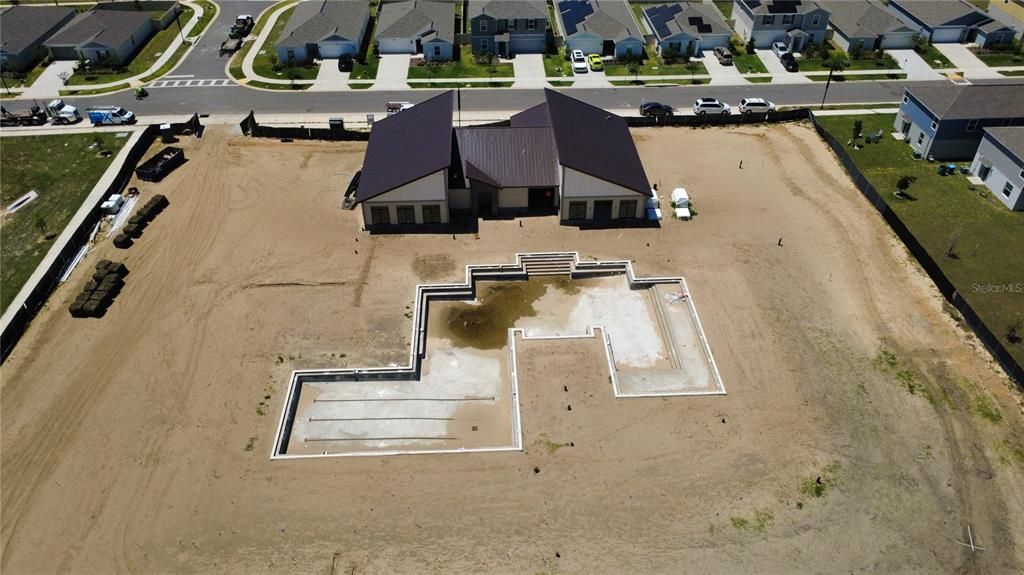
Community Pool, Internet, Pool Maintenance
Garage
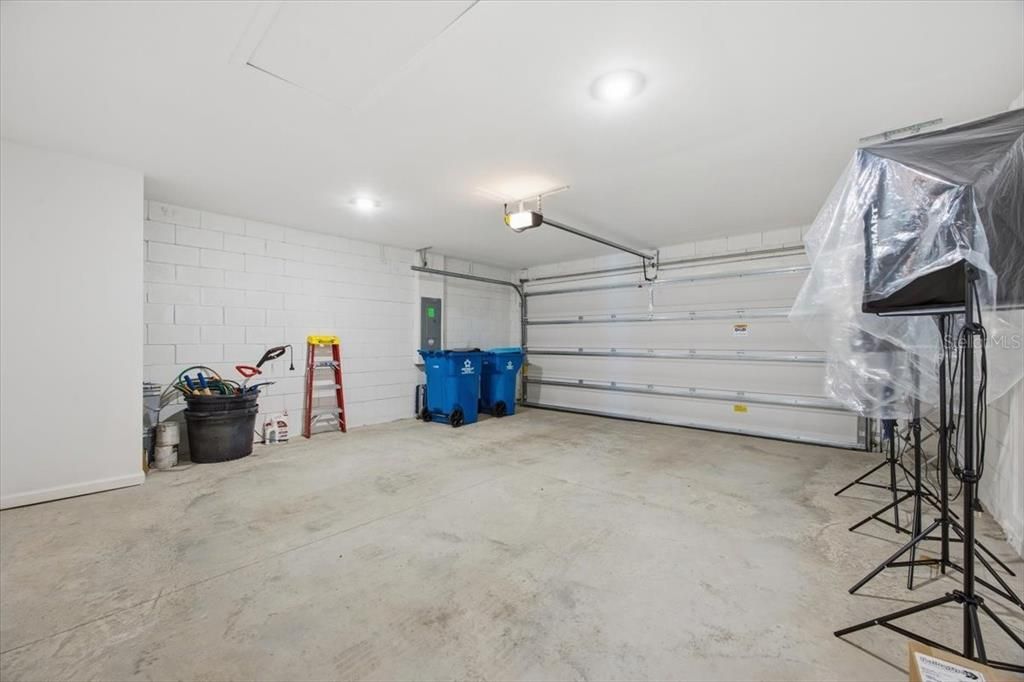
2 car garage
Pets
Allowed
Más hechos y características
  • Piso

    • Carpet

    • Ceramic Tile

    Calefacción

    • Central

    • Electric

    • Heat Pump

    Enfriamiento

    • Central Air

    Accesorios

    • Convection Oven

    • Dishwasher

    • Disposal

    • Electric Water Heater

    • Freezer

    • Microwave

    • Range

    • Refrigerator

    Otras características interiores

    • High Ceilings

    • Kitchen/Family Room Combo

    • Living Room/Dining Room Combo

    • Open Floorplan

    • Primary Bedroom Main Floor

    • Solid Surface Counters

    • Stone Counters

    • Thermostat

    • Walk-In Closet(s)

    • Window Treatments

    Dormitorios y baños

    • Dormitorios: 4

    • Baños completos: 2

  • Propiedad

    • Pisos: One

    • Características Exteriores: Garden / Sidewalk / Sliding Doors / Sprinkler Metered

    Lote

    • Lote: 0.15 Hectáreas

    Otra Información de Propiedad

    • Número de Parcela: 283007940856001380

  • Tipo y estilo

    • Tipo de propiedad: Residential

    • Subtipo de propiedad: Single Family Residence

  • Utilidad

    • BB/HS Internet Available

    • Cable Available

    • Cable Connected

    • Electricity Available

    • Electricity Connected

    • Public

    • Sewer Available

    • Sewer Connected

    • Street Lights

    • Underground Utilities

  • Otra información financiera

    • HOA: $80

    • Frecuencia HOA: Monthly

    • Importe anual de impuestos: $3,015

  • Detalles de la fuente

    • MLS ID: O6399296

    Otros hechos

    • Materiales de construcción: Block / Stucco

    • Detalles de la fundación: Slab

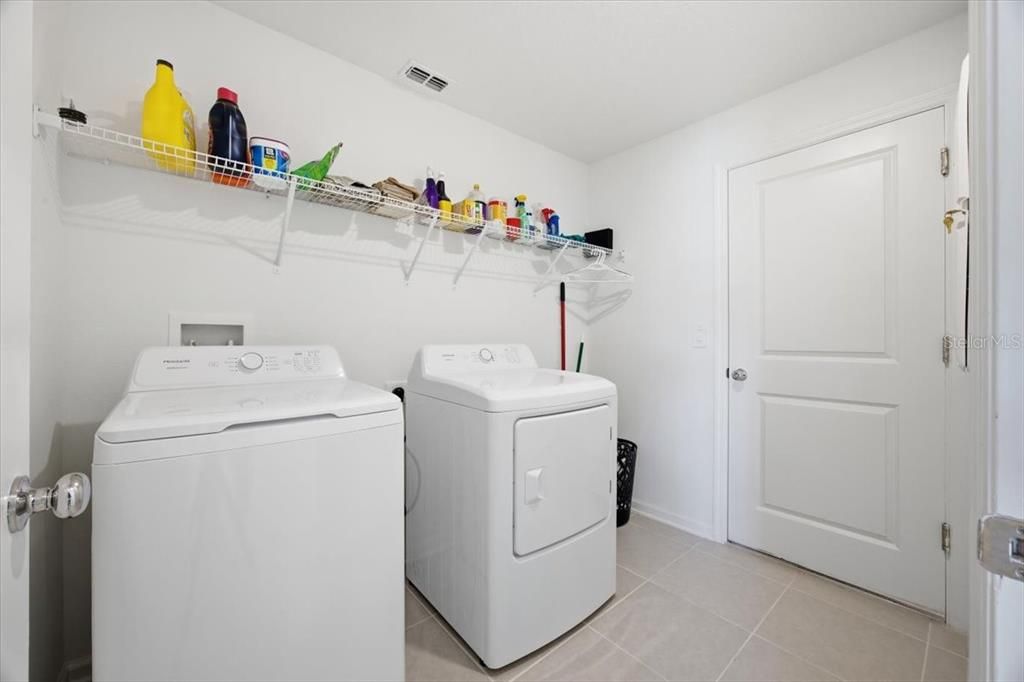
    • Características de lavandería: Electric Dryer Hookup / Laundry Room / Washer Hookup

    • Características del lote: City Lot / Sidewalk

    • Caras de dirección: East

    • Estilo arquitectónico: Florida / Ranch

    • Espacios de garaje: 2

    • Garaje adjunto: Si

    • Garaje: Si

    • Salón: 1824

    • Fuente de agua: Public

    • Nombre de subdivisión: HUNT CLUB/LK WALES PH 1

Consulta privada
Habla con el asesor de este inmueble.
Planos, documentos del HOA, comparables off-market, agendar una visita privada — un solo mensaje directo al especialista local.

Más como esta

Activo con contrato
$261,990
Casa
4 camas · 2 baños · 1,985 sqft
HUNT CLUB GROVES 50S GC, LAKE WALES
599 ARTEMIS STREET
Nuevo
Activo con contrato
$265,490
Casa
4 camas · 2 baños · 1,985 sqft
HUNT CLUB GROVES 50S GC, LAKE WALES
619 ARTEMIS STREET
Nuevo
Activo con contrato
$246,990
Casa
4 camas · 2 baños · 1,733 sqft
HUNT CLUB GROVES 50S GC, LAKE WALES
327 ARTEMIS STREET
Nuevo
Activo con contrato
$283,490
Casa
5 camas · 3 baños · 2,238 sqft
HUNT CLUB GROVES 50S GC, LAKE WALES
587 ARTEMIS STREET
+$1K
Activo con contrato
$284,990
Casa
5 camas · 3 baños · 2,238 sqft
HUNT CLUB GROVES 50S GC, LAKE WALES
555 ARTEMIS STREET
Nuevo
Activo con contrato
$219,900
Casa
2 camas · 2 baños · 1,314 sqft
ATKINSON SUB, LAKE WALES
515 N 7TH STREET
Nuevo
Activo con contrato
$175,500
Casa
3 camas · 2 baños · 1,372 sqft
PINEHURST SUB, LAKE WALES
1234 CIRCLE DRIVE
Activo con contrato
$249,000
Casa
3 camas · 2 baños · 1,367 sqft
LAKE WALES HEIGHTS, LAKE WALES
940 CARLTON AVENUE

Mercado cerca de esta dirección

Conteos en vivo en la misma zona.
Ver todo

The multiple listing information is provided by the Stellar MLS from a copyrighted compilation of listings. The compilation of listings and each individual listing are ©2026-present Stellar MLS. All Rights Reserved. The information provided is for consumers' personal, noncommercial use and may not be used for any purpose other than to identify prospective properties consumers may be interested in purchasing. All properties are subject to prior sale or withdrawal. All information provided is deemed reliable but is not guaranteed accurate, and should be independently verified. Listing courtesy of: EXP REALTY LLC