
Vender tu casa
Valoración gratuita de tu hogar
Contacto
Cuéntenos sobre sus necesidades
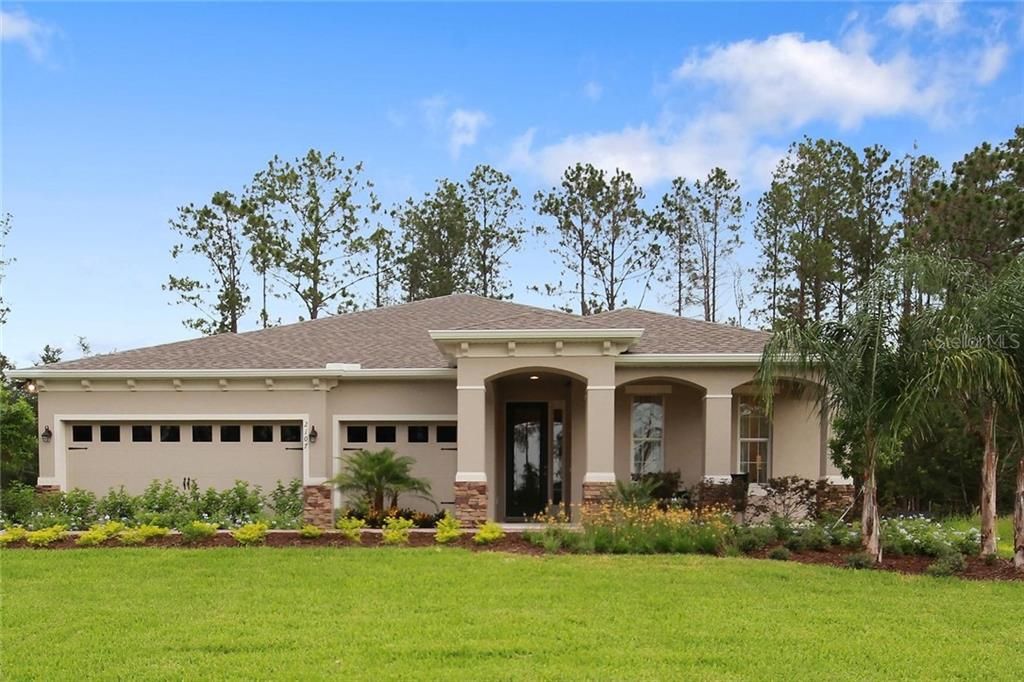
2351 PALMETUM LOOP

Casa Vendido Recientemente
$360,490

BTC: 4.33593938

ETH: 136.03396226

Fecha de venta: 2020-03-30
3 días
3 camas
3 baños
2,539 sqft

Visión general

Pre-Construction. To be built. Orchid Estates is a gorgeous community with new single-family homes in Apopka, FL within the Orange County School District. Within strolling distance to Northwest Recreations Complex with lake, picnic and sports areas as well as a concert shell. This beautiful Seaside home is a one story floor plan featuring 2,539 sq. ft. of living space, 4 bedrooms + study, 3 baths. There are many lovely upgrade options available to the home providing a spacious gourmet kitchen and relaxing Owner's Suite. This home features a beautiful kitchen with 42" cabinets, granite counter tops, and stainless steel appliances. The home is builtfor for entertaining with an open concept kitchen-great room space. The Owner's Suite is very spacious and the Owner's Bath has dual- vanity sinks, walk-in shower and a large walk-in closet. This plan is single-story living at its best. Builder will contribute $$$ towards closing cost! Includes WIFI garage openers and smart thermostats. DISCLAIMER: Prices, financing, promotion, and offers subject to change without notice. Must use builder’s lender affiliate to receive certain promotions. Offer valid on new sales only. Cannot be combined with any other offer. See Sales Rep for details. All uploaded photos are stock photos of this floor plan. Home will look similar to photos.

Ubicación

Detalles

Tipo:
Residential
Estacionamiento:
Driveway / Garage Door Opener
Año de construcción:
2018
Lote:
0.22 Hectáreas
Calefacción:
Central
precio por sq. medidor:
$141
Enfriamiento:
Central Air
HOA:
$63

Valuation

Our model vs. what's actually selling nearby.
Estimate
$353,990
$308K – $356K
Confidence Medium
List vs. estimate
At estimate
List $357,140 · +0.9%
List is in line with recent comparable activity.
Price per sq ft
$140
Based on
5 MLS comparables
Median of recent comparable listings. Sold comps use closing price, active listings use list price.

Destacados

Annual tax
$395
2019
HOA
$63/mo
Maintenance Grounds, Recreational Facilities
View
Trees/Woods
Garage
3 car garage
Pets
Allowed
Más hechos y características
  • Piso

    • Carpet

    • Ceramic Tile

    • Concrete

    Calefacción

    • Central

    Enfriamiento

    • Central Air

    Accesorios

    • Dishwasher

    • Disposal

    • Gas Water Heater

    • Microwave

    • Range

    Otras características interiores

    • Crown Molding

    • Eating Space In Kitchen

    • Kitchen/Family Room Combo

    • Primary Bedroom Main Floor

    • Open Floorplan

    • Solid Surface Counters

    • Solid Wood Cabinets

    • Split Bedroom

    • Stone Counters

    • Thermostat

    • Tray Ceiling(s)

    • Walk-In Closet(s)

    Dormitorios y baños

    • Dormitorios: 3

    • Baños completos: 3

  • Estacionamiento

    • Driveway

    • Garage Door Opener

    Propiedad

    • Pisos: One

    • Características Exteriores: Irrigation System / Lighting / Sliding Doors / Sprinkler Metered

    Lote

    • Lote: 0.22 Hectáreas

    Otra Información de Propiedad

    • Número de Parcela: 182028620000520

    • Zonificación: R-1

  • Tipo y estilo

    • Tipo de propiedad: Residential

    • Subtipo de propiedad: Single Family Residence

  • Utilidad

    • BB/HS Internet Available

    • Cable Available

    • Fire Hydrant

    • Public

    Energía verde

    • Appliances

    • HVAC

    • Lighting

    • Thermostat

    • Water Heater

    • Windows

  • Otra información financiera

    • HOA: $63

    • Frecuencia HOA: Monthly

    • Importe anual de impuestos: $395

  • Detalles de la fuente

    • MLS ID: W7816423

    Otros hechos

    • Materiales de construcción: Block / Stone / Stucco / Wood Frame

    • Detalles de la fundación: Slab

    • Características de lavandería: Inside / Laundry Room

    • Características del lote: Conservation Area / Oversized Lot / Sidewalk

    • Características del patio y el porche: Covered / Patio

    • Características de la ventana: ENERGY STAR Qualified Windows

    • Caras de dirección: North

    • Estilo arquitectónico: Traditional

    • Espacios de garaje: 3

    • Garaje adjunto: Si

    • Garaje: Si

    • Salón: 2539

    • Fuente de agua: Public

    • Tamaño de la parcela: 70 x 134

    • Nombre de subdivisión: ORCHID ESTATES

Consulta privada
Habla con el asesor de este inmueble.
Planos, documentos del HOA, comparables off-market, agendar una visita privada — un solo mensaje directo al especialista local.

Más como esta

Vendido Recientemente
$299,900
Casa
4 camas · 3 baños
Wekiva Crescent, Other City - In The State Of Florida
585 Smokemont Ct, Other City - In The State Of Florida FL 32712
Nuevo
Vendido Recientemente
$399,140
Casa
4 camas · 2 baños · 3,490 sqft
ORCHID ESTATES, APOPKA
2315 PALMETUM LOOP
Nuevo
Vendido Recientemente
$371,165
Casa
3 camas · 3 baños · 2,539 sqft
ORCHID ESTATES, APOPKA
2327 PALMETUM LOOP
Vendido Recientemente
$250,000
Casa
4 camas · 2 baños · 2,091 sqft
PALMETTO RDG, APOPKA
2537 PALMETTO RIDGE CIRCLE
Vendido Recientemente
$323,765
Casa
4 camas · 2 baños · 2,034 sqft
ORCHID ESTATES, APOPKA
2260 PALMETUM LOOP
Vendido Recientemente
$352,565
Casa
4 camas · 3 baños · 2,539 sqft
ORCHID ESTATES, APOPKA
2338 PALMETUM LOOP
Vendido Recientemente
$303,000
Casa
4 camas · 2 baños · 2,599 sqft
OAK HILL RESERVE PH 02, APOPKA
1364 KINTLA ROAD
Vendido Recientemente
$362,500
Casa
6 camas · 4 baños · 3,736 sqft
ROCK SPGS RIDGE PH 04-A 51 137, APOPKA
3595 ROLLING HILLS LANE

Mercado cerca de esta dirección

Conteos en vivo en la misma zona.
Ver todo

The multiple listing information is provided by the Stellar MLS from a copyrighted compilation of listings. The compilation of listings and each individual listing are ©2026-present Stellar MLS. All Rights Reserved. The information provided is for consumers' personal, noncommercial use and may not be used for any purpose other than to identify prospective properties consumers may be interested in purchasing. All properties are subject to prior sale or withdrawal. All information provided is deemed reliable but is not guaranteed accurate, and should be independently verified. Listing courtesy of: MARGE F MALTBIE