Vender tu casa
Valoración gratuita de tu hogar
Contacto
Cuéntenos sobre sus necesidades

2355 14TH AVENUE N

Casa En Venta
$485,000

BTC: 7.44093280

ETH: 254.90896859

-$10K (2026/07/28)
18 días
3 camas
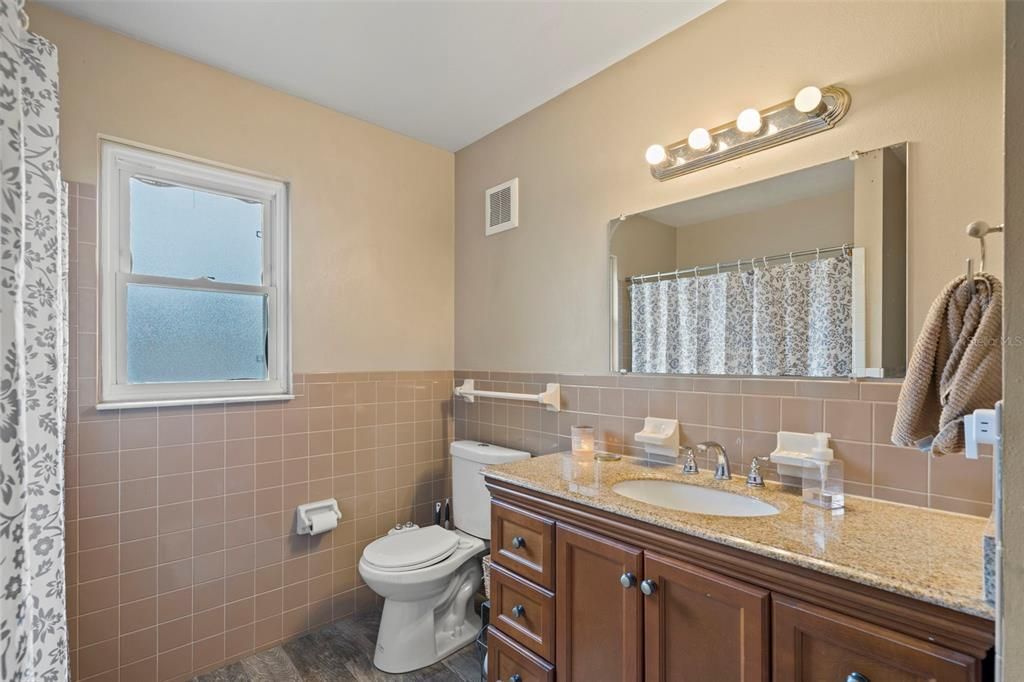
2 baños
1,492 sqft

Visión general

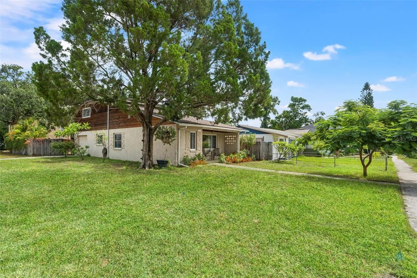
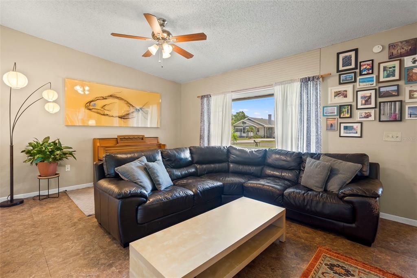
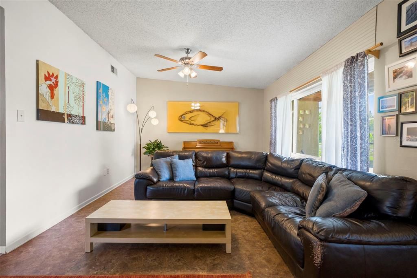
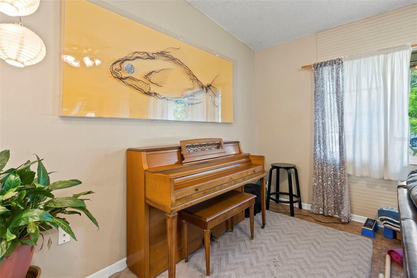
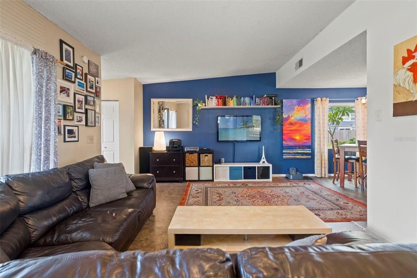
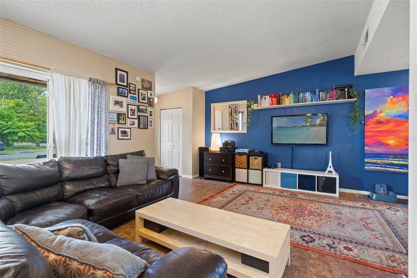
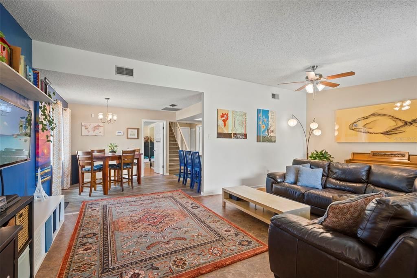
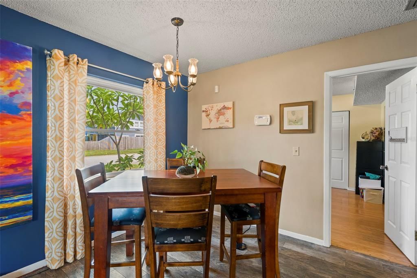
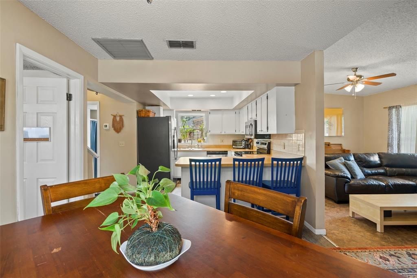
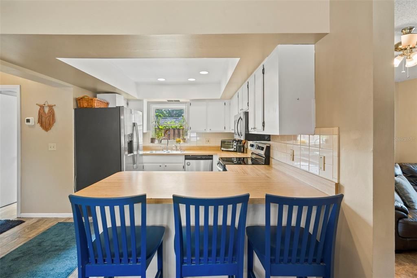
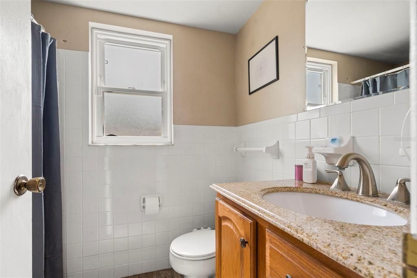
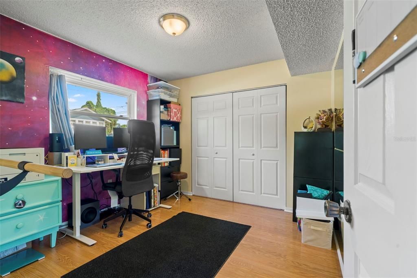
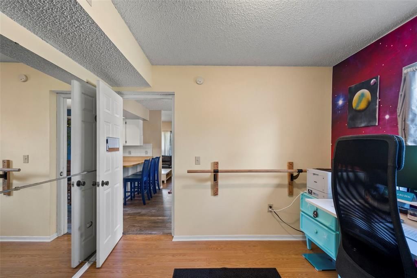
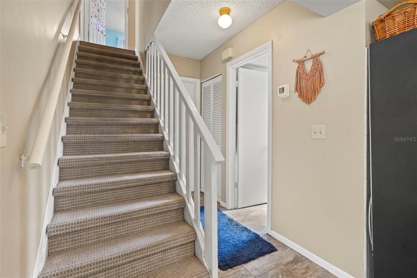
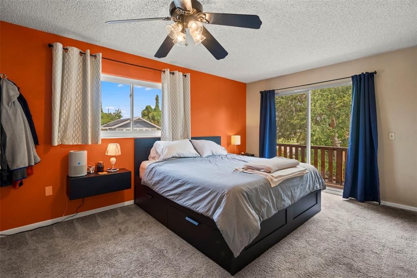
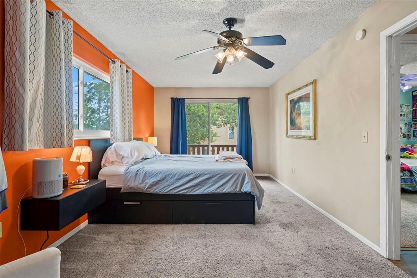
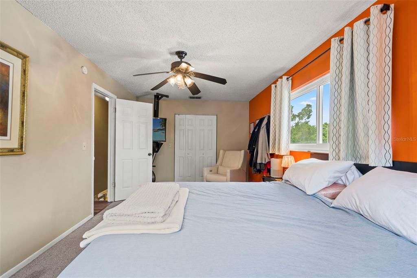
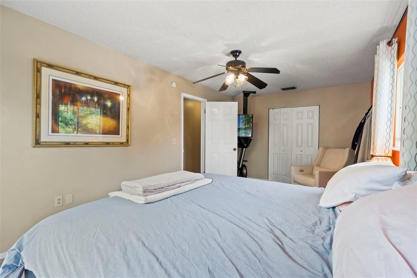
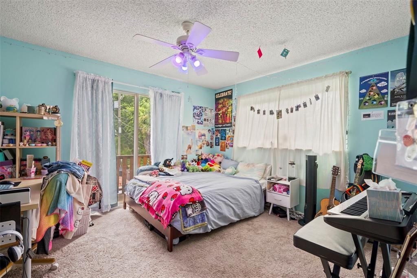
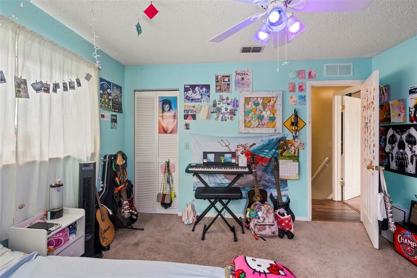
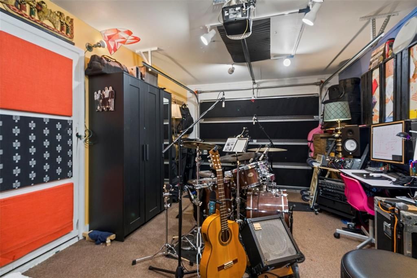
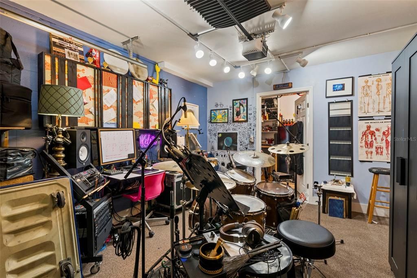
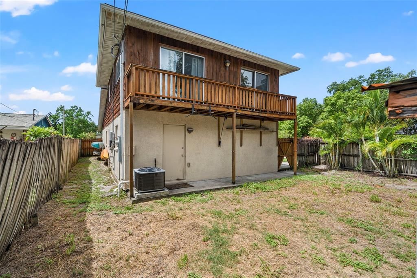
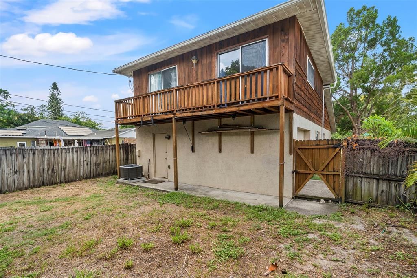
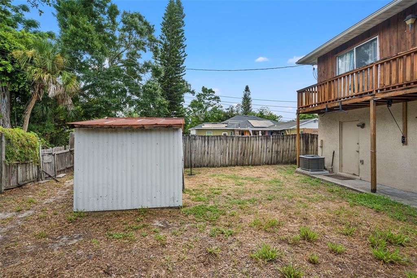
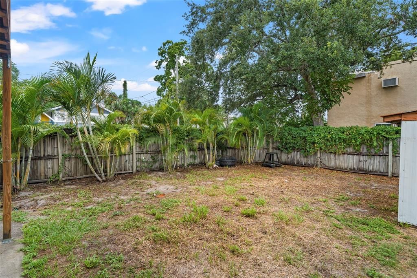
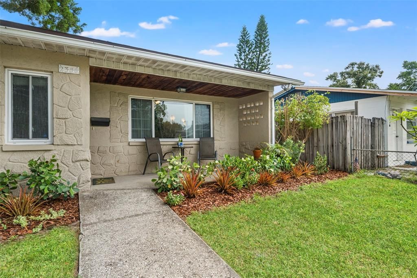
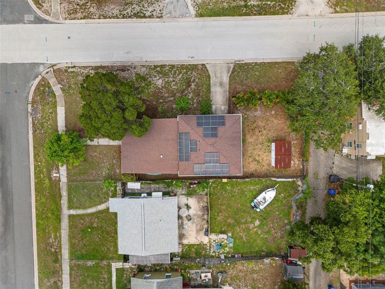
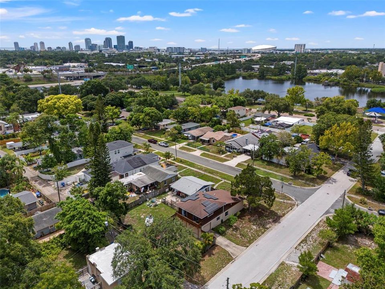
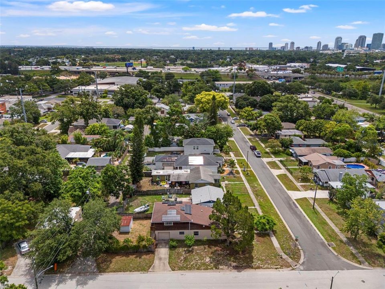
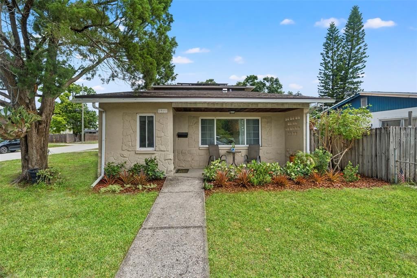
Welcome to this charming 3-bedroom, 2-bathroom home in the highly desirable North Kenwood neighborhood of St. Petersburg, where timeless style, flexibility, and an unbeatable location come together. Situated on a spacious corner lot, this home showcases a distinctive mid-century modern vibe with a bright, open floor plan and a large living room featuring vaulted ceilings that create an airy, inviting atmosphere. Adding to its unique appeal, this one-of-a-kind home was featured on HGTV's House Hunters in Season 148, Episode 9, "Quirky Florida Home," highlighting its character, style, and memorable design. The garage has been thoughtfully converted into air-conditioned, sound-treated living space, making it ideal as a music studio, home office, gym, media room, or creative workspace. Prefer covered parking? The space can easily be converted back into a traditional one-car garage if desired. Step outside to enjoy the fully fenced backyard, complete with a storage shed and plenty of room for entertaining, gardening, or letting pets play. This property is located in a non-flood zone, so flood insurance is not required. The location is hard to beat. Just minutes from local favorites including Mazzaro's Italian Market, Publix, ALDI, Home Depot, and Lowe's, you'll have everyday conveniences right at your fingertips. Enjoy easy access to the neighborhood park with a walking path at the end of the street, spend time exploring nearby Woodlawn Park, or hop onto I-275 for a quick commute north or south. You'll also be just a short drive from vibrant downtown St. Petersburg, award-winning Gulf beaches, and everything the city has to offer. Whether you're looking for a home with character, versatile living space, or a central location that makes it easy to enjoy the best of St. Pete, this North Kenwood gem is ready to welcome you home.

Ubicación

Detalles

Tipo:
Residential
Estacionamiento:
Driveway / Garage Faces Side
Año de construcción:
1981
Lote:
0.12 Hectáreas
Calefacción:
Central
precio por sq. medidor:
$325
Enfriamiento:
Central Air
HOA:
Sin datos

Valuation

Our model vs. what's actually selling nearby.
Estimate
$524,500
$444K – $582K
Confidence Low
List vs. estimate
$39K below estimate
List $485,000 · -7.5%
Our model says this listing is priced below recent comparable activity. Expect competition.
Price per sq ft
$325
-6.1% vs. city median $346
Based on
8 MLS comparables
Median of recent comparable listings. Sold comps use closing price, active listings use list price.

Destacados

Annual tax
$2,866
2025
Garage
1 car garage
Furnished
Negotiable
Pets
Allowed
Más hechos y características
  • Piso

    • Carpet

    • Laminate

    • Tile

    Calefacción

    • Central

    Enfriamiento

    • Central Air

    Accesorios

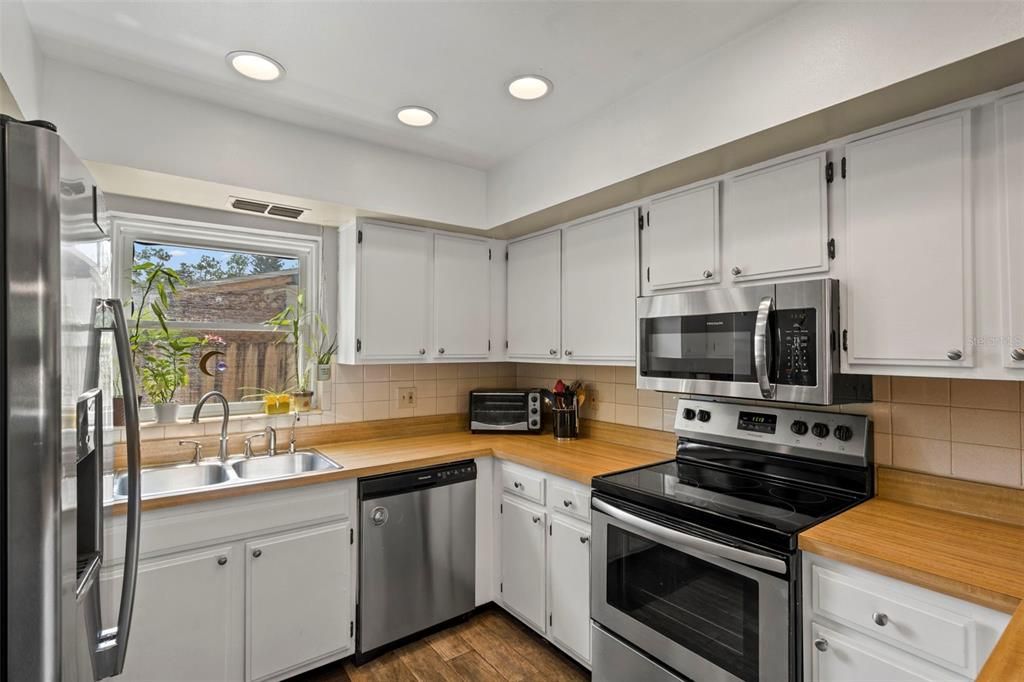
    • Dishwasher

    • Dryer

    • Electric Water Heater

    • Microwave

    • Range

    • Refrigerator

    • Washer

    Otras características interiores

    • Ceiling Fan(s)

    • Eating Space In Kitchen

    Dormitorios y baños

    • Dormitorios: 3

    • Baños completos: 2

  • Estacionamiento

    • Driveway

    • Garage Faces Side

    Propiedad

    • Pisos: Two

    • Características Exteriores: None

    Lote

    • Lote: 0.12 Hectáreas

    Otra Información de Propiedad

    • Número de Parcela: 143116603180000210

  • Tipo y estilo

    • Tipo de propiedad: Residential

    • Subtipo de propiedad: Single Family Residence

  • Utilidad

    • BB/HS Internet Available

    • Cable Available

    • Cable Connected

    • Electricity Available

    • Electricity Connected

    • Public

    • Sewer Available

    • Sewer Connected

    • Water Available

    • Water Connected

  • Otra información financiera

    • Importe anual de impuestos: $2,866

  • Detalles de la fuente

    • MLS ID: TB8528441

    Otros hechos

    • Materiales de construcción: Stucco / Wood Siding

    • Detalles de la fundación: Slab

    • Características de lavandería: Inside

    • Características del lote: Corner Lot

    • Caras de dirección: South

    • Otras estructuras: Shed(s)

    • Espacios de garaje: 1

    • Garaje adjunto: Si

    • Garaje: Si

    • Salón: 1492

    • Fuente de agua: Public

    • Tamaño de la parcela: 42 x 127

    • Nombre de subdivisión: NORMA ADD

Consulta privada
Habla con el asesor de este inmueble.
Planos, documentos del HOA, comparables off-market, agendar una visita privada — un solo mensaje directo al especialista local.

Más como esta

Nuevo
En Venta
$344,900
Casa
3 camas · 2 baños · 1,165 sqft
PAYSON PARK, ST PETERSBURG
3219 40TH STREET N
Nuevo
En Venta
$400,000
Casa
2 camas · 2 baños · 1,152 sqft
OAK RIDGE 2, ST PETERSBURG
5016 DARTMOUTH AVENUE N
Nuevo
En Venta
$418,900
Casa
2 camas · 1 baños · 720 sqft
CRESENT LAKE GARDENS, ST PETERSBURG
1171 HIGHLAND COURT N
Nuevo
En Venta
$400,000
Casa
3 camas · 1 baños · 1,273 sqft
SIRMONS ESTATES, ST PETERSBURG
3663 22ND AVENUE N
Nuevo
En Venta
$575,000
Casa
3 camas · 2 baños · 1,572 sqft
MONTEREY ADD, ST PETERSBURG
755 43RD STREET N
Nuevo
En Venta
$379,000
Comercial
0 room(s) · 1,170 sqft
COLONIAL ANNEX, ST PETERSBURG
2560 5TH AVENUE S
Nuevo
En Venta
$575,000
Casa
5 camas · 2 baños · 1,890 sqft
NORTONS SUB 2, ST PETERSBURG
2853 35TH AVENUE N
Nuevo
En Venta
$399,900
Casa
3 camas · 2 baños · 1,564 sqft
ROYAL POINCIANA, ST PETERSBURG
766 13TH AVENUE S

Mercado cerca de esta dirección

Conteos en vivo en la misma zona.
Ver todo

The multiple listing information is provided by the Stellar MLS from a copyrighted compilation of listings. The compilation of listings and each individual listing are ©2026-present Stellar MLS. All Rights Reserved. The information provided is for consumers' personal, noncommercial use and may not be used for any purpose other than to identify prospective properties consumers may be interested in purchasing. All properties are subject to prior sale or withdrawal. All information provided is deemed reliable but is not guaranteed accurate, and should be independently verified. Listing courtesy of: JT REALTY & ASSOCIATES