Vender tu casa
Valoración gratuita de tu hogar
Contacto
Cuéntenos sobre sus necesidades

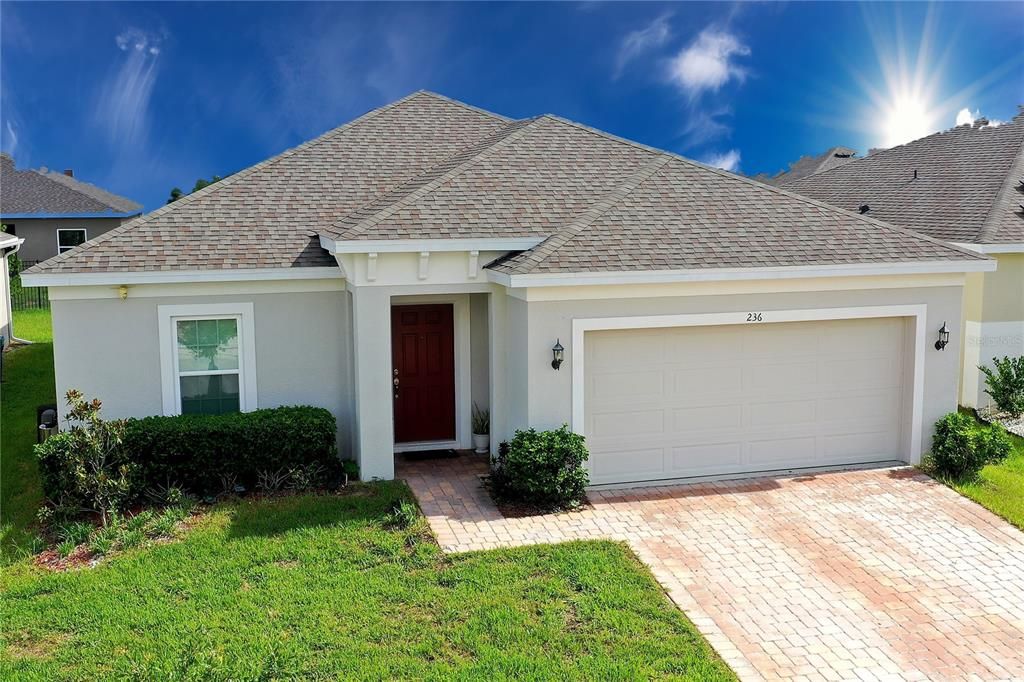
236 DENALI STREET

Casa En Venta
$320,000

BTC: 4.90948144

ETH: 168.18736072

7 días
3 camas
2 baños
1,720 sqft

Visión general

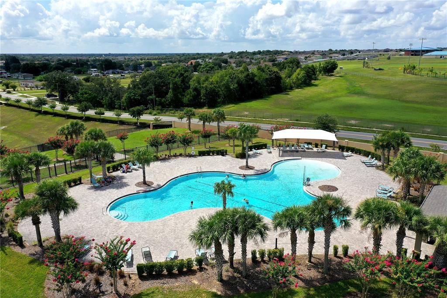
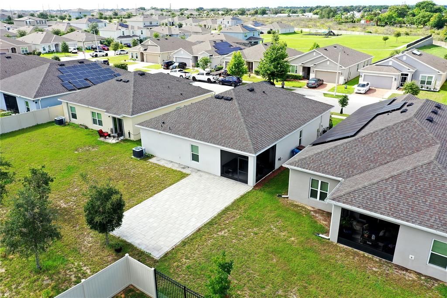
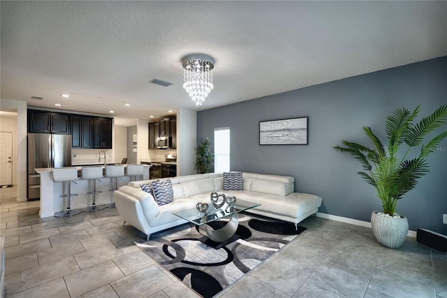
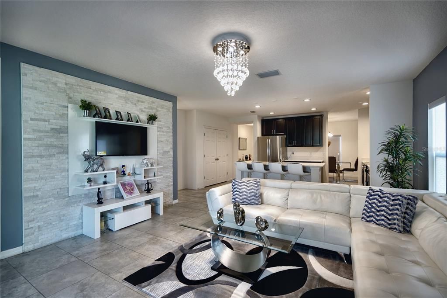
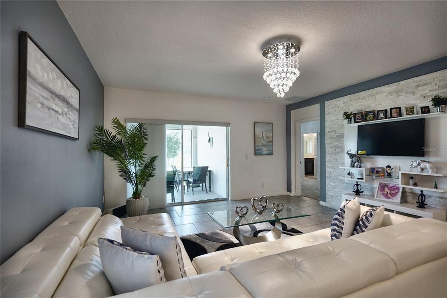
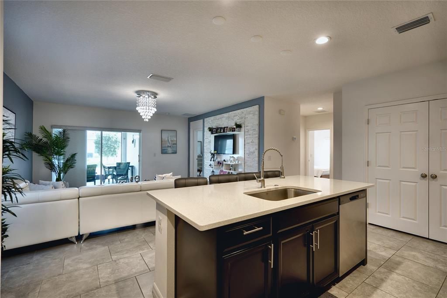
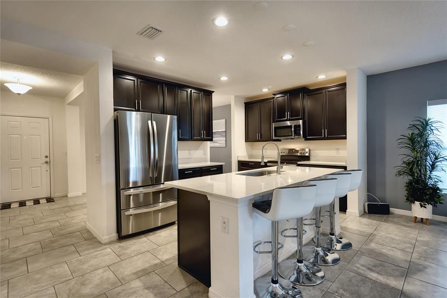
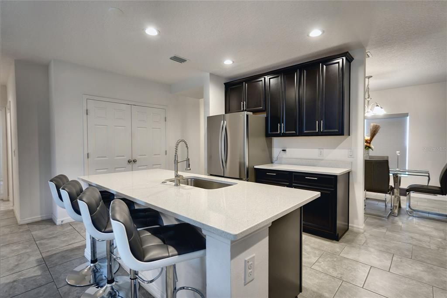
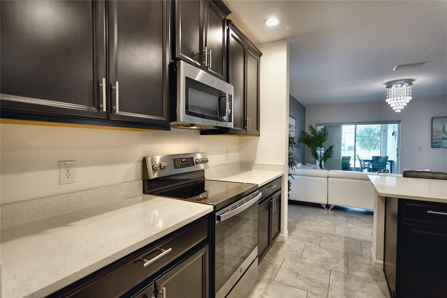
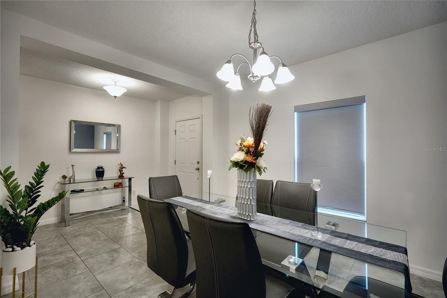
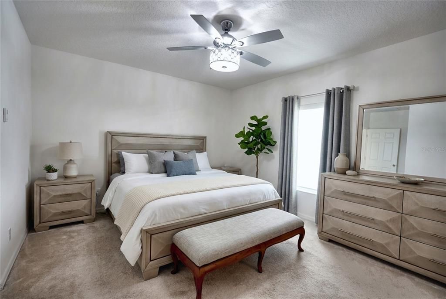
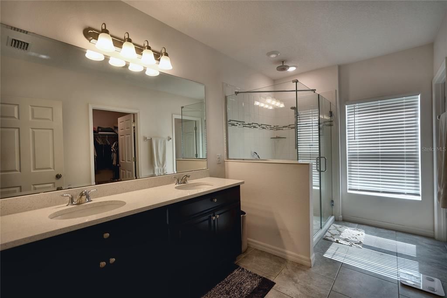
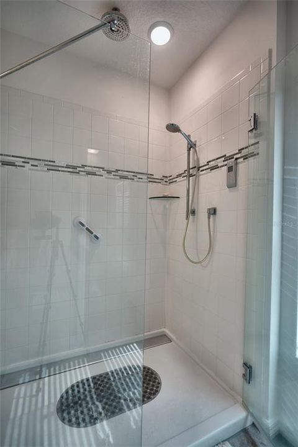
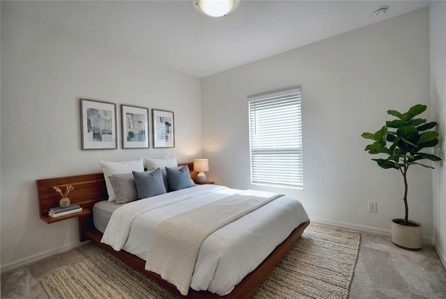
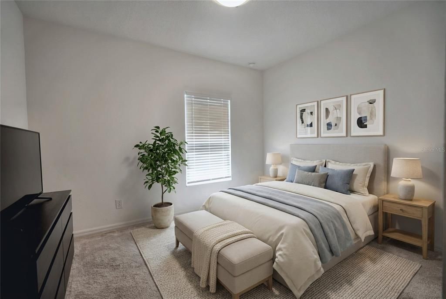
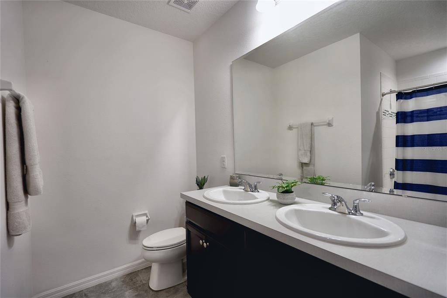
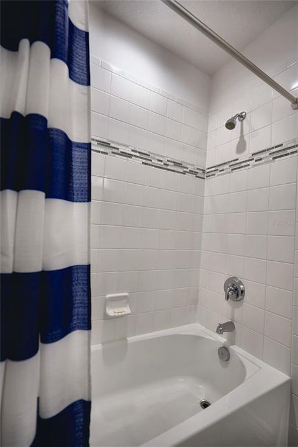
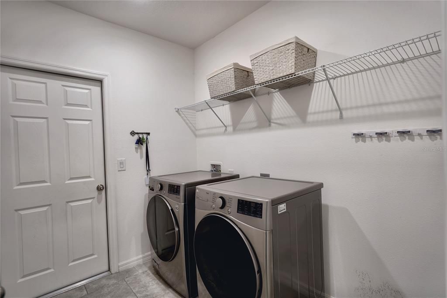
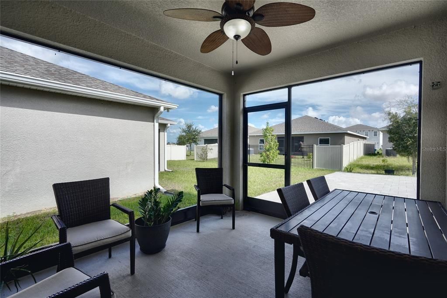
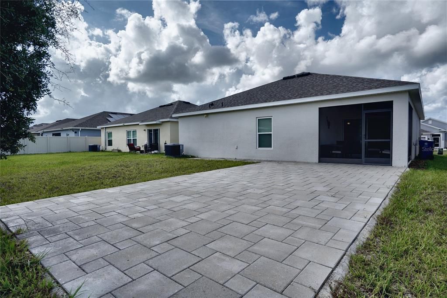
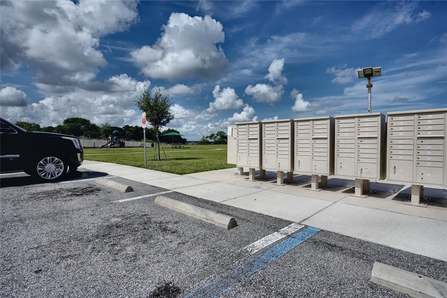
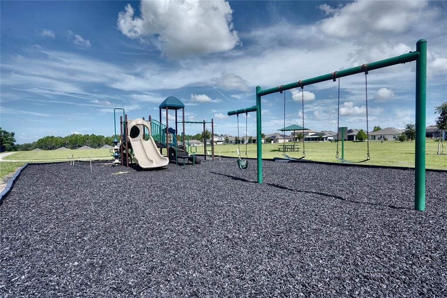
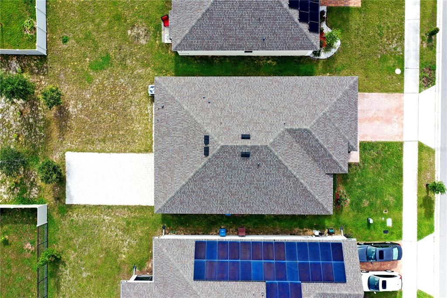
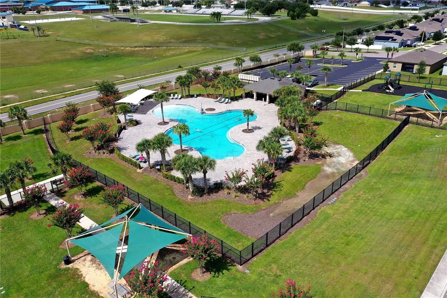
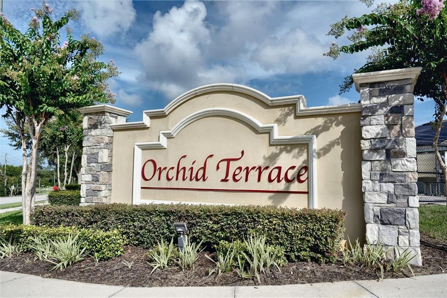
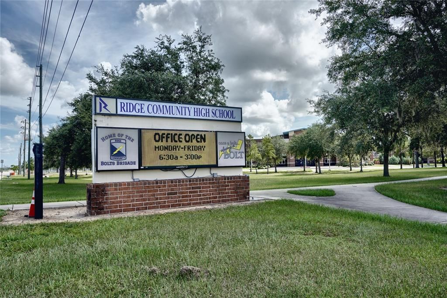
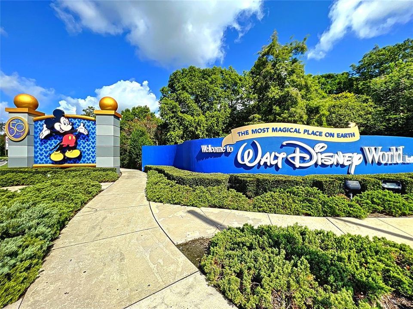
Exquisite and fully furnished (optional), this like-new residence built in 2021 offers three bedrooms, two bathrooms, a versatile flex room, and a two-car garage across more than 1,700 square feet of thoughtfully designed living space. The flex room currently serves as a formal dining room but easily adapts to a home office to suit your needs. An open-concept layout creates a seamless balance of elegance and functionality, with contemporary rectangular ceramic tile flowing throughout the main living areas and plush carpet reserved exclusively for the bedrooms. The gourmet kitchen is appointed with 42-inch Tahoe Maple Espresso cabinets, stainless steel appliances, quartz countertops, a spacious center island, and sleek modern finishes, making it ideal for both everyday living and entertaining. In the great room, a custom designer built-in wall feature with a wall-mounted television and striking modern crystal light fixtures anchors the space, while refined window treatments add warmth and style throughout the home. Impeccably maintained as a non-smoking, pet-free home, the property presents in pristine condition and feels virtually untouched. The primary suite offers a walk-in closet, a quartz-topped double-sink vanity, and an elegant glass-enclosed walk-in shower, while the secondary bathroom also features a double sink. Additional appointments include an interior laundry room with a modern washer and dryer, a whole-house water purification system, and premium upgrades throughout. Set on a raised lot, the home enjoys a strategic elevation advantage that helps mitigate flooding concerns. Outdoor living is equally refined, featuring a spacious covered and screened lanai, a brick-paver driveway and backyard, and an upgraded landscape package with full irrigation. The community of Orchid Terrace offers a dog park, walking paths, a playground, sidewalks, and access to a resort-style swimming pool. The location is exceptional, situated just two minutes from US-27, ten minutes from I-4, and moments from Polk State College, area hospitals, Posner Park, Walmart, the new Sam's Club and Costco, and only twenty-five minutes from Disney. Truly turnkey, this move-in-ready home is exceptionally clean and fully equipped, inviting you to simply bring your personal belongings. Please call today to arrange a private showing.

Ubicación

Detalles

Tipo:
Residential
Estacionamiento:
Sin datos
Año de construcción:
2021
Lote:
0.14 Hectáreas
Calefacción:
Electric
precio por sq. medidor:
$186
Enfriamiento:
Central Air
HOA:
$13

Valuation

Our model vs. what's actually selling nearby.
Estimate
$327,440
$260K – $365K
Confidence Low
List vs. estimate
$7K below estimate
List $320,000 · -2.3%
Our model says this listing is priced below recent comparable activity. Expect competition.
Price per sq ft
$186
+6.1% vs. city median $175
Based on
283 MLS comparables
Median of recent comparable listings. Sold comps use closing price, active listings use list price.

Destacados

Annual tax
$8,214
2025
HOA
$13/mo
Garage
2 car garage
Furnished
Negotiable
Pets
Allowed
Más hechos y características
  • Piso

    • Carpet

    • Ceramic Tile

    Calefacción

    • Electric

    Enfriamiento

    • Central Air

    Accesorios

    • Cooktop

    • Dishwasher

    • Disposal

    • Dryer

    • Microwave

    • Refrigerator

    • Washer

    • Water Purifier

    • Water Softener

    Otras características interiores

    • Thermostat

    • Window Treatments

    Dormitorios y baños

    • Dormitorios: 3

    • Baños completos: 2

  • Propiedad

    • Pisos: One

    • Características Exteriores: Permeable Paving / Private Yard

    Lote

    • Lote: 0.14 Hectáreas

    Otra Información de Propiedad

    • Número de Parcela: 272708727508000310

    • Zonificación: RESIDENTIA

  • Tipo y estilo

    • Tipo de propiedad: Residential

    • Subtipo de propiedad: Single Family Residence

  • Utilidad

    • Electricity Connected

    • Sewer Connected

    • Street Lights

    • Underground Utilities

  • Otra información financiera

    • HOA: $13

    • Frecuencia HOA: Monthly

    • Importe anual de impuestos: $8,214

  • Detalles de la fuente

    • MLS ID: O6428177

    Otros hechos

    • Materiales de construcción: Stucco

    • Detalles de la fundación: Slab

    • Características de lavandería: Laundry Room

    • Características de la ventana: Window Treatments

    • Caras de dirección: South

    • Espacios de garaje: 2

    • Garaje adjunto: Si

    • Garaje: Si

    • Salón: 1720

    • Fuente de agua: Public

    • Nombre de subdivisión: ORCHID TERRACE PH 1

Consulta privada
Habla con el asesor de este inmueble.
Planos, documentos del HOA, comparables off-market, agendar una visita privada — un solo mensaje directo al especialista local.

Más como esta

Nuevo
En Venta
$325,000
Casa
3 camas · 2 baños · 1,771 sqft
CROWS NEST ESTATES, DAVENPORT
510 PETER PAN BOULEVARD
Nuevo
En Venta
$409,190
Casa
5 camas · 3 baños · 2,615 sqft
HARTFORD TERRACE PHASE 2A, DAVENPORT
3948 MARBURY COURT
Nuevo
En Venta
$369,190
Casa
4 camas · 3 baños · 2,203 sqft
HARTFORD TERRACE PHASE 1PB, DAVENPORT
3741 HADDON AVE
Nuevo
En Venta
$285,000
4 camas · 2 baños · 1,620 sqft
FLA DEV CO SUB, DAVENPORT
218 DIAMOND ACRES ROAD
Nuevo
En Venta
$260,000
Lotes / Tierras
5.02 acres
HAINES CITY
0 E HINSON AVENUE E
Nuevo
En Venta
$369,900
Casa
4 camas · 3 baños · 2,248 sqft
FOREST LAKE PH 1, DAVENPORT
1055 SUGARWOOD STREET
Nuevo
En Venta
$299,000
Casa
4 camas · 2 baños · 2,028 sqft
HIGHLAND MEADOWS PH 3, HAINES CITY
1411 WOODLARK DRIVE
Nuevo
En Venta
$339,900
Casa
4 camas · 2 baños · 2,093 sqft
TOWER VIEW ESTATES, HAINES CITY
248 TOWERVIEW DRIVE W

Mercado cerca de esta dirección

Conteos en vivo en la misma zona.
Ver todo

The multiple listing information is provided by the Stellar MLS from a copyrighted compilation of listings. The compilation of listings and each individual listing are ©2026-present Stellar MLS. All Rights Reserved. The information provided is for consumers' personal, noncommercial use and may not be used for any purpose other than to identify prospective properties consumers may be interested in purchasing. All properties are subject to prior sale or withdrawal. All information provided is deemed reliable but is not guaranteed accurate, and should be independently verified. Listing courtesy of: MAXLIFE REALTY LLC