Vender tu casa
Valoración gratuita de tu hogar
Contacto
Cuéntenos sobre sus necesidades

23604 SUNDANCE DRIVE

Casa Vendido Recientemente
$687,500

BTC: 10.54771402

ETH: 361.34003280

Fecha de venta: 2025-08-12
2 días
5 camas
4 baños
3,541 sqft

Visión general

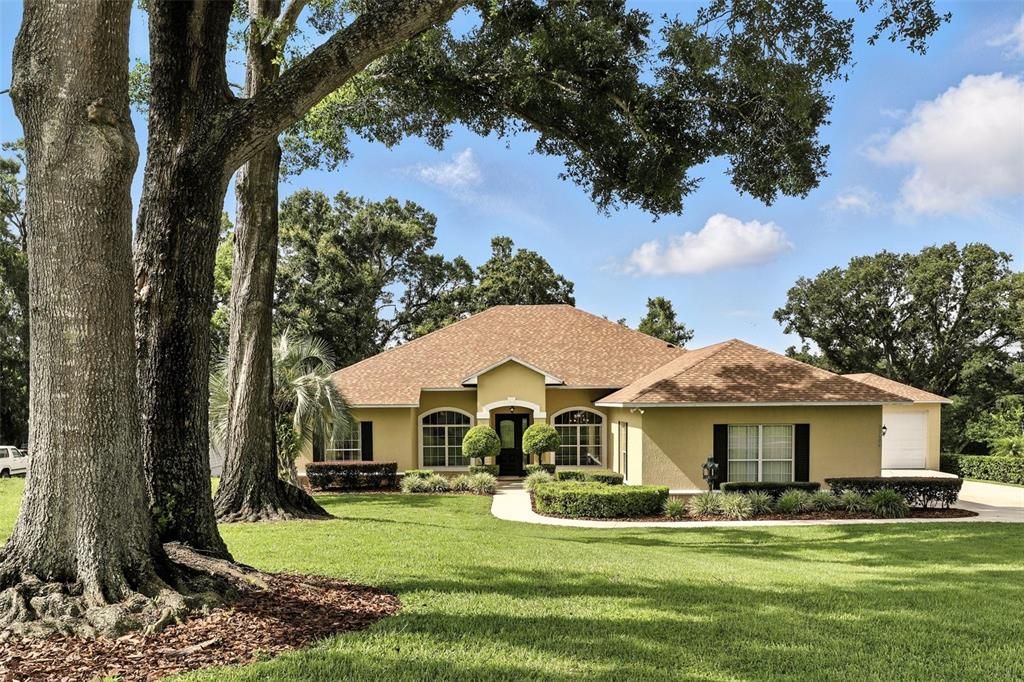
Welcome to 23604 Sundance Drive in Sorrento— A stunning custom estate pool home offering over 3,500 square feet of living space with 5 bedrooms, 4.5 bathrooms, and a detached in-law suite, all set on more than ¾ of an acre of mature landscaping. If you're looking for a spacious, custom-built home in a peaceful neighborhood away from the hustle but just minutes from Mount Dora, Sanford, and Orlando, this is the one! The beautifully landscaped exterior features a long driveway providing ample guest parking leading to a side-entry 3-car garage, plus an oversized 9-foot-high garage —perfect for classic cars, a workshop, or additional storage. Inside, the main home offers an open split floor plan with 4 bedrooms and 3 full baths. Brazilian hardwood floors grace the main living areas and the primary suite. Off the foyer, you'll find a formal dining room and a versatile bonus room—ideal for a home office—with French doors for added privacy. The open kitchen with breakfast bar and family room layout is perfect for both entertaining and everyday living, featuring high ceilings, stainless steel appliances, solid surface countertops, rich wood cabinetry, and a cozy coffee/dry bar area perfect for a casual meal or relaxing overlooking pool complete with beverage fridge. The oversized 4-panel sliding doors in the family room open to the sparkling, recently resurfaced saltwater pool with multicolor LED lighting—creating a true indoor-outdoor living experience with views of wooded acreage. Two of the guest bedrooms are connected by a Jack-and-Jill bathroom, while the third guest bedroom has direct access to a full bath with a door to the pool area. The expansive king-sized primary suite includes a tray ceiling, large sliding doors to the pool deck, ensuite bath features dual vanities, a jetted soaking tub, walk-in frameless glass shower, and two walk-in closets with sperate water closet. Across the pool deck from the main home is the detached in-law suite, offing privacy and flexibility with its own entrance, garage extra deep and 9 ft high door, elevated private rear deck with sliding glass door, open floor plan including ¾ kitchen family combo, 1 bedroom, 1.5 baths with laundry facilities complete with sliding glass doors overlooking the pool—perfect for multigenerational living or long-term guests. This well-maintained home features a new roof (2024), new carpet, fresh paint, new pool surface, new pool deck surface, and updated salt system and heater, with many more thoughtful upgrades throughout you will not want to miss this opportunity to own your very own Florida private oasis!

Ubicación

Detalles

Tipo:
Residential
Estacionamiento:
Driveway / Oversized
Año de construcción:
2006
Lote:
0.77 Hectáreas
Calefacción:
Electric
precio por sq. medidor:
$198
Enfriamiento:
Central Air
HOA:
$315

Valuation

Our model vs. what's actually selling nearby.
Estimate
$564,900
$489K – $662K
Confidence Low
List vs. estimate
$135K above estimate
List $699,900 · +23.9%
Our model says this listing is priced above recent comparable activity. Room to negotiate.
Price per sq ft
$197
-10.0% vs. city median $219
Based on
6 MLS comparables
Median of recent comparable listings. Sold comps use closing price, active listings use list price.

Destacados

Annual tax
$6,054
2024
HOA
$315/yr
Pool
Gunite
Garage
3 car garage
Pets
Allowed
Más hechos y características
  • Piso

    • Carpet

    • Tile

    • Hardwood

    Calefacción

    • Electric

    Enfriamiento

    • Central Air

    Accesorios

    • Dishwasher

    • Microwave

    • Range

    • Refrigerator

    • Tankless Water Heater

    Otras características interiores

    • Built-in Features

    • Ceiling Fan(s)

    • Dry Bar

    • Eating Space In Kitchen

    • High Ceilings

    • Kitchen/Family Room Combo

    • Open Floorplan

    • Solid Surface Counters

    • Stone Counters

    • Tray Ceiling(s)

    • Vaulted Ceiling(s)

    • Walk-In Closet(s)

    • Window Treatments

    Dormitorios y baños

    • Dormitorios: 5

    • Baños: 1

    • Baños completos: 4

  • Estacionamiento

    • Driveway

    • Oversized

    Propiedad

    • Pisos: One

    • Piscina Privada: Si

    • Características Exteriores: Sliding Doors

    Lote

    • Lote: 0.77 Hectáreas

    Otra Información de Propiedad

    • Número de Parcela: 361927100000001600

    • Zonificación: R-6

  • Tipo y estilo

    • Tipo de propiedad: Residential

    • Subtipo de propiedad: Single Family Residence

  • Utilidad

    • BB/HS Internet Available

    • Cable Available

    • Cable Connected

    • Electricity Connected

    • Fire Hydrant

    • Public

    • Sprinkler Well

    • Street Lights

    • Underground Utilities

  • Otra información financiera

    • HOA: $315

    • Frecuencia HOA: Annually

    • Importe anual de impuestos: $6,054

  • Detalles de la fuente

    • MLS ID: O6323993

    Otros hechos

    • Materiales de construcción: Block / Stucco

    • Detalles de la fundación: Slab

    • Características de lavandería: Inside / Laundry Room

    • Características del lote: In County / Landscaped

    • Características del patio y el porche: Deck / Front Porch / Porch / Rear Porch / Screened

    • Características de la piscina: Gunite / Heated / In Ground / Lighting / Salt Water / Screen Enclosure

    • Características de la ventana: Window Treatments

    • Caras de dirección: North

    • Estilo arquitectónico: Florida

    • Espacios de garaje: 3

    • Garaje adjunto: Si

    • Garaje: Si

    • Salón: 3541

    • Fuente de agua: None

    • Nombre de subdivisión: SUNDANCE RIDGE SUB

Consulta privada
Habla con el asesor de este inmueble.
Planos, documentos del HOA, comparables off-market, agendar una visita privada — un solo mensaje directo al especialista local.

Más como esta

Vendido Recientemente
$572,488
Casa
4 camas · 3 baños · 2,331 sqft
THE OAKS AT KELLY PARK, APOPKA
2737 PARK RIDGE STREET
Vendido Recientemente
$553,460
Casa
4 camas · 3 baños · 3,123 sqft
OAKS AT KELLY PARK, APOPKA
2473 PARK RIDGE STREET
Vendido Recientemente
$637,554
Casa
4 camas · 3 baños · 3,268 sqft
HEATHROW COUNTRY ESTATE, SORRENTO
32048 RED TAIL BOULEVARD
Vendido Recientemente
$658,834
3 camas · 3 baños · 2,542 sqft
HEATHROW COUNTRY ESTATE, SORRENTO
25852 CROSSINGS BLUFF LANE
Vendido Recientemente
$766,178
4 camas · 4 baños · 3,130 sqft
HEATHROW COUNTRY ESTATE, SORRENTO
Vendido Recientemente
$530,000
Casa
4 camas · 2 baños · 2,142 sqft
UNINCORPORATED ORANGE COUNTY, APOPKA
5252 FOLIAGE WAY
Vendido Recientemente
$563,158
Casa
3 camas · 3 baños · 3,053 sqft
HEATHROW COUNTRY ESTATE, SORRENTO
25855 CROSSINGS BLUFF LANE
Vendido Recientemente
$873,223
Casa
4 camas · 3 baños · 3,057 sqft
HEATHROW COUNTRY ESTATE, SORRENTO
25492 HAWKS RUN LANE

Mercado cerca de esta dirección

Conteos en vivo en la misma zona.
Ver todo

The multiple listing information is provided by the Stellar MLS from a copyrighted compilation of listings. The compilation of listings and each individual listing are ©2026-present Stellar MLS. All Rights Reserved. The information provided is for consumers' personal, noncommercial use and may not be used for any purpose other than to identify prospective properties consumers may be interested in purchasing. All properties are subject to prior sale or withdrawal. All information provided is deemed reliable but is not guaranteed accurate, and should be independently verified. Listing courtesy of: WEICHERT REALTORS HALLMARK PRO