
Vender tu casa
Valoración gratuita de tu hogar
Contacto
Cuéntenos sobre sus necesidades
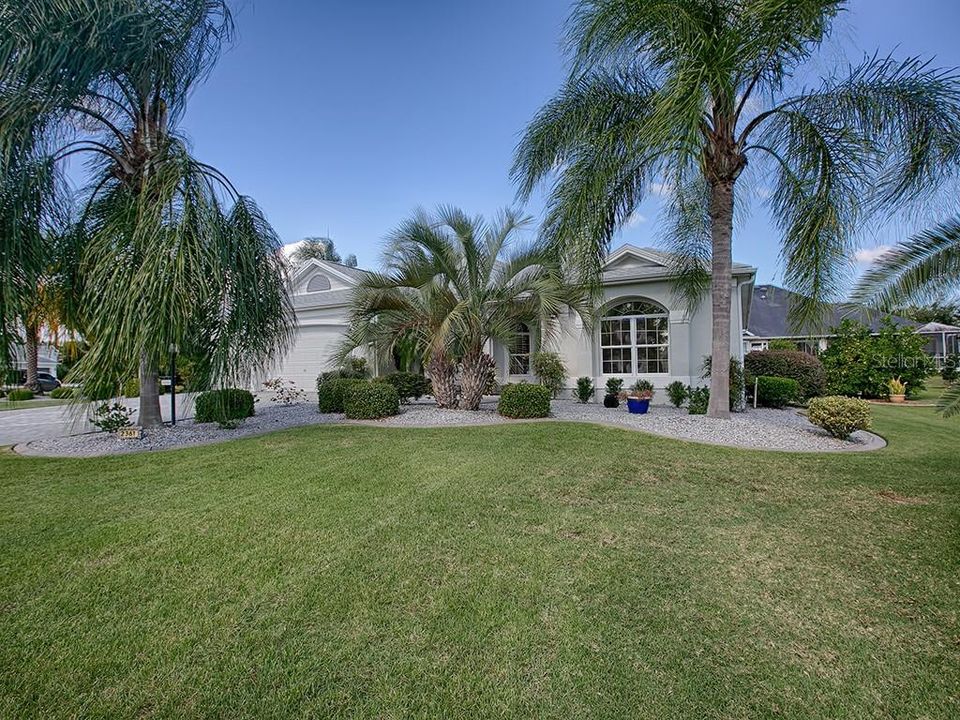
2361 CLEARWATER RUN

Casa Vendido Recientemente
$679,000

BTC: 8.16694732

ETH: 256.22641509

Fecha de venta: 2020-03-05
106 días
3 camas
2 baños
2,570 sqft

Visión general

BEAUTIFUL CUSTOM & EXPANDED PREMIER home in the VILLAGE OF BRIDGEPORT AT MIONA SHORES. This lovely home sits on a HUGE corner home site w/ room for a pool and has an immense THREE-CAR GARAGE! The home offers three bedrooms and two baths plus a FAMILY ROOM/den/study w/HARDWOOD floors and FRENCH DOORS to the lanai. The kitchen features rich CHERRY cabinetry w/upper & lower pull-out drawers, GRANITE counters, tile backsplash, UPGRADED STAINLESS appliances, NEW LG refrigerator and ELECTRIC slide-in range w/smooth top. There is UPGRADED FLOORING and CROWN MOLDING w/LARGE TILE ON THE DIAGONAL in the kitchen, baths and utility room, LAMINATE in the master bedroom, living and dining rooms and CARPET in the guest bedrooms. The spacious master suite provides a TRAY ceiling and 2 closets, en suite master bath w/dual sinks, vanity, a GARDEN tub and WALK-IN shower. The split bedroom plan provides a pocket to the guest area, two bedrooms and guest bath w/relaxing WHIRLPOOL tub/shower combination. French doors off the dining room lead to your EXPANDED screened LANAI w/SUMMER KITCHEN, partially covered BIRDCAGE w/IN-GROUND SPA and a HOT TUB. Gorgeous landscaping surrounds the home and there is plenty of room to add a POOL. Your 3-CAR GARAGE has an epoxy floor w/added insulation over the garage. ADDITIONAL UPGRADES INCLUDE A NEW ROOF, SURROUND SOUND, CORNICES OVER WINDOWS, FRENCH DOORS, CROWN MOLDING, SOLAR TUBES and PAVERS ON THE DRIVE/WALKWAY. Close to Sumter Landing - A GREAT PLACE TO CALL HOME!

Ubicación

Detalles

Tipo:
Residential
Estacionamiento:
Garage Door Opener / Golf Cart Parking / Oversized
Año de construcción:
2007
Lote:
0.38 Hectáreas
Calefacción:
Central / Natural Gas
precio por sq. medidor:
$264
Enfriamiento:
Central Air
HOA:
Sin datos

Destacados

Annual tax
$2,727
2018
View
Garden
Garage
3 car garage
Pets
Allowed
Más hechos y características
  • Piso

    • Carpet

    • Ceramic Tile

    • Laminate

    Calefacción

    • Central

    • Natural Gas

    Enfriamiento

    • Central Air

    Accesorios

    • Dishwasher

    • Disposal

    • Dryer

    • Gas Water Heater

    • Microwave

    • Range

    • Refrigerator

    • Washer

    Otras características interiores

    • Built-in Features

    • Ceiling Fan(s)

    • Crown Molding

    • Eating Space In Kitchen

    • High Ceilings

    • Living Room/Dining Room Combo

    • Open Floorplan

    • Solid Wood Cabinets

    • Split Bedroom

    • Stone Counters

    • Tray Ceiling(s)

    • Walk-In Closet(s)

    • Window Treatments

    Dormitorios y baños

    • Dormitorios: 3

    • Baños completos: 2

  • Estacionamiento

    • Garage Door Opener

    • Golf Cart Parking

    • Oversized

    Propiedad

    • Pisos: One

    • Características Exteriores: Gray Water System / Irrigation System / Outdoor Kitchen

    Lote

    • Lote: 0.38 Hectáreas

    Otra Información de Propiedad

    • Número de Parcela: D21X127

    • Zonificación: R1

  • Tipo y estilo

    • Tipo de propiedad: Residential

    • Subtipo de propiedad: Single Family Residence

  • Utilidad

    • BB/HS Internet Available

    • Cable Available

    • Electricity Connected

    • Natural Gas Connected

    • Public

    • Sewer Connected

    • Sprinkler Recycled

    • Street Lights

    • Underground Utilities

    • Water Available

  • Otra información financiera

    • Importe anual de impuestos: $2,727

  • Detalles de la fuente

    • MLS ID: G5020922

    Otros hechos

    • Materiales de construcción: Block / Stucco

    • Detalles de la fundación: Slab

    • Características de lavandería: Inside / Laundry Room

    • Características del lote: Corner Lot / Oversized Lot

    • Características del patio y el porche: Covered / Front Porch / Screened

    • Características de la ventana: Blinds / Window Treatments

    • Caras de dirección: Southwest

    • Estilo arquitectónico: Florida

    • Espacios de garaje: 3

    • Garaje adjunto: Si

    • Garaje: Si

    • Salón: 2570

    • Fuente de agua: Public

    • Nombre de subdivisión: THE VILLAGES

Consulta privada
Habla con el asesor de este inmueble.
Planos, documentos del HOA, comparables off-market, agendar una visita privada — un solo mensaje directo al especialista local.

Más como esta

Nuevo
Vendido Recientemente
$535,000
Casa
3 camas · 2 baños · 1,572 sqft
VILLAGES OF SUMTER, THE VILLAGES
1377 EAGLE RIDGE DRIVE
Nuevo
Vendido Recientemente
$530,000
Casa
3 camas · 2 baños · 1,596 sqft
THE VILLAGES, THE VILLAGES
2287 HOPESPRING LOOP
Nuevo
Vendido Recientemente
$639,000
Casa
3 camas · 2 baños · 2,340 sqft
REGATTA/LAKESIDE LNDGS, OXFORD
10089 LAKE MIONA WAY
Vendido Recientemente
$692,500
Casa
4 camas · 3 baños · 2,586 sqft
VILLAGES, THE VILLAGES
2109 CLOVER COURT
Vendido Recientemente
$628,624
Casa
3 camas · 2 baños · 2,372 sqft
SUMTER, THE VILLAGES
3194 KEARNS CORNER
Vendido Recientemente
$533,000
Casa
3 camas · 2 baños · 1,602 sqft
VILLAGES/SUMTER HAMPTON VILLAS, THE VILLAGES
1655 RED HILL ROAD
Vendido Recientemente
$480,000
Casa
3 camas · 2 baños · 1,685 sqft
CABANAS/CREEKSIDE LNDG, THE VILLAGES
1101 SOUTHERN SUN DRIVE
Vendido Recientemente
$556,500
Casa
3 camas · 2 baños · 1,971 sqft
VILLAGES OF SUMTER, THE VILLAGES
2848 MANOR DOWNS

Mercado cerca de esta dirección

Conteos en vivo en la misma zona.
Ver todo

The multiple listing information is provided by the Stellar MLS from a copyrighted compilation of listings. The compilation of listings and each individual listing are ©2026-present Stellar MLS. All Rights Reserved. The information provided is for consumers' personal, noncommercial use and may not be used for any purpose other than to identify prospective properties consumers may be interested in purchasing. All properties are subject to prior sale or withdrawal. All information provided is deemed reliable but is not guaranteed accurate, and should be independently verified. Listing courtesy of: SALLY LOVE REAL ESTATE INC.